
211 Terrace Wood Crescent Kitchener, Ontario N2P 2T3


$1,499,999
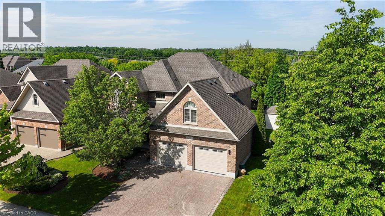
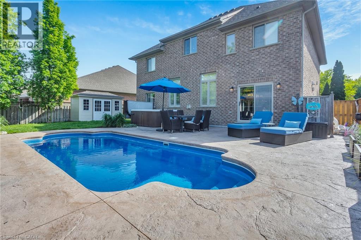
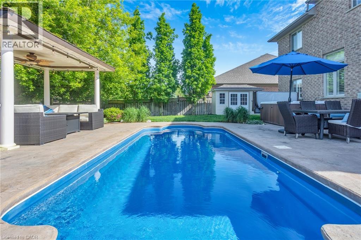
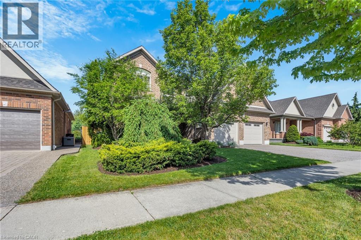
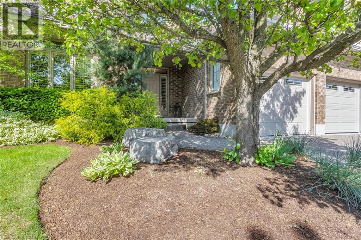
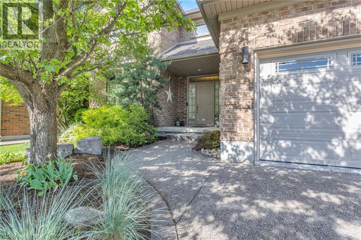
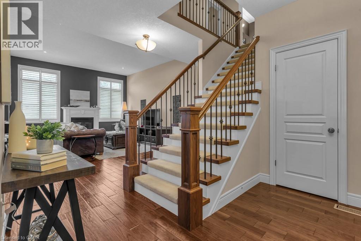
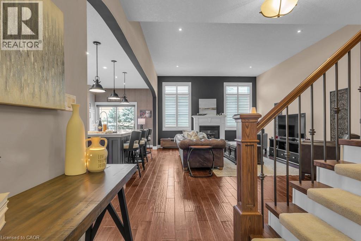
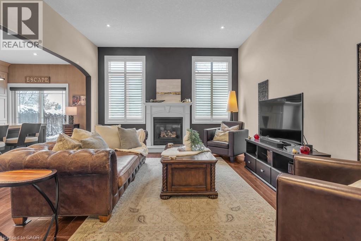
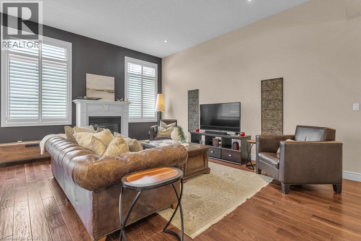
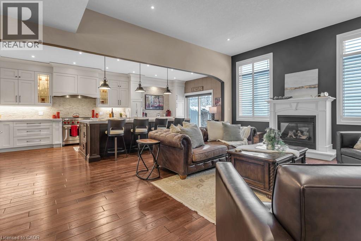
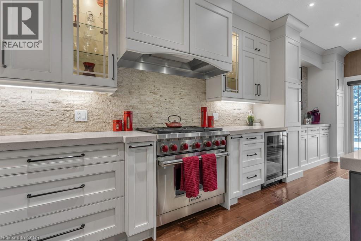
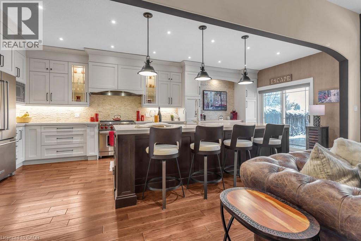
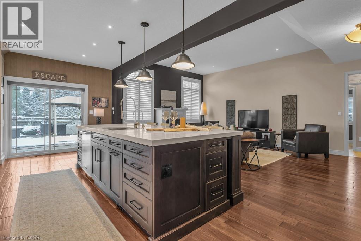
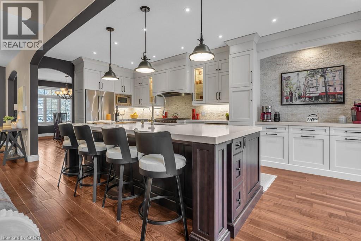
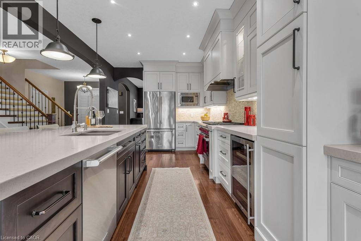
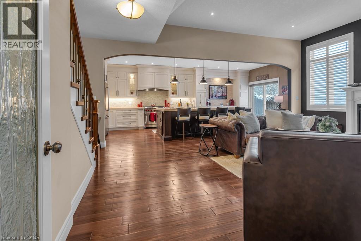
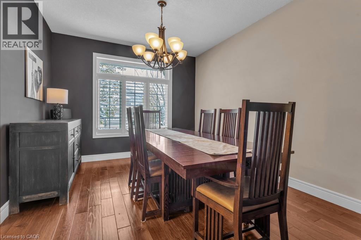
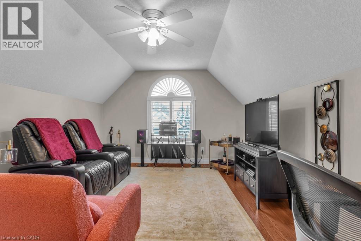
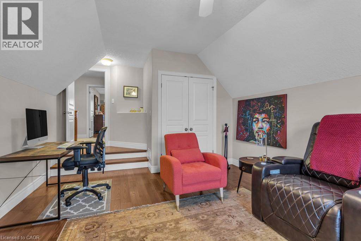
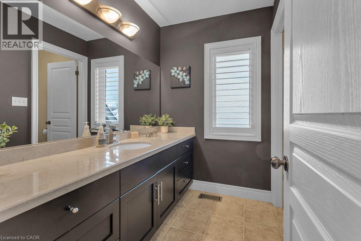
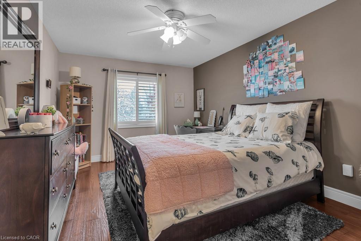
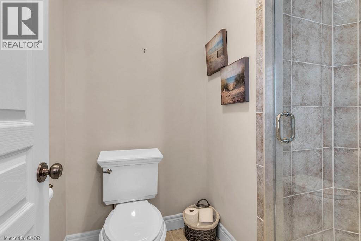
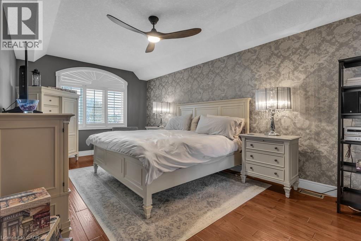
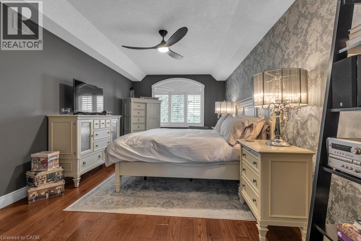
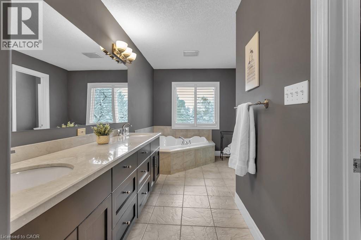
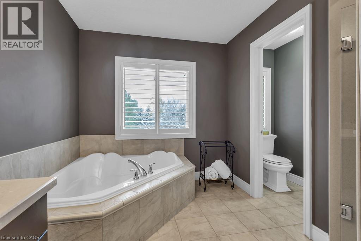
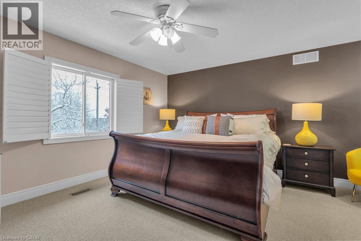
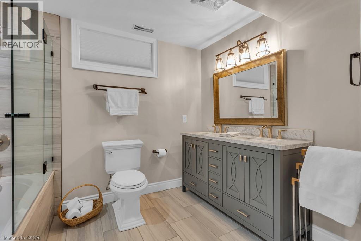
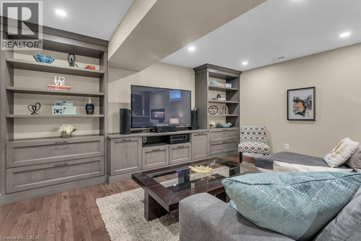
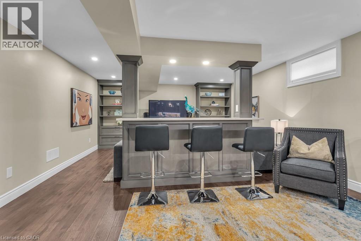
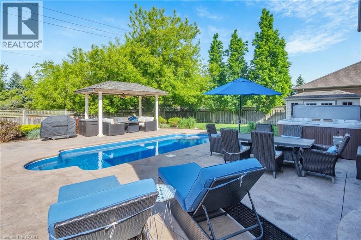
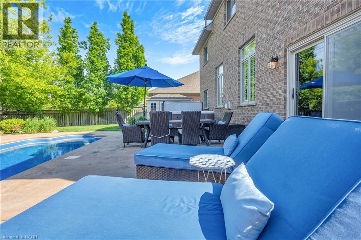
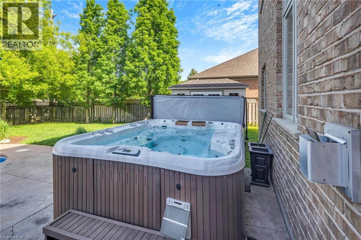
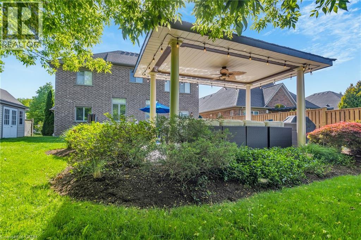
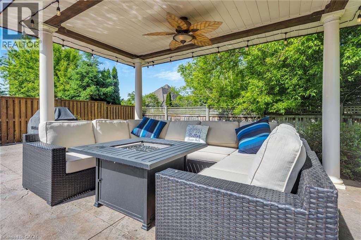
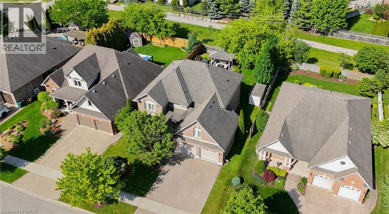
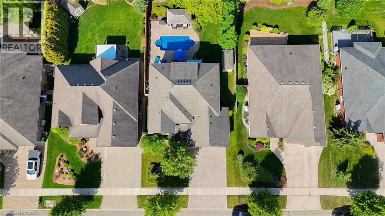
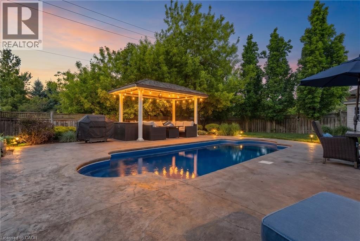
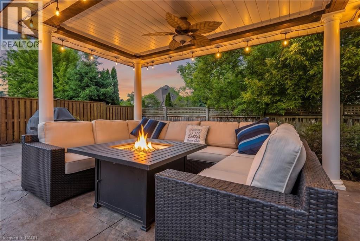
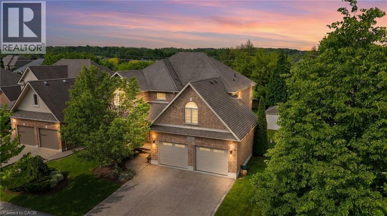
Set on a beautifully landscaped lot backing onto a serene greenbelt, this Heisler-built home in the prestigious Deer Ridge community offers refined living just minutes from Highway 401 — and steps from two of the region's premier golf courses, Deer Ridge Golf Club and River's Edge. The backyard is a true highlight — a heated saltwater pool, Sundance Maxxus Hot Tub, and a custom cedar-shingled pavilion make it an ideal space for relaxing and entertaining year-round. Finish the evening on over 1,000 sq ft of stamped concrete patio, surrounded by mature landscaping and peaceful greenbelt views. Inside, soaring 11 and 9-foot ceilings and solid oak hardwood floors set an impressive tone throughout. The gourmet kitchen is the heart of the home — anchored by a Wolf 6-burner gas range, a 10 x 5 ft quartz island, dual pantries, and custom pull-out storage. Every high-end appliance is included, and California shutters dress every window. With 4+1 bedrooms, 4 bathrooms, an oversized garage, and a striking stone and stucco exterior with aggregate stone driveway, this home delivers exceptional quality and curb appeal in one of Kitchener's most desirable neighbourhoods (id:43681)
Open House
现在这个房屋大家可以去Open House参观了!
10:00 am
结束于:12:00 pm
房源概要
| MLS® Number | 40866176 |
| 房源类型 | 民宅 |
| 附近的便利设施 | 近高尔夫球场, 购物 |
| 设备类型 | Rental Water Softener, 热水器 |
| 特征 | Conservation/green Belt, 自动车库门 |
| 总车位 | 4 |
| 泳池类型 | Inground Pool |
| 租赁设备类型 | Rental Water Softener, 热水器 |
| 结构 | Porch |
详 情
| 浴室 | 4 |
| 地上卧房 | 4 |
| 总卧房 | 4 |
| 家电类 | 洗碗机, 烘干机, 冰箱, Water Softener, 洗衣机, Range - Gas, 嵌入式微波炉, Hood 电扇, Wine Fridge |
| 建筑风格 | Other |
| 地下室进展 | 已装修 |
| 地下室类型 | 全完工 |
| 施工日期 | 2004 |
| 施工种类 | 独立屋 |
| 空调 | 中央空调 |
| 外墙 | 砖 |
| Fire Protection | Smoke Detectors |
| 地基类型 | 混凝土浇筑 |
| 供暖方式 | 天然气 |
| 供暖类型 | 压力热风 |
| 储存空间 | 2 |
| 内部尺寸 | 3999 Sqft |
| 类型 | 独立屋 |
| 设备间 | 市政供水 |
车 位
| 附加车库 |
土地
| 入口类型 | Highway Access |
| 英亩数 | 无 |
| 围栏类型 | Fence |
| 土地便利设施 | 近高尔夫球场, 购物 |
| Landscape Features | Landscaped |
| 污水道 | 城市污水处理系统 |
| 土地深度 | 131 Ft |
| 土地宽度 | 60 Ft |
| 规划描述 | Res-2 |
房 间
| 楼 层 | 类 型 | 长 度 | 宽 度 | 面 积 |
|---|---|---|---|---|
| 二楼 | 主卧 | 11'4'' x 20'6'' | ||
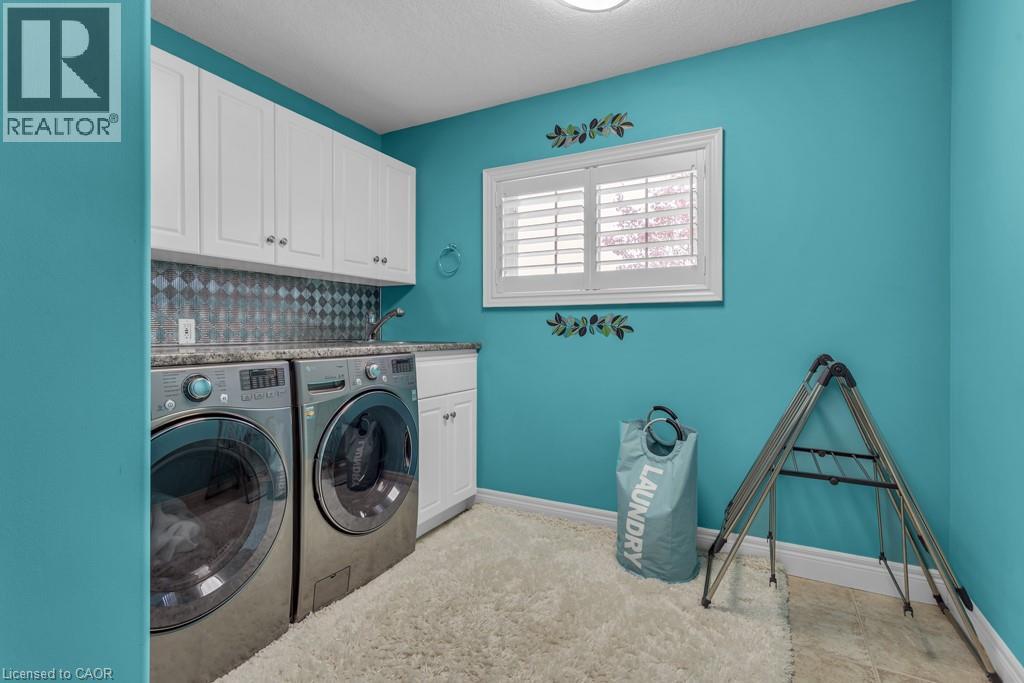
| 二楼 | 洗衣房 | 9'9'' x 10'7'' | ||
| 二楼 | 家庭房 | 12'7'' x 20'9'' | ||
| 二楼 | 卧室 | 11'0'' x 17'3'' | ||
| 二楼 | 卧室 | 15'2'' x 17'3'' | ||
| 二楼 | 5pc Bathroom | 11'4'' x 17'8'' | ||
| 二楼 | 三件套卫生间 | 7'3'' x 10'5'' | ||
| 地下室 | 设备间 | 21'2'' x 13'6'' | ||
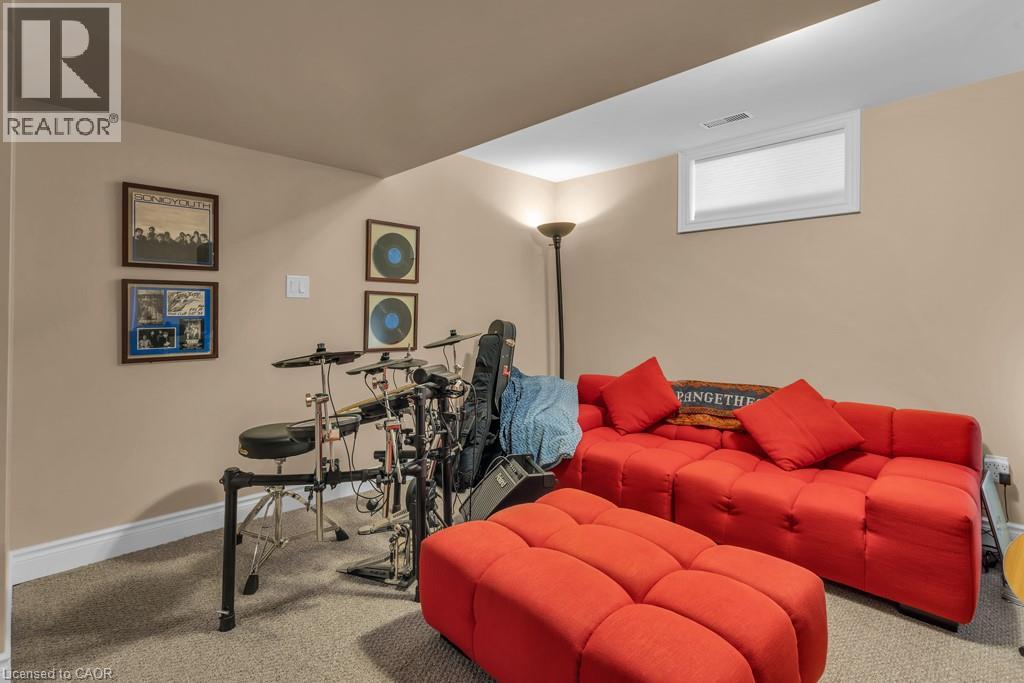
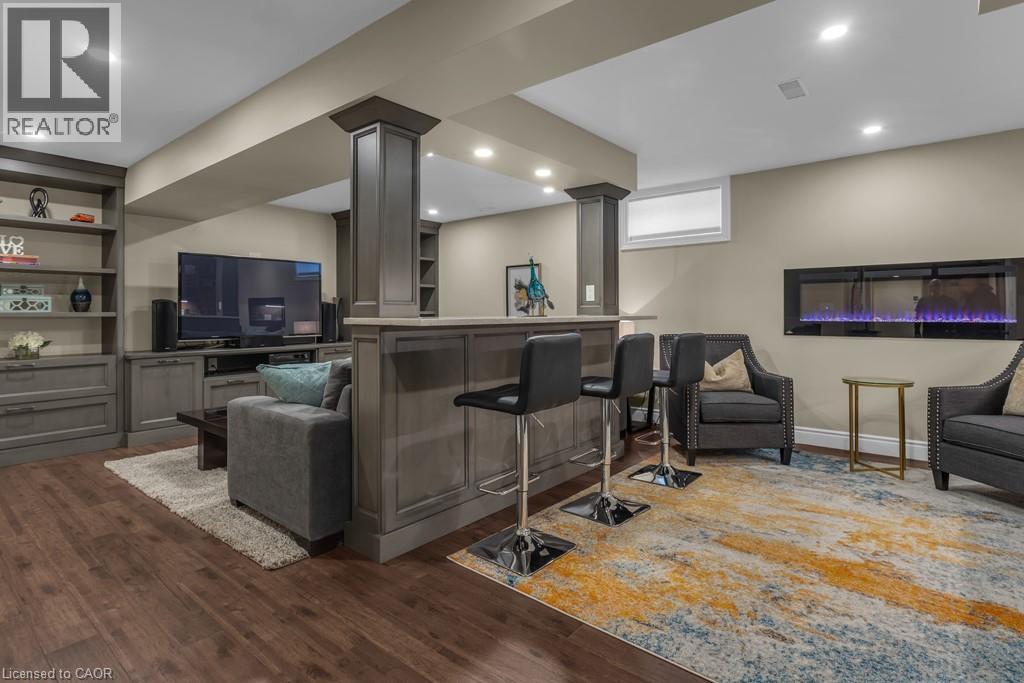
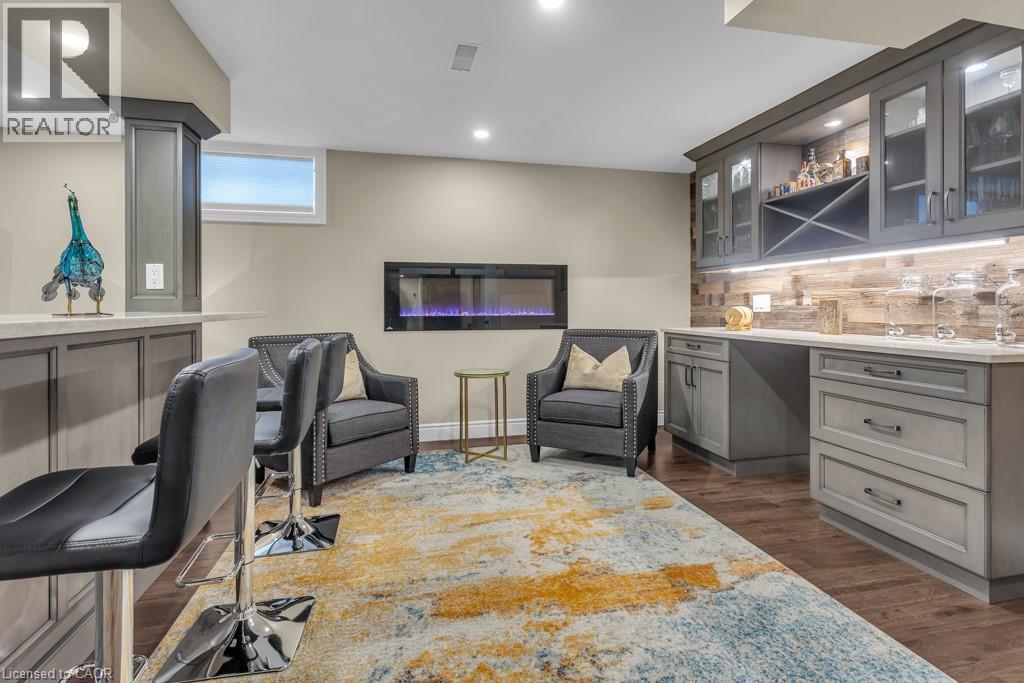
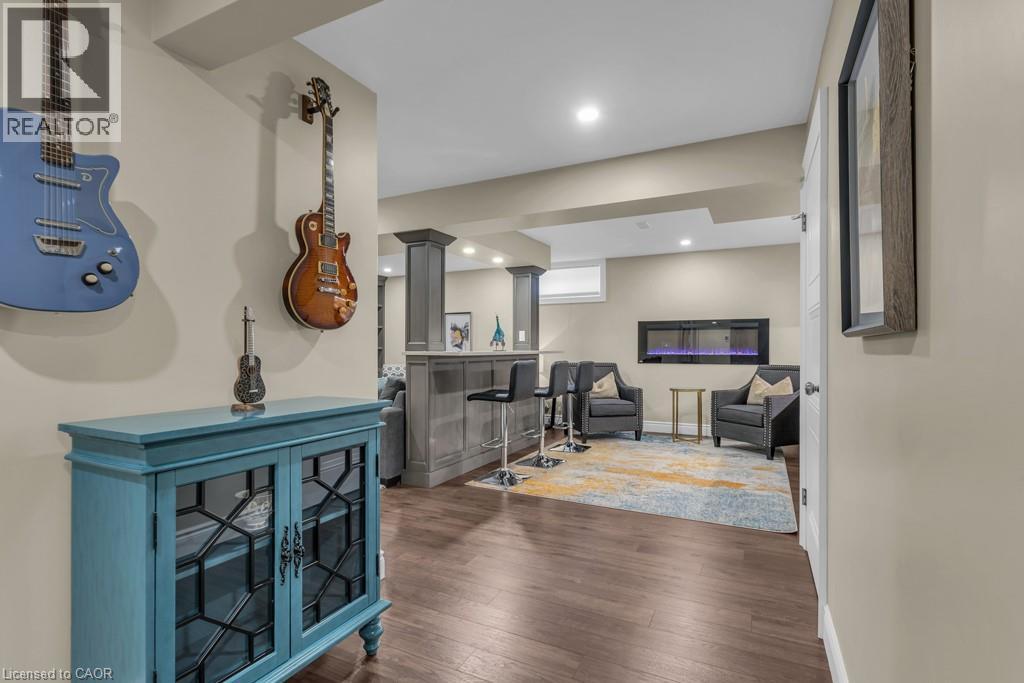
| 地下室 | 娱乐室 | 15'6'' x 20'8'' | ||
| 地下室 | Office | 21'1'' x 14'4'' | ||
| 地下室 | 其它 | 10'8'' x 3'5'' | ||
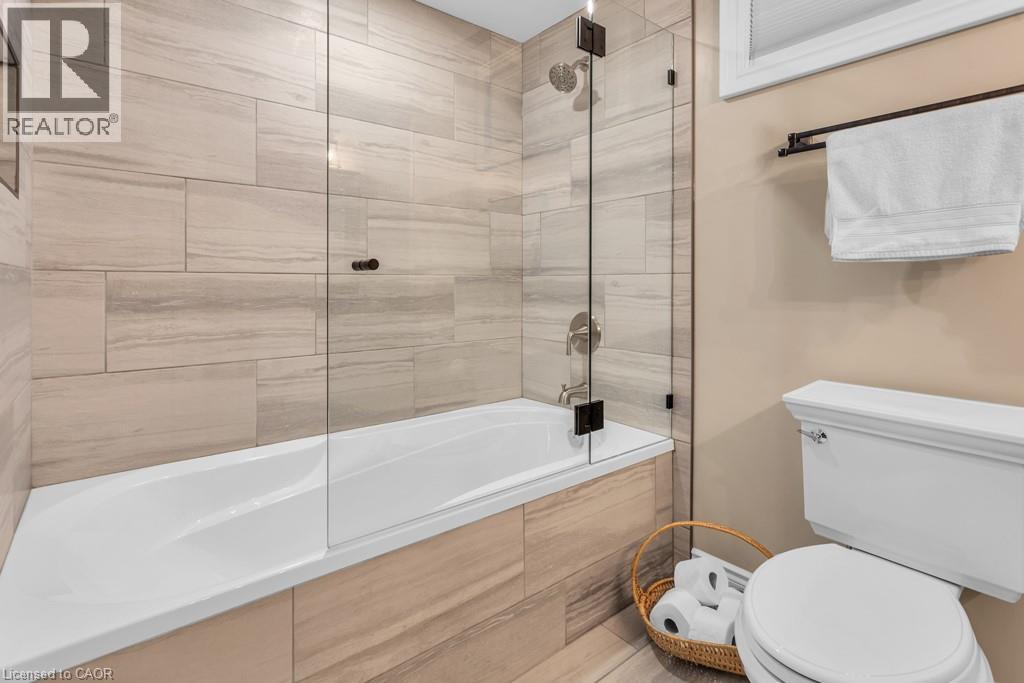
| 地下室 | 5pc Bathroom | 11'3'' x 9'8'' | ||
| 一楼 | 客厅 | 15'4'' x 25'3'' | ||
| 一楼 | 厨房 | 11'1'' x 24'3'' | ||
| 一楼 | 其它 | 23'2'' x 20'9'' | ||
| 一楼 | 门厅 | 9'9'' x 7'4'' | ||
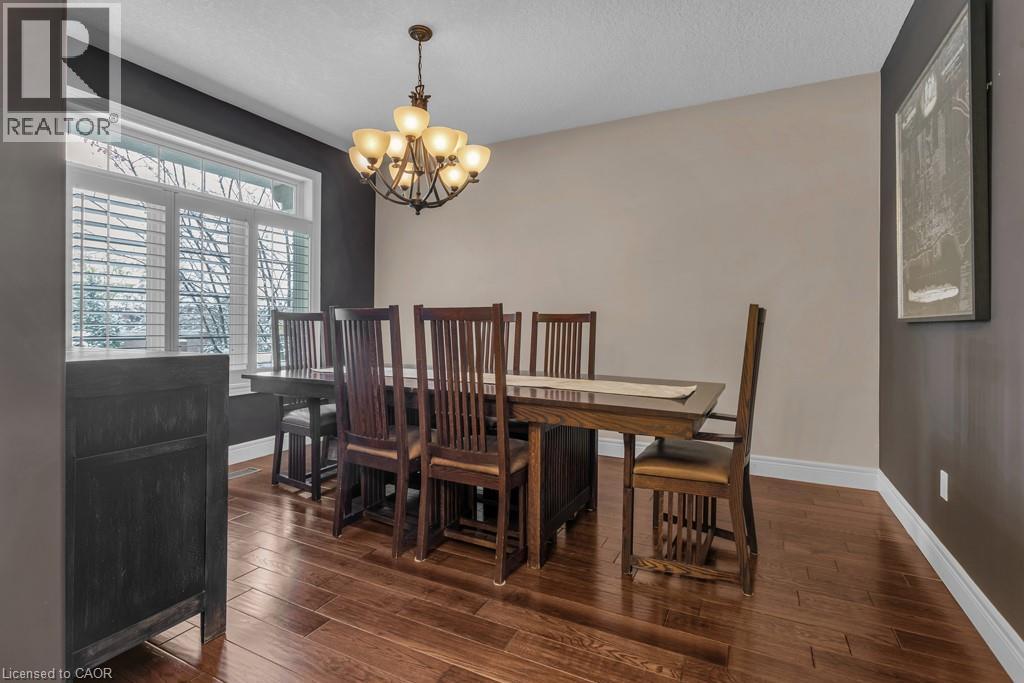
| 一楼 | 餐厅 | 11'4'' x 14'1'' | ||
| 一楼 | 卧室 | 10'8'' x 15'4'' | ||
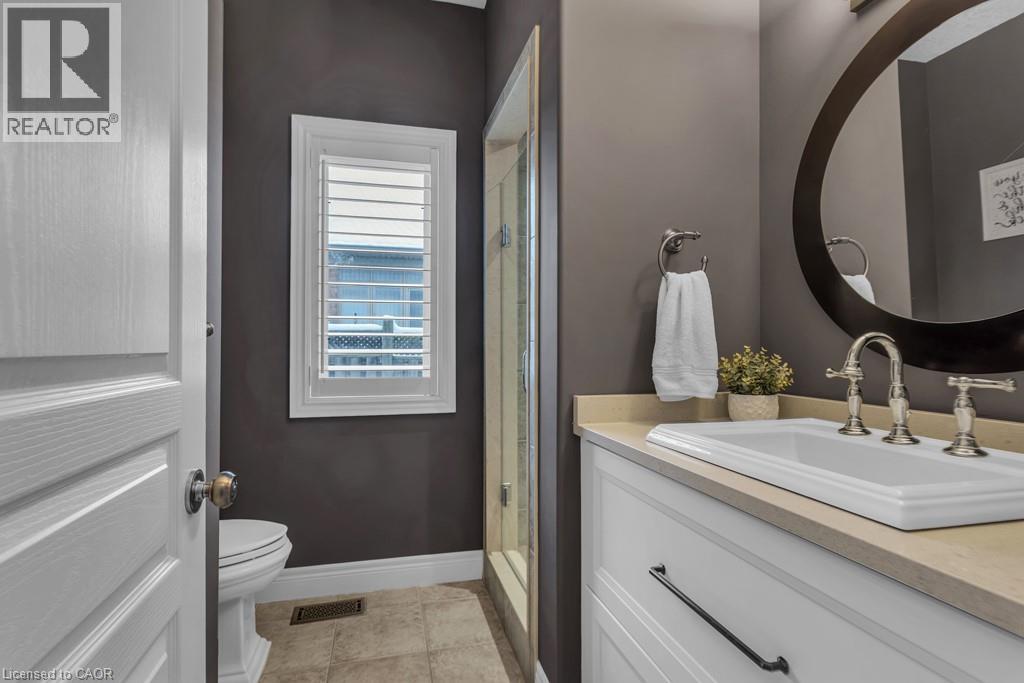
| 一楼 | 三件套卫生间 | 7'1'' x 8'5'' |
https://www.realtor.ca/real-estate/30320860/211-terrace-wood-crescent-kitchener

The trademarks REALTOR®, REALTORS®, and the REALTOR® logo are controlled by The Canadian Real Estate Association (CREA) and identify real estate professionals who are members of CREA. The trademarks MLS®, Multiple Listing Service® and the associated logos are owned by The Canadian Real Estate Association (CREA) and identify the quality of services provided by real estate professionals who are members of CREA. The trademark DDF® is owned by The Canadian Real Estate Association (CREA) and identifies CREA's Data Distribution Facility (DDF®)
REALTORS® Association of Hamilton-Burlington
Hewitt Jancsar Realty Ltd.
October 02 2026 09:11:49
