
231 Hawkswood Drive Kitchener, Ontario N2K 4J2


$1,499,900
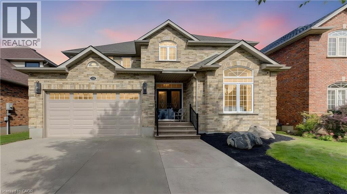
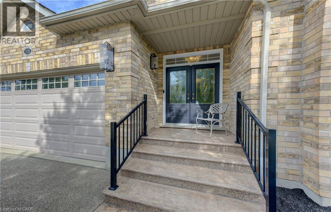
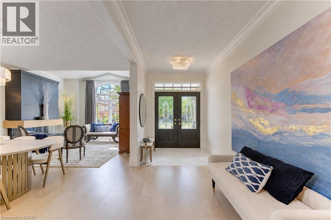
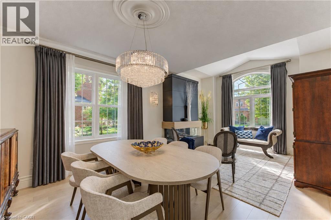
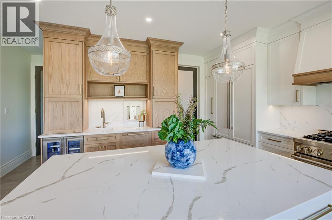
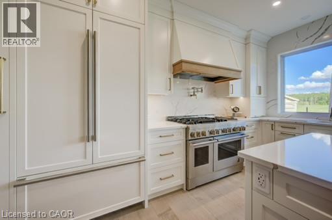
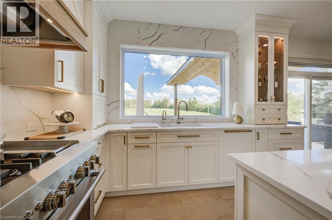
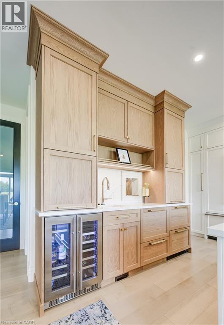
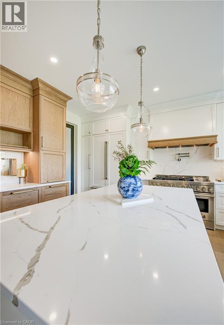
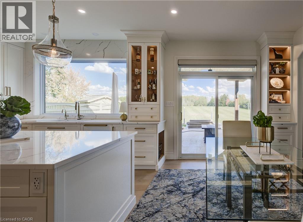
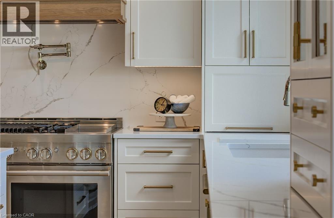
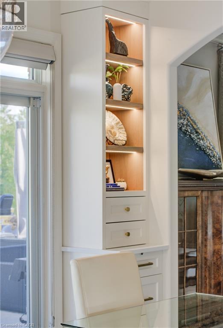
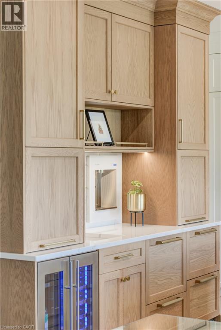
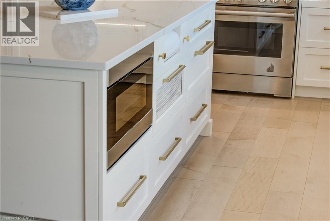
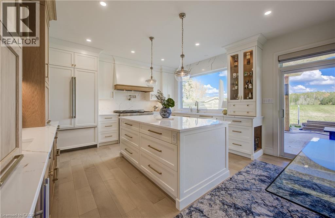
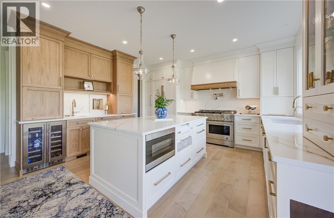
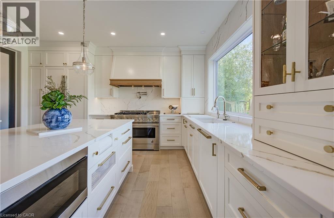
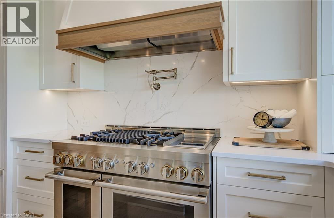
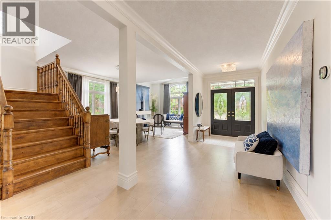
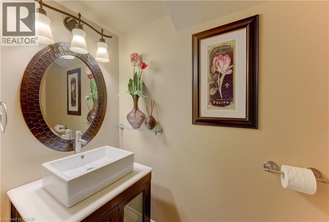
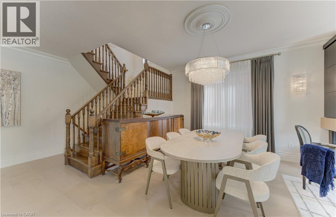
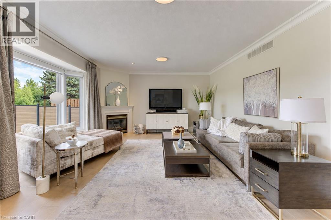
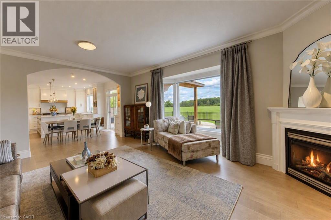
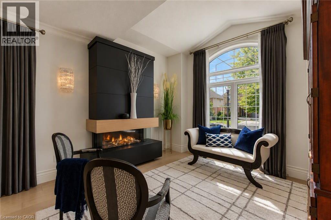
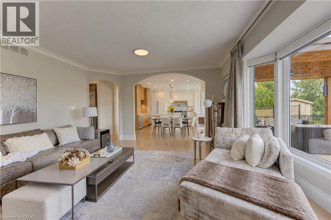
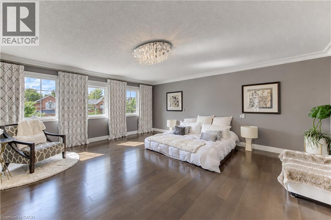
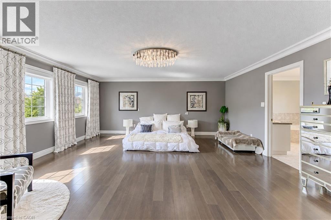
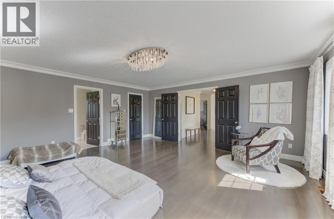
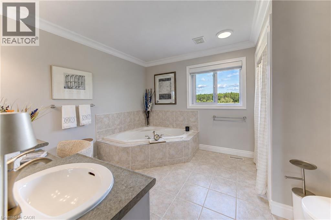
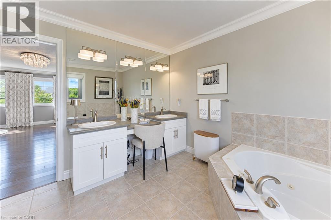
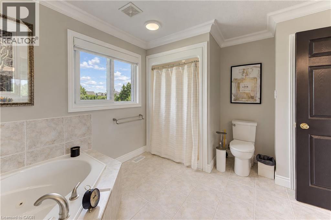
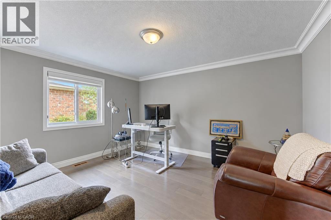
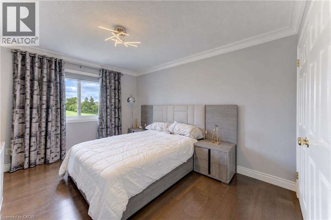
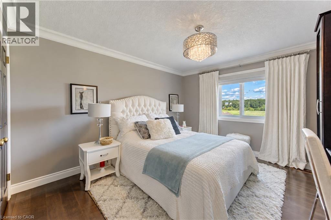
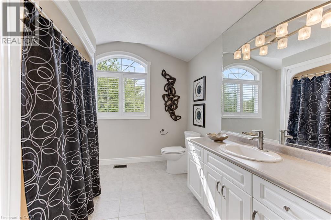
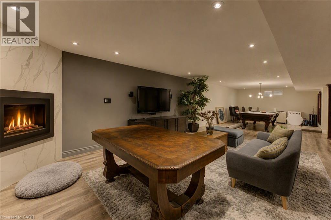
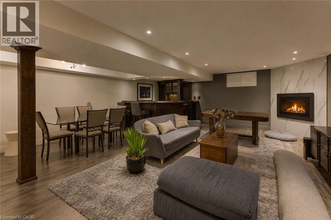
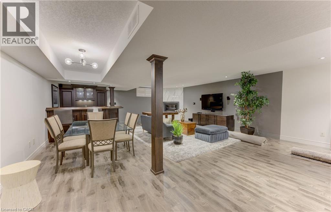
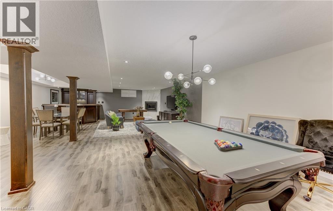
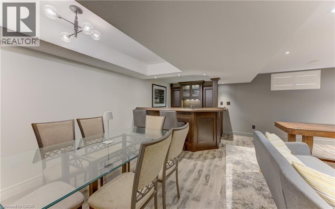
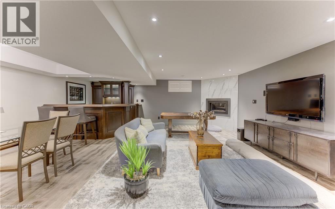
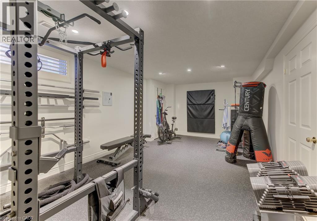
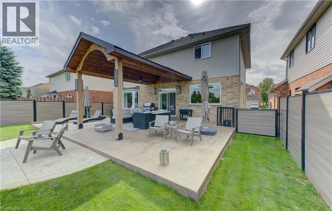
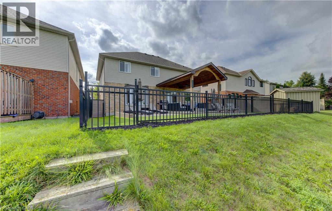
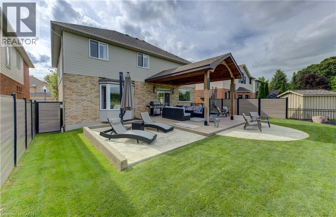
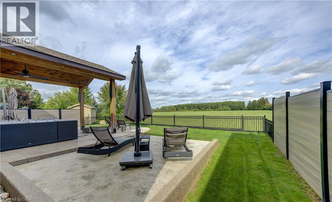
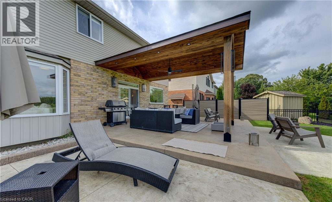
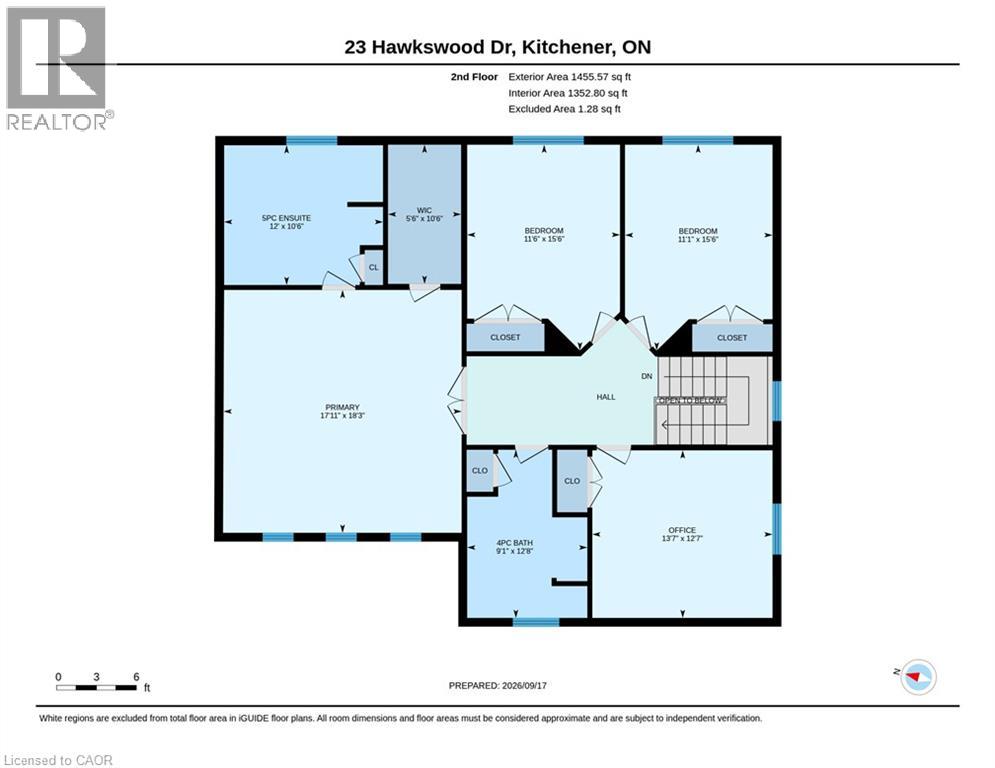
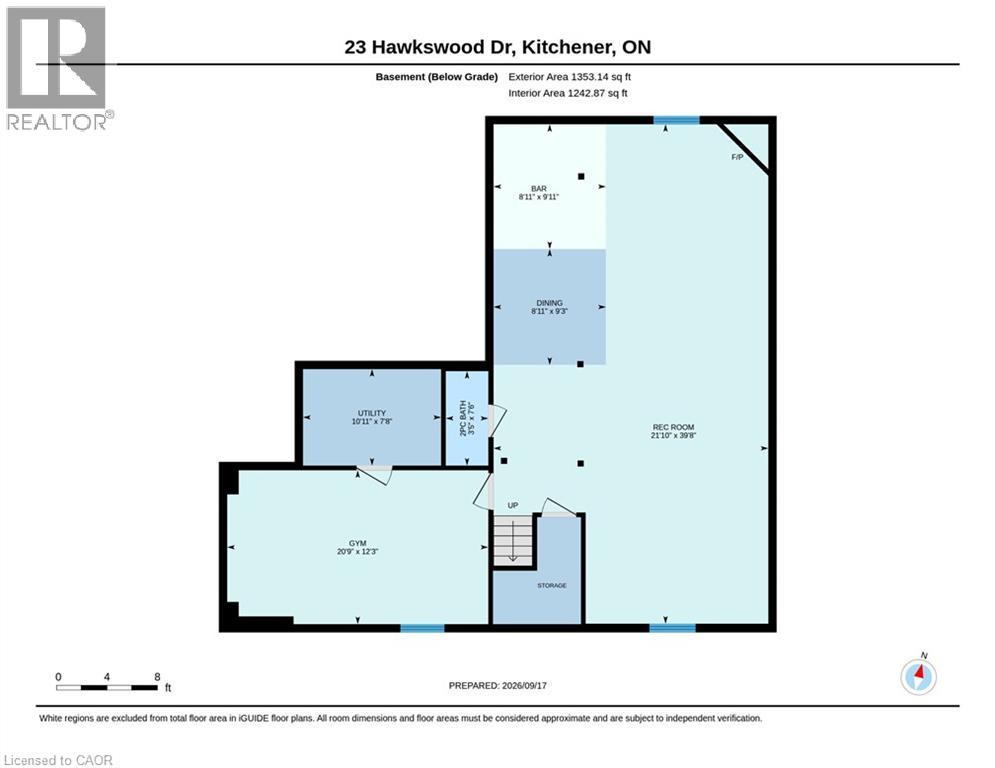
Welcome to 231 Hawkwood Drive, a rare offering where luxury craftsmanship, exceptional entertaining spaces, and the natural beauty of a greenspace setting come together in one of Kitchener's most coveted neighbourhoods. Built by Euro Custom Homes, this residence offers nearly 2900 sq. ft. above grade plus a beautifully finished basement designed for entertaining and relaxing.At the heart of the home is an awe-inspiring Millbank Family Furniture kitchen featuring quartz countertops, an oversized island, soft-close cabinetry, Jenn Air appliances: including range, main and double fridges and slow cooker drawer. Note: Fisher & Paykel dishwasher drawer, Bosch dishwasher, wine fridge, coffee station, dedicated glass-washing sink, premium range hood, undermount lighting, and water filtration. Designed for serious cooking and effortless entertaining, this space is truly exceptional.The main level showcases spacious principal rooms, including large living and family rooms, custom fireplaces, 9-foot ceilings, rounded drywall corners, a practical laundry/mudroom, and powder room.Upstairs you will find four generous bedrooms, including a spacious primary suite with ensuite bath and a family bathroom.The finished lower level expands the living space with a large recreation room, wet bar, gym area, fireplace, and additional bathroom, creating the perfect setting for family gatherings, and guests.Step outside to your private backyard retreat featuring stamped concrete, an elaborate pavilion, and greenspace views. Whether entertaining a crowd or enjoying a quiet evening outdoors, this setting is special.The garage includes an electric vehicle charging station.Located in sought-after Kiwanis Park, steps from trails and amenities, this is a rare opportunity to own an extensively renovated executive home where the major improvements have already been completed.Luxury, space, privacy, and exceptional craftsmanship combine to create an outstanding family home in an unbeatable location. (id:43681)
房源概要
| MLS® Number | 40823780 |
| 房源类型 | 民宅 |
| 附近的便利设施 | 公园, 游乐场 |
| 设备类型 | 热水器 |
| 特征 | Sump Pump |
| 总车位 | 4 |
| 租赁设备类型 | 热水器 |
详 情
| 浴室 | 4 |
| 地上卧房 | 4 |
| 总卧房 | 4 |
| 家电类 | 洗碗机, 烘干机, 冰箱, 炉子, Water Meter, Water Softener, Water Purifier, 洗衣机, Hood 电扇, Garage Door Opener |
| 建筑风格 | Other |
| 地下室进展 | 已装修 |
| 地下室类型 | 全完工 |
| 施工日期 | 2002 |
| 施工种类 | 独立屋 |
| 空调 | 中央空调 |
| 外墙 | 砖 Veneer |
| 客人卫生间(不包含洗浴) | 2 |
| 供暖方式 | 天然气 |
| 储存空间 | 2 |
| 内部尺寸 | 4249 Sqft |
| 类型 | 独立屋 |
| 设备间 | 市政供水 |
车 位
| 附加车库 |
土地
| 入口类型 | Road Access |
| 英亩数 | 无 |
| 土地便利设施 | 公园, 游乐场 |
| 污水道 | Storm Sewer |
| 土地深度 | 99 Ft |
| 土地宽度 | 51 Ft |
| 规划描述 | R3 |
房 间
| 楼 层 | 类 型 | 长 度 | 宽 度 | 面 积 |
|---|---|---|---|---|
| 二楼 | 设备间 | 7'8'' x 10'11'' | ||
| 二楼 | 娱乐室 | 39'8'' x 21'10'' | ||
| 二楼 | 其它 | 5'6'' x 10'6'' | ||
| 二楼 | 主卧 | 17'11'' x 18'3'' | ||
| 二楼 | 卧室 | 13'7'' x 12'7'' | ||
| 二楼 | 卧室 | 11'1'' x 15'6'' | ||
| 二楼 | 卧室 | 11'6'' x 15'6'' | ||
| 二楼 | 5pc Ensuite Bath | 12' x 10'6'' | ||
| 二楼 | 四件套浴室 | 9'1'' x 12'8'' | ||
| 地下室 | Gym | 12'3'' x 20'9'' | ||
| 地下室 | 餐厅 | 9'3'' x 8'11'' | ||
| 地下室 | 其它 | 9'11'' x 8'11'' | ||
| 地下室 | 两件套卫生间 | 9'1'' x 12'8'' | ||
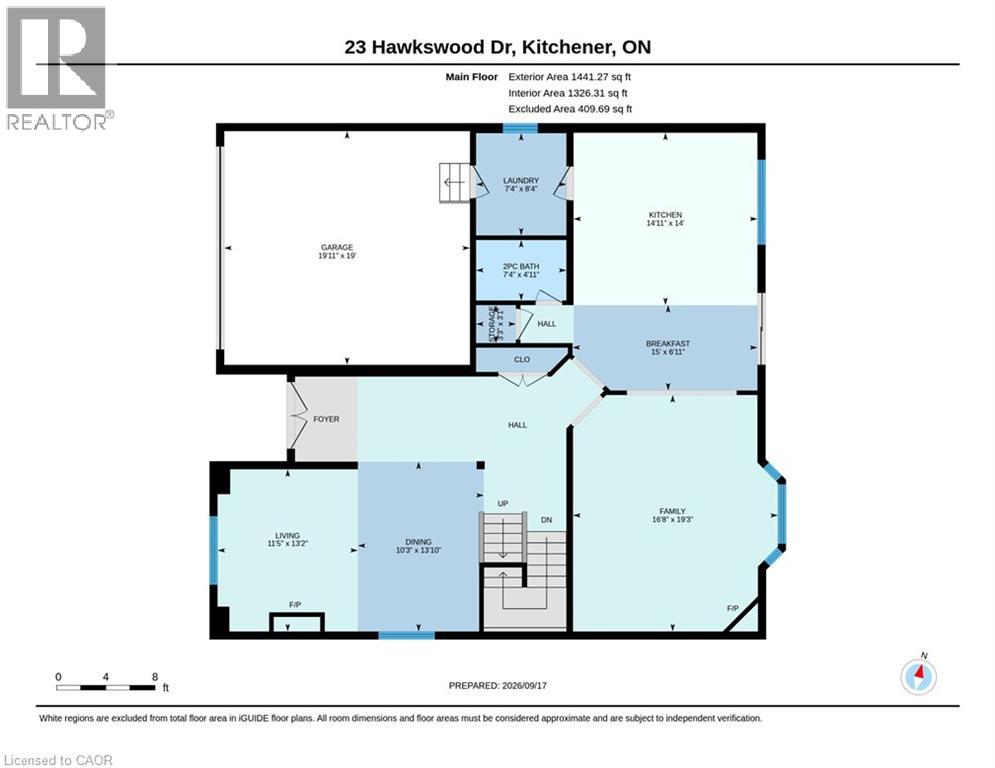
| 一楼 | Storage | 3'1'' x 3'3'' | ||
| 一楼 | 客厅 | 13'2'' x 11'5'' | ||
| 一楼 | 洗衣房 | 8'4'' x 7'4'' | ||
| 一楼 | 厨房 | 14'0'' x 14'11'' | ||
| 一楼 | 家庭房 | 19'3'' x 16'8'' | ||
| 一楼 | 餐厅 | 13'10'' x 10'3'' | ||
| 一楼 | Breakfast | 6'11'' x 15' | ||
| 一楼 | 两件套卫生间 | 4'11'' x 7'4'' |
https://www.realtor.ca/real-estate/30320871/231-hawkswood-drive-kitchener

The trademarks REALTOR®, REALTORS®, and the REALTOR® logo are controlled by The Canadian Real Estate Association (CREA) and identify real estate professionals who are members of CREA. The trademarks MLS®, Multiple Listing Service® and the associated logos are owned by The Canadian Real Estate Association (CREA) and identify the quality of services provided by real estate professionals who are members of CREA. The trademark DDF® is owned by The Canadian Real Estate Association (CREA) and identifies CREA's Data Distribution Facility (DDF®)
REALTORS® Association of Hamilton-Burlington
Royal LePage Wolle Realty
September 24 2026 07:11:15
