
10245 Old Pine Crest Road Brampton (Northwest Brampton), Ontario L0P 1K0



$3,000,000
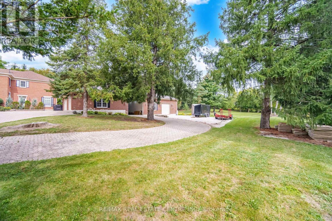
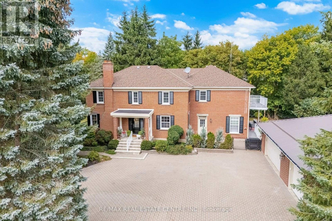
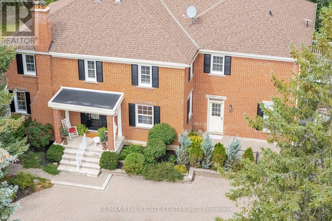
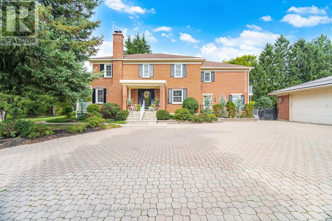
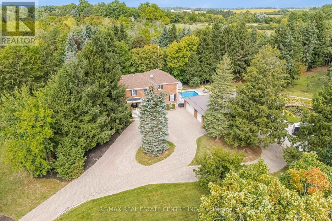
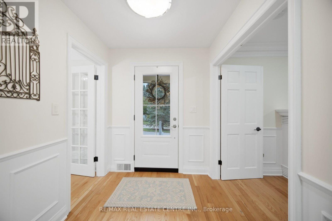
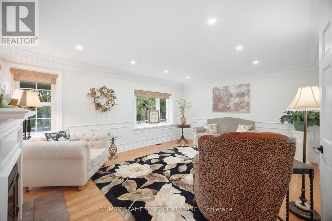
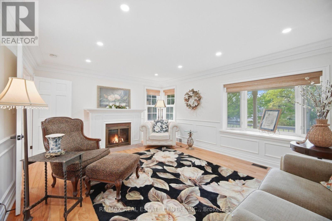
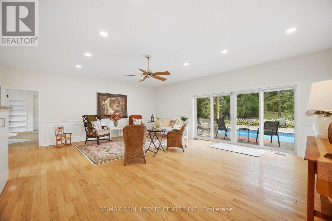
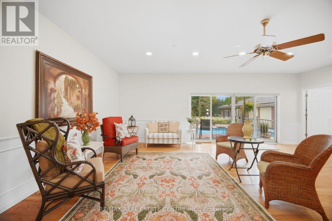
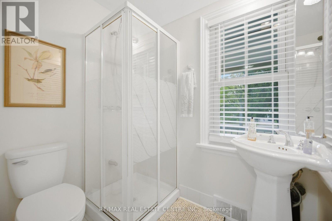
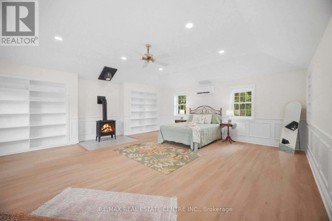
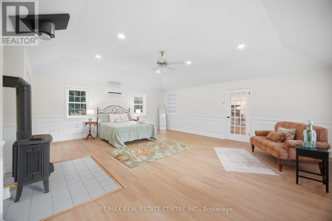
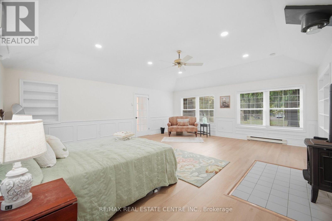
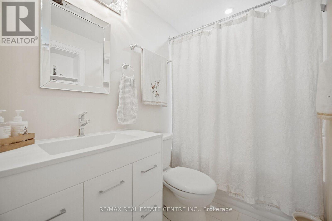
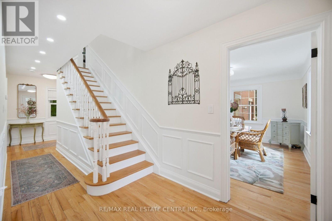
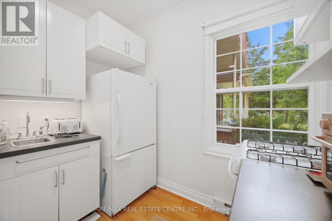
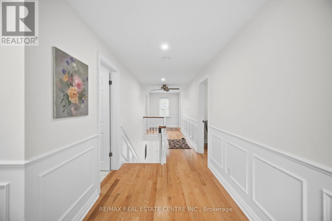
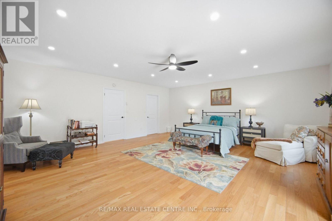
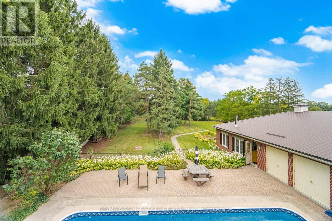
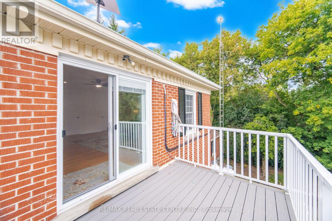
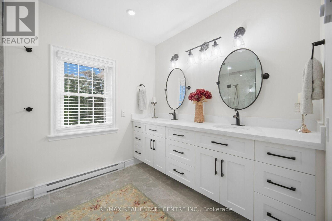
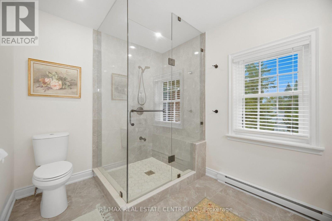
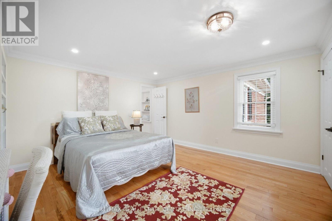
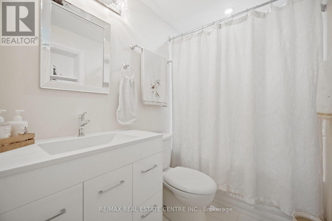
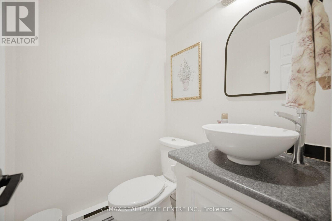
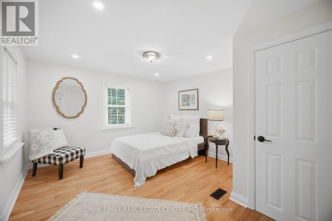
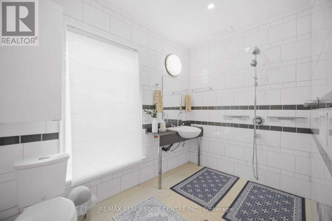
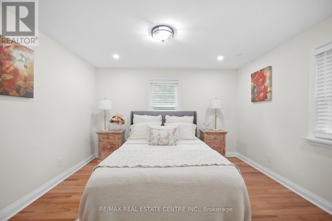
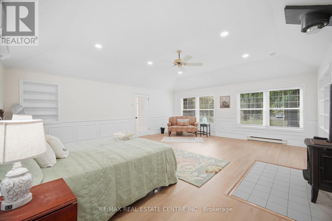
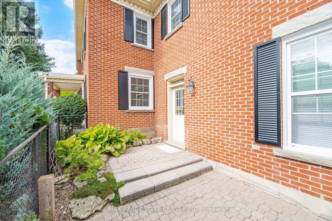
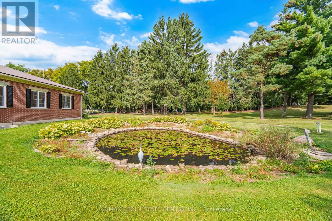
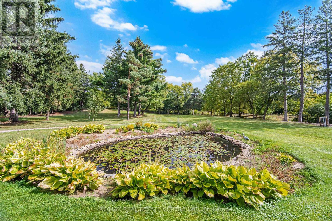
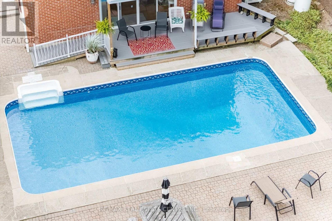
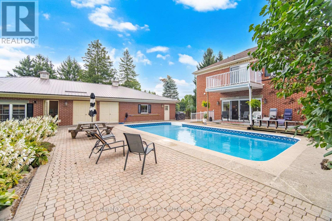
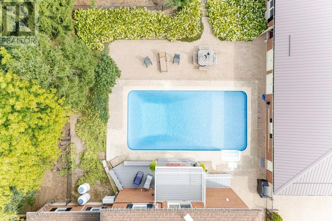
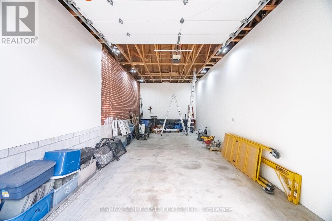
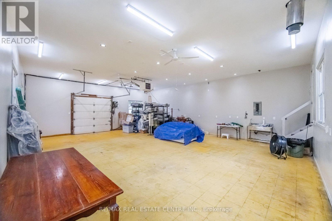
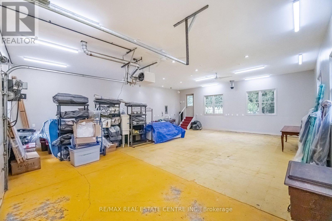
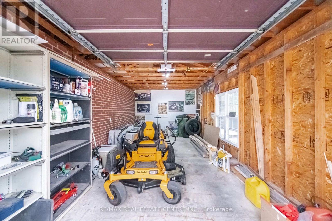
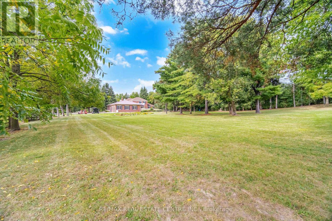
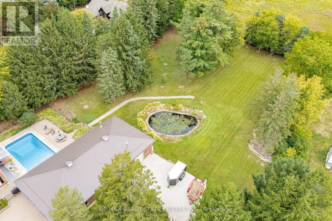
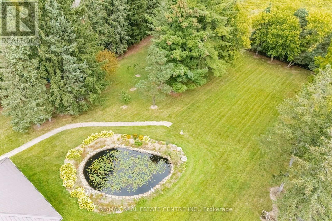
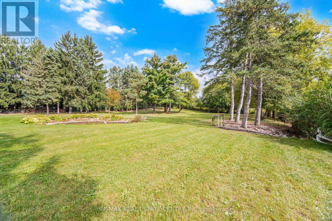
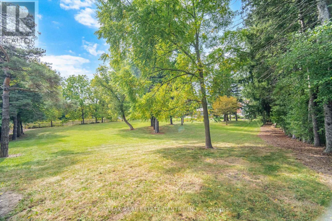
Welcome to this exceptional country property offering the perfect blend of privacy, space, and convenience, just 2 minutes from Georgetown and close to Highways 401 and 407. Situated on a professionally maintained 2-acre lot at the end of a quiet dead-end road, this beautiful property features a long, curved interlocking driveway, mature evergreen trees, rolling landscape, and a charming pond with lotus flowers and goldfish. A peaceful setting to relax, entertain, and enjoy country living while remaining close to town.The property features over 4,000 sq. ft. home with 5 bedrooms and 6 bathrooms, including TWO spacious primary bedrooms. The upper level offers 4 bedrooms, including 2 with ensuites, an additional full bathroom, and a convenient laundry room. The impressive approximately 600 sq. ft. primary suite features a private balcony overlooking the beautifully landscaped backyard and swimming pool, along with 2 large walk-in closets.The main-level additional primary bedroom offers a separate entrance, abundant natural light, and 12-foot windows with sliding doors overlooking the pool and backyard. It includes a spacious sitting area, large bathroom, and a convenient kitchenette with sink, gas stove, and refrigerator. A gas stove adds warmth and ambience, while the ground-level layout provides convenient wheelchair access.Enjoy the wraparound veranda extending across the front and side of the home, offering a welcoming outdoor space. Recent upgrades include fresh interior paint, numerous electrical improvements, LED pot lights throughout, upgraded door hardware, genuine oak hardwood flooring across most of the home, and luxury vinyl flooring in the additional primary bedroom.A true dream for hobbyists, car enthusiasts, tradespeople, and storage needs, the impressive approximately 2,350 sq. ft. detached garage features 4 large roll-up doors, accommodating a 2-car garage, single-car garage, RV or rel vehicle storage, and a substantial approx 1,000 sq. ft. workshop. (id:43681)
房源概要
| MLS® Number | W13822020 |
| 房源类型 | 民宅 |
| 社区名字 | Northwest Brampton |
| Easement | Unknown |
| 特征 | Guest Suite, 亲戚套间 |
| 总车位 | 29 |
| 结构 | Porch |
详 情
| 浴室 | 6 |
| 地上卧房 | 5 |
| 总卧房 | 5 |
| Age | 51 To 99 Years |
| 公寓设施 | Fireplace(s) |
| 家电类 | Water Softener |
| 地下室类型 | Full |
| 施工种类 | 独立屋 |
| 空调 | 中央空调 |
| 外墙 | 砖 |
| Flooring Type | Hardwood, Ceramic |
| 地基类型 | 水泥 |
| 客人卫生间(不包含洗浴) | 1 |
| 供暖方式 | Propane |
| 供暖类型 | Forced Air, Heat Pump |
| 储存空间 | 2 |
| 内部尺寸 | 3500 - 5000 Sqft |
| 类型 | 独立屋 |
车 位
| Detached Garage | |
| Garage |
土地
| 英亩数 | 无 |
| 污水道 | Septic System |
| 土地深度 | 483 Ft ,2 In |
| 土地宽度 | 178 Ft ,2 In |
| 不规则大小 | 178.2 X 483.2 Ft |
| 规划描述 | A1 |
房 间
| 楼 层 | 类 型 | 长 度 | 宽 度 | 面 积 |
|---|---|---|---|---|
| 二楼 | 主卧 | 6.63 m | 5.99 m | 6.63 m x 5.99 m |
| 二楼 | 主卧 | 4.17 m | 4.14 m | 4.17 m x 4.14 m |
| 二楼 | 卧室 | 3.58 m | 3.43 m | 3.58 m x 3.43 m |
| 二楼 | 卧室 | 3.58 m | 3.48 m | 3.58 m x 3.48 m |
| 一楼 | 客厅 | 5.31 m | 4.06 m | 5.31 m x 4.06 m |
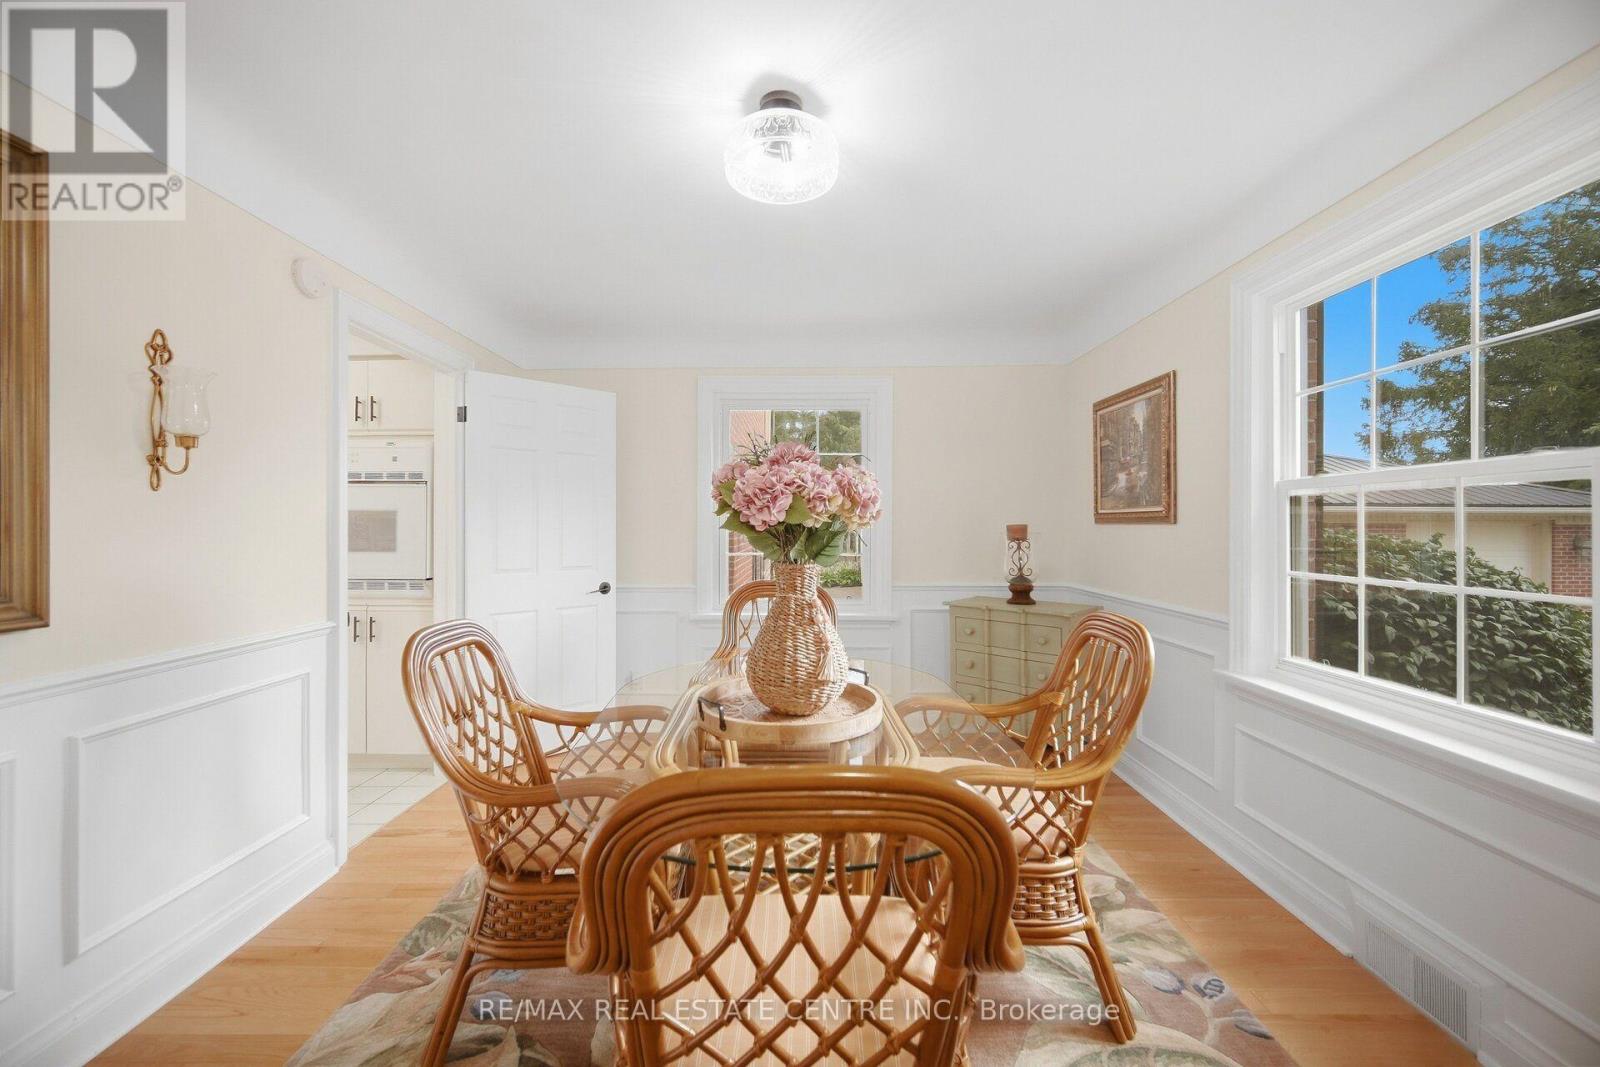
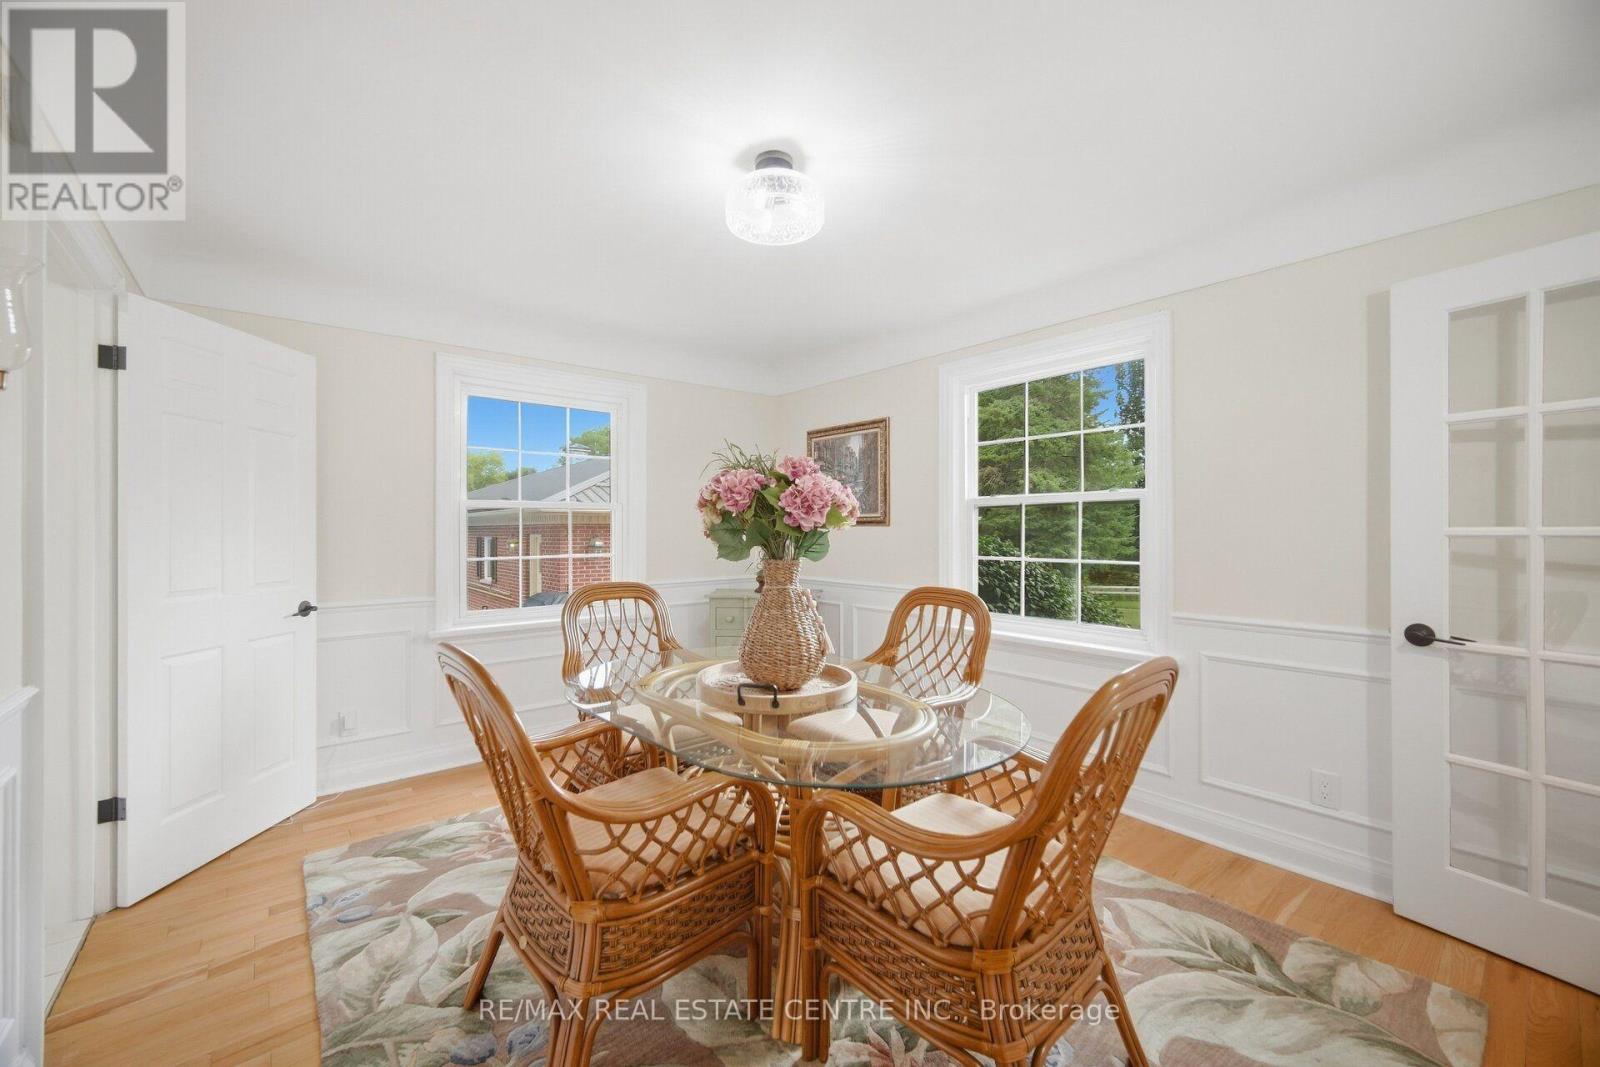
| 一楼 | 餐厅 | 4.14 m | 3.28 m | 4.14 m x 3.28 m |
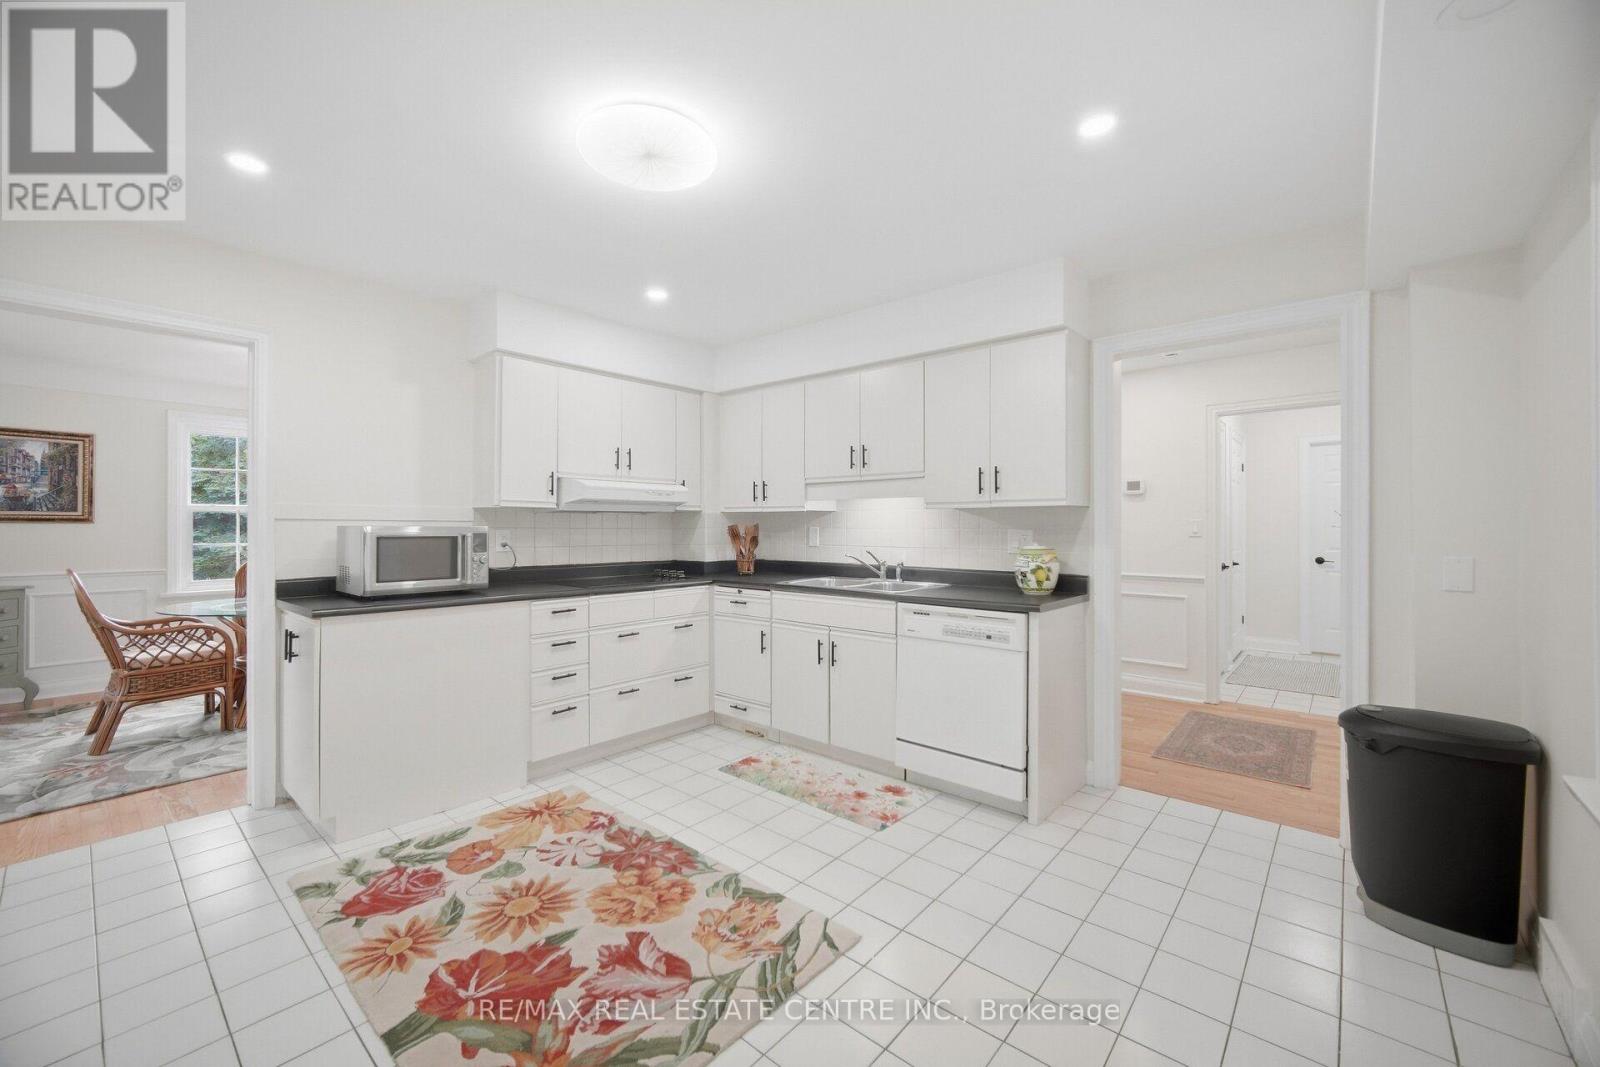
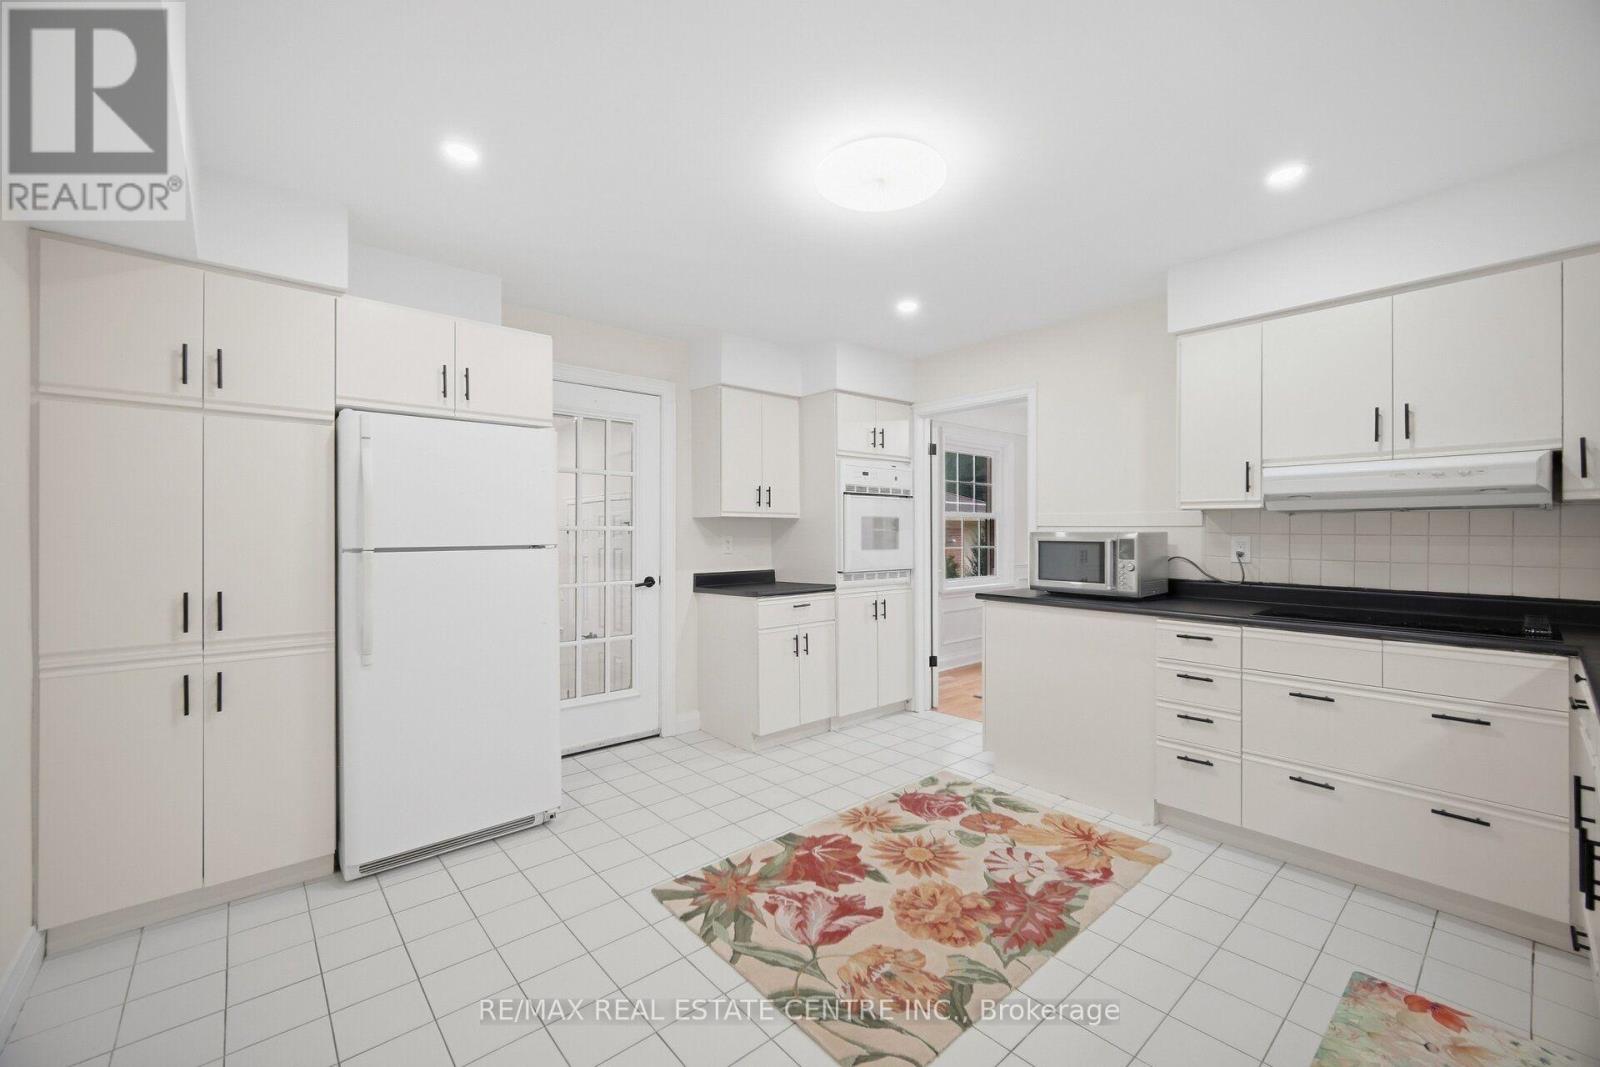
| 一楼 | 厨房 | 4.14 m | 3.96 m | 4.14 m x 3.96 m |
| 一楼 | 主卧 | 6.73 m | 6.12 m | 6.73 m x 6.12 m |
| 一楼 | 厨房 | 2.64 m | 1.6 m | 2.64 m x 1.6 m |
| 一楼 | 家庭房 | 7.09 m | 6.02 m | 7.09 m x 6.02 m |

The trademarks REALTOR®, REALTORS®, and the REALTOR® logo are controlled by The Canadian Real Estate Association (CREA) and identify real estate professionals who are members of CREA. The trademarks MLS®, Multiple Listing Service® and the associated logos are owned by The Canadian Real Estate Association (CREA) and identify the quality of services provided by real estate professionals who are members of CREA. The trademark DDF® is owned by The Canadian Real Estate Association (CREA) and identifies CREA's Data Distribution Facility (DDF®)
Toronto Real Estate Board
RE/MAX Real Estate Centre Inc.
September 24 2026 05:34:21
