
26 Matthews Court St. Catharines (Rykert/vansickle), Ontario L2S 4C4


$1,050,000
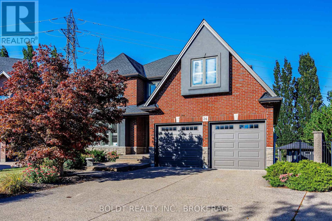
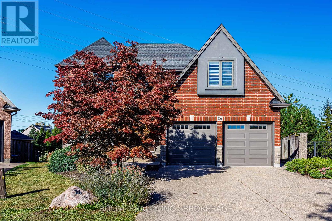
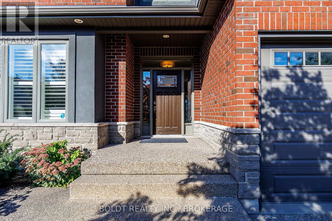
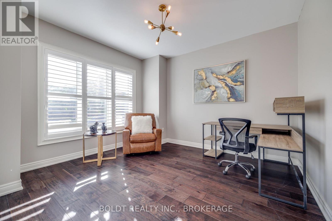
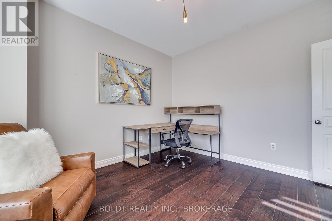
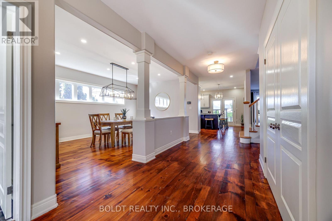
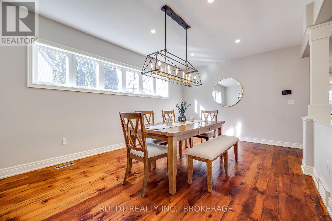
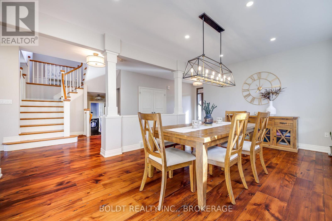
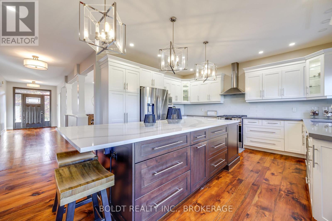
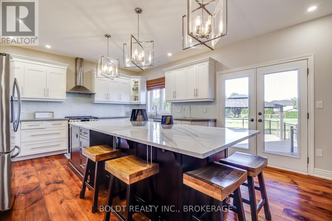
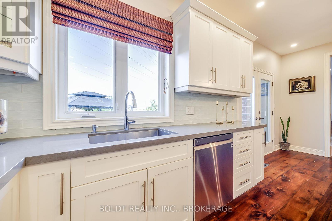
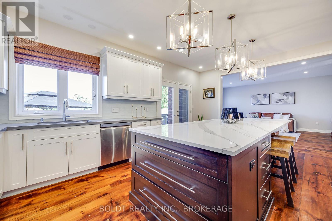
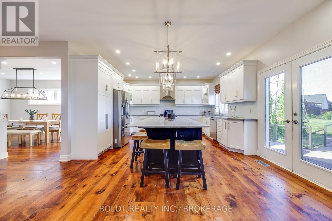
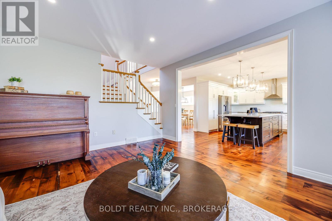
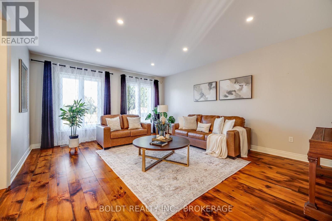
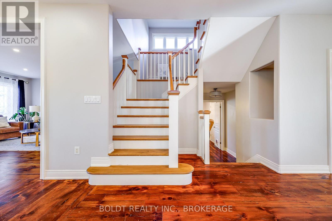
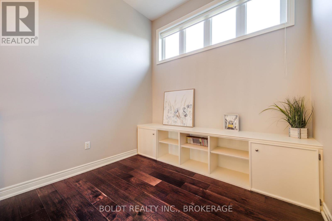
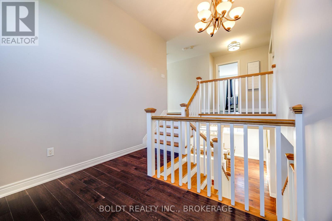
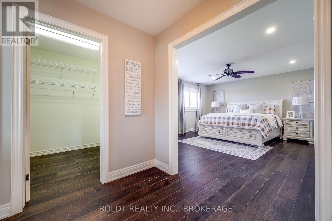
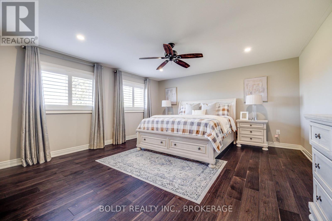
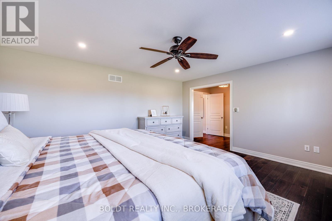
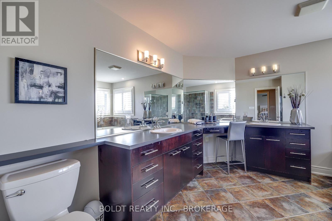
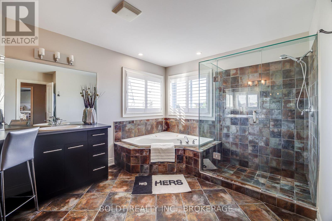
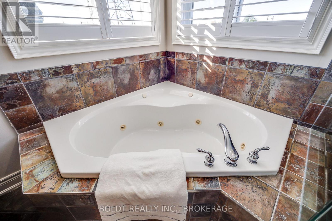
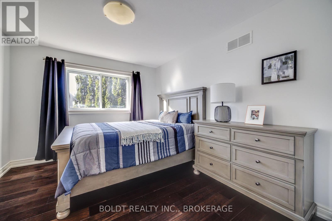
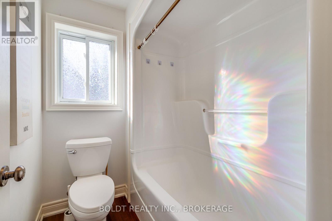
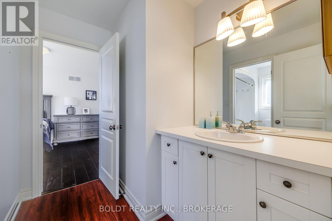
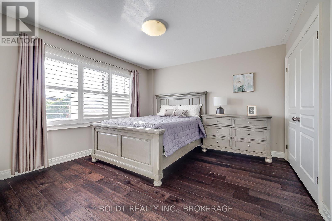
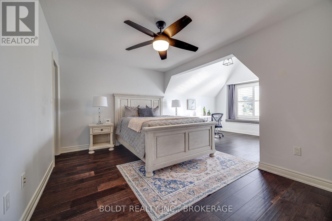
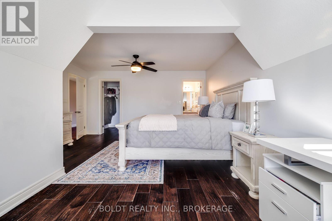
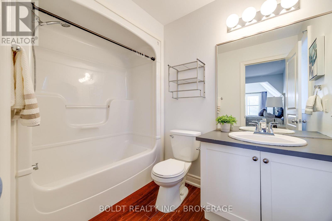
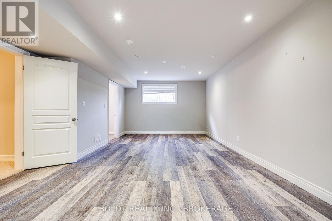
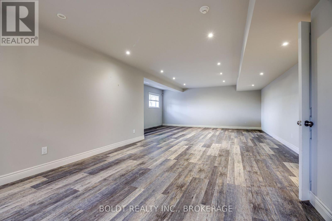
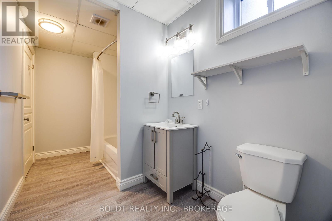
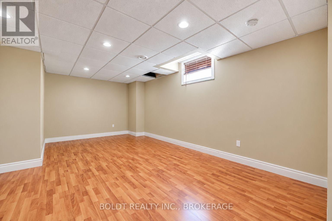
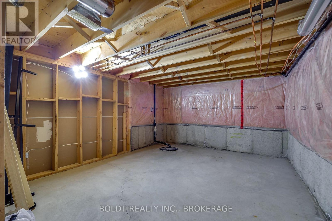
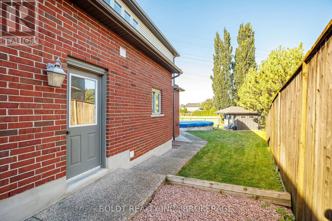
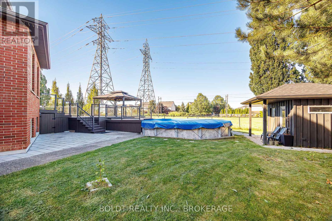
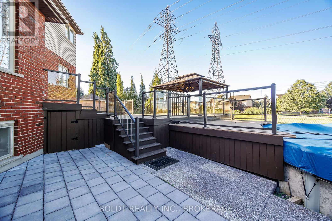
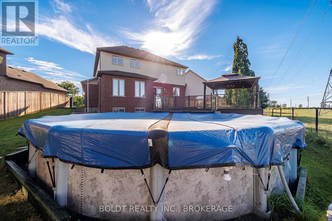
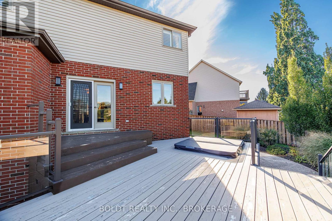
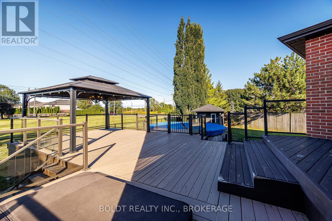
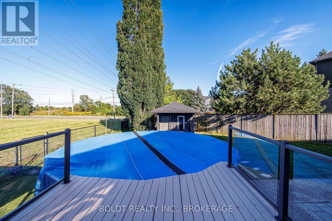
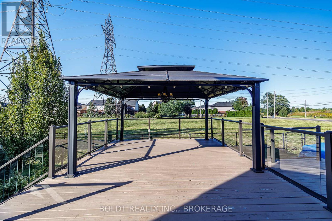
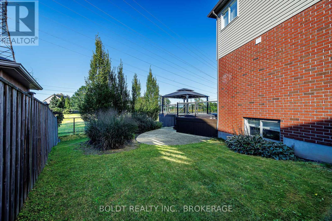
Welcome to this 3,200+ sq ft Power Glen retreat, perfectly set on a quiet cul-de-sac with a private, pie-shaped lot backing directly onto protected green space. The main floor features refinished vintage pine flooring, an executive home office, formal dining, a cozy rear family room, and a custom white chef's kitchen anchored by a massive center island. The split-level layout leads up to a flexible playroom with custom built-ins, alongside four upper bedrooms-including a primary bedroom with double doors, a walk-in closet, and a 5-piece ensuite, a secondary bedroom with its own 3-piece bath, and two bedrooms joined by a Jack-and-Jill bath.A separate side entrance leads to the bright, walk-up lower level, featuring high ceilings, a generous recreation room, fifth bedroom, and 3-piece bathroom-ideal for guests, teenagers, extended family, or additional living space.Outdoors, enjoy a resort-style backyard complete with a glass-rail deck, gazebo, saltwater hot tub, solar-heated pool, and direct greenspace access, all backed by extensive capital updates (Furnace/AC/Tankless WH 2021; Roof, Deck, Hot Tub & Pool Heater 2023; Main Floor Floors Refinished 2024). (id:43681)
房源概要
| MLS® Number | X13821938 |
| 房源类型 | 民宅 |
| 社区名字 | 462 - Rykert/Vansickle |
| 特征 | Irregular Lot Size, 无地毯, Sump Pump |
| 总车位 | 6 |
| 泳池类型 | Above Ground Pool |
| 结构 | Deck |
详 情
| 浴室 | 5 |
| 地上卧房 | 4 |
| 总卧房 | 4 |
| 家电类 | Hot Tub, 洗碗机, 烘干机, Hood 电扇, Gas 炉子(s), 洗衣机, 窗帘, 冰箱 |
| 地下室进展 | 已装修 |
| 地下室功能 | Separate Entrance |
| 地下室类型 | N/a (finished), N/a |
| 施工种类 | 独立屋 |
| 空调 | 中央空调 |
| 外墙 | 砖, 石 |
| 地基类型 | 混凝土浇筑 |
| 客人卫生间(不包含洗浴) | 1 |
| 供暖方式 | 天然气 |
| 供暖类型 | 压力热风 |
| 储存空间 | 2 |
| 内部尺寸 | 3000 - 3500 Sqft |
| 类型 | 独立屋 |
| 设备间 | 市政供水 |
车 位
| 附加车库 | |
| Garage |
土地
| 英亩数 | 无 |
| 污水道 | Sanitary Sewer |
| 土地深度 | 162 Ft ,2 In |
| 土地宽度 | 34 Ft ,7 In |
| 不规则大小 | 34.6 X 162.2 Ft |
房 间
| 楼 层 | 类 型 | 长 度 | 宽 度 | 面 积 |
|---|---|---|---|---|
| 二楼 | 浴室 | 2.64 m | 1.68 m | 2.64 m x 1.68 m |
| 二楼 | 主卧 | 4.7 m | 7.1 m | 4.7 m x 7.1 m |
| 二楼 | 浴室 | 4.11 m | 3.76 m | 4.11 m x 3.76 m |
| 二楼 | 卧室 | 3.18 m | 3.76 m | 3.18 m x 3.76 m |
| 二楼 | 浴室 | 3.68 m | 2.41 m | 3.68 m x 2.41 m |
| 二楼 | 第二卧房 | 3.76 m | 3.66 m | 3.76 m x 3.66 m |
| 二楼 | 第三卧房 | 6.15 m | 4.57 m | 6.15 m x 4.57 m |
| 地下室 | 卧室 | 6.96 m | 4.22 m | 6.96 m x 4.22 m |
| 地下室 | 娱乐,游戏房 | 10.49 m | 6 m | 10.49 m x 6 m |
| 地下室 | 浴室 | 4.56 m | 1.83 m | 4.56 m x 1.83 m |
| 地下室 | 设备间 | 2.84 m | 1.35 m | 2.84 m x 1.35 m |
| 一楼 | Office | 3.66 m | 3.76 m | 3.66 m x 3.76 m |
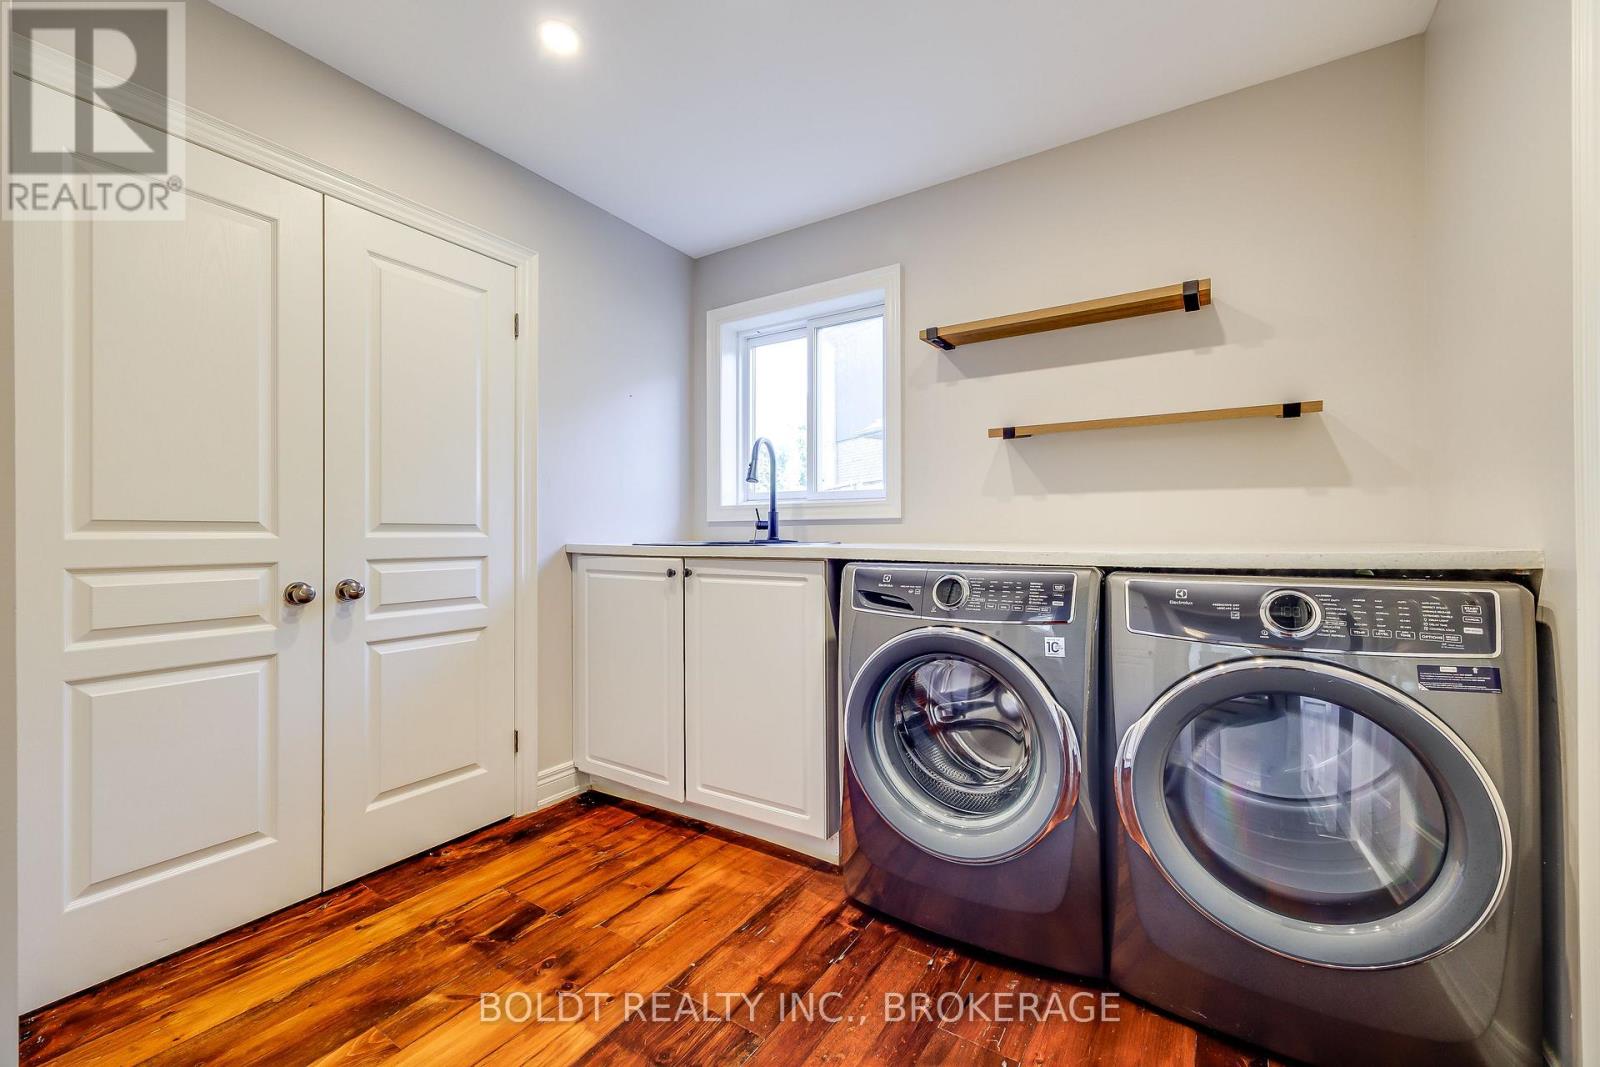
| 一楼 | 洗衣房 | 2.74 m | 2.69 m | 2.74 m x 2.69 m |
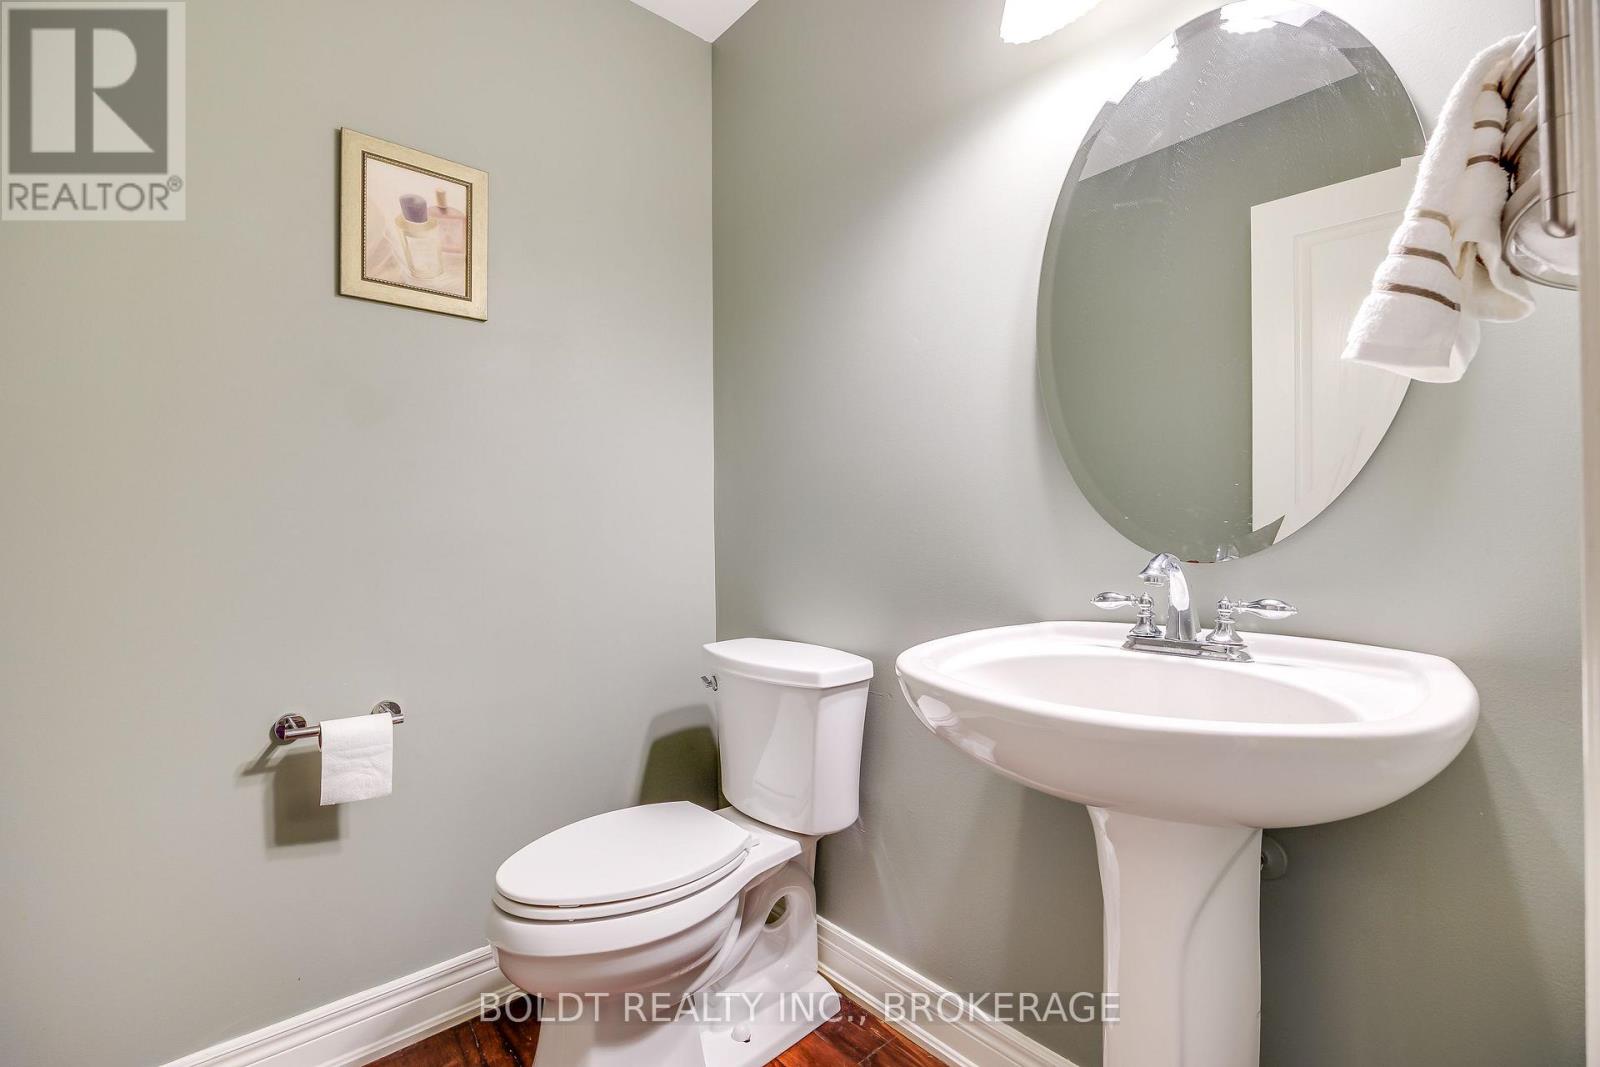
| 一楼 | Partial Bathroom | 1.68 m | 1.52 m | 1.68 m x 1.52 m |
| 一楼 | 餐厅 | 3.63 m | 5.69 m | 3.63 m x 5.69 m |
| 一楼 | 厨房 | 4.62 m | 5.8 m | 4.62 m x 5.8 m |
| 一楼 | 客厅 | 4.8 m | 6 m | 4.8 m x 6 m |

The trademarks REALTOR®, REALTORS®, and the REALTOR® logo are controlled by The Canadian Real Estate Association (CREA) and identify real estate professionals who are members of CREA. The trademarks MLS®, Multiple Listing Service® and the associated logos are owned by The Canadian Real Estate Association (CREA) and identify the quality of services provided by real estate professionals who are members of CREA. The trademark DDF® is owned by The Canadian Real Estate Association (CREA) and identifies CREA's Data Distribution Facility (DDF®)
Niagara Association of REALTORS®
Boldt Realty Inc., Brokerage
September 24 2026 04:53:24
