
2170 Marine Drive Unit# 1103 Oakville, Ontario L6L 5V1


$1,425,000管理费,Insurance, Cable TV, Heat, Electricity, Landscaping, Water, Parking
$1,709.99 每月
管理费,Insurance, Cable TV, Heat, Electricity, Landscaping, Water, Parking
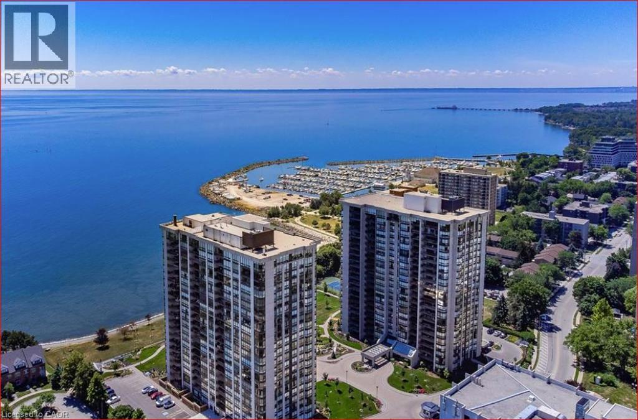
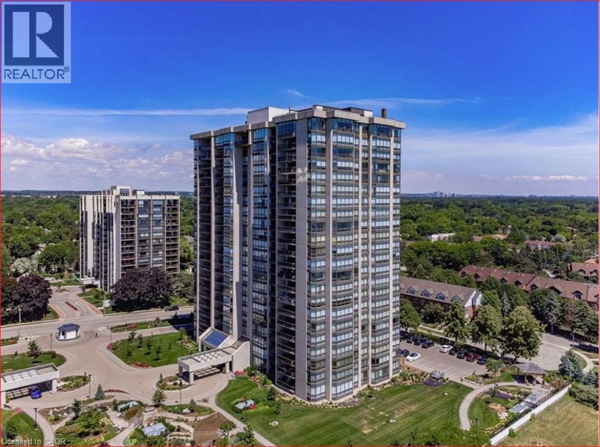
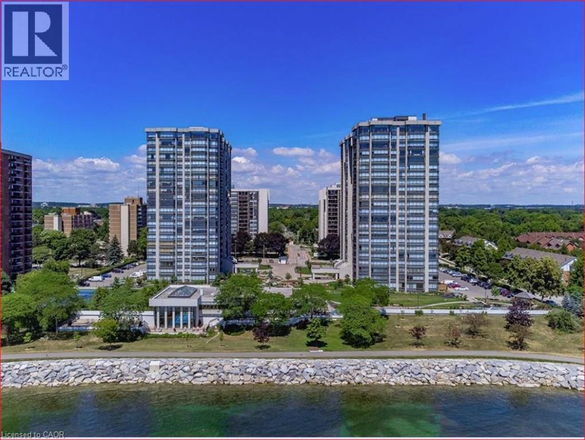
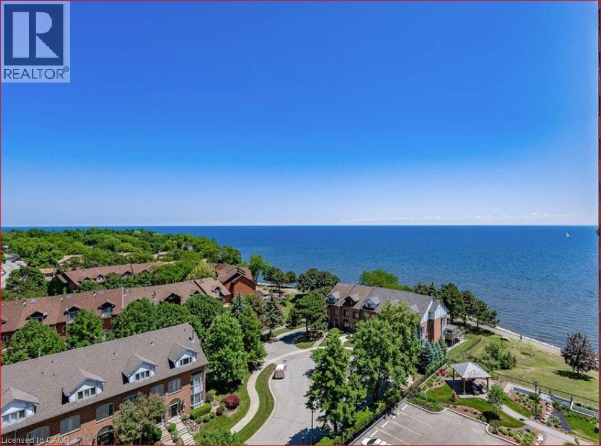
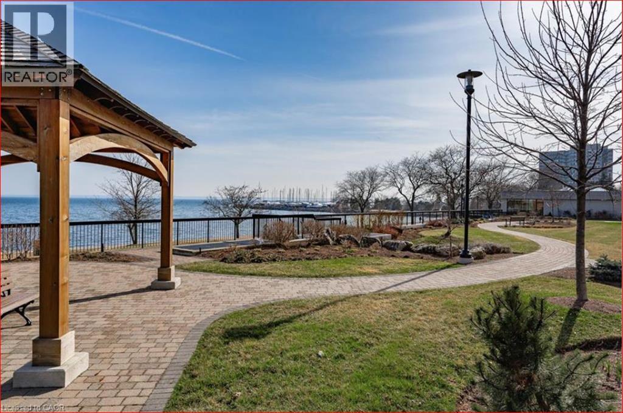
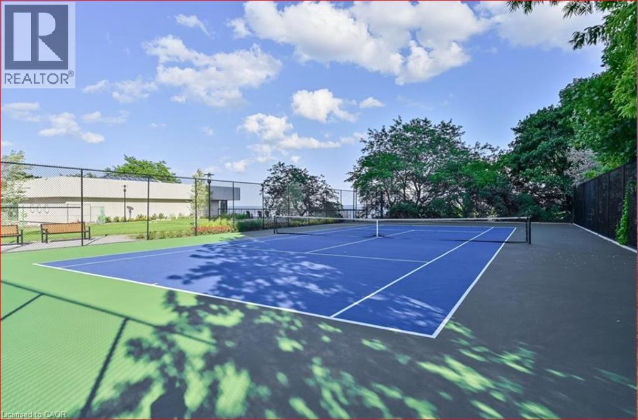
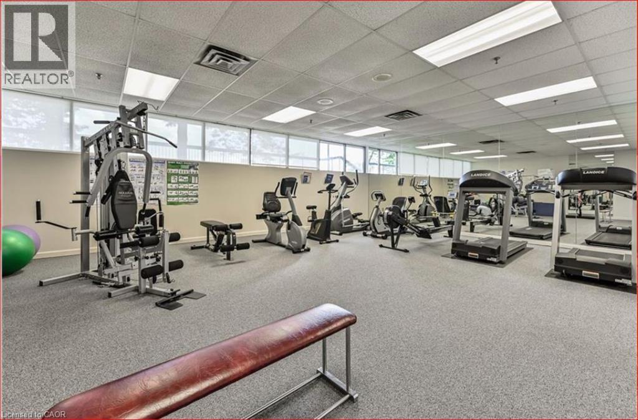
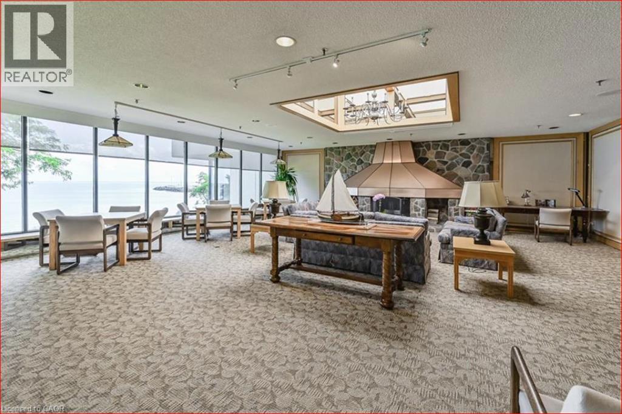
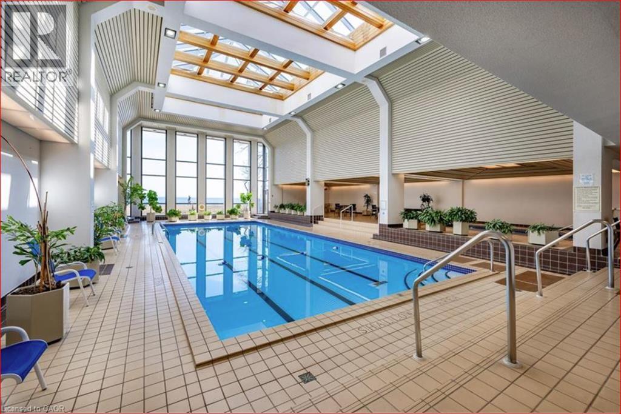
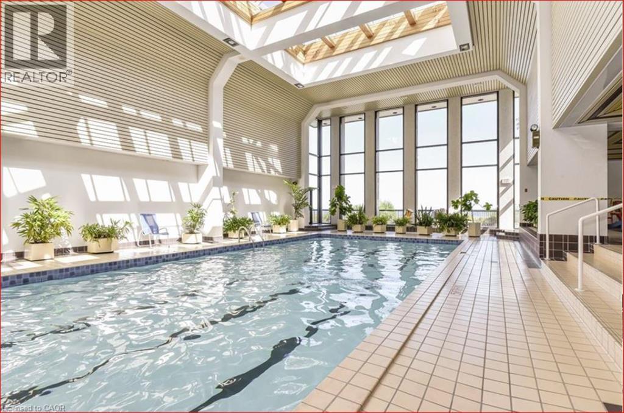
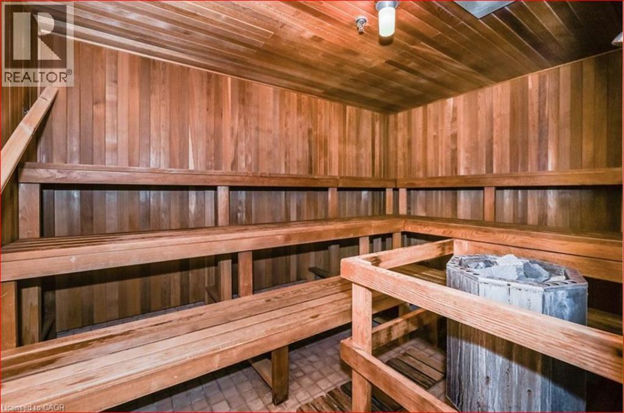
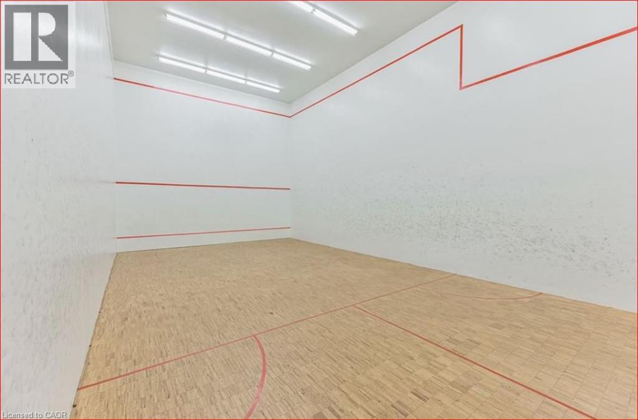
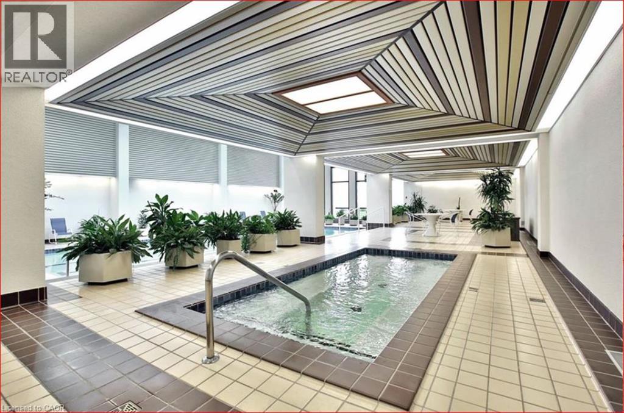
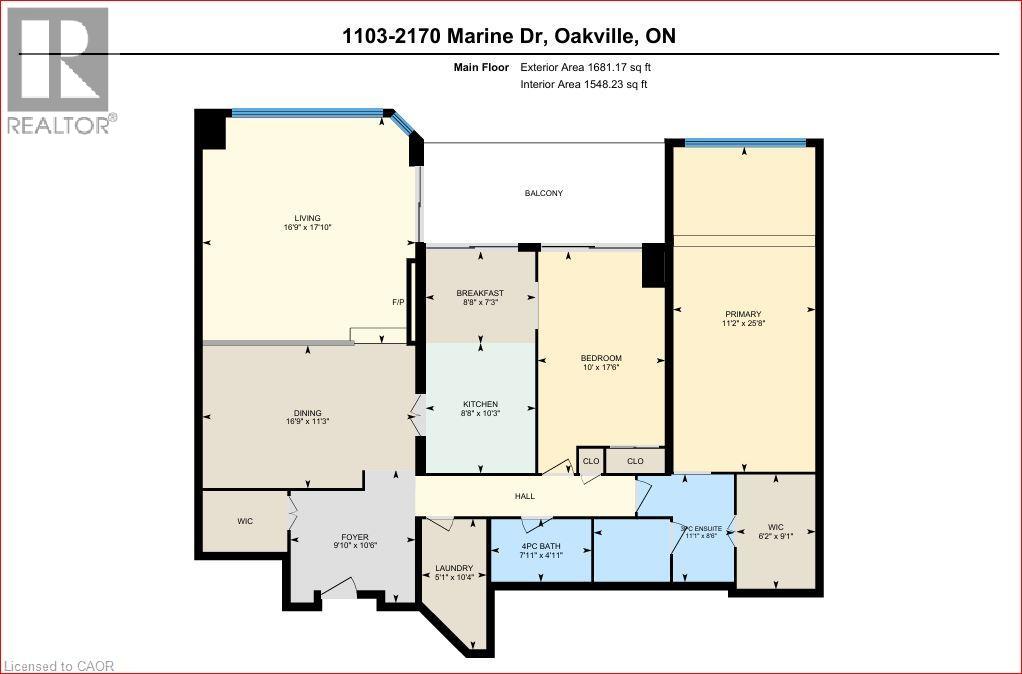
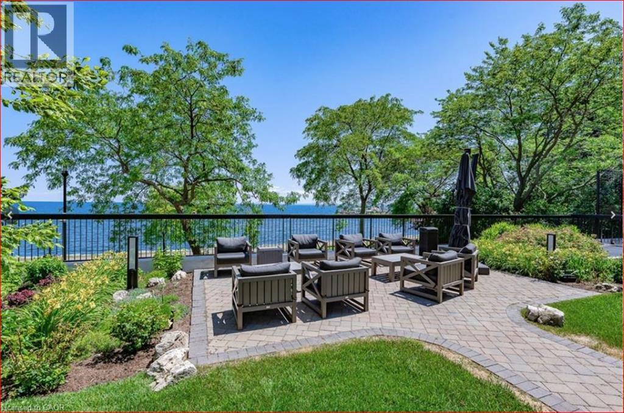
$1,709.99 每月Luxurious 2 Bedroom Condo with sunrises and stunning views of Toronto Skyline and Lake Ontario. High level of security including recently installed alarm system, security cameras throughout the building and 24/7 gated security guards. Outdoor balcony large enough for table and chairs to appreciate the unobstructed views. This 1615 square foot unit has been previously updated and is move in ready. Also perfect as a one bedroom unit with an office. Easy living with large and spacious rooms, spacious closets and laundry room. Also comes with storage locker in basement and underground garage parking. All utilities included in condo fee. No dogs allowed EXCEPT for guide dogs and service animals. Cats and birds allowed. Smoke free community. One parking spot available while additional spots come up for sale or lease. Exclusive large locker storage in basement. The crown jewels of this building are the amazing 'resort-style' amenities. Situated on the Waterfront Trail, there is a pool, hot tub, sauna, exercise room, tennis courts, squash courts, golf range, club house, workshop, library and more. This is a very social building with movie nights, holiday get togethers, coffee get togethers and happy hours. You can get involved as much or as little as you like. This is resort style living! Bronte Village is in walking distance with an abundance of restaurants, supermarket, banks, cafes and more. Bronte Marina within walking distance for boaters. The Waterfront Trail is great for daily walks. This could be the finest condo building in the area with an opportunity to own a unit with some of the best unobstructed views. This unit and building does not disappoint. A beautiful place to call home. (id:43681)
房源概要
| MLS® Number | 40864904 |
| 房源类型 | 民宅 |
| 附近的便利设施 | 码头, 公园, 礼拜场所, 公共交通 |
| Communication Type | High Speed Internet |
| 社区特征 | 安静的区域, 社区活动中心 |
| 设备类型 | 没有 |
| 特征 | 阳台, 铺设车道, Gazebo, 自动车库门 |
| 总车位 | 1 |
| 泳池类型 | 地下游泳池 |
| 租赁设备类型 | 没有 |
| 存储类型 | 储物柜 |
| 结构 | Workshop, Tennis Court |
| View Type | City View |
| Water Front Name | Lake Ontario |
| 湖景类型 | 湖景房 |
详 情
| 浴室 | 2 |
| 地上卧房 | 2 |
| 总卧房 | 2 |
| 公寓设施 | Car Wash, 健身房, 宴会厅 |
| 家电类 | 洗碗机, 烘干机, 冰箱, 炉子, 洗衣机, 嵌入式微波炉, 窗帘, Garage Door Opener |
| 建筑风格 | Other |
| 地下室类型 | 没有 |
| 施工日期 | 1986 |
| 建材 | 混凝土块, 混凝土墙 |
| 施工种类 | 附加的 |
| 空调 | 中央空调 |
| 外墙 | 混凝土, Other |
| Fire Protection | Monitored Alarm, Alarm System |
| 壁炉燃料 | 电 |
| 壁炉 | 有 |
| Fireplace Total | 1 |
| 壁炉类型 | 其他-见备注 |
| 地基类型 | 混凝土浇筑 |
| 供暖类型 | Baseboard Heaters, Forced Air |
| 储存空间 | 1 |
| 内部尺寸 | 1615 Sqft |
| 类型 | 公寓 |
| 设备间 | 市政供水 |
车 位
| 地下 | |
| Covered | |
| 访客停车位 |
土地
| 入口类型 | Road Access |
| 英亩数 | 无 |
| 土地便利设施 | 码头, 公园, 宗教场所, 公共交通 |
| Landscape Features | Landscaped |
| 污水道 | 城市污水处理系统 |
| 地表水 | 湖泊 |
| 规划描述 | Rh Sp:71 |
房 间
| 楼 层 | 类 型 | 长 度 | 宽 度 | 面 积 |
|---|---|---|---|---|
| 一楼 | 门厅 | 9'9'' x 7'10'' | ||
| 一楼 | Storage | 6'8'' x 4'10'' | ||
| 一楼 | 洗衣房 | 10'3'' x 5'0'' | ||
| 一楼 | 四件套浴室 | 7'11'' x 4'11'' | ||
| 一楼 | 卧室 | 17'5'' x 10'1'' | ||
| 一楼 | 三件套浴室 | 11'1'' x 8'8'' | ||
| 一楼 | 主卧 | 25'2'' x 11'3'' | ||
| 一楼 | Breakfast | 8'7'' x 7'5'' | ||
| 一楼 | 厨房 | 10'0'' x 8'6'' | ||
| 一楼 | 餐厅 | 16'8'' x 10'8'' | ||
| 一楼 | 客厅 | 17'11'' x 16'7'' |
设备间
| 有线电视 | 可用 |
https://www.realtor.ca/real-estate/30320669/2170-marine-drive-unit-1103-oakville

The trademarks REALTOR®, REALTORS®, and the REALTOR® logo are controlled by The Canadian Real Estate Association (CREA) and identify real estate professionals who are members of CREA. The trademarks MLS®, Multiple Listing Service® and the associated logos are owned by The Canadian Real Estate Association (CREA) and identify the quality of services provided by real estate professionals who are members of CREA. The trademark DDF® is owned by The Canadian Real Estate Association (CREA) and identifies CREA's Data Distribution Facility (DDF®)
REALTORS® Association of Hamilton-Burlington
Casora Realty Inc.
September 24 2026 03:29:07
