
3346 Palmer Drive Burlington (Palmer), Ontario L7M 1Y9


$1,099,000
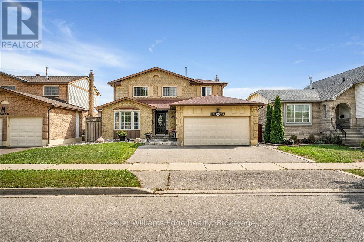
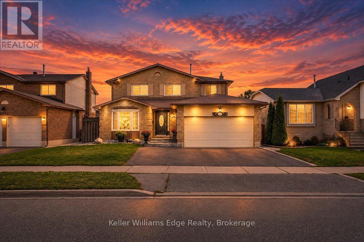
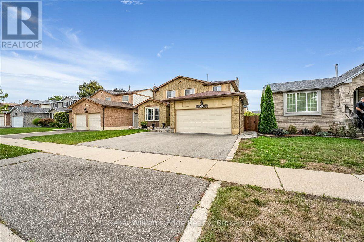
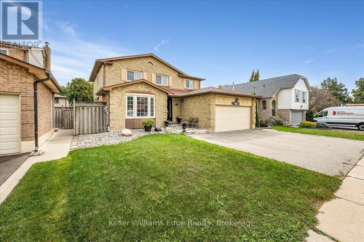
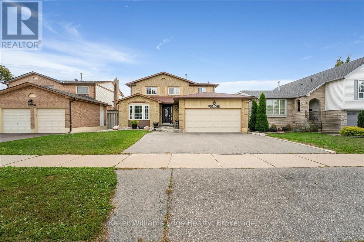
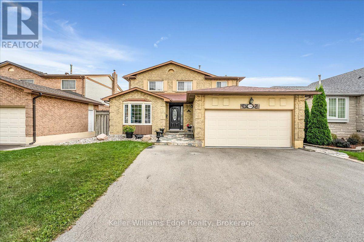
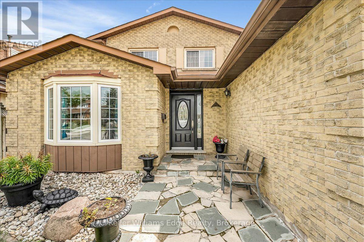
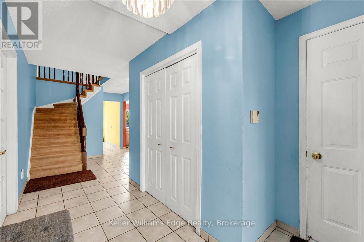
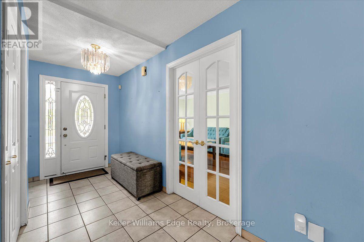
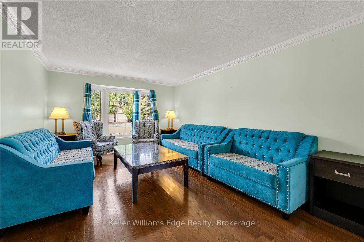
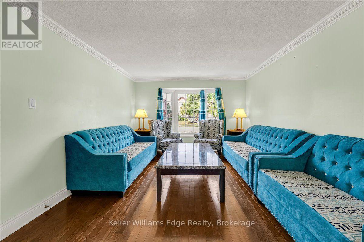
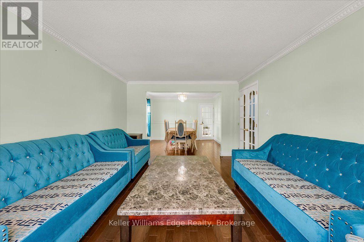
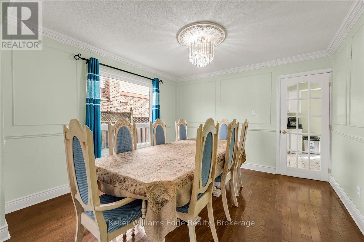
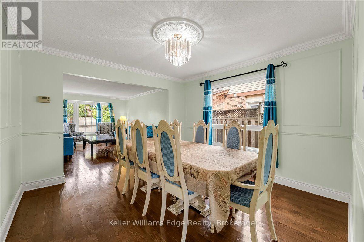
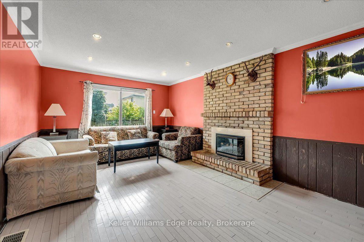
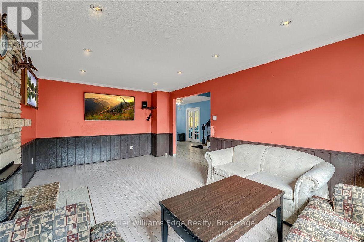
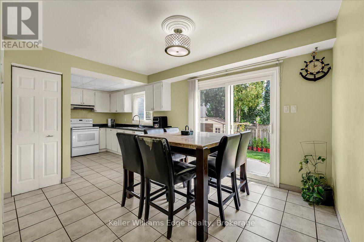
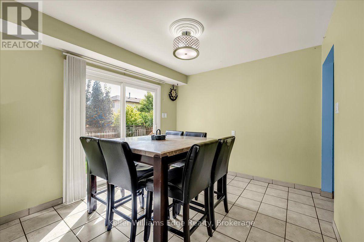
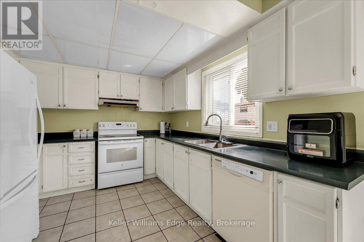
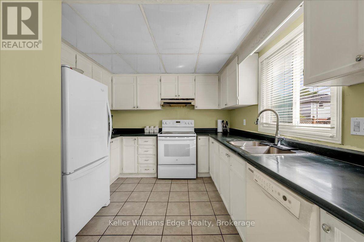
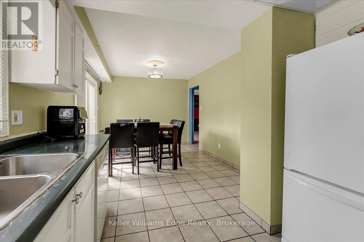
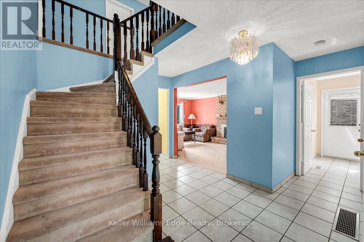
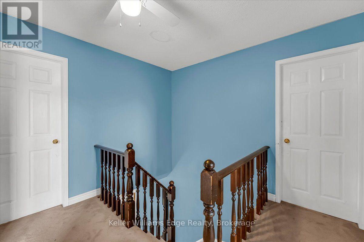
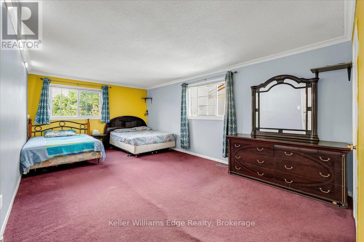
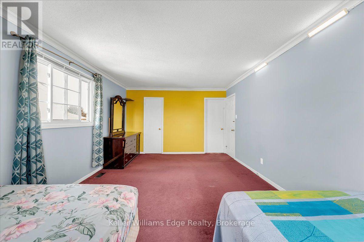
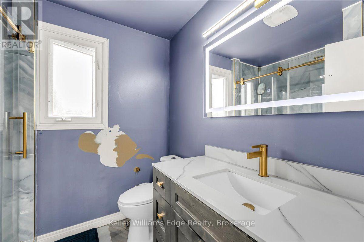
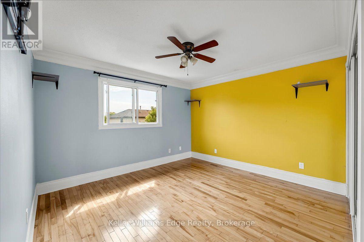
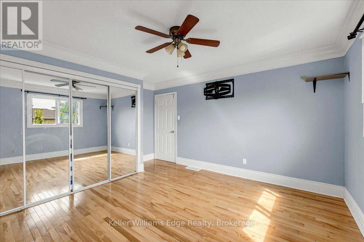
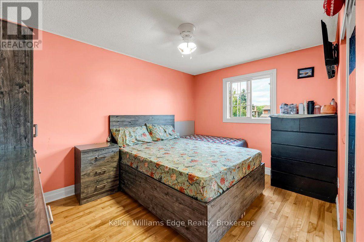
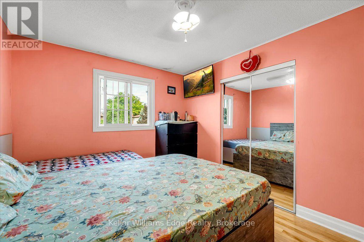
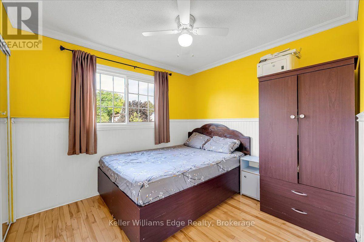
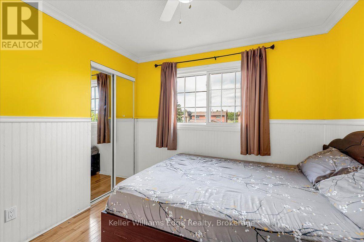
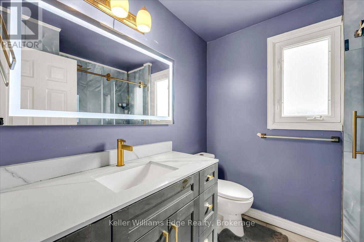
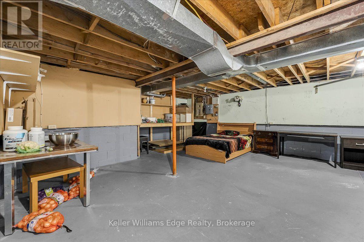
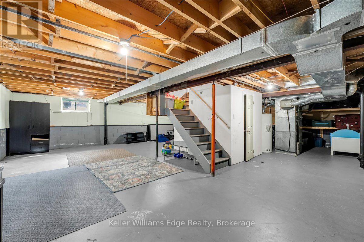
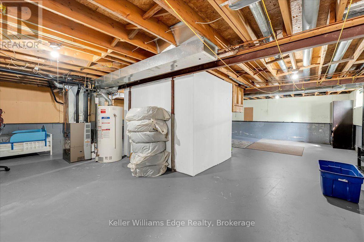
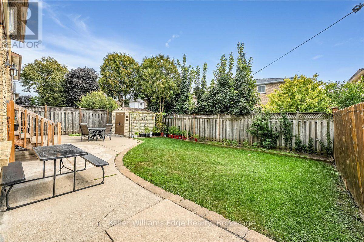
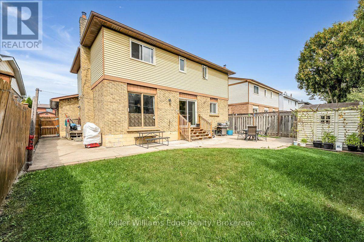
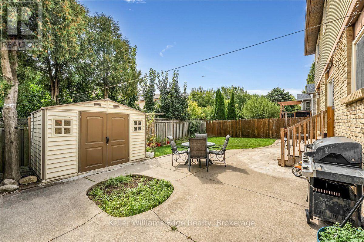
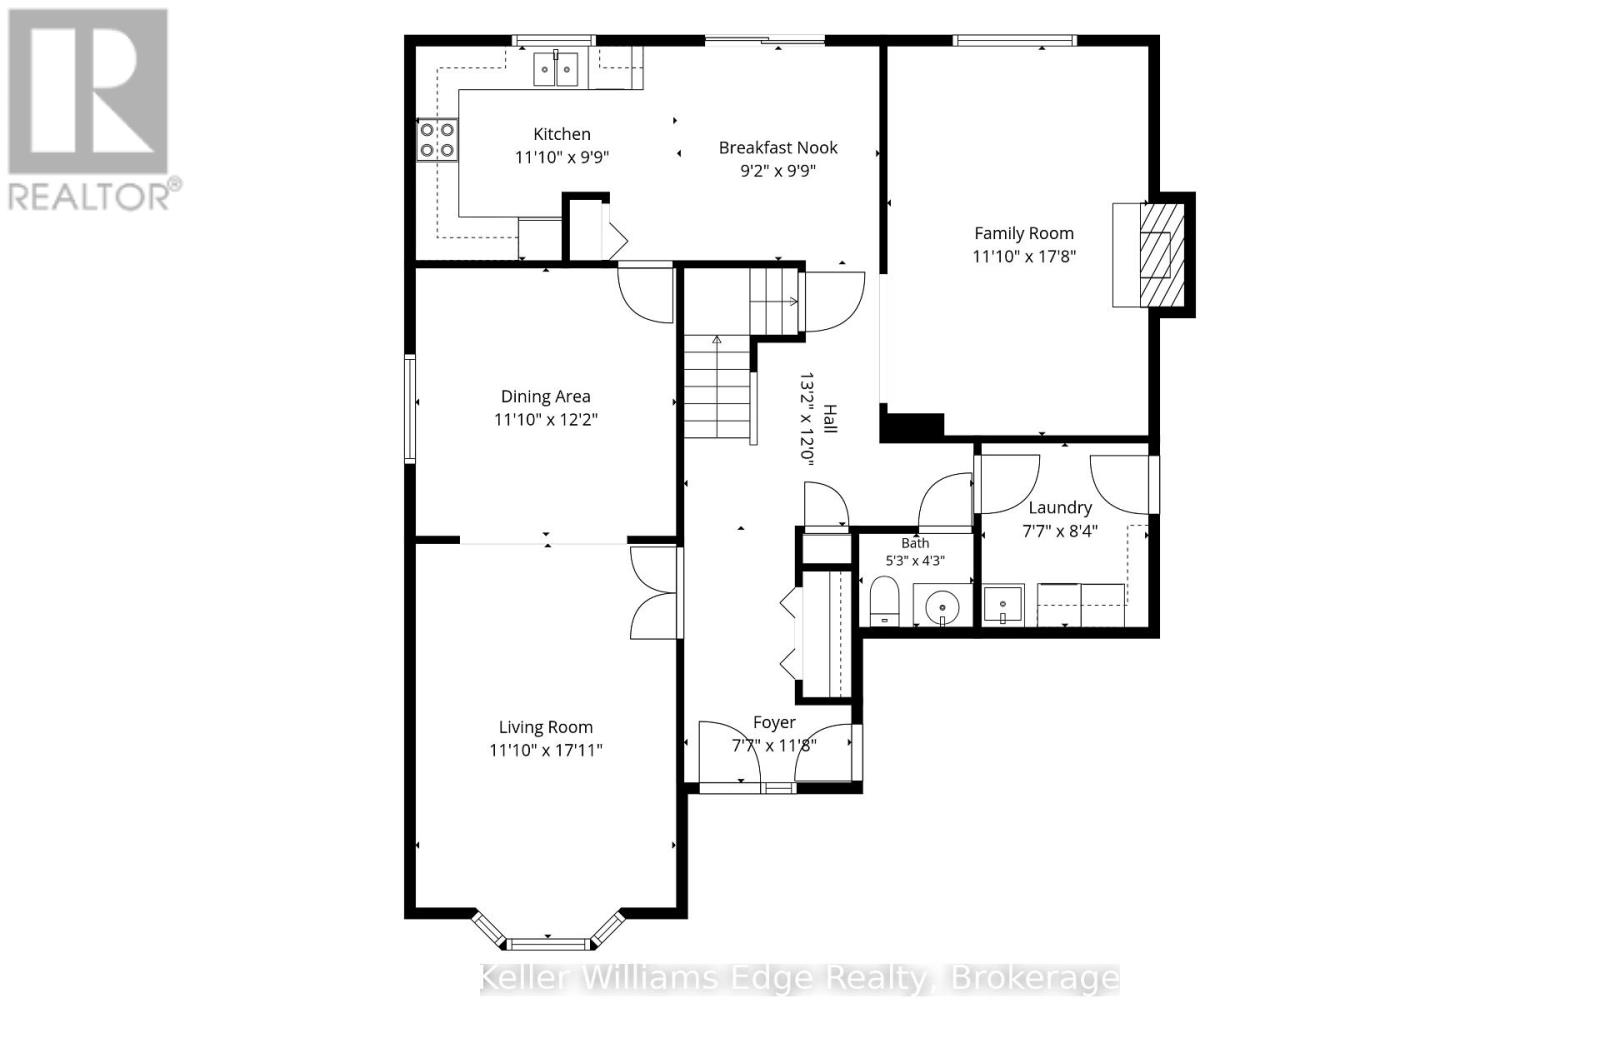
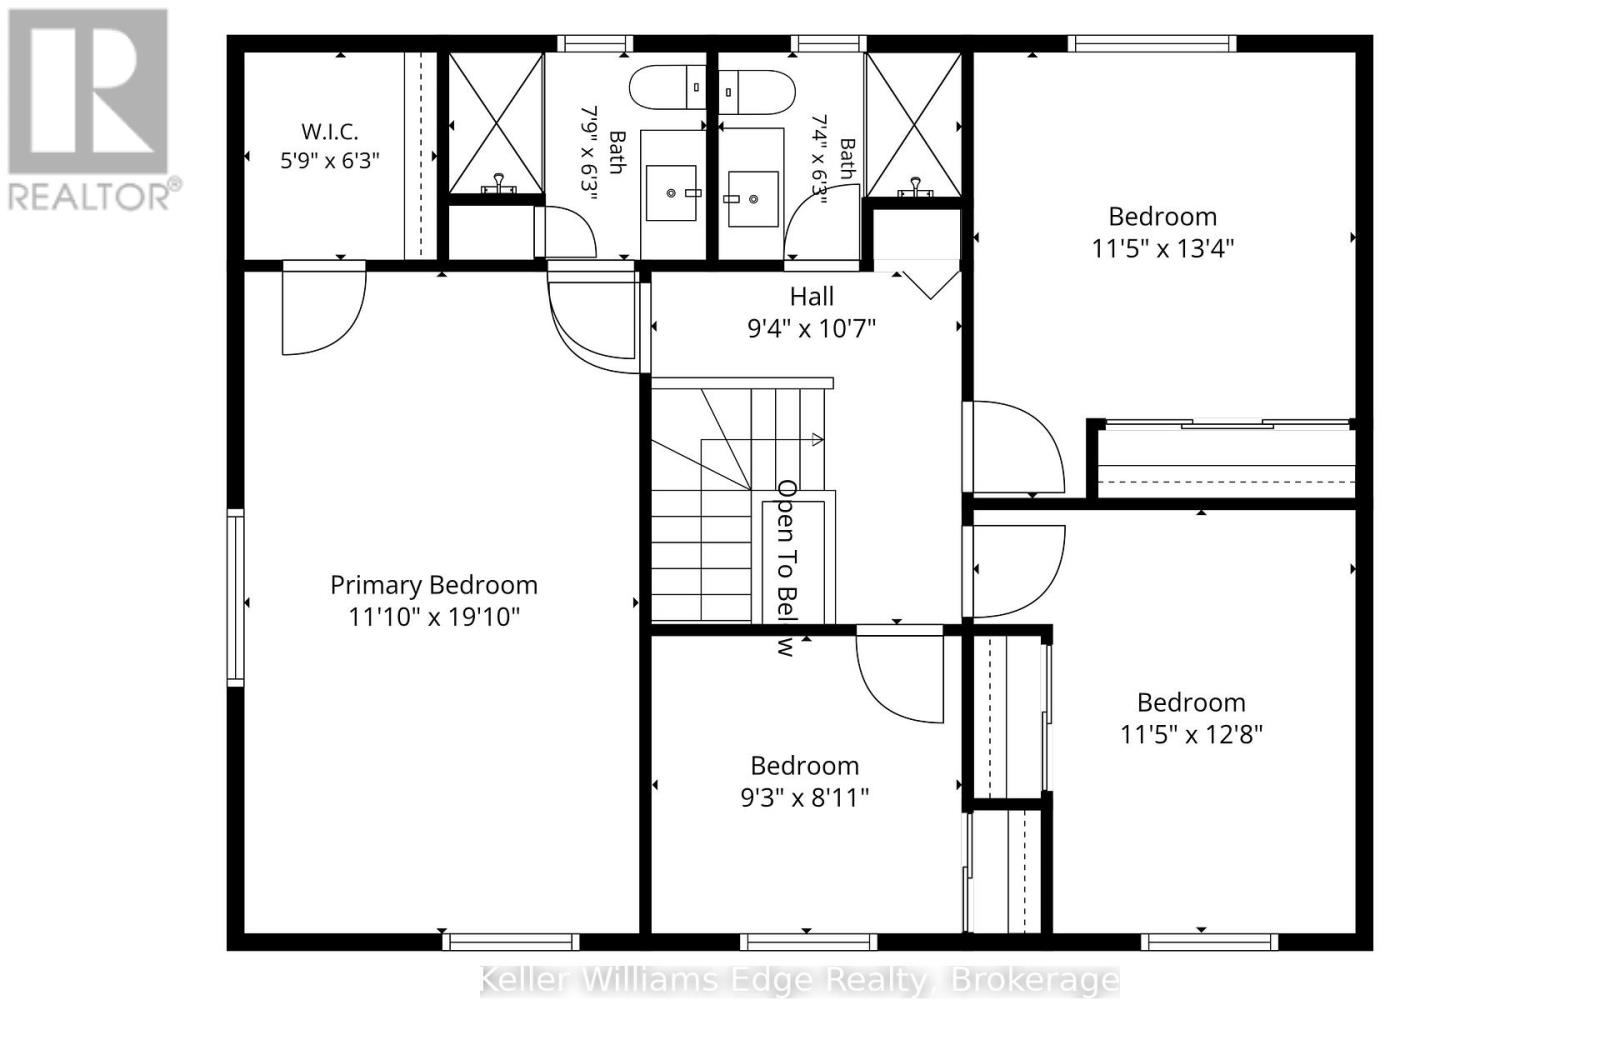
Welcome to 3346 Palmer Drive, a spacious detached home offering approximately 2,300 sq. ft. of living space on a desirable 50 x 100 ft. lot in Burlington's Palmer community. Featuring 4 bedrooms and 3 baths, this home offers a functional layout with plenty of space for a growing family. The main level features generous principal rooms, a comfortable living and dining area, and a kitchen with excellent potential for future updates. Four well-sized bedrooms provide ample family accommodation, while the backyard offers great outdoor space for family time, entertaining and gardening. The property offers convenient parking with a double garage and double driveway, accommodating up to four vehicles. Just approximately 200 metres from Palmer Park, featuring a children's playground, baseball diamond, sports field, tennis courts and basketball courts. Enjoy convenient access to Burlington and Appleby GO Stations, major highways, shopping, restaurants and everyday amenities. Located within the school districts for Sir Ernest MacMillan Public School and M.M. Robinson High School. Offered in its current 'as-is condition', this home presents an excellent opportunity for buyers looking to renovate, personalize and create a home that reflects their own style and needs. An excellent opportunity in a family-friendly Burlington neighbourhood, you don't want to miss. (id:43681)
房源概要
| MLS® Number | W13821888 |
| 房源类型 | 民宅 |
| 社区名字 | Palmer |
| 附近的便利设施 | 公园, 公共交通, 学校, 礼拜场所 |
| 设备类型 | 热水器 |
| 总车位 | 4 |
| 租赁设备类型 | 热水器 |
| 结构 | 棚 |
详 情
| 浴室 | 3 |
| 地上卧房 | 4 |
| 总卧房 | 4 |
| Age | 31 To 50 Years |
| 家电类 | 洗碗机, 烘干机, 微波炉, 炉子, 洗衣机, 窗帘, 冰箱 |
| 地下室进展 | 已完成 |
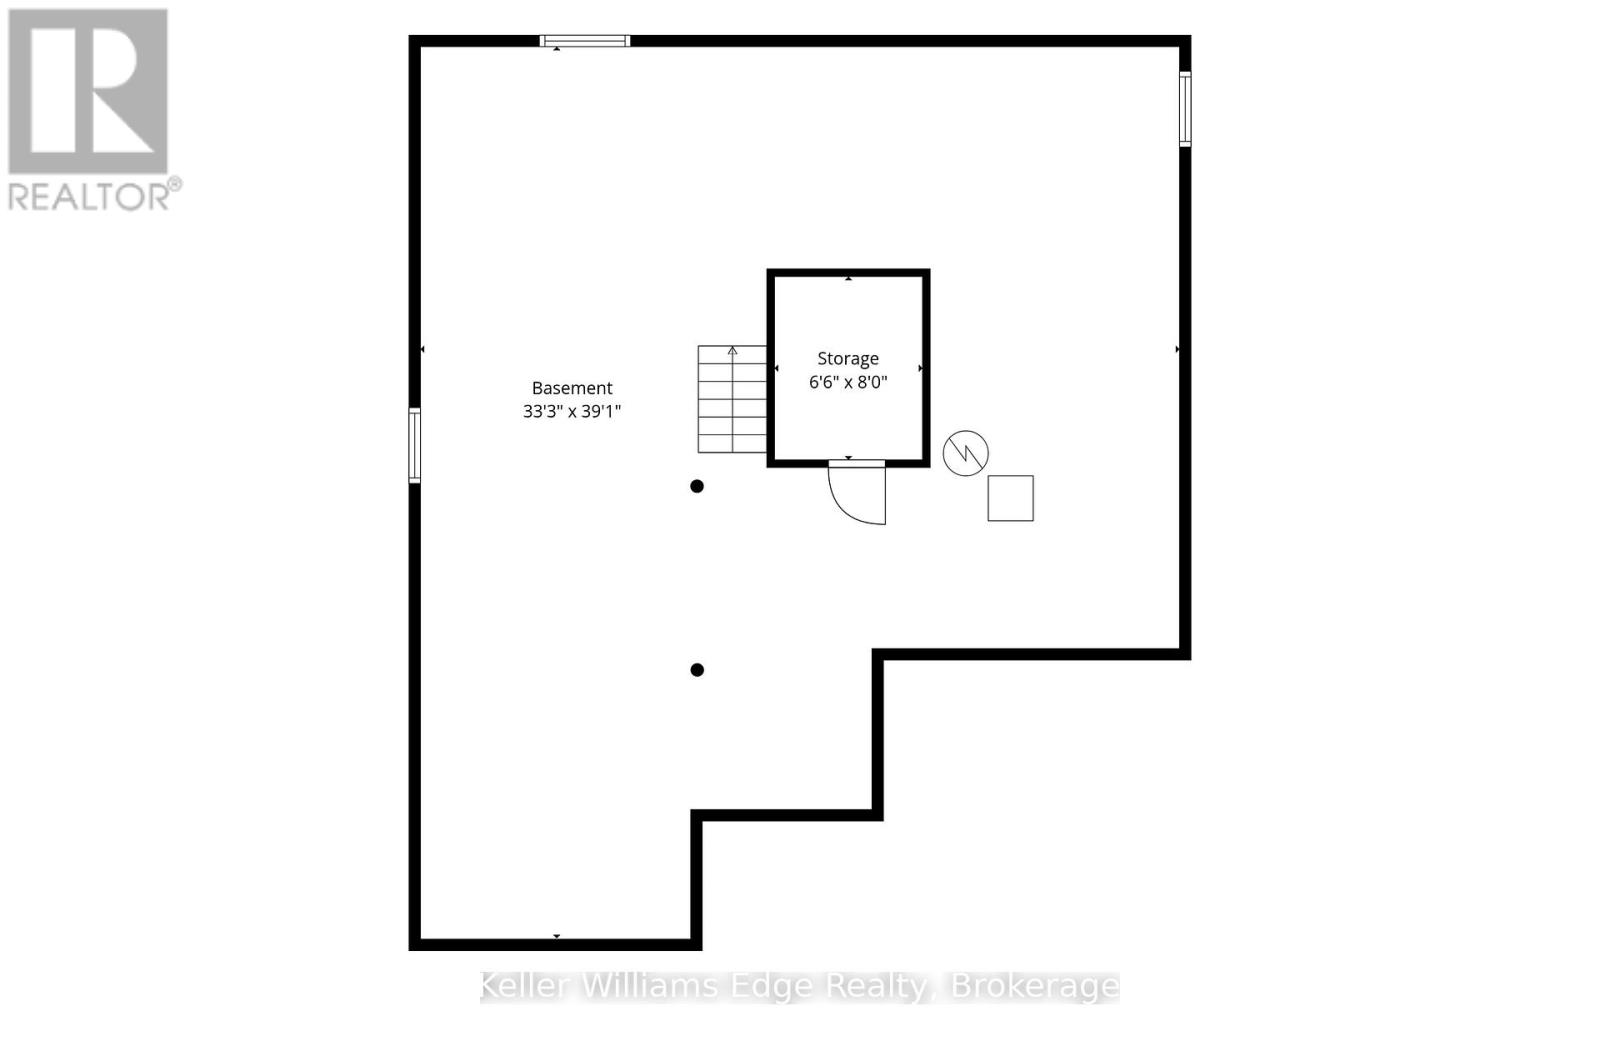
| 地下室类型 | Full (unfinished) |
| 施工种类 | 独立屋 |
| 空调 | 中央空调 |
| 外墙 | 砖, 乙烯基壁板 |
| 壁炉 | 有 |
| 地基类型 | 混凝土浇筑 |
| 客人卫生间(不包含洗浴) | 1 |
| 供暖方式 | 天然气 |
| 供暖类型 | 压力热风 |
| 储存空间 | 2 |
| 内部尺寸 | 2000 - 2500 Sqft |
| 类型 | 独立屋 |
| 设备间 | 市政供水 |
车 位
| 附加车库 | |
| Garage |
土地
| 英亩数 | 无 |
| 围栏类型 | Fenced Yard |
| 土地便利设施 | 公园, 公共交通, 学校, 宗教场所 |
| 污水道 | Sanitary Sewer |
| 土地深度 | 100 Ft |
| 土地宽度 | 50 Ft |
| 不规则大小 | 50 X 100 Ft |
| 规划描述 | R3.2 |
房 间
| 楼 层 | 类 型 | 长 度 | 宽 度 | 面 积 |
|---|---|---|---|---|
| 二楼 | Bedroom 4 | 2.97 m | 2.82 m | 2.97 m x 2.82 m |
| 二楼 | 浴室 | 1.96 m | 2.36 m | 1.96 m x 2.36 m |
| 二楼 | 主卧 | 6.05 m | 3.68 m | 6.05 m x 3.68 m |
| 二楼 | 浴室 | 1.96 m | 2.36 m | 1.96 m x 2.36 m |
| 二楼 | 第二卧房 | 4.12 m | 3.48 m | 4.12 m x 3.48 m |
| 二楼 | 第三卧房 | 3.48 m | 3.86 m | 3.48 m x 3.86 m |
| 地下室 | 其它 | 1.98 m | 2.44 m | 1.98 m x 2.44 m |
| 一楼 | 客厅 | 3.61 m | 5.49 m | 3.61 m x 5.49 m |
| 一楼 | 餐厅 | 3.61 m | 3.72 m | 3.61 m x 3.72 m |
| 一楼 | 厨房 | 6.56 m | 3.05 m | 6.56 m x 3.05 m |
| 一楼 | 家庭房 | 3.61 m | 5.49 m | 3.61 m x 5.49 m |
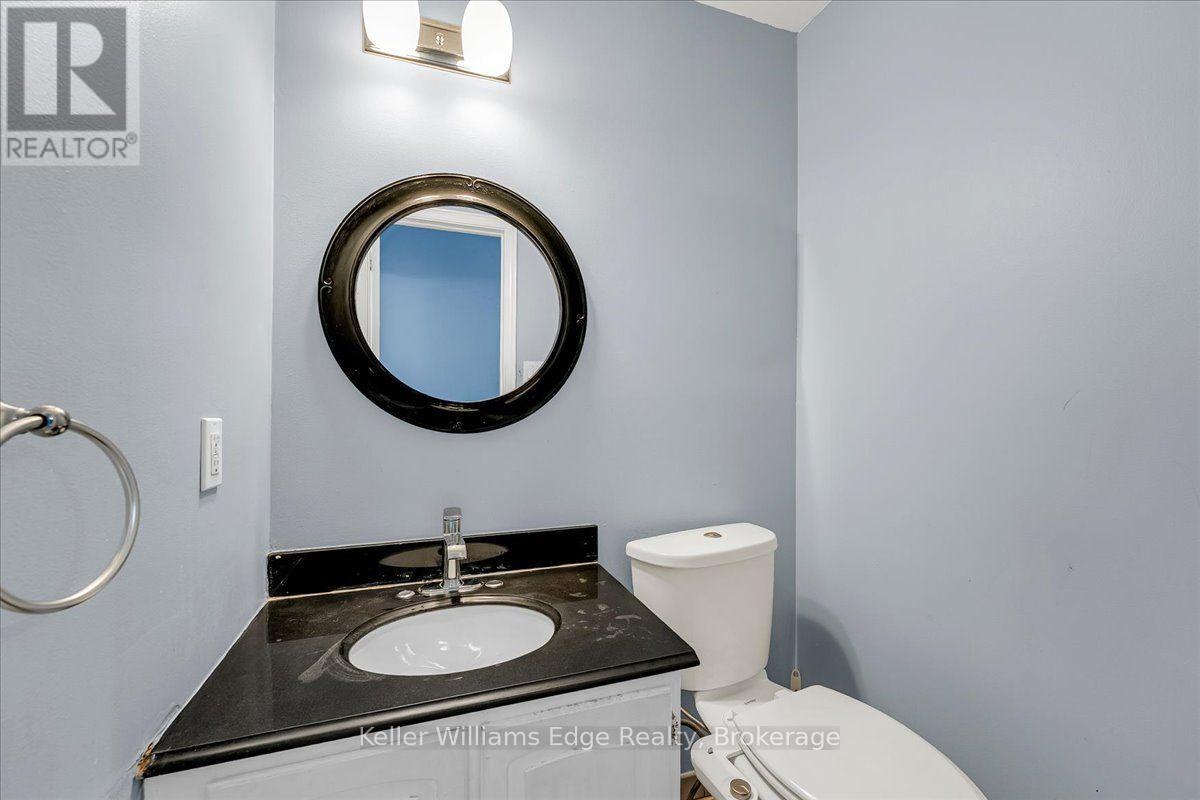
| 一楼 | Partial Bathroom | 1.6 m | 1.3 m | 1.6 m x 1.3 m |
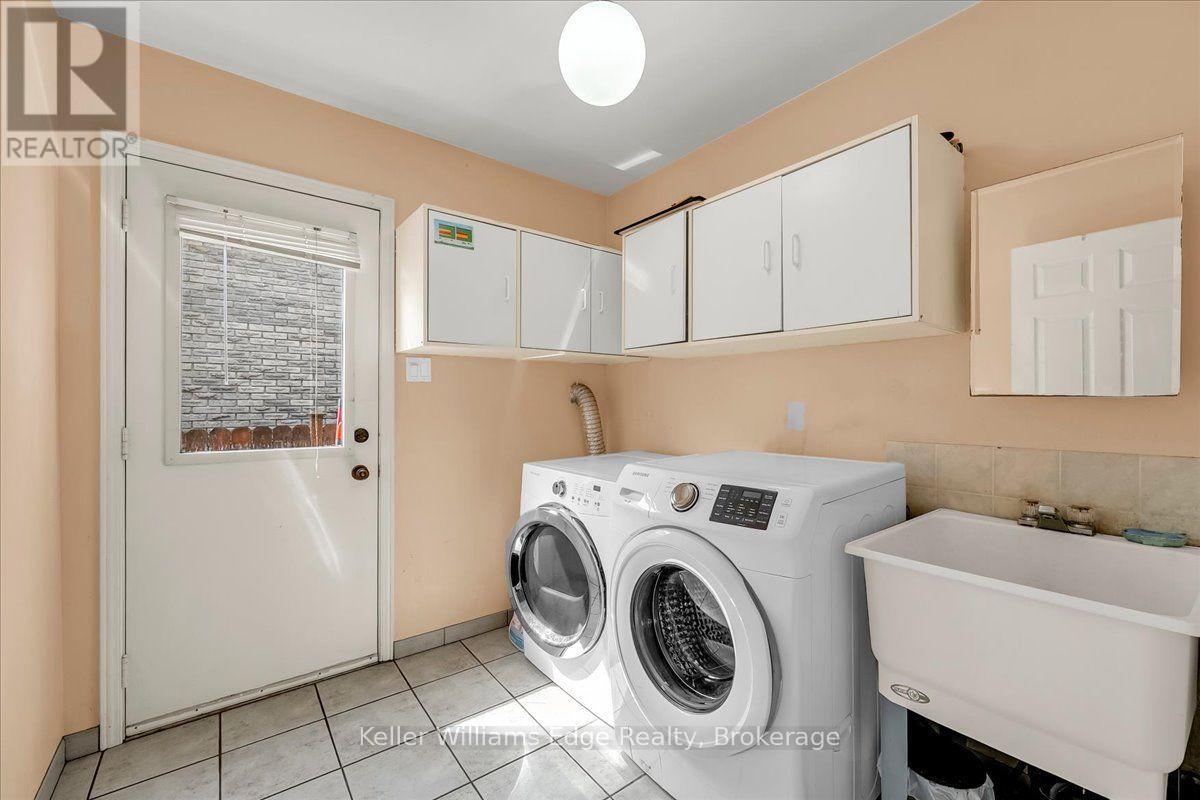
| 一楼 | 洗衣房 | 2.31 m | 2.54 m | 2.31 m x 2.54 m |
https://www.realtor.ca/real-estate/30320684/3346-palmer-drive-burlington-palmer-palmer

The trademarks REALTOR®, REALTORS®, and the REALTOR® logo are controlled by The Canadian Real Estate Association (CREA) and identify real estate professionals who are members of CREA. The trademarks MLS®, Multiple Listing Service® and the associated logos are owned by The Canadian Real Estate Association (CREA) and identify the quality of services provided by real estate professionals who are members of CREA. The trademark DDF® is owned by The Canadian Real Estate Association (CREA) and identifies CREA's Data Distribution Facility (DDF®)
Oakville, Milton & District Real Estate Board
Keller Williams Edge Realty
September 24 2026 03:54:17
