
24 Larwood Boulevard Toronto (Cliffcrest), Ontario M1M 2M5


$2,699,900
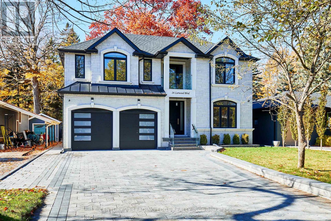
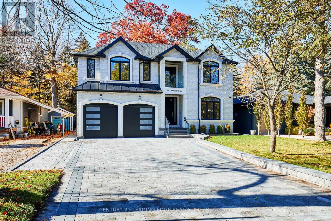
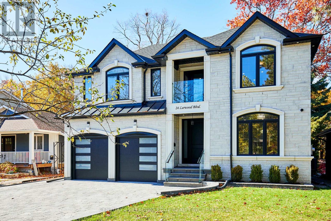
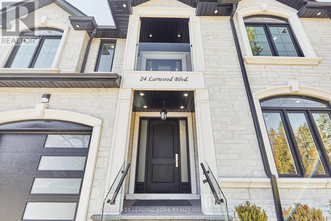
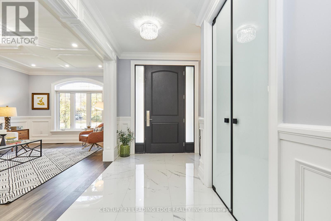
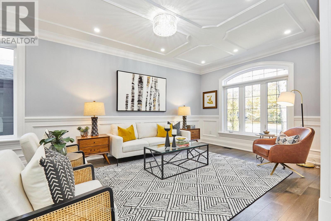
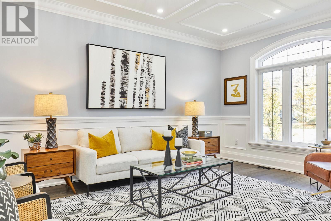
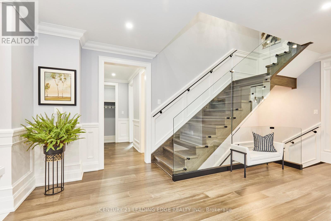
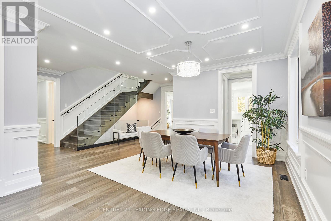
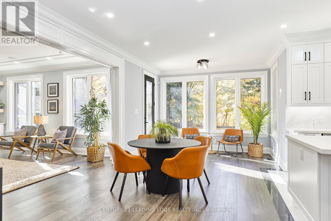
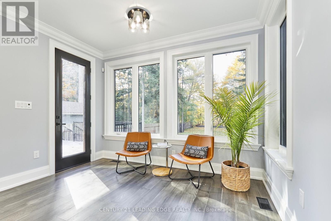
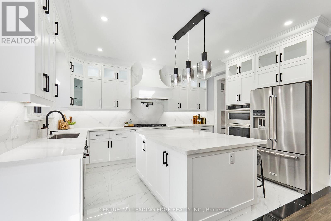
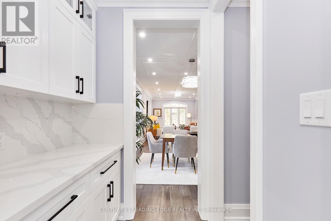
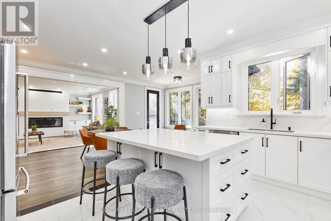
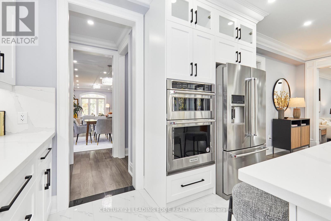
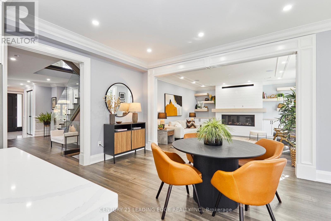
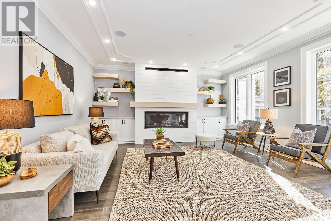
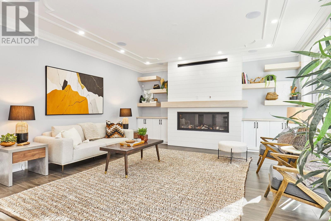
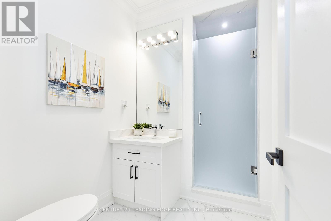
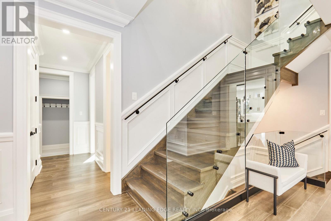
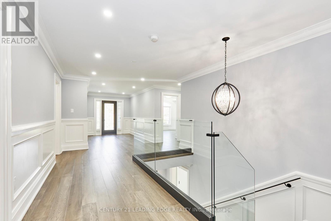
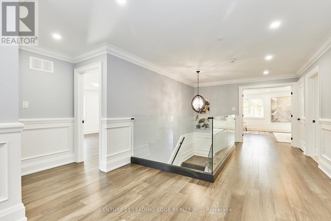
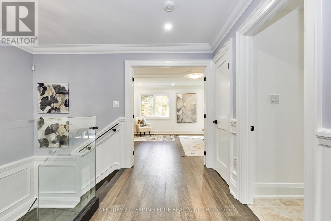
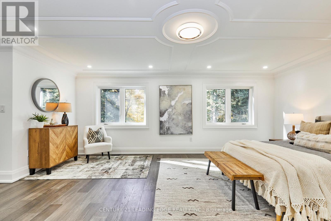
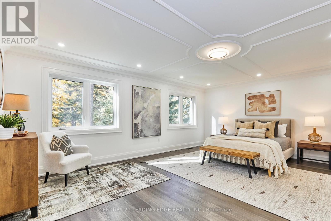
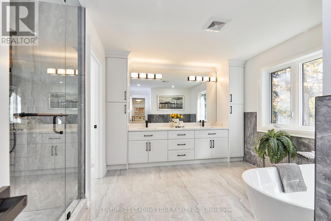
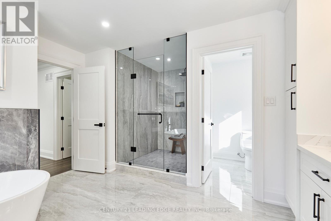
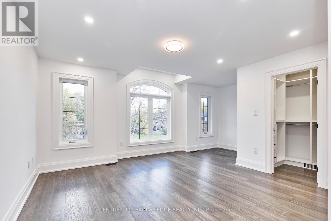
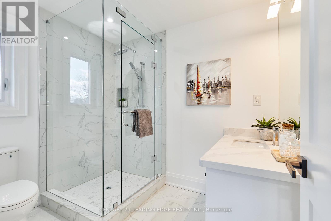
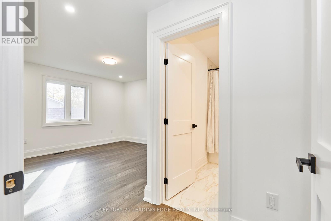
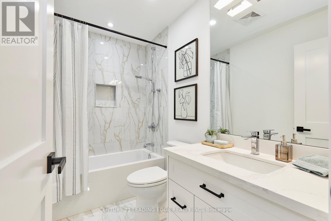
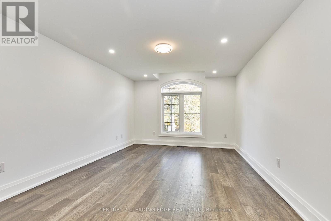
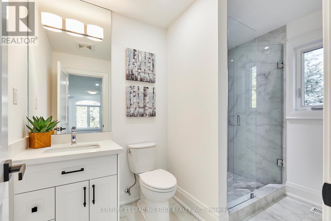
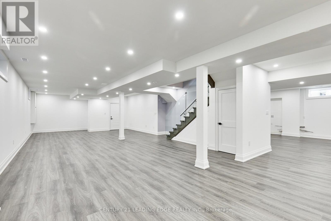
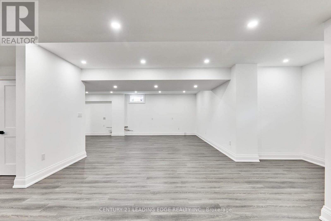
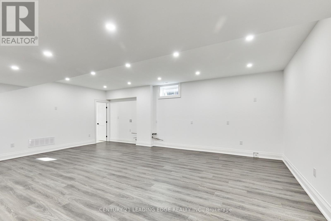
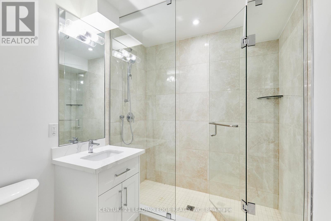
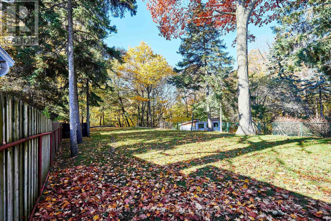
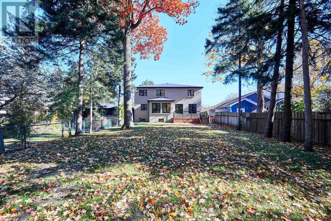
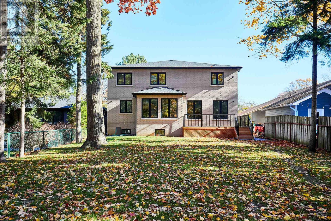
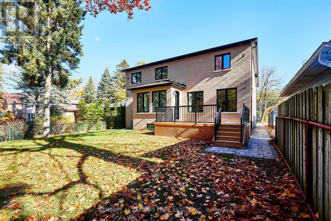
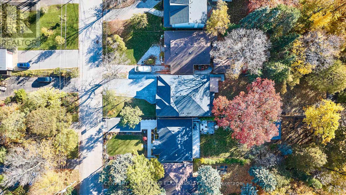
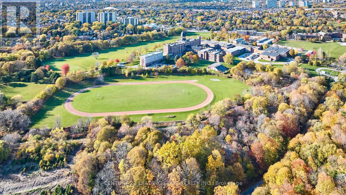
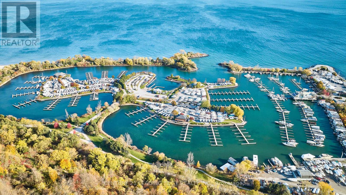
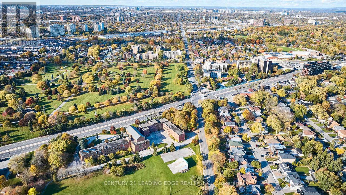
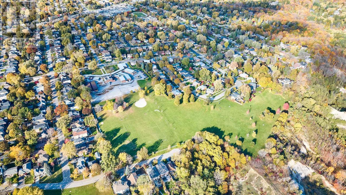
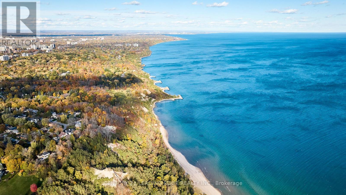
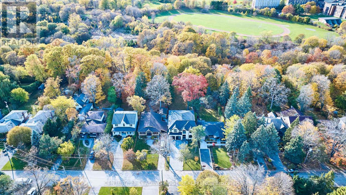
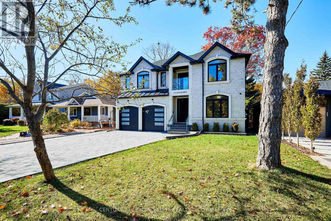
Exceptional custom Tarion built Luxury Home on Expansive Forest-Backed Lot in the quiet & desired neighbourhood of Cliffcrest! Set on an impressive 50x287 foot estate lot, this extraordinary property offers over 7,000 sq. ft. of beautifully finished living space, combining modern design, natural beauty, & meticulous craftsmanship. Step inside to find soaring 9-ft ceilings, a bright open-concept layout, & high-end finishes on every floor. The designer custom kitchen features premium appliances, a full walk-in pantry, a bonus butler's pantry for seamless entertaining. The kitchen opens onto a large back deck overlooking the lush, private forest. This stunning home offers 5 spacious bedrooms, including 4 with ensuite bathrooms each with glass-enclosed showers & elegant tile work. The primary suite is a serene retreat with picturesque forest views & spa-quality finishes. The large double garage provides convenient home access, complemented by a 2.5-car-wide interlocked driveway framed with a custom stone border wall & landscaped garden area. The custom stone-covered front porch features glass railings, pot lighting, & decorative hanging lanterns that enhance the home's impressive curb appeal. Smart home features include Cat6 hardwired connectivity, a built-in speaker system in the family room, 200-amp electrical service, & a comprehensive security camera system with LED soffit, motion, & garage lighting. The basement offers a rough-in for a second kitchen & laundry area, ideal for an in-law or nanny suite. A truly unique highlight is "The Bunker" - an accessory building nestled at the end of the property, complete with a flat rooftop deck overlooking the valley. Perfect potential as a studio, gym, office, or private retreat surrounded by nature. This home is located minutes from the Scarborough Bluffs, Lake Ontario, parks, trails, top-rated schools, & transit. This home offers the best of modern elegance & natural tranquility - this is Cliffcrest living at its finest. (id:43681)
Open House
现在这个房屋大家可以去Open House参观了!
2:00 pm
结束于:4:00 pm
2:00 pm
结束于:4:00 pm
房源概要
| MLS® Number | E13821336 |
| 房源类型 | 民宅 |
| 社区名字 | Cliffcrest |
| 附近的便利设施 | 码头, 公园 |
| 设备类型 | 热水器 |
| 特征 | Hillside, 树木繁茂的地区, Ravine, Backs On Greenbelt, Flat Site, Conservation/green Belt, 无地毯 |
| 总车位 | 9 |
| 租赁设备类型 | 热水器 |
| 结构 | Deck, Outbuilding |
详 情
| 浴室 | 6 |
| 地上卧房 | 5 |
| 总卧房 | 5 |
| Age | New Building |
| 公寓设施 | Fireplace(s) |
| 家电类 | Garage Door Opener Remote(s), 烤箱 - Built-in, Central Vacuum |
| 地下室进展 | 已装修 |
| 地下室类型 | N/a (finished) |
| 施工种类 | 独立屋 |
| 空调 | Central Air Conditioning, 换气机 |
| 外墙 | 砖, 石 |
| Fire Protection | Security System |
| 壁炉 | 有 |
| Fireplace Total | 1 |
| Flooring Type | Porcelain Tile, Hardwood, Laminate |
| 地基类型 | 水泥 |
| 供暖方式 | 天然气 |
| 供暖类型 | 压力热风 |
| 储存空间 | 2 |
| 内部尺寸 | 3500 - 5000 Sqft |
| 类型 | 独立屋 |
| 设备间 | 市政供水 |
车 位
| 附加车库 | |
| Garage |
土地
| 英亩数 | 无 |
| 围栏类型 | Fenced Yard |
| 土地便利设施 | 码头, 公园 |
| Landscape Features | Landscaped |
| 污水道 | Sanitary Sewer |
| 土地深度 | 286 Ft |
| 土地宽度 | 50 Ft ,1 In |
| 不规则大小 | 50.1 X 286 Ft |
| 地表水 | 湖泊/池塘 |
房 间
| 楼 层 | 类 型 | 长 度 | 宽 度 | 面 积 |
|---|---|---|---|---|
| 二楼 | Bedroom 4 | 5.36 m | 4.08 m | 5.36 m x 4.08 m |
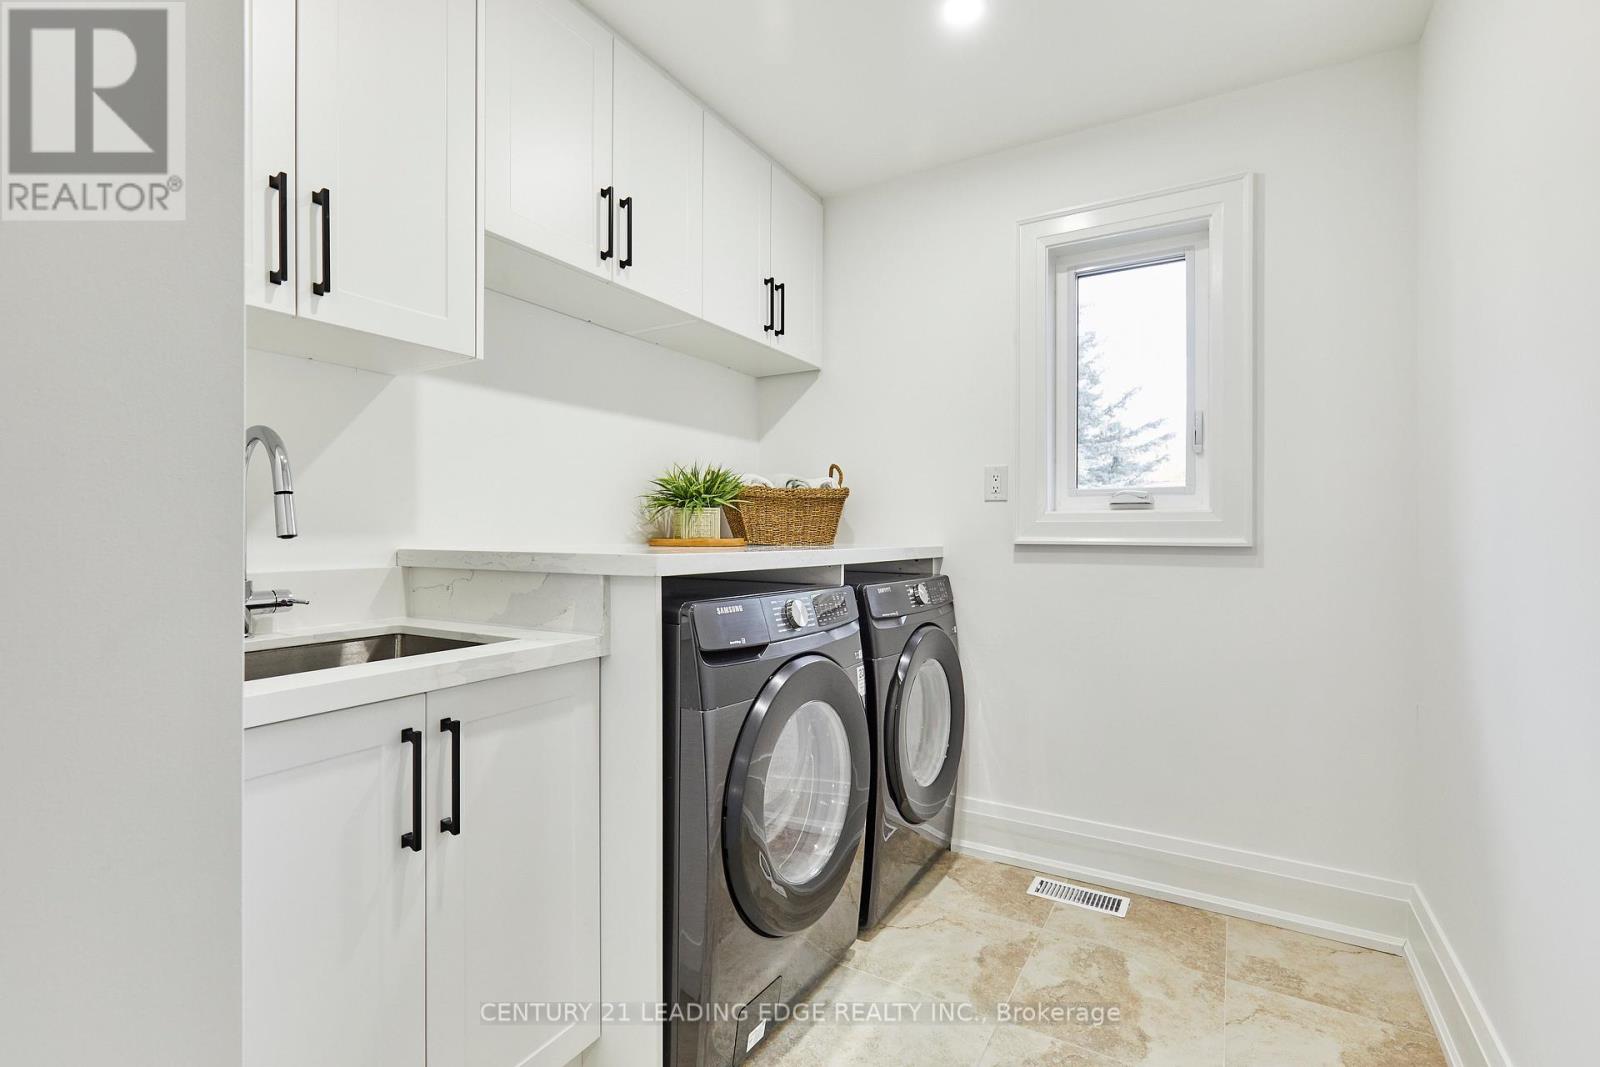
| 二楼 | 洗衣房 | 2.96 m | 2.1 m | 2.96 m x 2.1 m |
| 二楼 | 起居室 | 4.21 m | 2.87 m | 4.21 m x 2.87 m |
| 二楼 | 主卧 | 6.08 m | 4.61 m | 6.08 m x 4.61 m |
| 二楼 | 第二卧房 | 7.5 m | 3.66 m | 7.5 m x 3.66 m |
| 二楼 | 第三卧房 | 5.73 m | 5 m | 5.73 m x 5 m |
| 地下室 | 娱乐,游戏房 | 17 m | 6.33 m | 17 m x 6.33 m |
| 地下室 | 客厅 | 7.75 m | 5.5 m | 7.75 m x 5.5 m |
| 地下室 | 设备间 | 2.98 m | 2.38 m | 2.98 m x 2.38 m |
| 一楼 | 门厅 | 3.66 m | 2.74 m | 3.66 m x 2.74 m |
| 一楼 | 客厅 | 6.88 m | 3.64 m | 6.88 m x 3.64 m |
| 一楼 | 餐厅 | 3.37 m | 3.12 m | 3.37 m x 3.12 m |
| 一楼 | 厨房 | 5.49 m | 3.54 m | 5.49 m x 3.54 m |
| 一楼 | 厨房 | 6.51 m | 3.63 m | 6.51 m x 3.63 m |
| 一楼 | Bedroom 5 | 3.4 m | 3.33 m | 3.4 m x 3.33 m |
| 一楼 | 家庭房 | 5.32 m | 4.99 m | 5.32 m x 4.99 m |
| 一楼 | Workshop | 9.39 m | 7.36 m | 9.39 m x 7.36 m |
https://www.realtor.ca/real-estate/30319828/24-larwood-boulevard-toronto-cliffcrest-cliffcrest

The trademarks REALTOR®, REALTORS®, and the REALTOR® logo are controlled by The Canadian Real Estate Association (CREA) and identify real estate professionals who are members of CREA. The trademarks MLS®, Multiple Listing Service® and the associated logos are owned by The Canadian Real Estate Association (CREA) and identify the quality of services provided by real estate professionals who are members of CREA. The trademark DDF® is owned by The Canadian Real Estate Association (CREA) and identifies CREA's Data Distribution Facility (DDF®)
Toronto Real Estate Board
Century 21 Leading Edge Realty Inc.
September 24 2026 04:30:39
