
189 Churchill Road Halton Hills (Ac Acton), Ontario L7J 3B4


$1,099,999
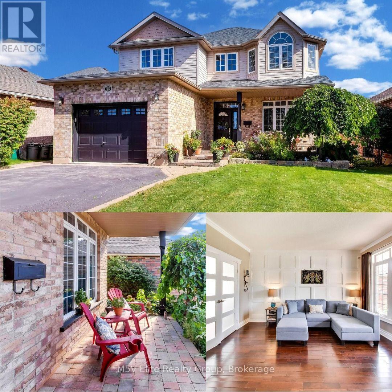
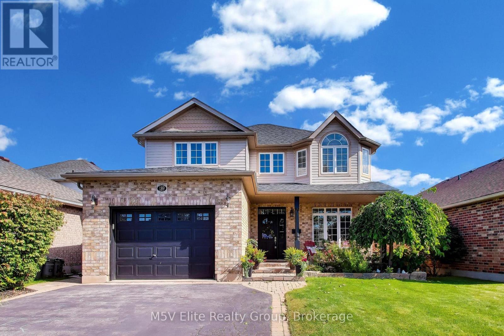
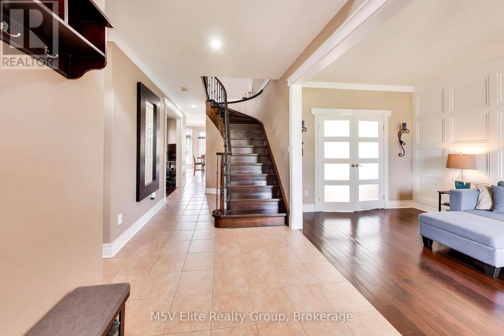
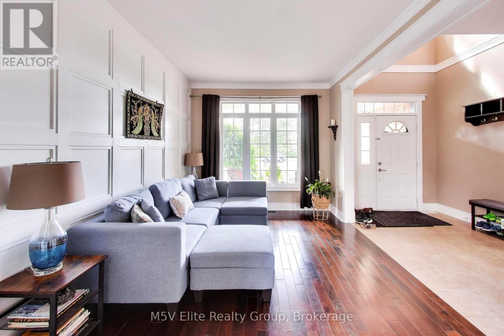
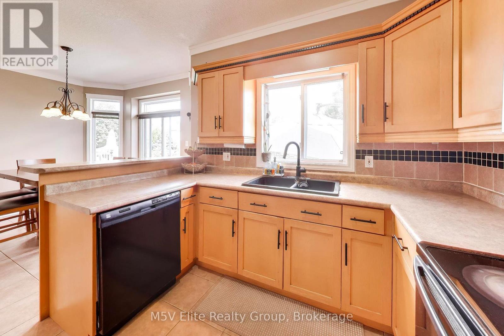
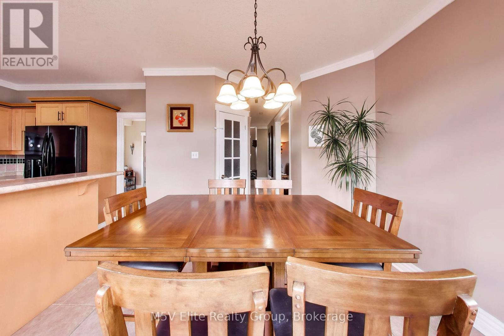
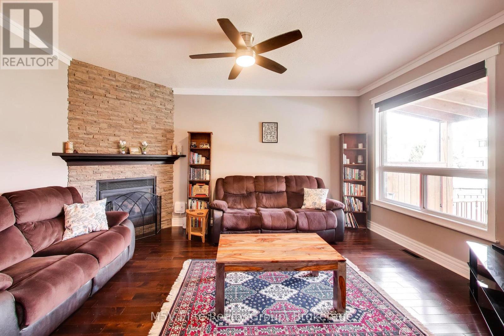
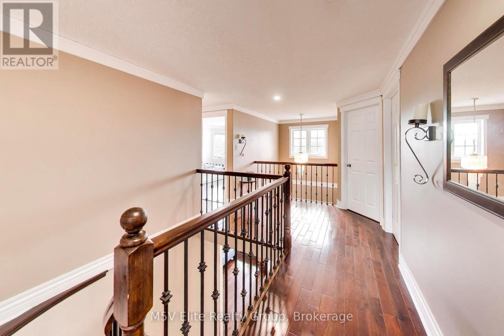
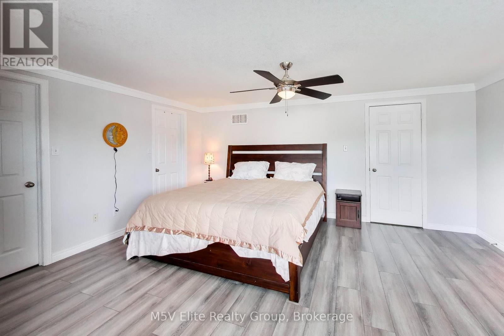
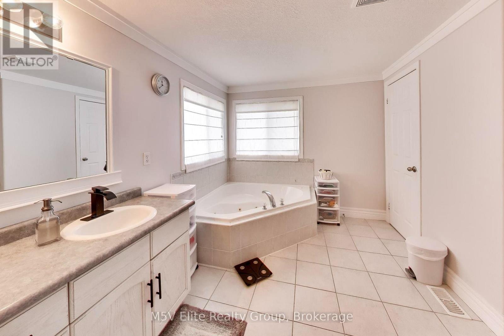
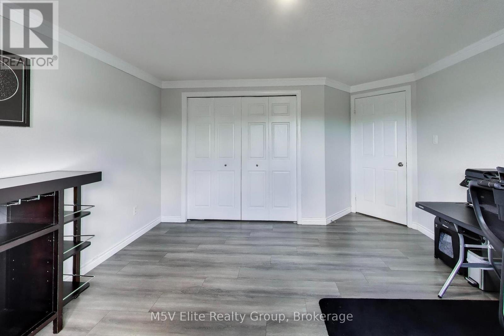
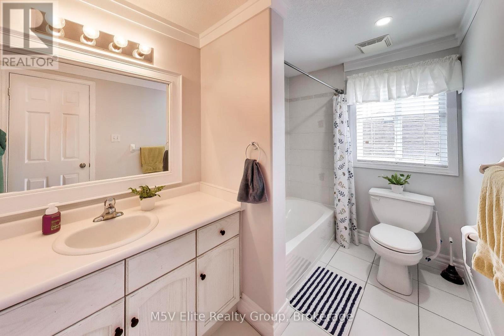
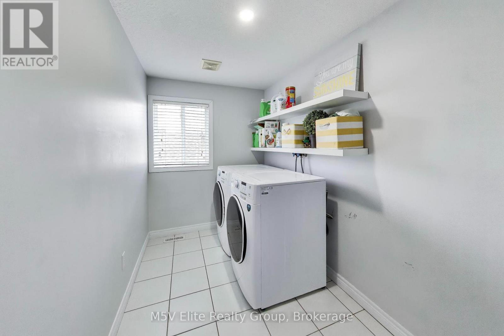
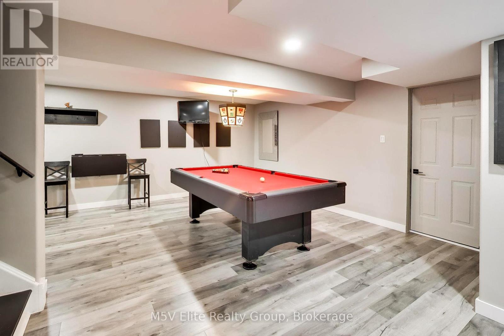
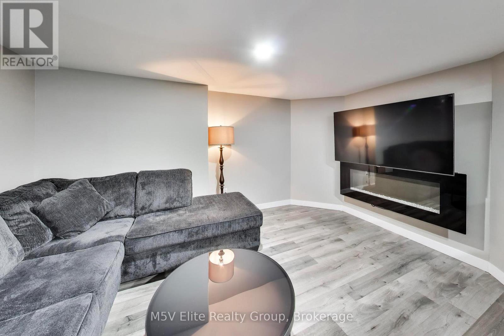
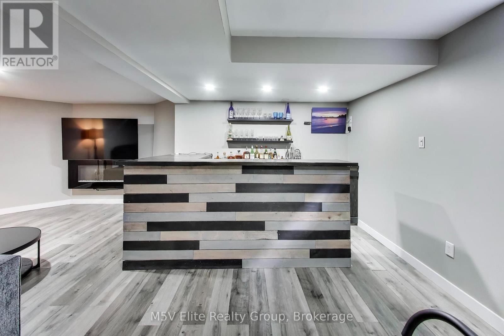
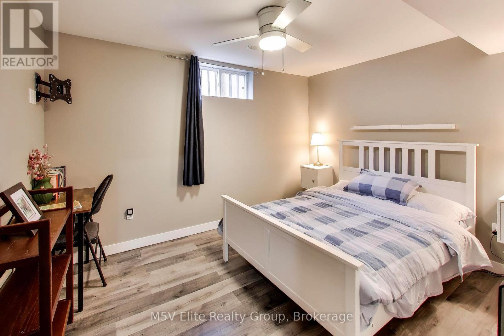
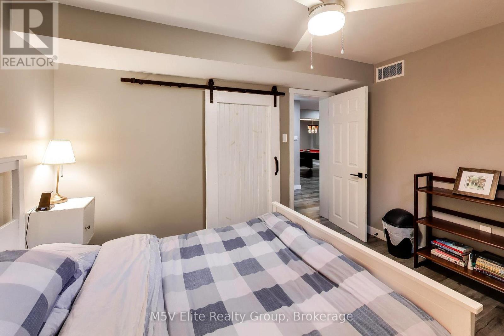
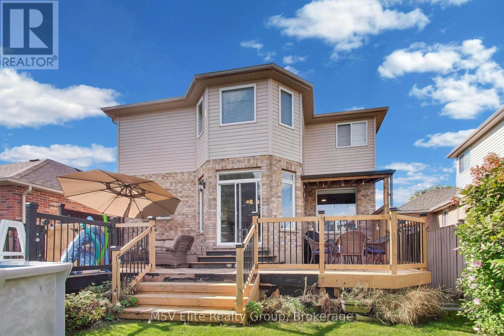
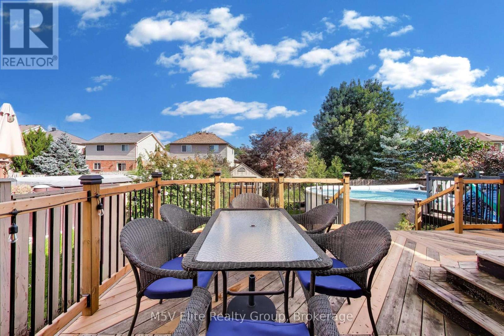
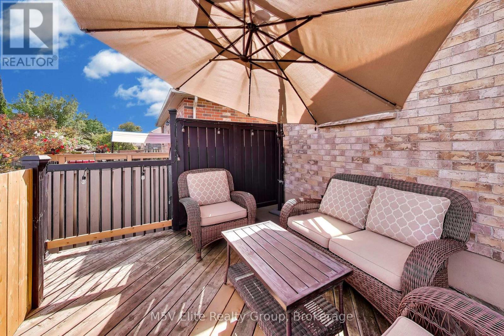
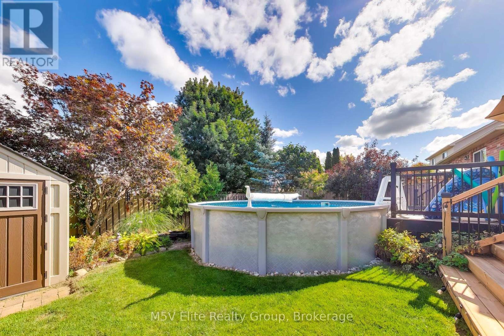
**Visit This Home's Custom Web Page For A Custom Video, 3D Tour, Floorplans & More!** Space to Grow. Room to Breathe. A Home Worth a Closer Look. Imagine warm summer evenings outside with the pool just steps away and plenty of room to dine, relax, and unwind. This 4 bedroom, 4 bathroom home offers over 3,400 sq ft of finished space designed around the way real families live. Soaring 9 ft ceilings set the tone the moment you walk in. Upstairs, the primary retreat features his and her walk in closets and a spa inspired ensuite with his and her sinks that makes busy mornings easier. Laundry sits right where you need it, on the bedroom level. And the finished lower level, complete with its own bedroom and full bath, opens up possibilities for guests, teens, or family who come to stay. Still, the features only tell part of the story. There's something about this home that has buyers asking questions, and the answers are best shared in person. Homes like this don't wait around. (id:43681)
房源概要
| MLS® Number | W13821396 |
| 房源类型 | 民宅 |
| 社区名字 | 1045 - AC Acton |
| 附近的便利设施 | 近高尔夫球场, 医院, 公园, 学校 |
| 设备类型 | 热水器 |
| 总车位 | 5 |
| 泳池类型 | Above Ground Pool |
| 租赁设备类型 | 热水器 |
详 情
| 浴室 | 4 |
| 地上卧房 | 3 |
| 地下卧室 | 1 |
| 总卧房 | 4 |
| 家电类 | 烤箱 - Built-in, Range |
| 地下室进展 | 已装修 |
| 地下室类型 | N/a (finished) |
| 施工种类 | 独立屋 |
| 空调 | 中央空调 |
| 外墙 | 砖 |
| 壁炉 | 有 |
| Flooring Type | Hardwood, Laminate, Ceramic |
| 地基类型 | 砖 |
| 客人卫生间(不包含洗浴) | 1 |
| 供暖方式 | 天然气 |
| 供暖类型 | 压力热风 |
| 储存空间 | 2 |
| 内部尺寸 | 2000 - 2500 Sqft |
| 类型 | 独立屋 |
| 设备间 | 市政供水 |
车 位
| 附加车库 | |
| Garage |
土地
| 英亩数 | 无 |
| 土地便利设施 | 近高尔夫球场, 医院, 公园, 学校 |
| 污水道 | Sanitary Sewer |
| 土地深度 | 115 Ft ,6 In |
| 土地宽度 | 43 Ft ,7 In |
| 不规则大小 | 43.6 X 115.5 Ft |
房 间
| 楼 层 | 类 型 | 长 度 | 宽 度 | 面 积 |
|---|---|---|---|---|
| 二楼 | 主卧 | 5.08 m | 4.39 m | 5.08 m x 4.39 m |
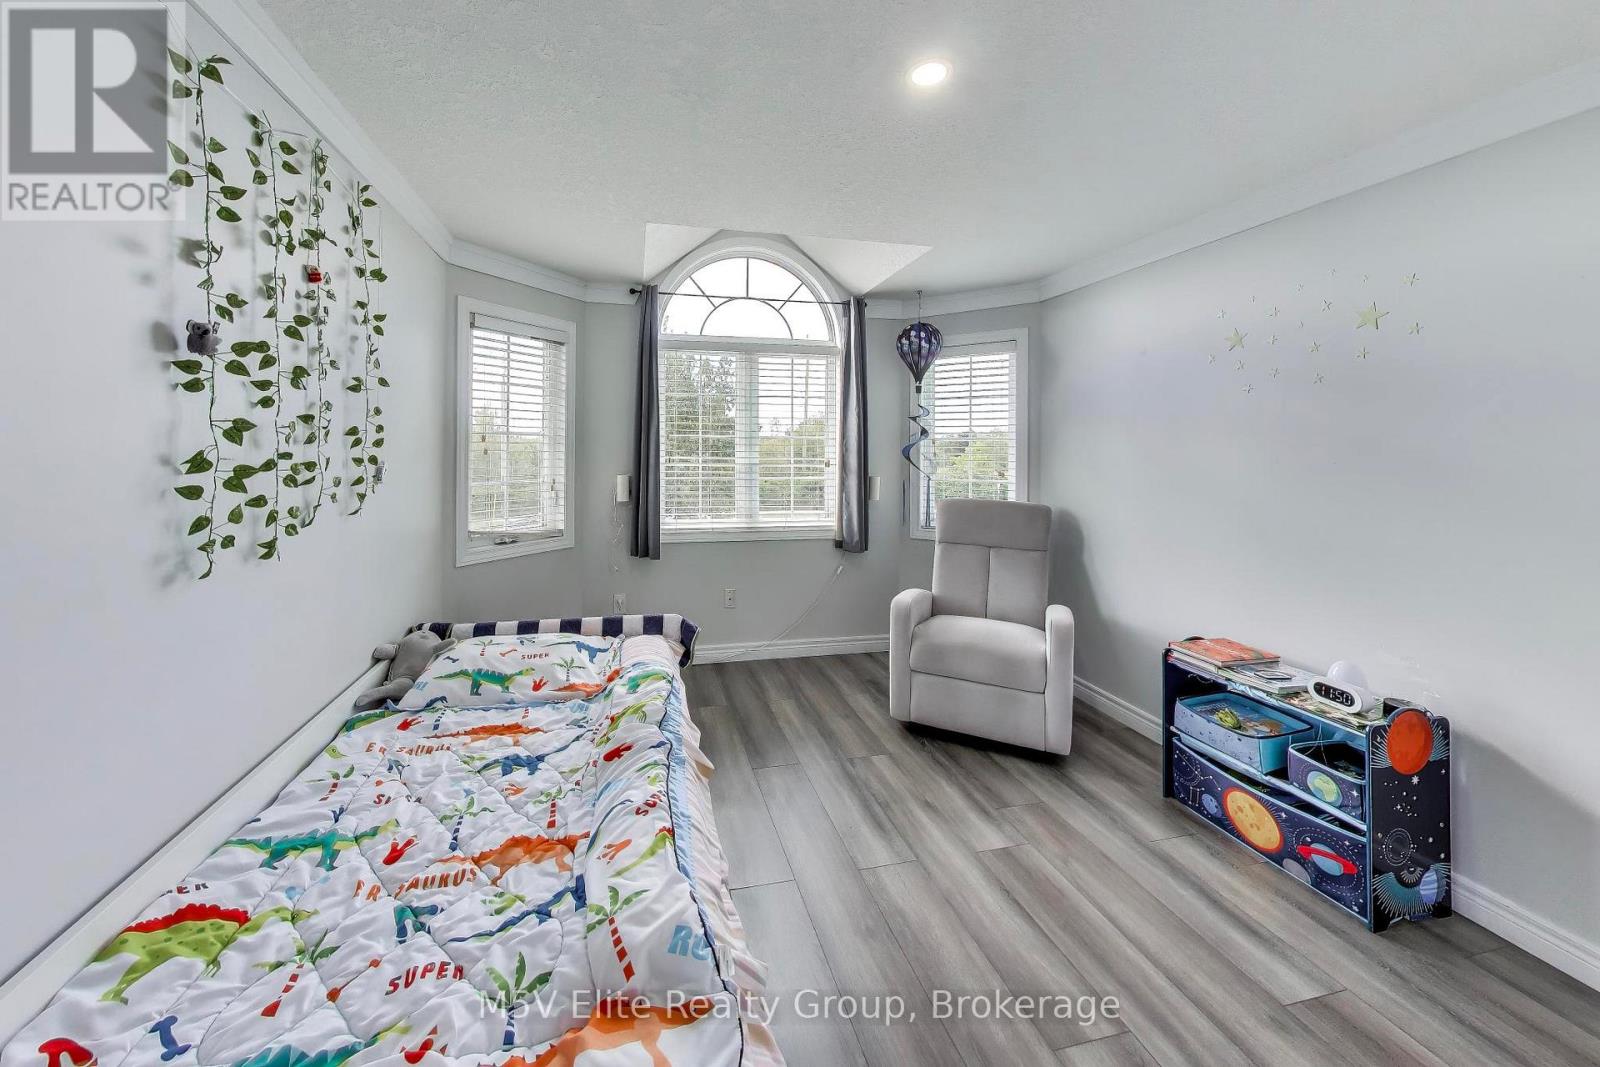
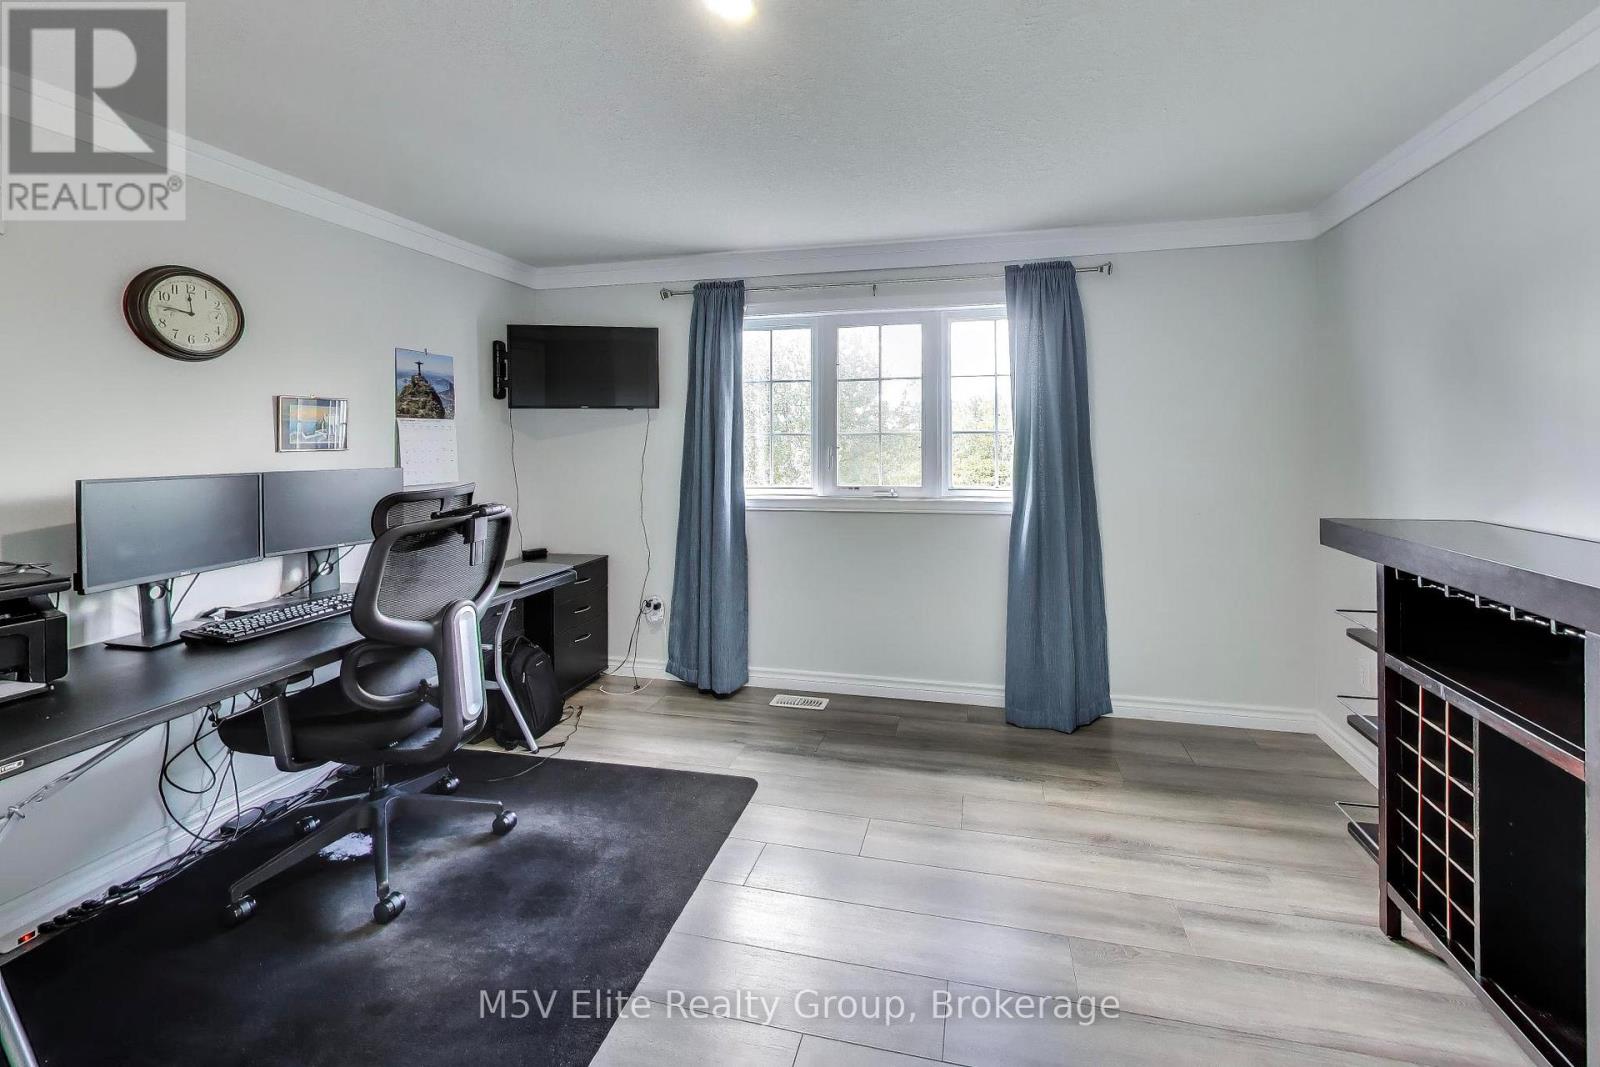
| 二楼 | 第二卧房 | 3.93 m | 3.7 m | 3.93 m x 3.7 m |
| 二楼 | 第三卧房 | 3.6 m | 3.17 m | 3.6 m x 3.17 m |
| 地下室 | Media | 3.3 m | 3.12 m | 3.3 m x 3.12 m |
| 地下室 | Bedroom 4 | 3.58 m | 2.79 m | 3.58 m x 2.79 m |
| 地下室 | 娱乐,游戏房 | 10.46 m | 2.79 m | 10.46 m x 2.79 m |
| 一楼 | 客厅 | 4.24 m | 3.02 m | 4.24 m x 3.02 m |
| 一楼 | 餐厅 | 3.2 m | 3.02 m | 3.2 m x 3.02 m |
| 一楼 | 厨房 | 3.09 m | 2.89 m | 3.09 m x 2.89 m |
| 一楼 | Eating Area | 3.47 m | 3.32 m | 3.47 m x 3.32 m |
| 一楼 | 家庭房 | 4.9 m | 3.32 m | 4.9 m x 3.32 m |
https://www.realtor.ca/real-estate/30319944/189-churchill-road-halton-hills-ac-acton-1045-ac-acton

The trademarks REALTOR®, REALTORS®, and the REALTOR® logo are controlled by The Canadian Real Estate Association (CREA) and identify real estate professionals who are members of CREA. The trademarks MLS®, Multiple Listing Service® and the associated logos are owned by The Canadian Real Estate Association (CREA) and identify the quality of services provided by real estate professionals who are members of CREA. The trademark DDF® is owned by The Canadian Real Estate Association (CREA) and identifies CREA's Data Distribution Facility (DDF®)
Toronto Real Estate Board
M5v Elite Realty Group
November 12 2026 08:35:52
