
133 Cornell Avenue Kitchener, Ontario N2G 3E5


$649,900
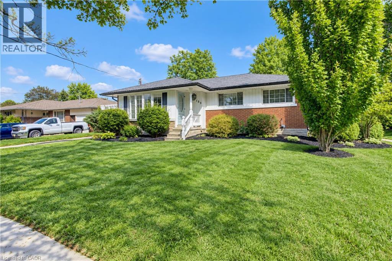
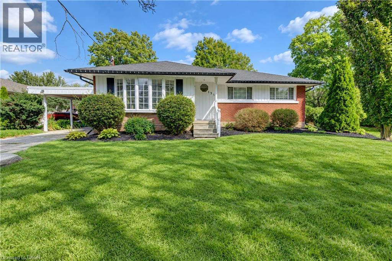
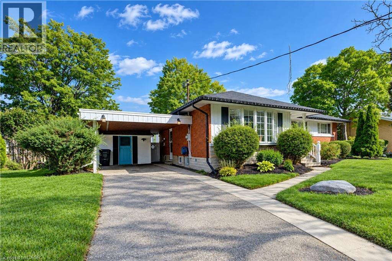
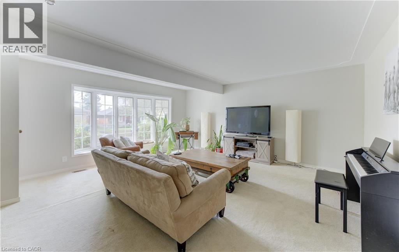
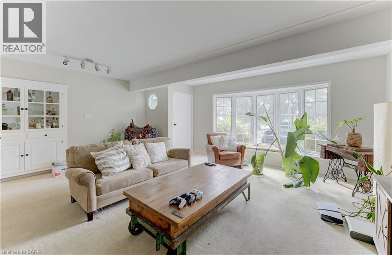
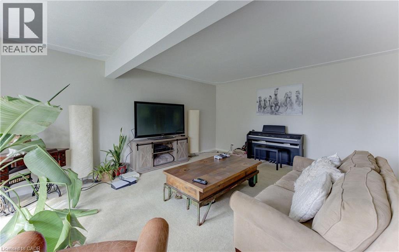
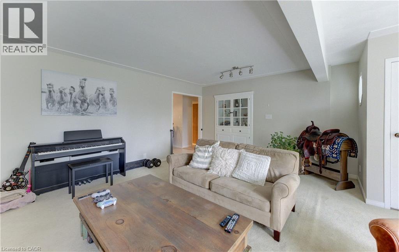
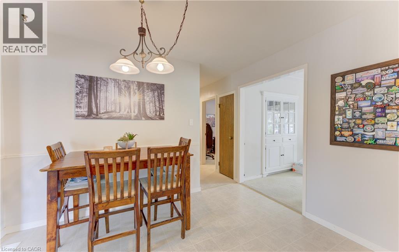
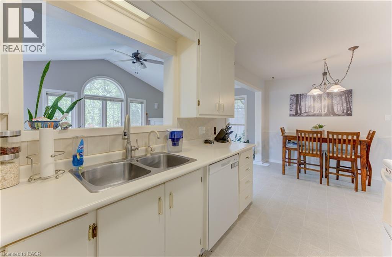
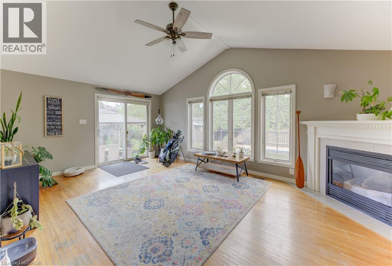
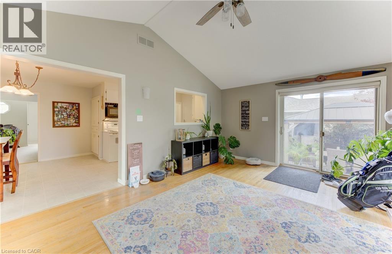
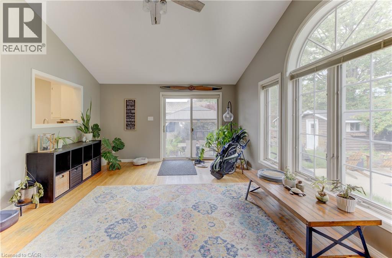
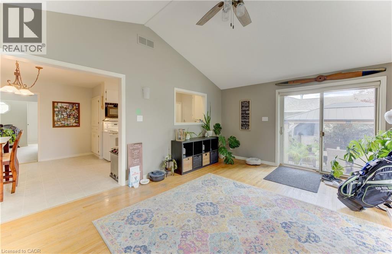
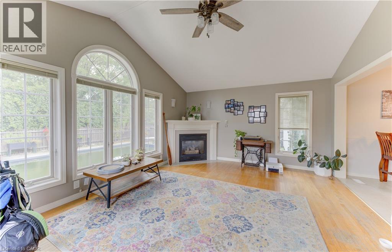
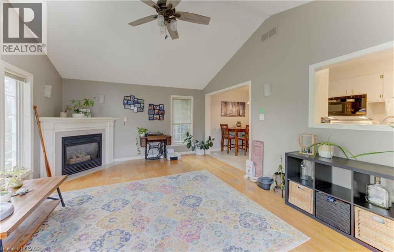
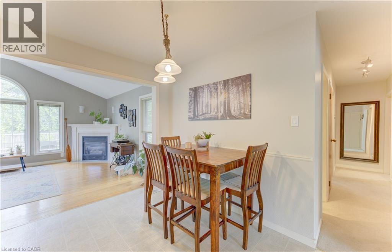
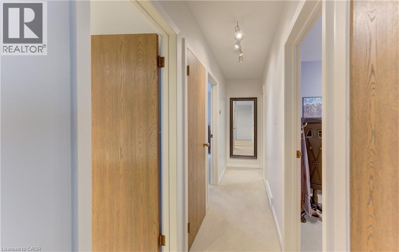
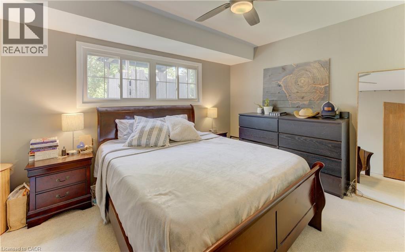
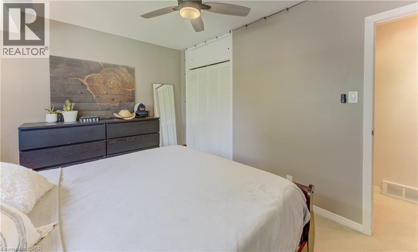
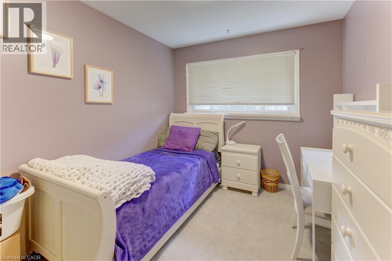
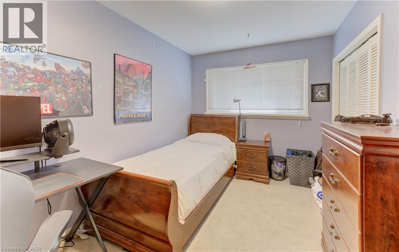
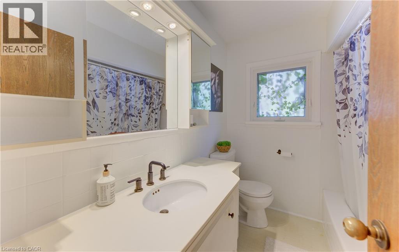
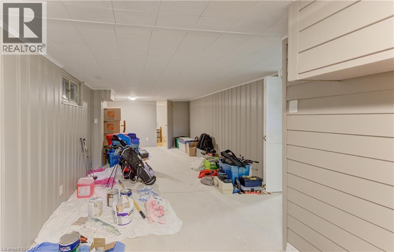
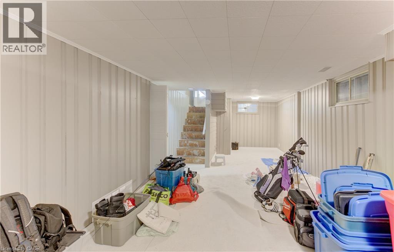
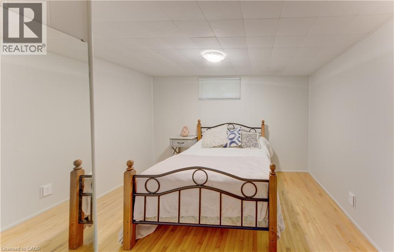
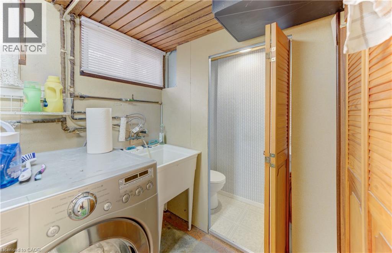
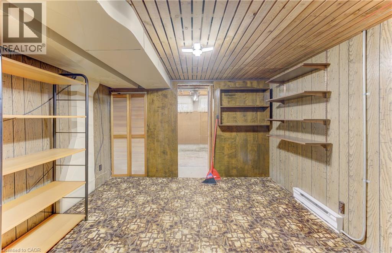
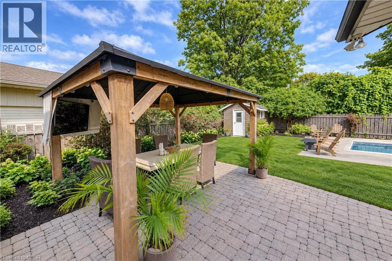
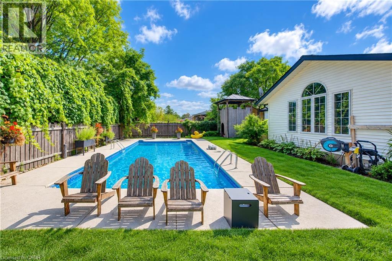
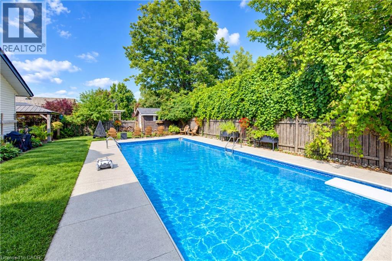
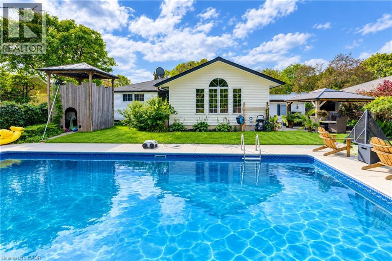
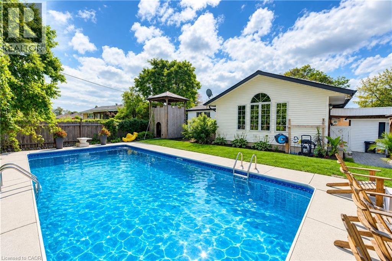
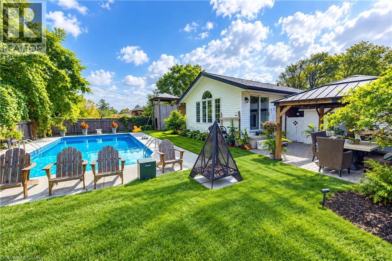
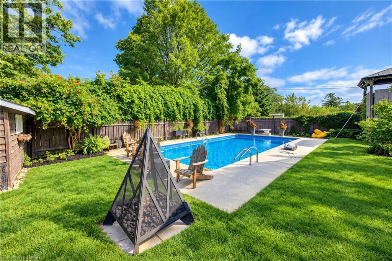
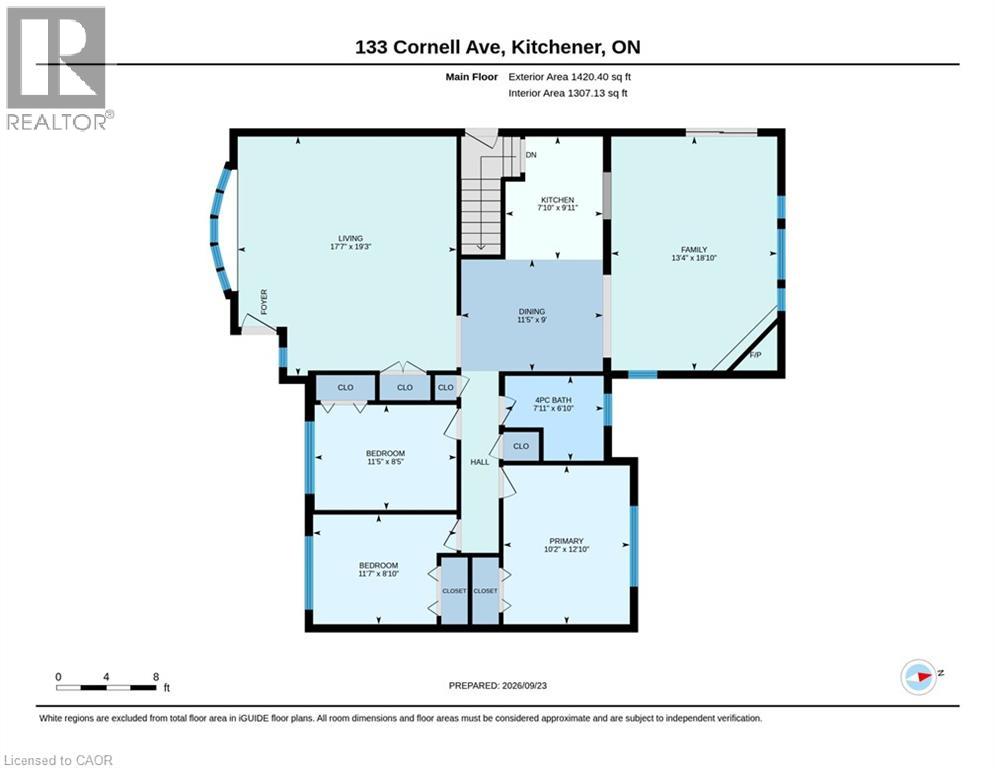
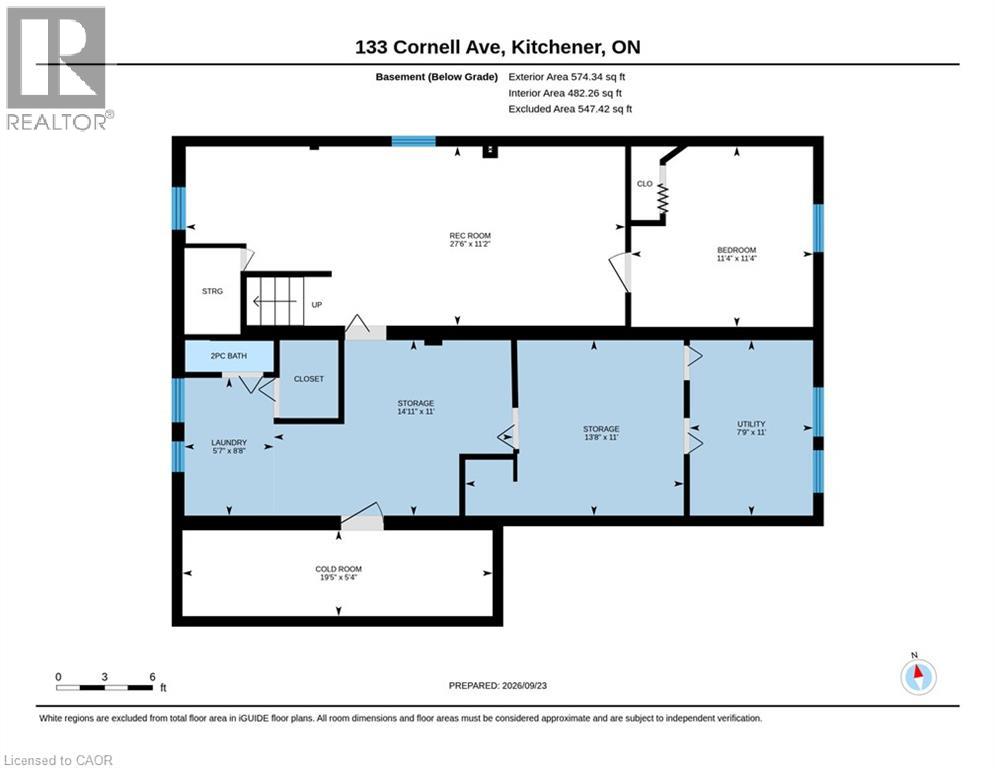
This beautiful bungalow on a 75' wide lot is in a great location close to all the amenities you could desire (Fairview Park Mall, Schools, Highway access) With 2 fantastic additions that really change the feeling of a comparable floorplan this home has over 1,400 square feet on the main floor. The gorgeous family room addition off the kitchen overlooks the large backyard with an inground pool and has a gas fireplace for cozy winter nights . Entertain your guests on the gazebo covered patio while the kids play on the custom built play structure as everyone enjoys the pool. 3 Bedrooms and a full bathroom complete the main floor. The basement with a separate entrance has a large rec room, an additional bedroom and powder room to accommodate a growing family or could easily be converted to a potential income suite. This home has it all and all it is waiting for is your personal touches! (id:43681)
房源概要
| MLS® Number | 40866044 |
| 房源类型 | 民宅 |
| 附近的便利设施 | 公共交通 |
| Communication Type | High Speed Internet |
| 设备类型 | 热水器 |
| 特征 | 铺设车道, Gazebo, Private Yard |
| 总车位 | 3 |
| 泳池类型 | Inground Pool |
| 租赁设备类型 | 热水器 |
| 结构 | 棚 |
详 情
| 浴室 | 2 |
| 地上卧房 | 3 |
| 地下卧室 | 1 |
| 总卧房 | 4 |
| 家电类 | 烘干机, 冰箱, 炉子, 洗衣机 |
| 建筑风格 | 平房 |
| 地下室进展 | 部分完成 |
| 地下室类型 | 全部完成 |
| 施工日期 | 1959 |
| 施工种类 | 独立屋 |
| 空调 | 没有 |
| 外墙 | 砖 Veneer, 乙烯基壁板 |
| 壁炉 | 有 |
| Fireplace Total | 1 |
| 地基类型 | 混凝土浇筑 |
| 客人卫生间(不包含洗浴) | 1 |
| 供暖方式 | 天然气 |
| 供暖类型 | 压力热风 |
| 储存空间 | 1 |
| 内部尺寸 | 1995 Sqft |
| 类型 | 独立屋 |
| 设备间 | 市政供水 |
车 位
| Carport |
土地
| 入口类型 | Highway Nearby |
| 英亩数 | 无 |
| 土地便利设施 | 公共交通 |
| 污水道 | 城市污水处理系统 |
| 土地宽度 | 75 Ft |
| 规划描述 | Res -1 |
房 间
| 楼 层 | 类 型 | 长 度 | 宽 度 | 面 积 |
|---|---|---|---|---|
| 地下室 | 两件套卫生间 | 5'6'' x 1'' | ||
| 地下室 | Storage | 14'11'' x 11'0'' | ||
| 地下室 | Storage | 13'8'' x 11'0'' | ||
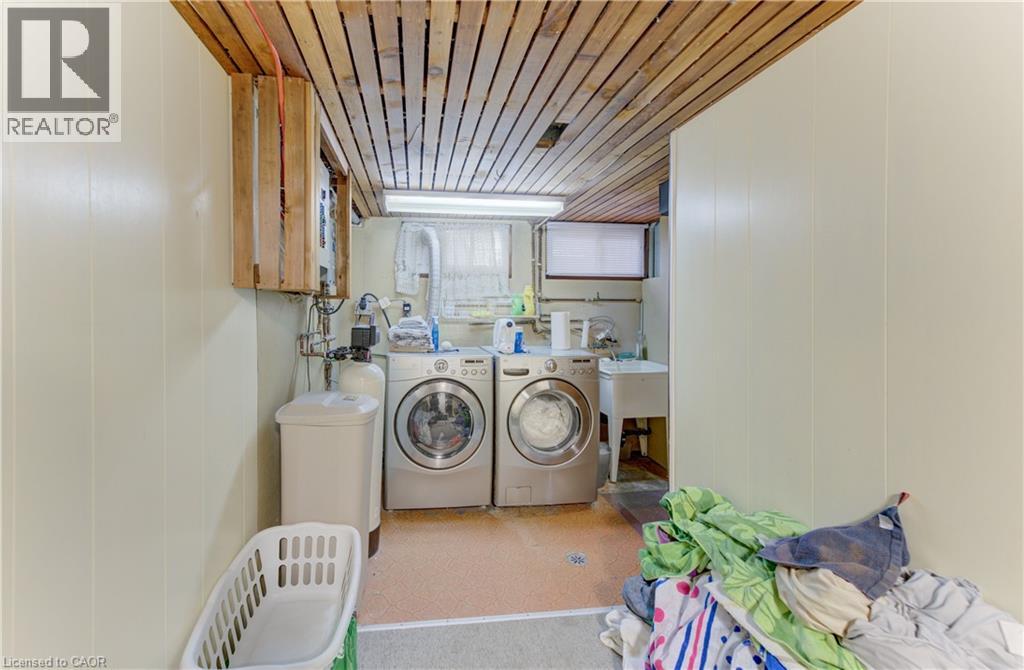
| 地下室 | 洗衣房 | 5'7'' x 8'8'' | ||
| 地下室 | 卧室 | 11'4'' x 11'4'' | ||
| 地下室 | 娱乐室 | 27'6'' x 11'2'' | ||
| 一楼 | 四件套浴室 | 6'10'' x 7'11'' | ||
| 一楼 | 卧室 | 8'5'' x 11'5'' | ||
| 一楼 | 卧室 | 8'10'' x 11'7'' | ||
| 一楼 | 主卧 | 12'10'' x 10'2'' | ||
| 一楼 | 家庭房 | 18'10'' x 13'4'' | ||
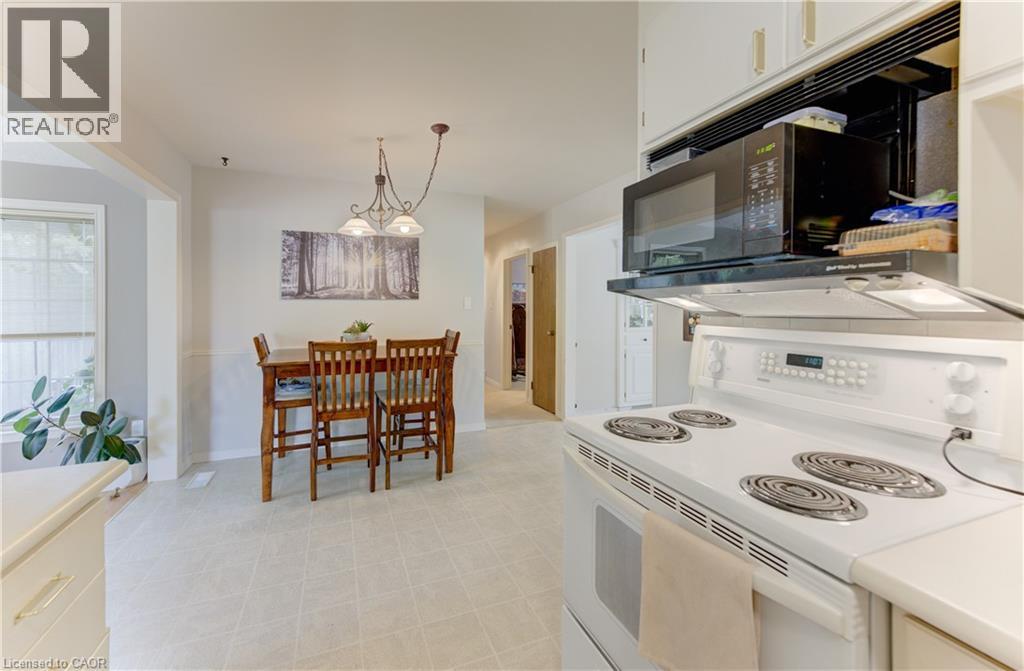
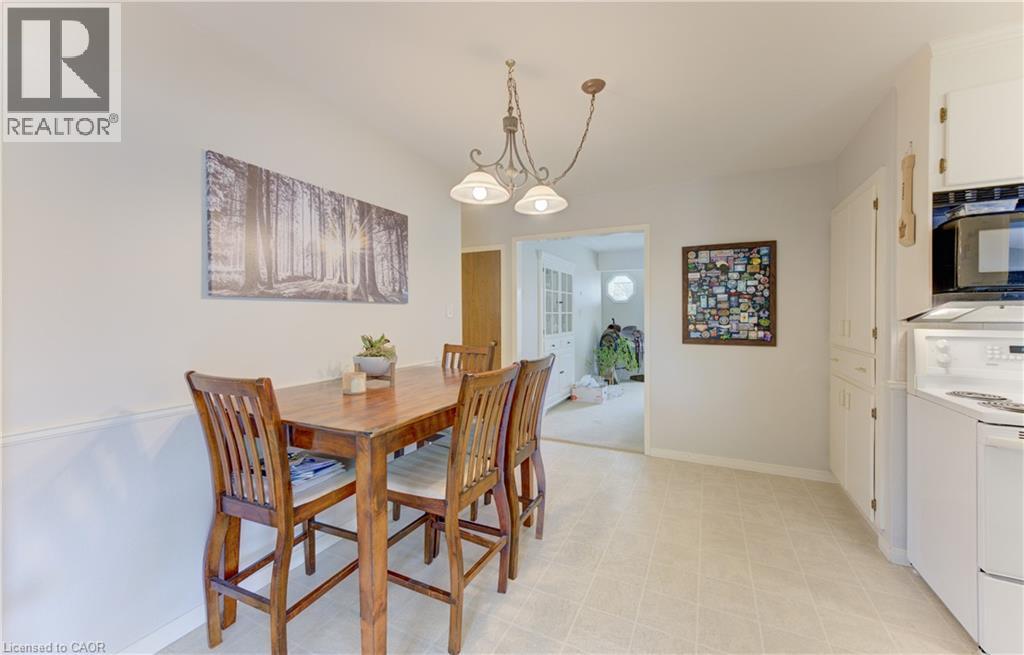
| 一楼 | 餐厅 | 9'0'' x 11'5'' | ||
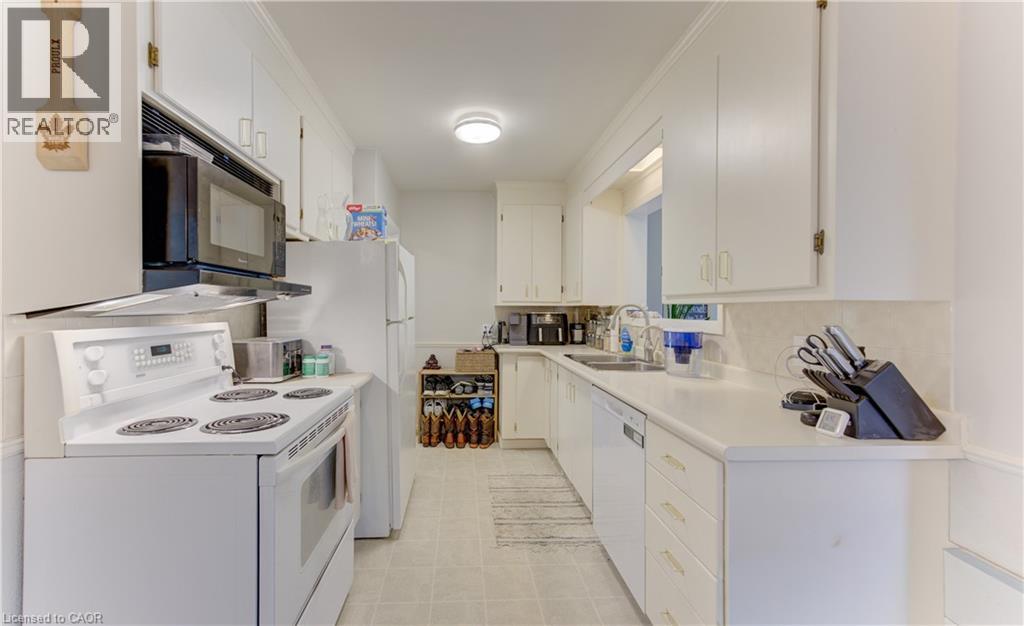
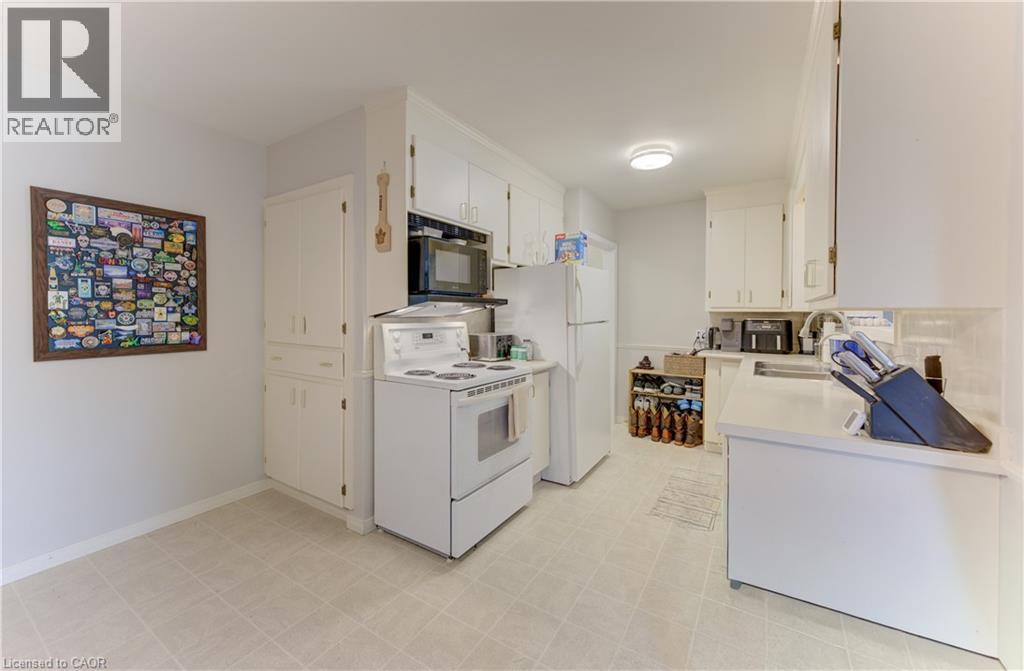
| 一楼 | 厨房 | 9'11'' x 7'10'' | ||
| 一楼 | 客厅 | 19'3'' x 17'7'' |
设备间
| 有线电视 | 可用 |
| 配电箱 | 可用 |
| 天然气 | 可用 |
https://www.realtor.ca/real-estate/30319993/133-cornell-avenue-kitchener

The trademarks REALTOR®, REALTORS®, and the REALTOR® logo are controlled by The Canadian Real Estate Association (CREA) and identify real estate professionals who are members of CREA. The trademarks MLS®, Multiple Listing Service® and the associated logos are owned by The Canadian Real Estate Association (CREA) and identify the quality of services provided by real estate professionals who are members of CREA. The trademark DDF® is owned by The Canadian Real Estate Association (CREA) and identifies CREA's Data Distribution Facility (DDF®)
REALTORS® Association of Hamilton-Burlington
Chestnut Park Realty Southwestern Ontario Limited
November 01 2026 09:31:56
