
49 Queen Street Kawartha Lakes (Bobcaygeon), Ontario K0M 1A0


$624,900
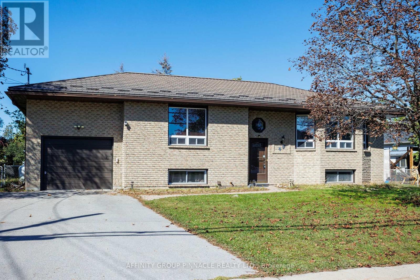
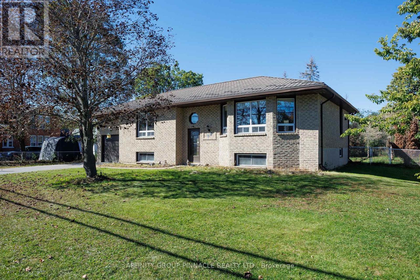
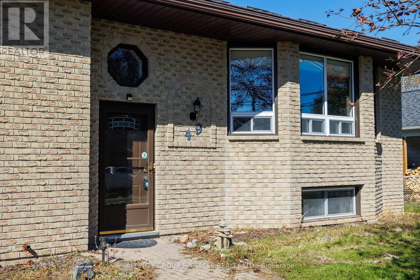
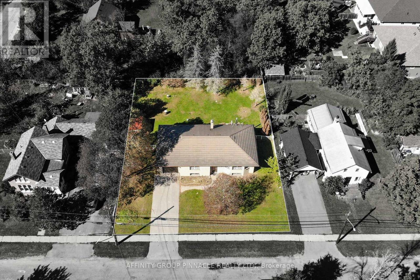
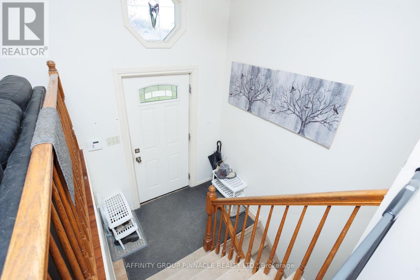
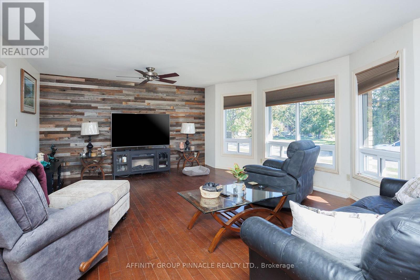
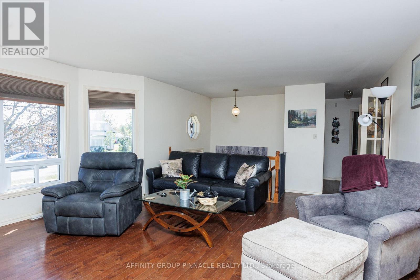
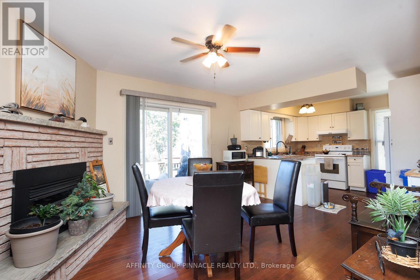
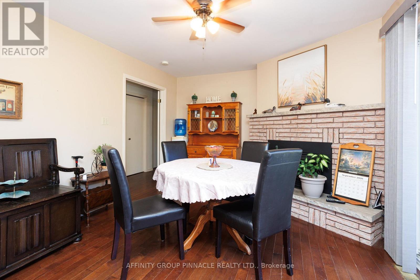
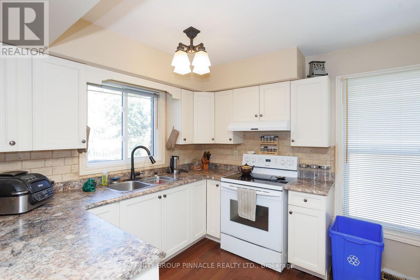
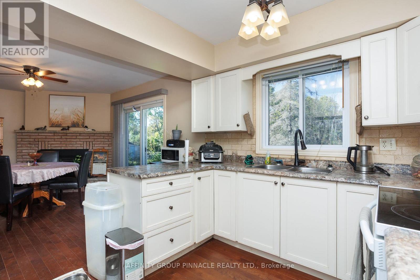
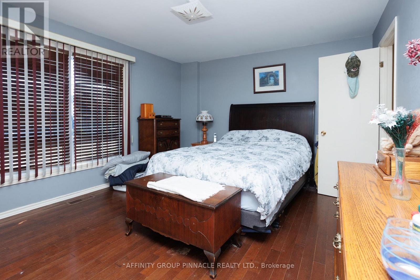
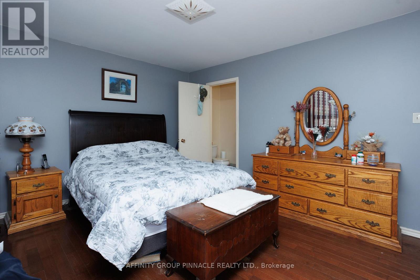
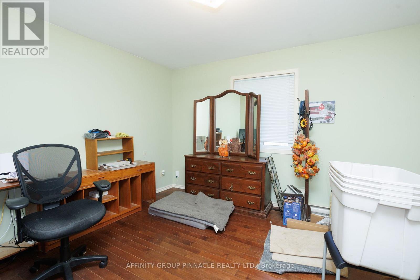
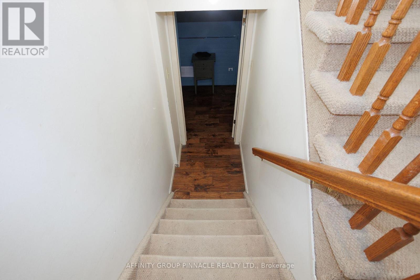
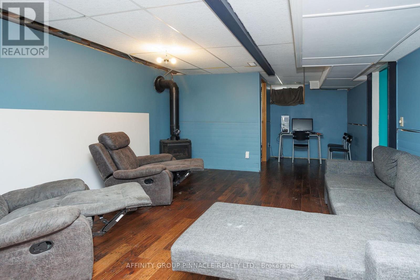
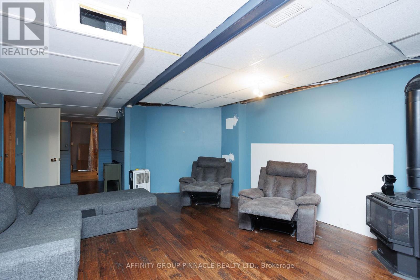
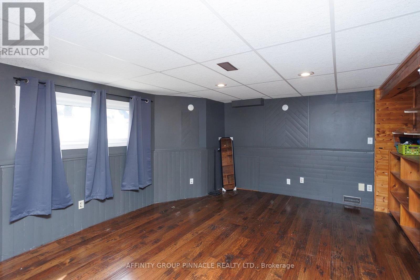
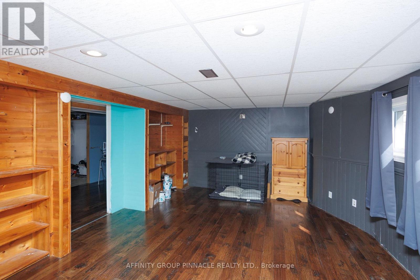
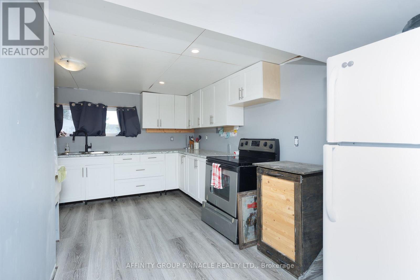
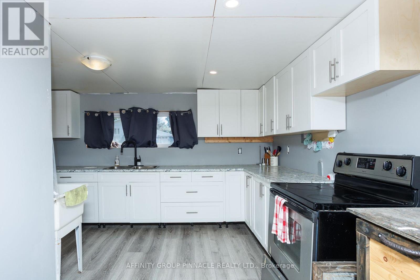
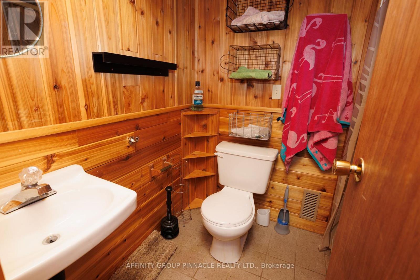
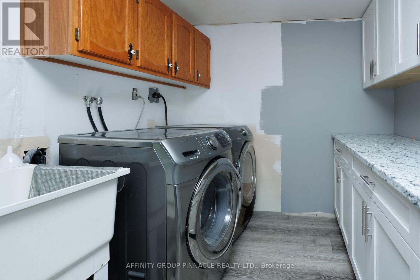
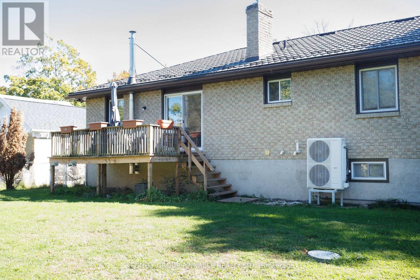
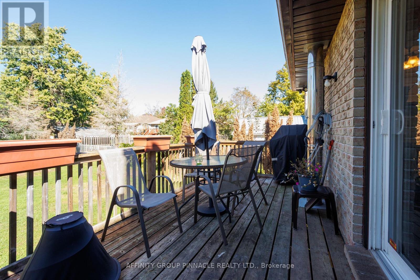
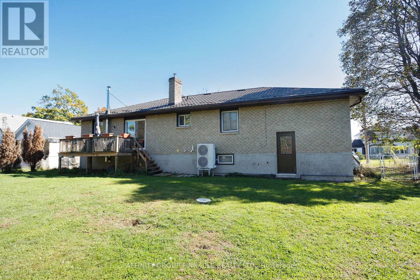
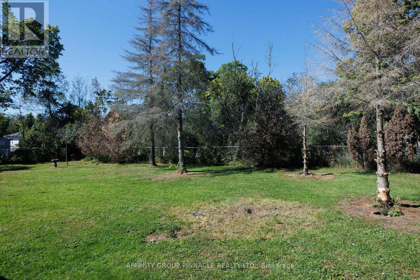
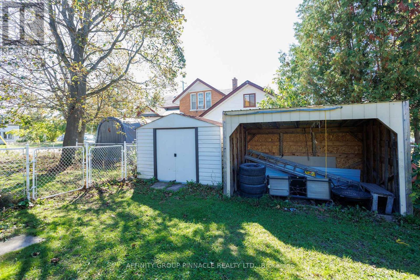
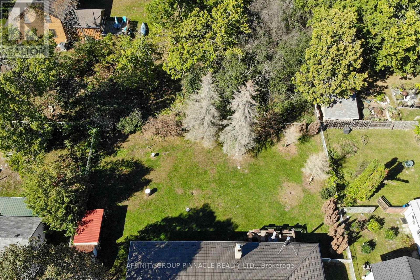
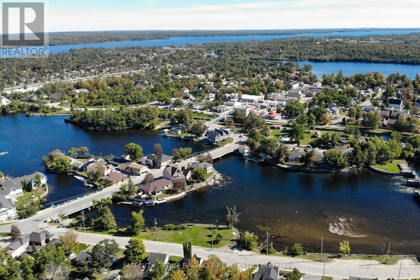
Welcome to this well-maintained brick raised bungalow in the quiet village of Bobcaygeon. Featuring a durable metal roof and an attached garage, this home offers comfortable living for families or retirees alike. The main level boasts rich hardwood floors, spacious bedrooms, and a primary bedroom with a 2-piece ensuite. The bright, eat-in kitchen includes a roughed-in propane fireplace and a walk-out to a large deck-perfect for outdoor dining and entertaining.The finished lower level offers excellent in-law suite potential, complete with a cozy family room featuring a propane stove, a large additional bedroom, a 3-piece bath, a pantry, laundry facilities, and abundant storage space. Outside, enjoy the fully fenced backyard equipped with both a woodshed and a garden shed. Situated in an extremely convenient location, you are just an easy walk away from local shops, cafes, Lock 32, churches, and parks, with a public boat launch to Sturgeon Lake only a few blocks away. (id:43681)
房源概要
| MLS® Number | X13820898 |
| 房源类型 | 民宅 |
| 社区名字 | Bobcaygeon |
| 附近的便利设施 | 公园 |
| 设备类型 | Propane Tank |
| 特征 | Level Lot, Flat Site, 亲戚套间 |
| 总车位 | 5 |
| 租赁设备类型 | Propane Tank |
| 结构 | Deck, 棚 |
| View Type | City View |
详 情
| 浴室 | 3 |
| 地上卧房 | 2 |
| 地下卧室 | 1 |
| 总卧房 | 3 |
| Age | 31 To 50 Years |
| 公寓设施 | Fireplace(s) |
| 家电类 | 窗帘 |
| 建筑风格 | Raised Bungalow |
| 地下室进展 | 已装修 |
| 地下室类型 | 全完工 |
| 施工种类 | 独立屋 |
| 空调 | 中央空调 |
| 外墙 | 砖 |
| 壁炉 | 有 |
| Fireplace Total | 2 |
| 地基类型 | 水泥, 混凝土 |
| 客人卫生间(不包含洗浴) | 1 |
| 供暖方式 | Propane |
| 供暖类型 | 压力热风 |
| 储存空间 | 1 |
| 内部尺寸 | 1100 - 1500 Sqft |
| 类型 | 独立屋 |
| 设备间 | 市政供水 |
车 位
| 附加车库 | |
| Garage |
土地
| 入口类型 | Public Road, Year-round Access |
| 英亩数 | 无 |
| 围栏类型 | Fenced Yard |
| 土地便利设施 | 公园 |
| 污水道 | Sanitary Sewer |
| 土地深度 | 115 Ft ,6 In |
| 土地宽度 | 95 Ft ,8 In |
| 不规则大小 | 95.7 X 115.5 Ft |
| 地表水 | 湖泊/池塘 |
| 规划描述 | R2 |
房 间
| 楼 层 | 类 型 | 长 度 | 宽 度 | 面 积 |
|---|---|---|---|---|
| Lower Level | 浴室 | 2.26 m | 1.83 m | 2.26 m x 1.83 m |
| Lower Level | 其它 | 2.9 m | 2.26 m | 2.9 m x 2.26 m |
| Lower Level | 其它 | 1.98 m | 1.89 m | 1.98 m x 1.89 m |
| Lower Level | 厨房 | 4.3 m | 8.26 m | 4.3 m x 8.26 m |
| Lower Level | 家庭房 | 9.6 m | 4.21 m | 9.6 m x 4.21 m |
| Lower Level | 第三卧房 | 5.76 m | 4.05 m | 5.76 m x 4.05 m |
| 一楼 | 厨房 | 3.48 m | 3.6 m | 3.48 m x 3.6 m |
| 一楼 | 餐厅 | 4.12 m | 3.6 m | 4.12 m x 3.6 m |
| 一楼 | 客厅 | 9.33 m | 4.61 m | 9.33 m x 4.61 m |
| 一楼 | 主卧 | 5.18 m | 3.72 m | 5.18 m x 3.72 m |
| 一楼 | 浴室 | 2.04 m | 1.07 m | 2.04 m x 1.07 m |
| 一楼 | 第二卧房 | 3.87 m | 4.08 m | 3.87 m x 4.08 m |
| 一楼 | 浴室 | 1.55 m | 2.99 m | 1.55 m x 2.99 m |
设备间
| 有线电视 | 可用 |
| 配电箱 | 已安装 |
| Wireless | 可用 |
| 污水道 | 已安装 |
https://www.realtor.ca/real-estate/30318964/49-queen-street-kawartha-lakes-bobcaygeon-bobcaygeon

The trademarks REALTOR®, REALTORS®, and the REALTOR® logo are controlled by The Canadian Real Estate Association (CREA) and identify real estate professionals who are members of CREA. The trademarks MLS®, Multiple Listing Service® and the associated logos are owned by The Canadian Real Estate Association (CREA) and identify the quality of services provided by real estate professionals who are members of CREA. The trademark DDF® is owned by The Canadian Real Estate Association (CREA) and identifies CREA's Data Distribution Facility (DDF®)
Durham Region Association of REALTORS®
Affinity Group Pinnacle Realty Ltd.
October 26 2026 06:49:42
