
322 Elbow Point Road Trent Lakes, Ontario K0L 1J0


$950,000
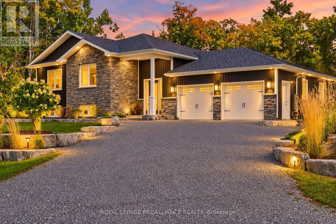
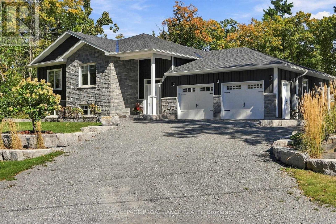
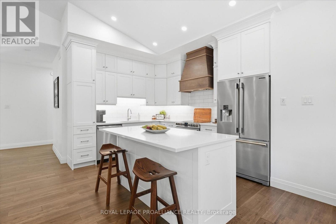
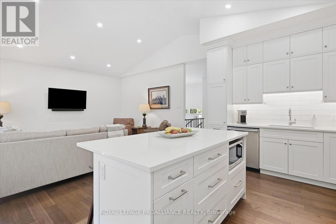
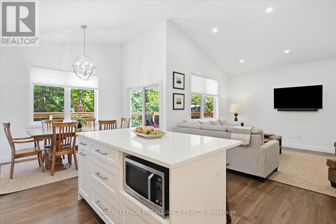
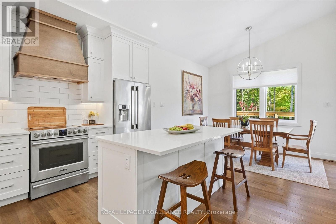
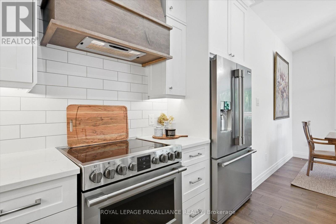
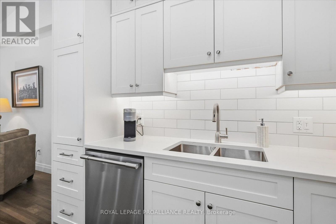
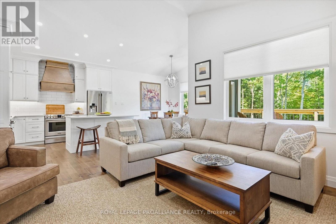
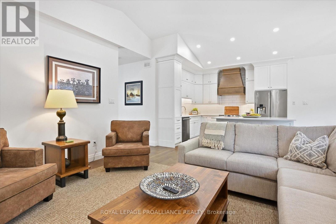
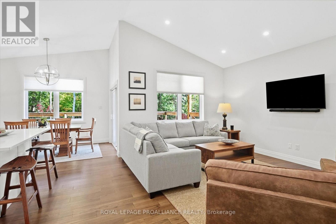
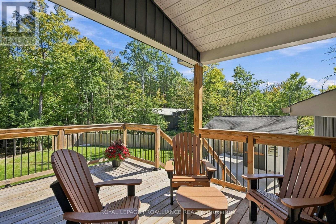
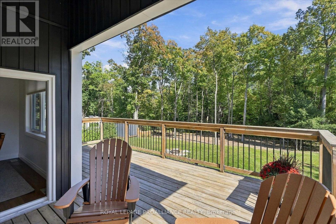
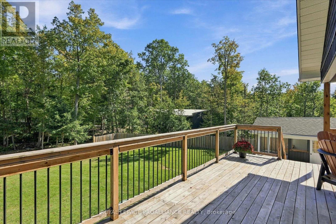
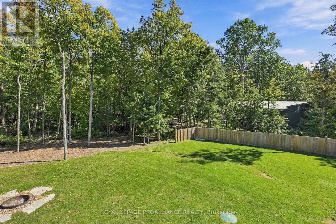
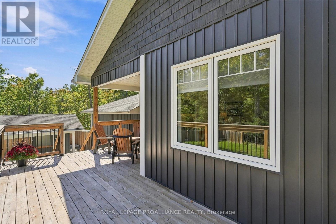
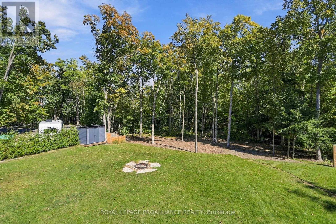
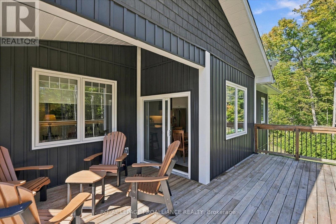
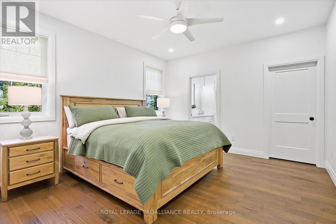
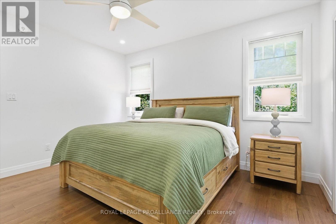
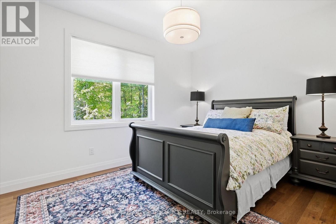
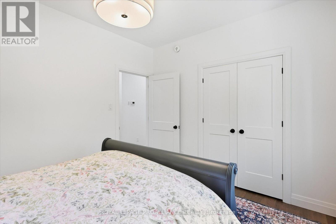
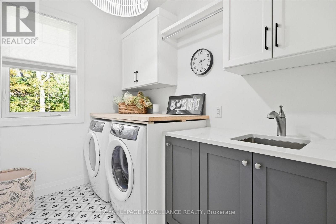
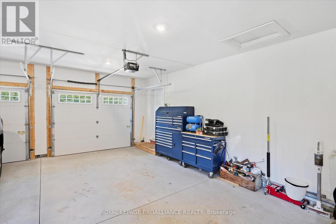
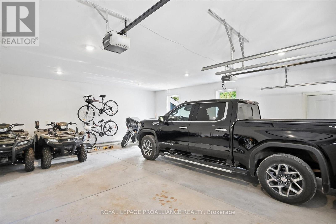
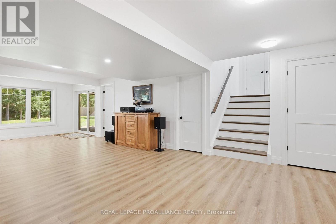
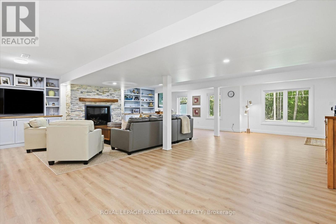
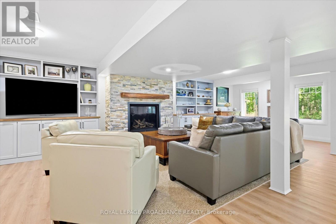
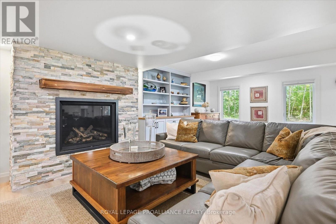
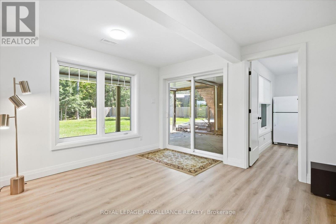
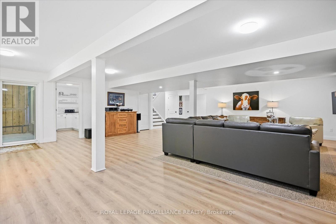
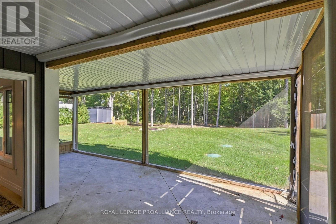
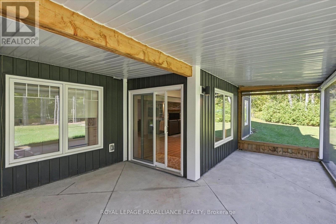
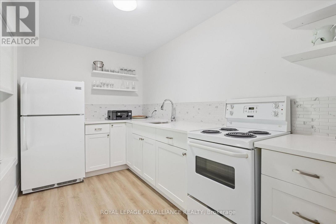
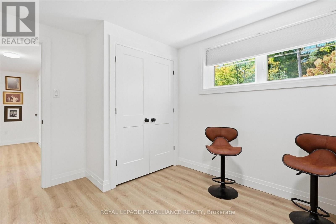
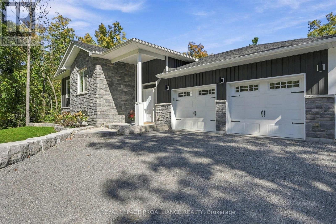
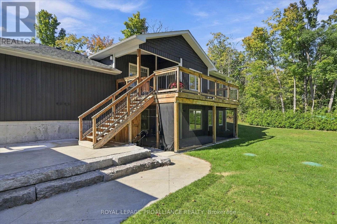
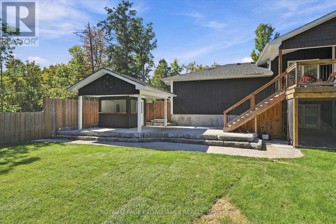
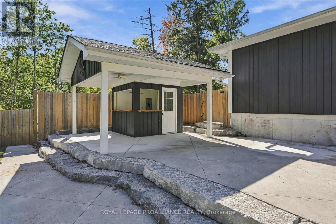
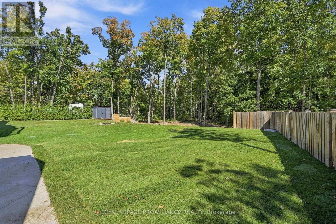
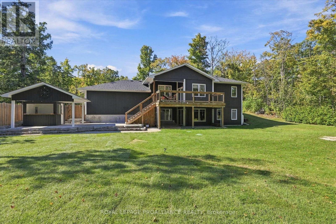
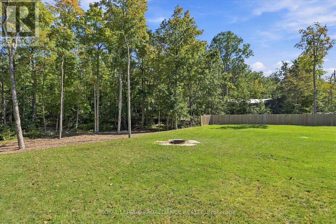
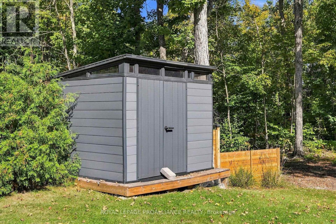
Enjoy The Kawarthas! Tucked quietly in amongst the forest this custom-built 2021 raised bungalow offers a blend of serenity comfort and connection to the outdoors. Sited on a picturesque 0.69 acres in a quiet, tree-lined cul-de-sac in desirable Trent Lakes, close to Big Bald Lake and a short drive to popular Sandy Beach on Sandy Lake. Designed for comfort and functionality, this beautifully maintained home offers a bright, open-concept kitchen, dining, and living area-perfect for everyday living, entertaining while opening to a generously sized deck. The fully finished walkout lower level features a cozy propane fireplace anchors the generously sized games room, offering flexible space ideal for extended family, guests. Multi-generational living is easily accommodated with a second kitchenette while maintaining comfort and privacy. Enjoy professionally landscaped front and back yards, a private partially fenced backyard with screened-in sunroom, perfect for relaxing or hosting family and friends. The oversized, fully finished and insulated two-car garage, Generac backup generator, and ample parking provide comfort, reliability, and space for the whole family and all your cottage-country extras. Located just minutes to schools, shops, and amenities, and a short drive to the Trent-Severn Waterway and nearby locks, this move-in-ready home offers privacy, lifestyle, and convenience in one exceptional package. With 125' road frontage on Elbow Point Road across from Forestview Drive, only a few minutes to the Town of Buckhorn with its amenities: shopping, recreation, sports pad, library, restaurants, Trent Severn waterway and active community centre. An excellent location just 30 minutes to the City of Peterborough. (id:43681)
房源概要
| MLS® Number | X13820748 |
| 房源类型 | 民宅 |
| 社区名字 | Trent Lakes |
| 附近的便利设施 | 学校 |
| Communication Type | High Speed Internet |
| 社区特征 | School Bus, 社区活动中心 |
| 设备类型 | Propane Tank |
| 特征 | Cul-de-sac, 树木繁茂的地区, Irregular Lot Size, Sloping, Gazebo |
| 总车位 | 8 |
| 租赁设备类型 | Propane Tank |
| 结构 | Deck, Patio(s), Porch, 棚 |
详 情
| 浴室 | 3 |
| 地上卧房 | 3 |
| 地下卧室 | 1 |
| 总卧房 | 4 |
| Age | 0 To 5 Years |
| 公寓设施 | Fireplace(s) |
| 家电类 | Hot Tub, Water Heater, 洗碗机, 烘干机, 微波炉, 炉子, 洗衣机, 窗帘, 冰箱 |
| 建筑风格 | Raised Bungalow |
| 地下室功能 | Walk Out |
| 地下室类型 | Full |
| 施工种类 | 独立屋 |
| 空调 | 中央空调 |
| 外墙 | 砖 Veneer, 乙烯基壁板 |
| Fire Protection | Smoke Detectors |
| 壁炉 | 有 |
| Fireplace Total | 1 |
| 地基类型 | 水泥 |
| 供暖方式 | Propane |
| 供暖类型 | 压力热风 |
| 储存空间 | 1 |
| 内部尺寸 | 1500 - 2000 Sqft |
| 类型 | 独立屋 |
| 设备间 | Drilled Well |
车 位
| 附加车库 | |
| Garage |
土地
| 英亩数 | 无 |
| 围栏类型 | Fenced Yard |
| 土地便利设施 | 学校 |
| Landscape Features | Landscaped |
| 污水道 | Septic System |
| 土地宽度 | 225 Ft |
| 不规则大小 | 225 Ft ; 228.59' X 106.44' X 272.60' X 120.17' |
| 规划描述 | Ru |
房 间
| 楼 层 | 类 型 | 长 度 | 宽 度 | 面 积 |
|---|---|---|---|---|
| 地下室 | 厨房 | 2.08 m | 3.45 m | 2.08 m x 3.45 m |
| 地下室 | 娱乐,游戏房 | 9.39 m | 8.02 m | 9.39 m x 8.02 m |
| 地下室 | Bedroom 4 | 3.01 m | 4.12 m | 3.01 m x 4.12 m |
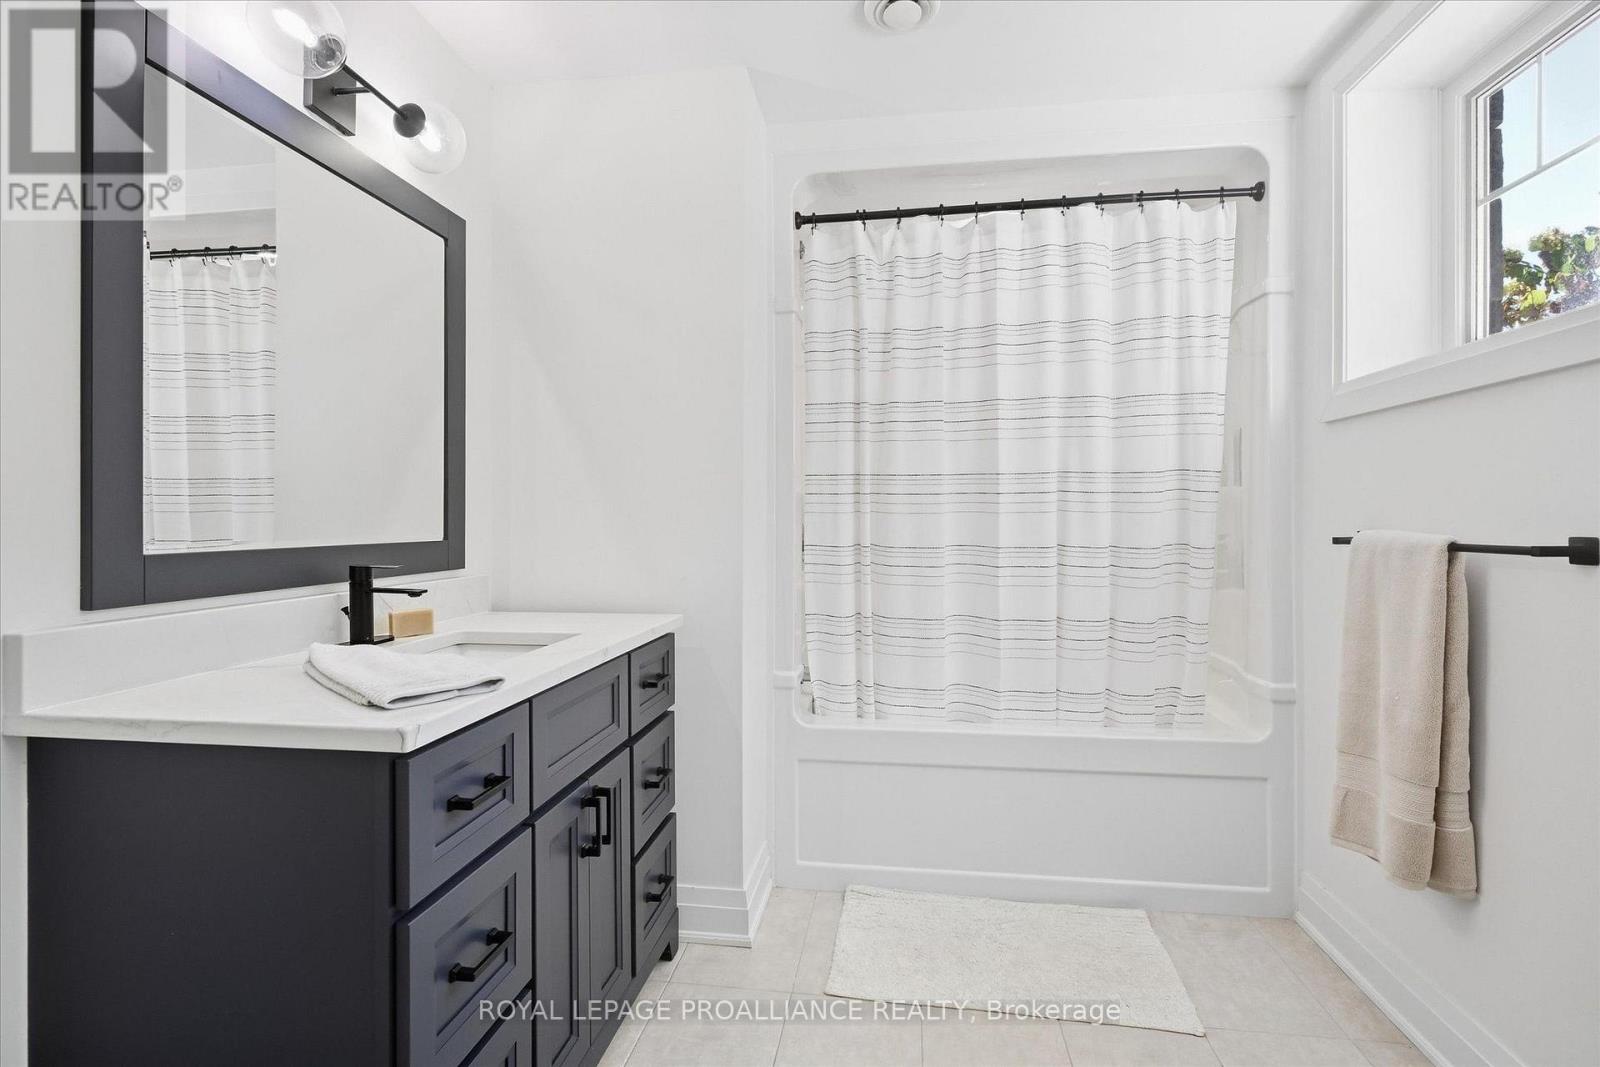
| 地下室 | 浴室 | 2.25 m | 4.22 m | 2.25 m x 4.22 m |
| 地下室 | 设备间 | 2.31 m | 3.51 m | 2.31 m x 3.51 m |
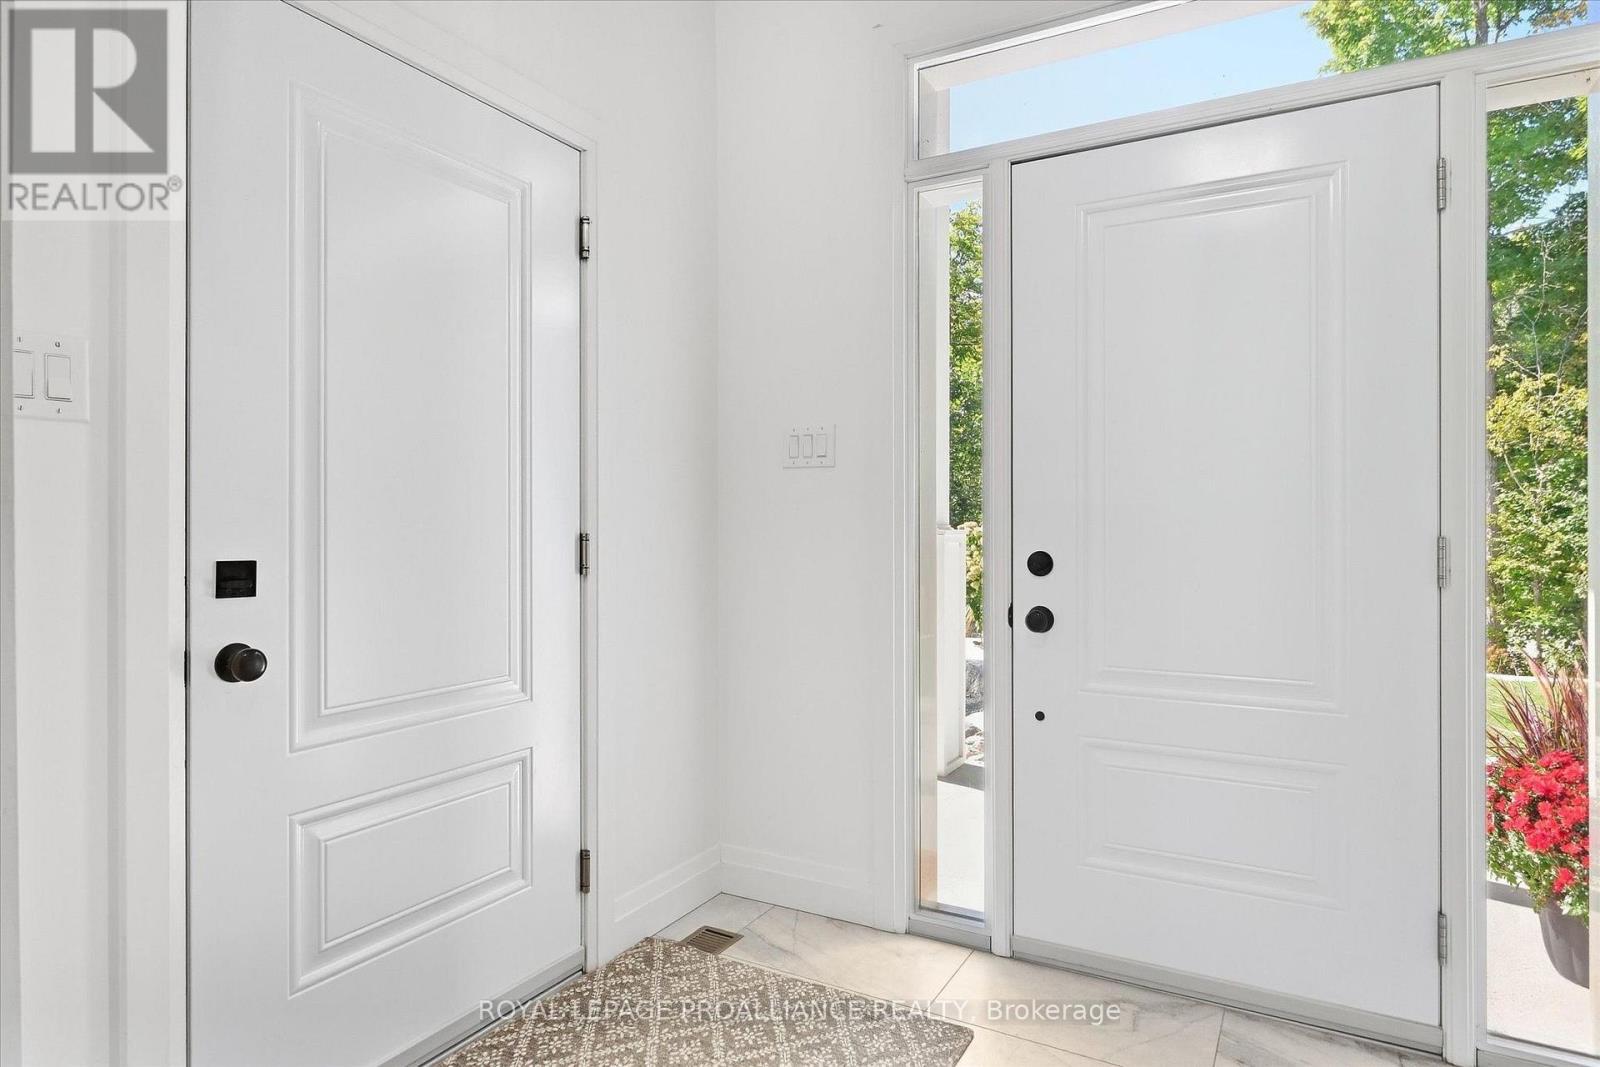
| 一楼 | 门厅 | 3.73 m | 2.84 m | 3.73 m x 2.84 m |
| 一楼 | 厨房 | 3.53 m | 4.13 m | 3.53 m x 4.13 m |
| 一楼 | 餐厅 | 3 m | 3.49 m | 3 m x 3.49 m |
| 一楼 | 客厅 | 4.54 m | 3.66 m | 4.54 m x 3.66 m |
| 一楼 | 主卧 | 4.3 m | 3.86 m | 4.3 m x 3.86 m |
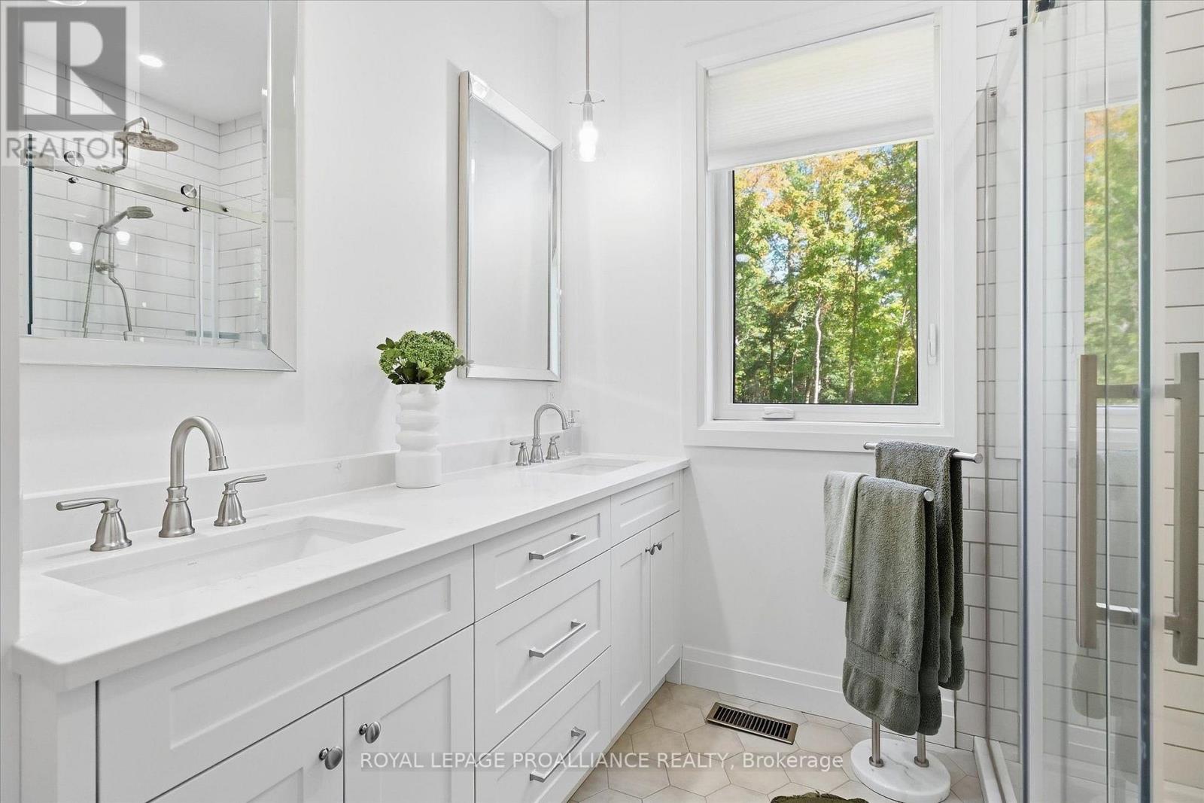
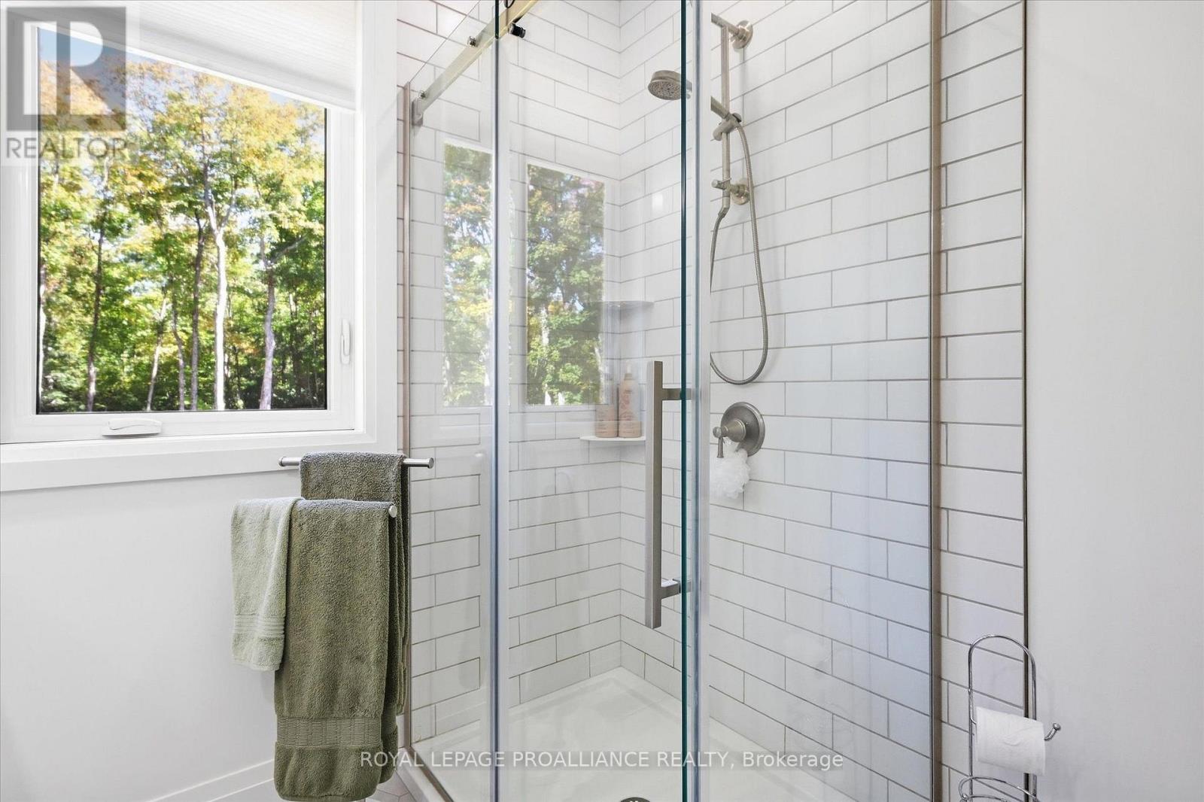
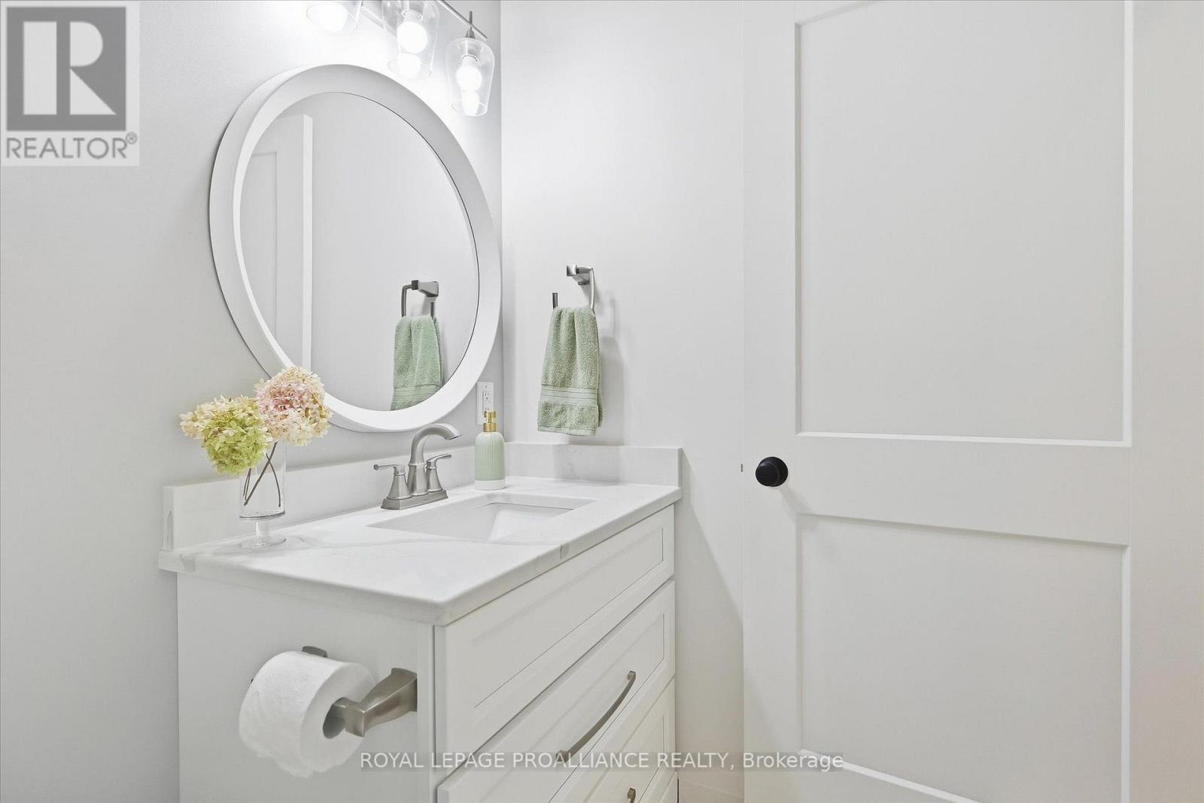
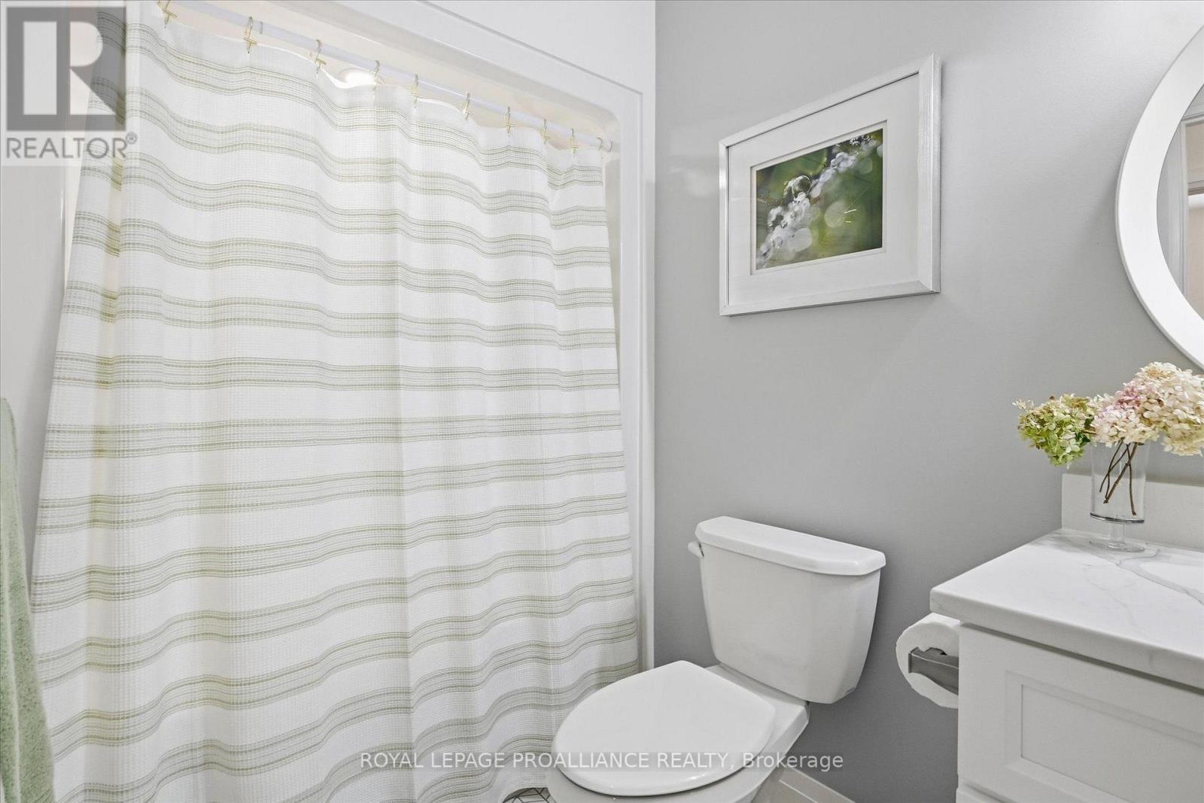
| 一楼 | 浴室 | 2.41 m | 2.4 m | 2.41 m x 2.4 m |
| 一楼 | 第二卧房 | 3.16 m | 3.9 m | 3.16 m x 3.9 m |
| 一楼 | 第三卧房 | 3.75 m | 3.99 m | 3.75 m x 3.99 m |
| 一楼 | 洗衣房 | 1.98 m | 2.69 m | 1.98 m x 2.69 m |
| 一楼 | 浴室 | 1.58 m | 2.84 m | 1.58 m x 2.84 m |
设备间
| 配电箱 | 已安装 |
| 有线电视 | 可用 |
| Wireless | 可用 |
| Telephone | Nearby |
https://www.realtor.ca/real-estate/30319137/322-elbow-point-road-trent-lakes-trent-lakes

The trademarks REALTOR®, REALTORS®, and the REALTOR® logo are controlled by The Canadian Real Estate Association (CREA) and identify real estate professionals who are members of CREA. The trademarks MLS®, Multiple Listing Service® and the associated logos are owned by The Canadian Real Estate Association (CREA) and identify the quality of services provided by real estate professionals who are members of CREA. The trademark DDF® is owned by The Canadian Real Estate Association (CREA) and identifies CREA's Data Distribution Facility (DDF®)
Toronto Real Estate Board
Royal LePage Proalliance Realty
October 11 2026 04:36:00
