
17 Bent Willow Court Nanticoke, Ontario N0A 1L0


$425,000
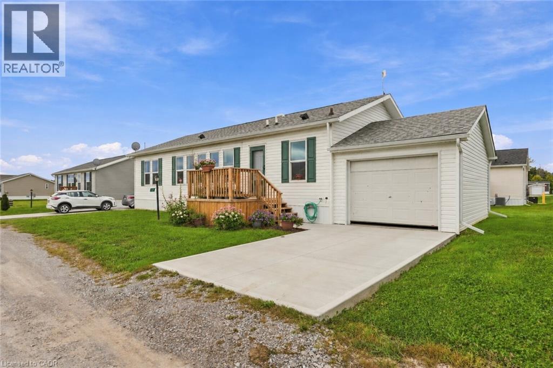
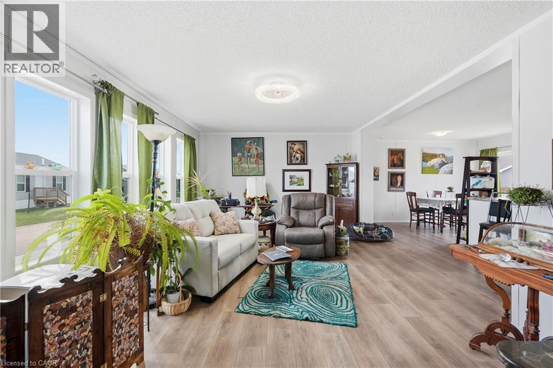
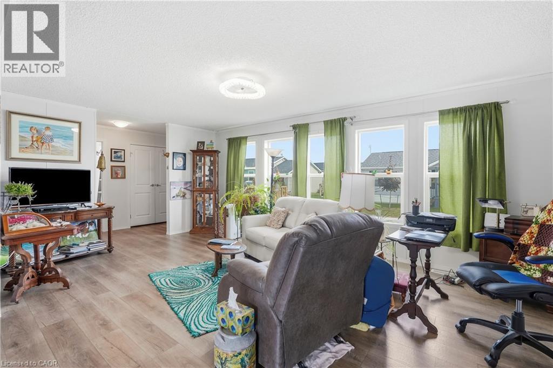
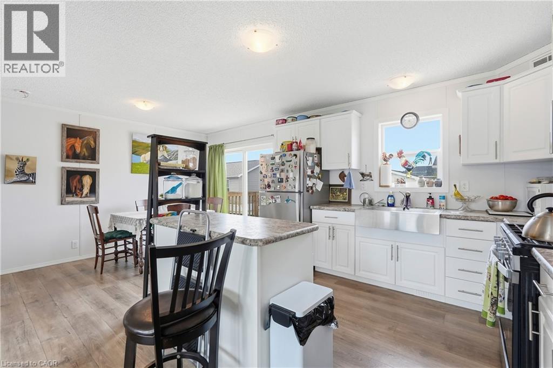
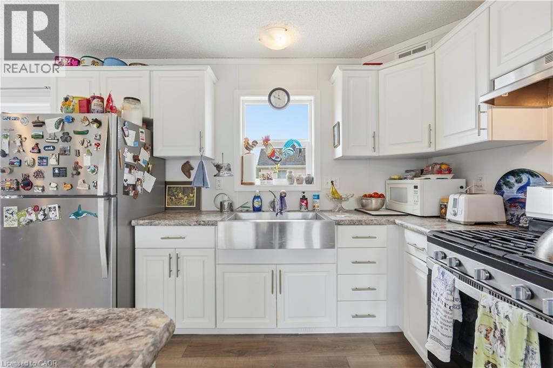
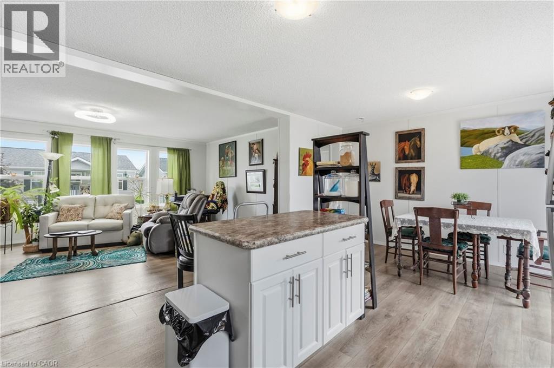
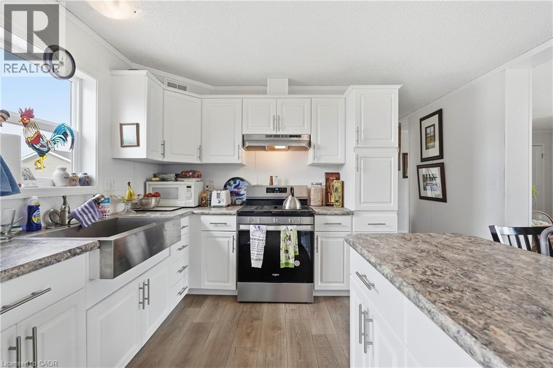
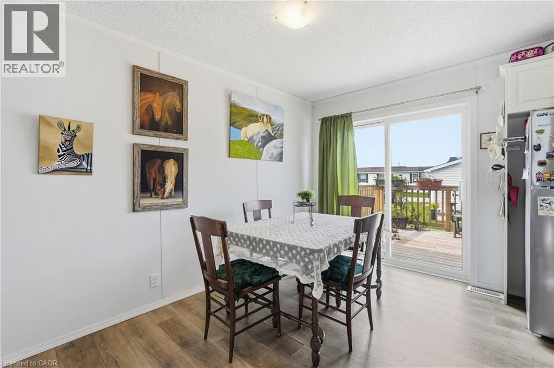
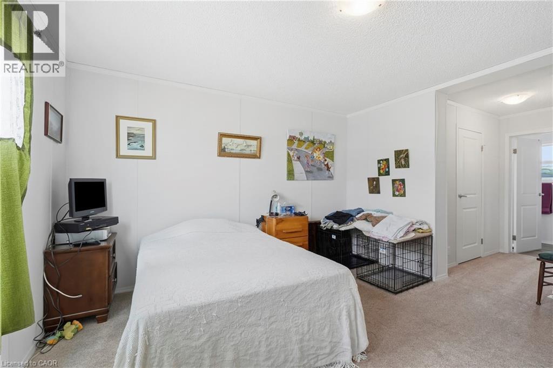
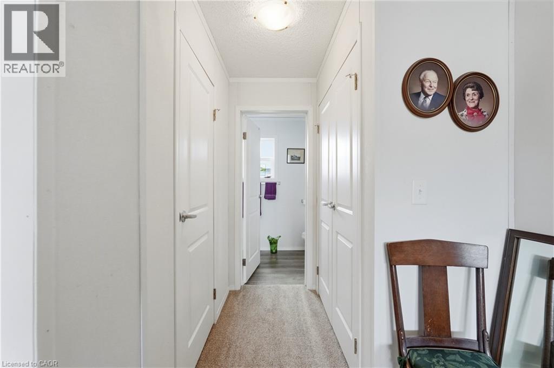
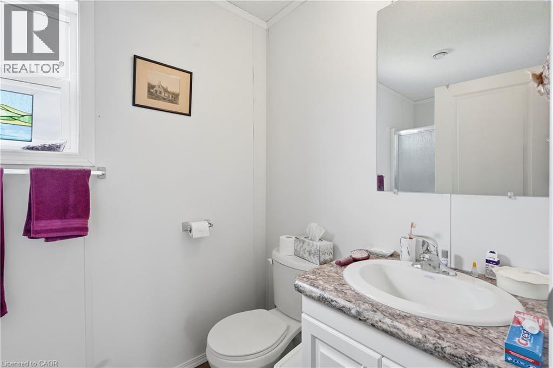
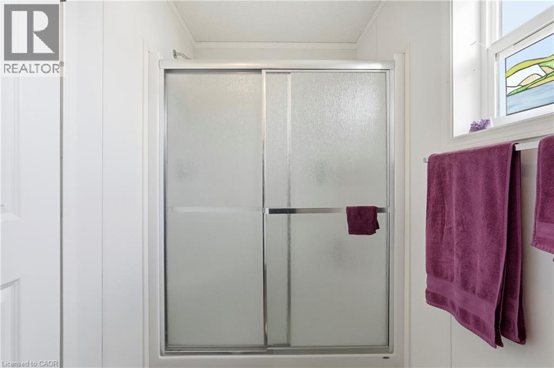
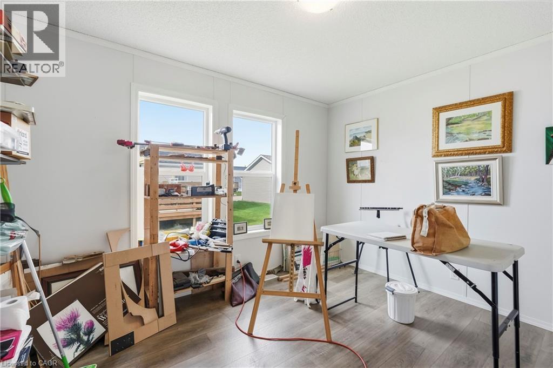
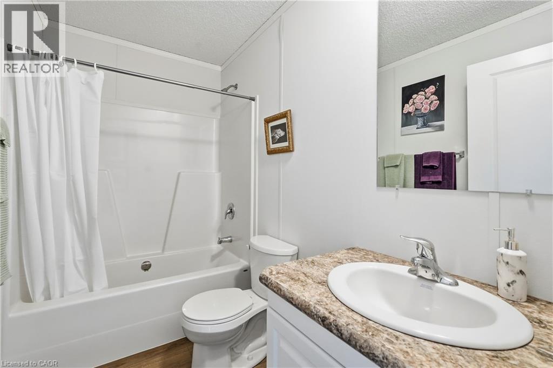
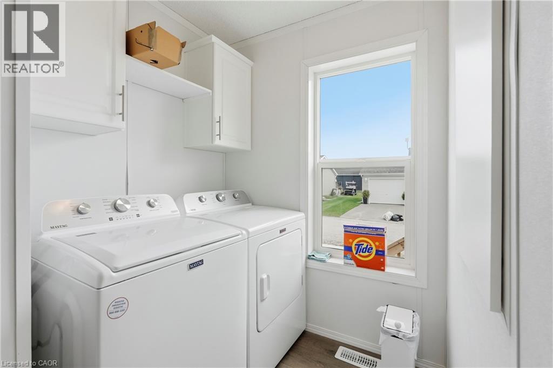
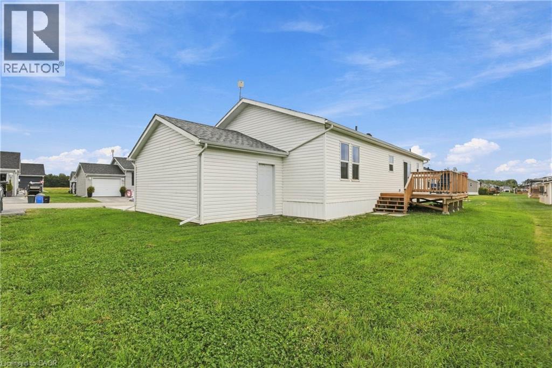
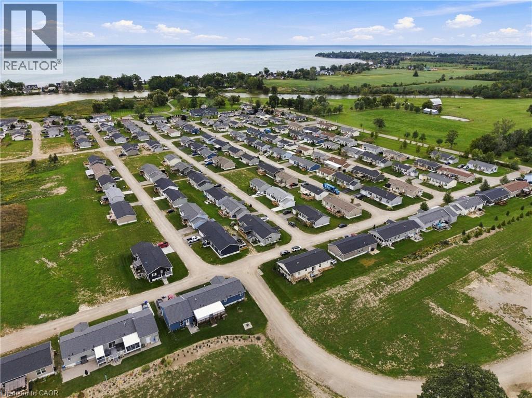
Welcome to not just a home but a lifestyle, enjoy carefree lakeside living in this beautifully maintained 1,280 sq ft bungalow nestled in a sought-after waterfront community along the shores of Lake Erie. Designed for effortless one-floor living, this bright and inviting home offers a spacious open-concept layout ideal for both everyday living and entertaining. Featuring two generously sized bedrooms, the comfortable primary suite is complete with a large walk-in closet and private 3-piece ensuite. The spacious living room provides plenty of room to relax, host family and friends, or create a cozy home office. The stylish eat-in kitchen combines functionality with charm, featuring a stainless-steel farmhouse sink, modern appliances, generous cabinetry, and plenty of space to gather. All appliances and window coverings are included for added convenience. Beyond your front door, enjoy an array of community amenities designed to make everyday living feel like a getaway. Enjoy the walking trails, make use of the community dog park, or connect with neighbours at social events. For those who love being on the water, the community boat dock offers slips available to rent for an additional fee. With exterior maintenance including grass cutting and snow removal taken care of, you can spend less time on chores and more time enjoying the lifestyle. Whether you're looking for a year-round home, a low-maintenance downsizing opportunity, or the perfect snowbird retreat, this is truly a place where you can lock the door, head south, and travel with peace of mind knowing everything is taken care of. (id:43681)
房源概要
| MLS® Number | 40866030 |
| 房源类型 | 民宅 |
| 特征 | Country Residential |
| 总车位 | 2 |
详 情
| 浴室 | 2 |
| 地上卧房 | 2 |
| 总卧房 | 2 |
| 家电类 | 烘干机, 冰箱, 炉子, 洗衣机 |
| 建筑风格 | 平房 |
| 地下室类型 | 没有 |
| 施工日期 | 2023 |
| 施工种类 | 独立屋 |
| 空调 | Window Air Conditioner |
| 外墙 | 乙烯基壁板 |
| 供暖类型 | 压力热风 |
| 储存空间 | 1 |
| 内部尺寸 | 1280 Sqft |
| 类型 | 独立屋 |
| 设备间 | Cistern |
土地
| 入口类型 | Road Access |
| 英亩数 | 无 |
| 污水道 | Septic System |
| 规划描述 | R/h |
房 间
| 楼 层 | 类 型 | 长 度 | 宽 度 | 面 积 |
|---|---|---|---|---|
| 一楼 | 餐厅 | 8'4'' x 12'7'' | ||
| 一楼 | 洗衣房 | 8'3'' x 9'11'' | ||
| 一楼 | 三件套浴室 | 9'10'' x 5'0'' | ||
| 一楼 | 主卧 | 13'4'' x 12'6'' | ||
| 一楼 | 卧室 | 11'5'' x 9'10'' | ||
| 一楼 | 四件套浴室 | 5'0'' x 3'10'' | ||
| 一楼 | 在厨房吃 | 10'11'' x 12'7'' | ||
| 一楼 | 客厅 | 19'7'' x 12'6'' |
https://www.realtor.ca/real-estate/30319237/17-bent-willow-court-nanticoke

The trademarks REALTOR®, REALTORS®, and the REALTOR® logo are controlled by The Canadian Real Estate Association (CREA) and identify real estate professionals who are members of CREA. The trademarks MLS®, Multiple Listing Service® and the associated logos are owned by The Canadian Real Estate Association (CREA) and identify the quality of services provided by real estate professionals who are members of CREA. The trademark DDF® is owned by The Canadian Real Estate Association (CREA) and identifies CREA's Data Distribution Facility (DDF®)
REALTORS® Association of Hamilton-Burlington
RE/MAX Escarpment Golfi Realty Inc.
September 23 2026 09:00:31
