
28 Lakeside Woods Crescent Saugeen Shores, Ontario N0H 2C6


$1,890,000
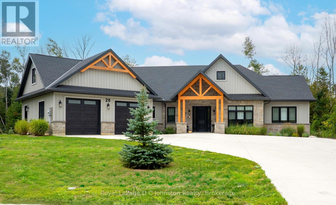
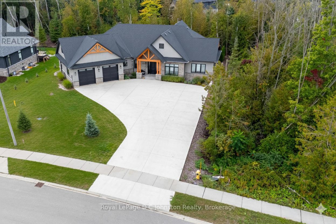
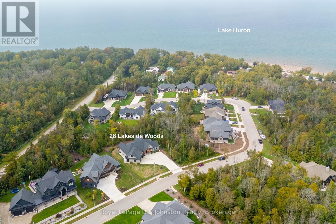
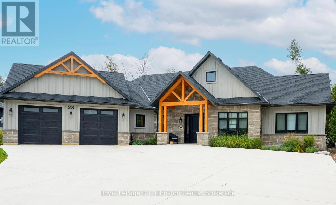
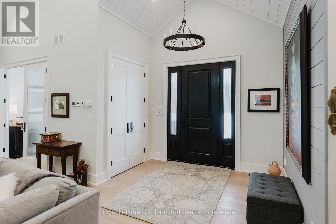
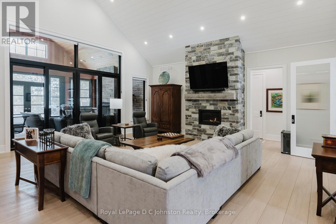
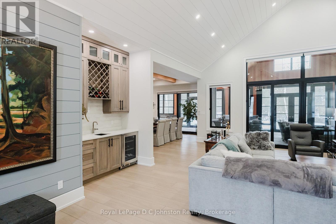
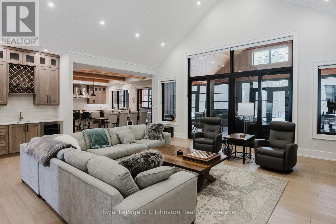
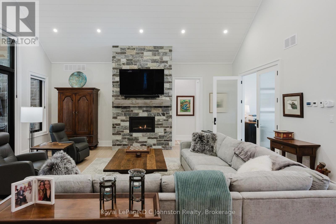
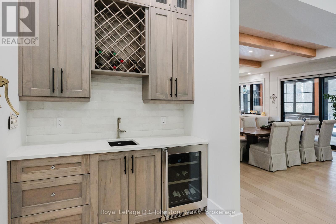
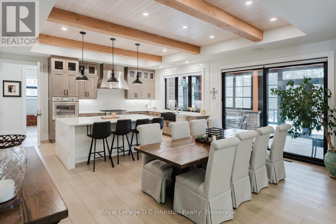
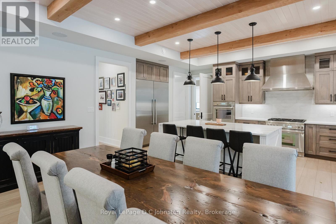
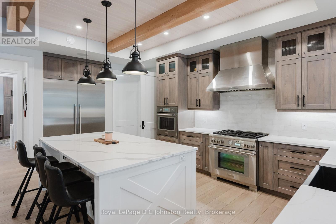
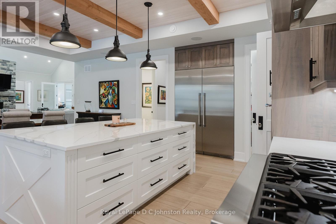
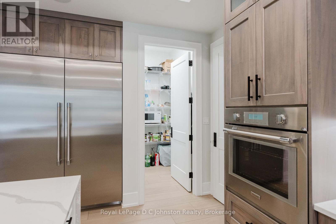
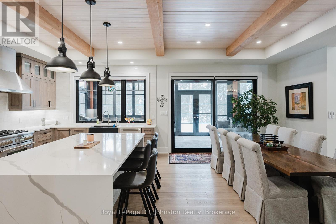
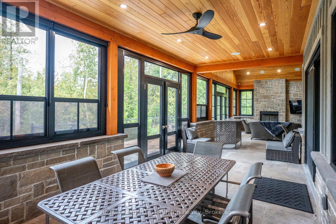
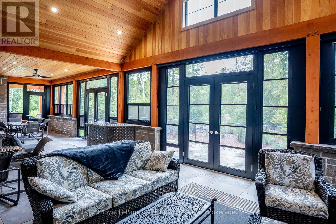
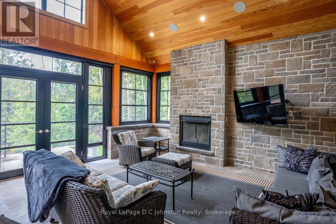
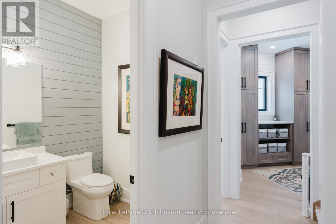
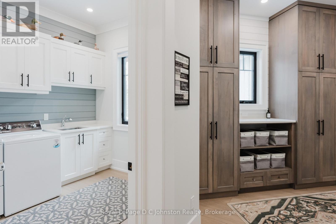
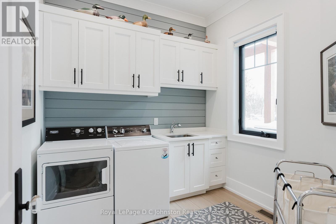
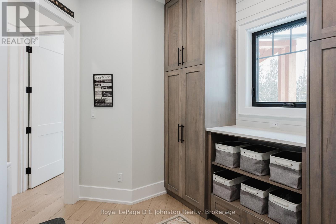
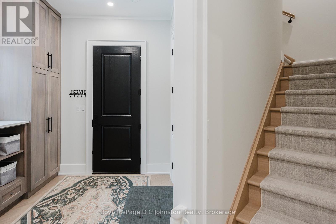
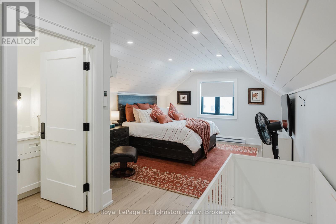
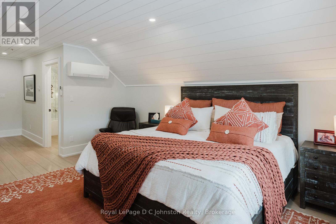
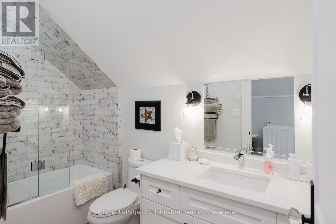
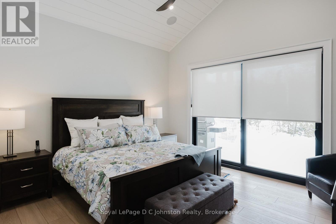
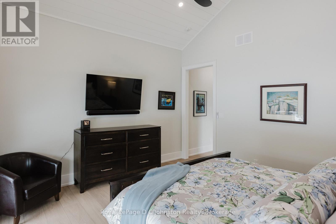
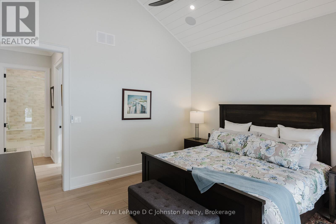
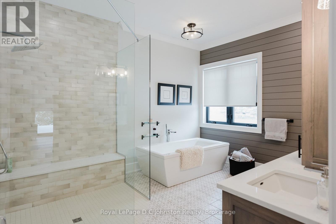
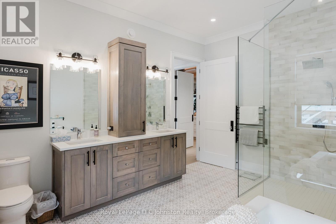
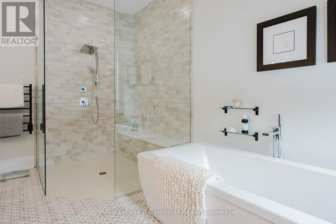
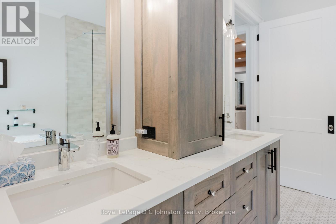
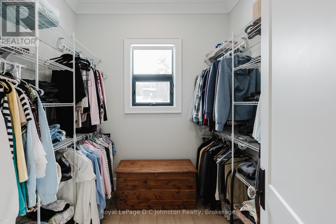
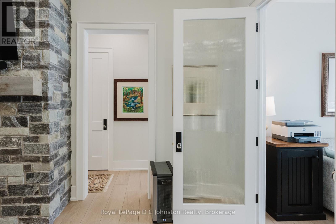
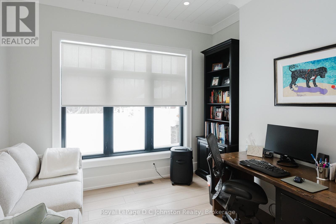
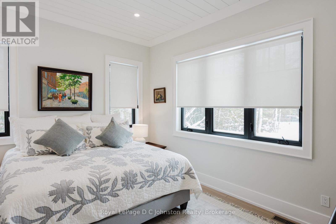
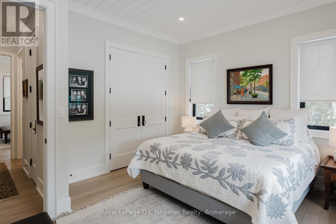
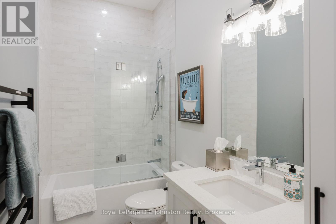
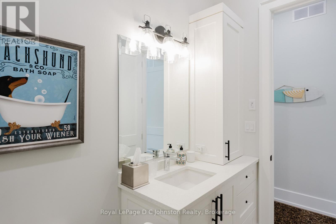
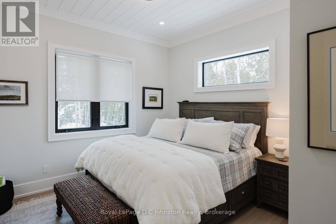
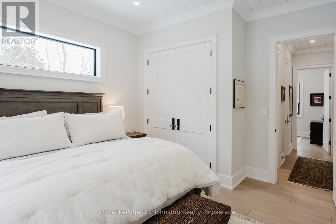
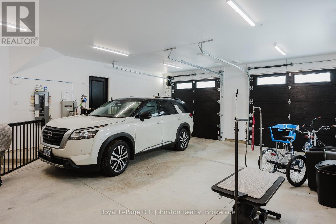
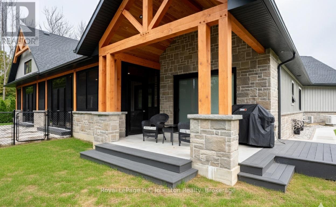
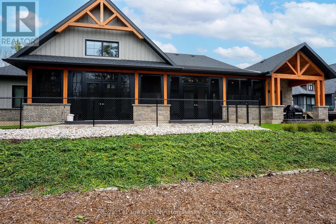
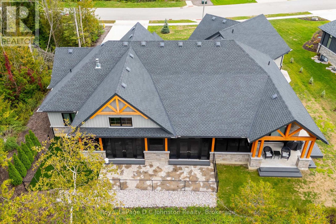
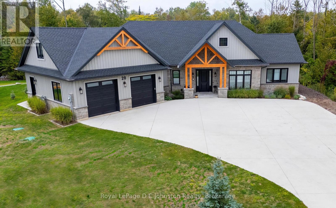
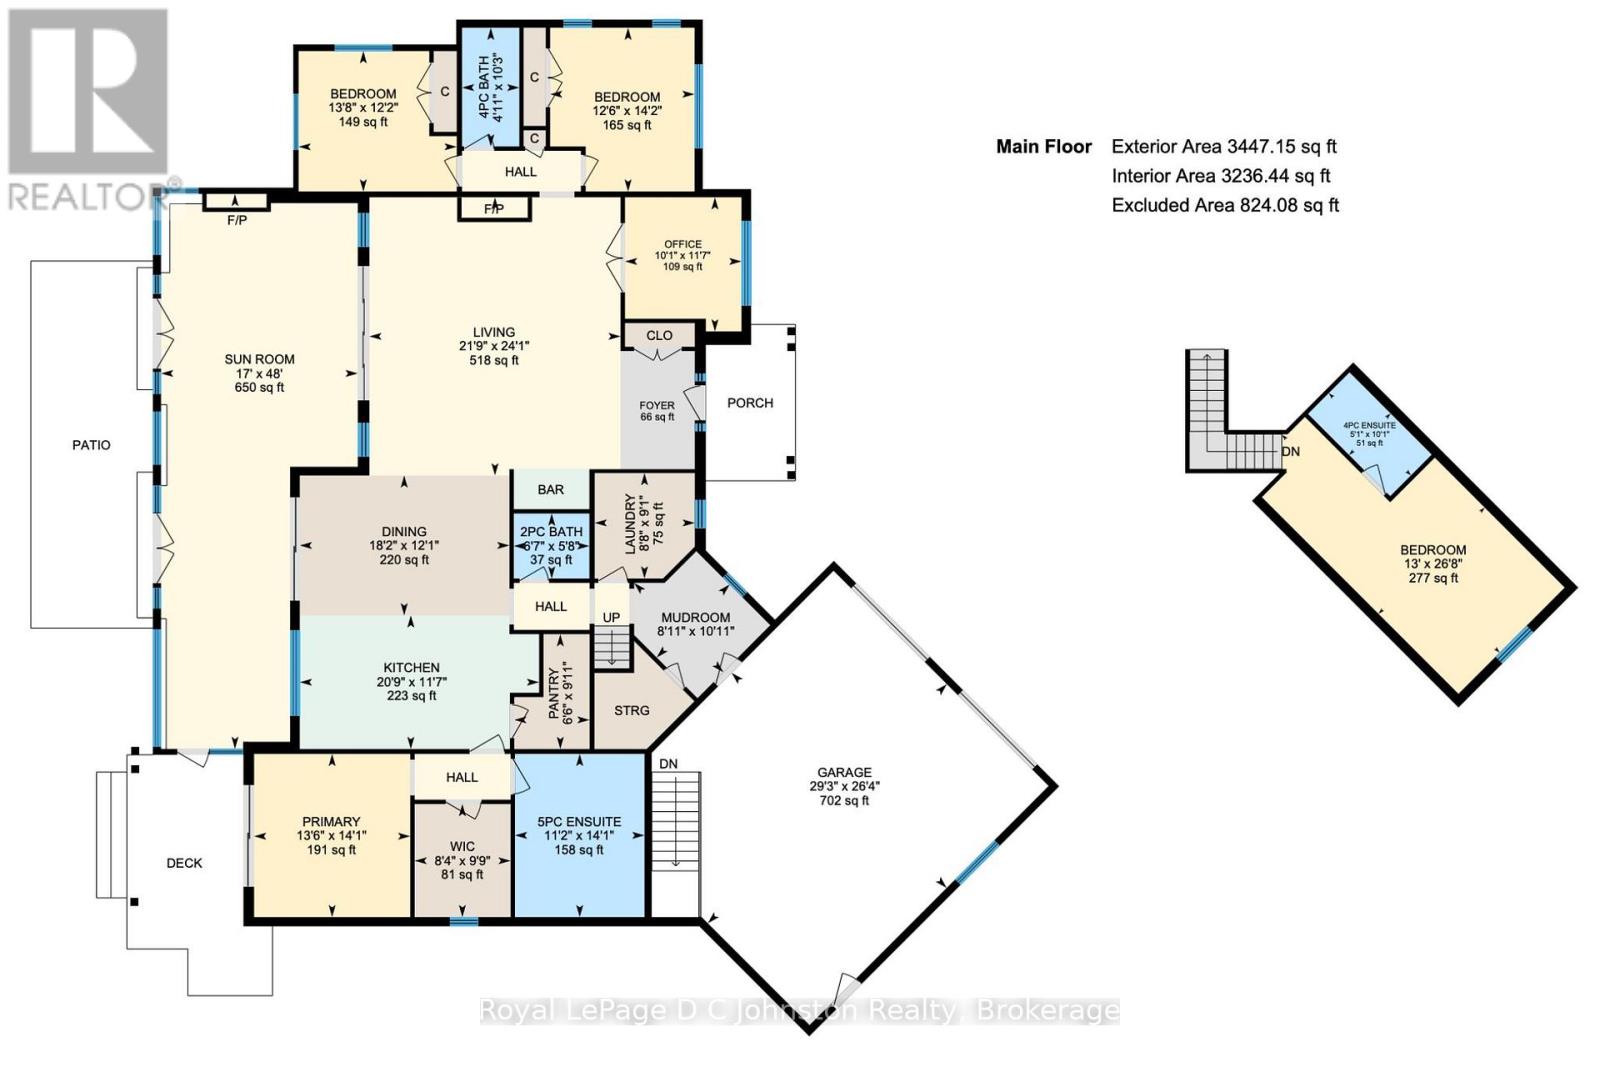
Introducing an architectural masterpiece where bespoke craftsmanship meets unparalleled luxury. Step inside this stunning 3267 square foot bungalow, built without stairs on grade, and immediately experience the soaring great room with a vaulted white shiplap ceiling, a custom floor-to-ceiling stone gas fireplace, and a sleek wet bar with Marvel bar fridge. This space seamlessly flows into the gourmet kitchen and dining area, which are defined by Douglas fir ceiling beams and a white washed tongue and groove ceiling. The kitchen is outfitted with gorgeous maple cabinetry, upscale Thermador appliances, a quartz island with a waterfall edge and a large walk in pantry. The property extends its entertaining opulence to a fully enclosed 650 square foot three season sunroom featuring a second gas fireplace, spectacular milled Douglas fir ceilings and beams and heated sandblasted stone floors. A serene primary suite awaits, complete with a vaulted shiplap ceiling, walk-out to a large covered porch and ensuite featuring an oversized walk-in shower and freestanding tub. The split-plan design separates the guest bedrooms and bath for ultimate privacy. The home features a 500 square foot bonus room with a full bath and separate heating/cooling above the garage. Equally focused on functional luxury, there is a dedicated laundry room with custom cabinetry and quartz countertops, as well as a mudroom with coordinating maple cabinets and quartz counters - providing an elegant transition from the oversized double garage. Every detail, from the exquisite millwork, heated towel bars, in-floor gas hot water heating, Generac standby generator,, speaks to a life of refined comfort. Situated midway between Port Elgin and Southampton, this absolutely exquisite home, clad in stone and Maibec wood siding on a private wooded lot, is ideally located to take full advantage of the coveted four-season lakeside lifestyle Saugeen Shores is known for. (id:43681)
房源概要
| MLS® Number | X13820322 |
| 房源类型 | 民宅 |
| 社区名字 | Saugeen Shores |
| 社区特征 | School Bus |
| 设备类型 | 没有 |
| 特征 | Level Lot, 树木繁茂的地区, Irregular Lot Size, Conservation/green Belt, Guest Suite, Sump Pump |
| 总车位 | 10 |
| 租赁设备类型 | 没有 |
| 结构 | 棚 |
详 情
| 浴室 | 4 |
| 地上卧房 | 4 |
| 总卧房 | 4 |
| Age | 0 To 5 Years |
| 公寓设施 | Fireplace(s) |
| 家电类 | Garage Door Opener Remote(s), Water Heater - Tankless, Water Heater, Water Softener, 烤箱 - Built-in, Central Vacuum |
| 建筑风格 | 平房 |
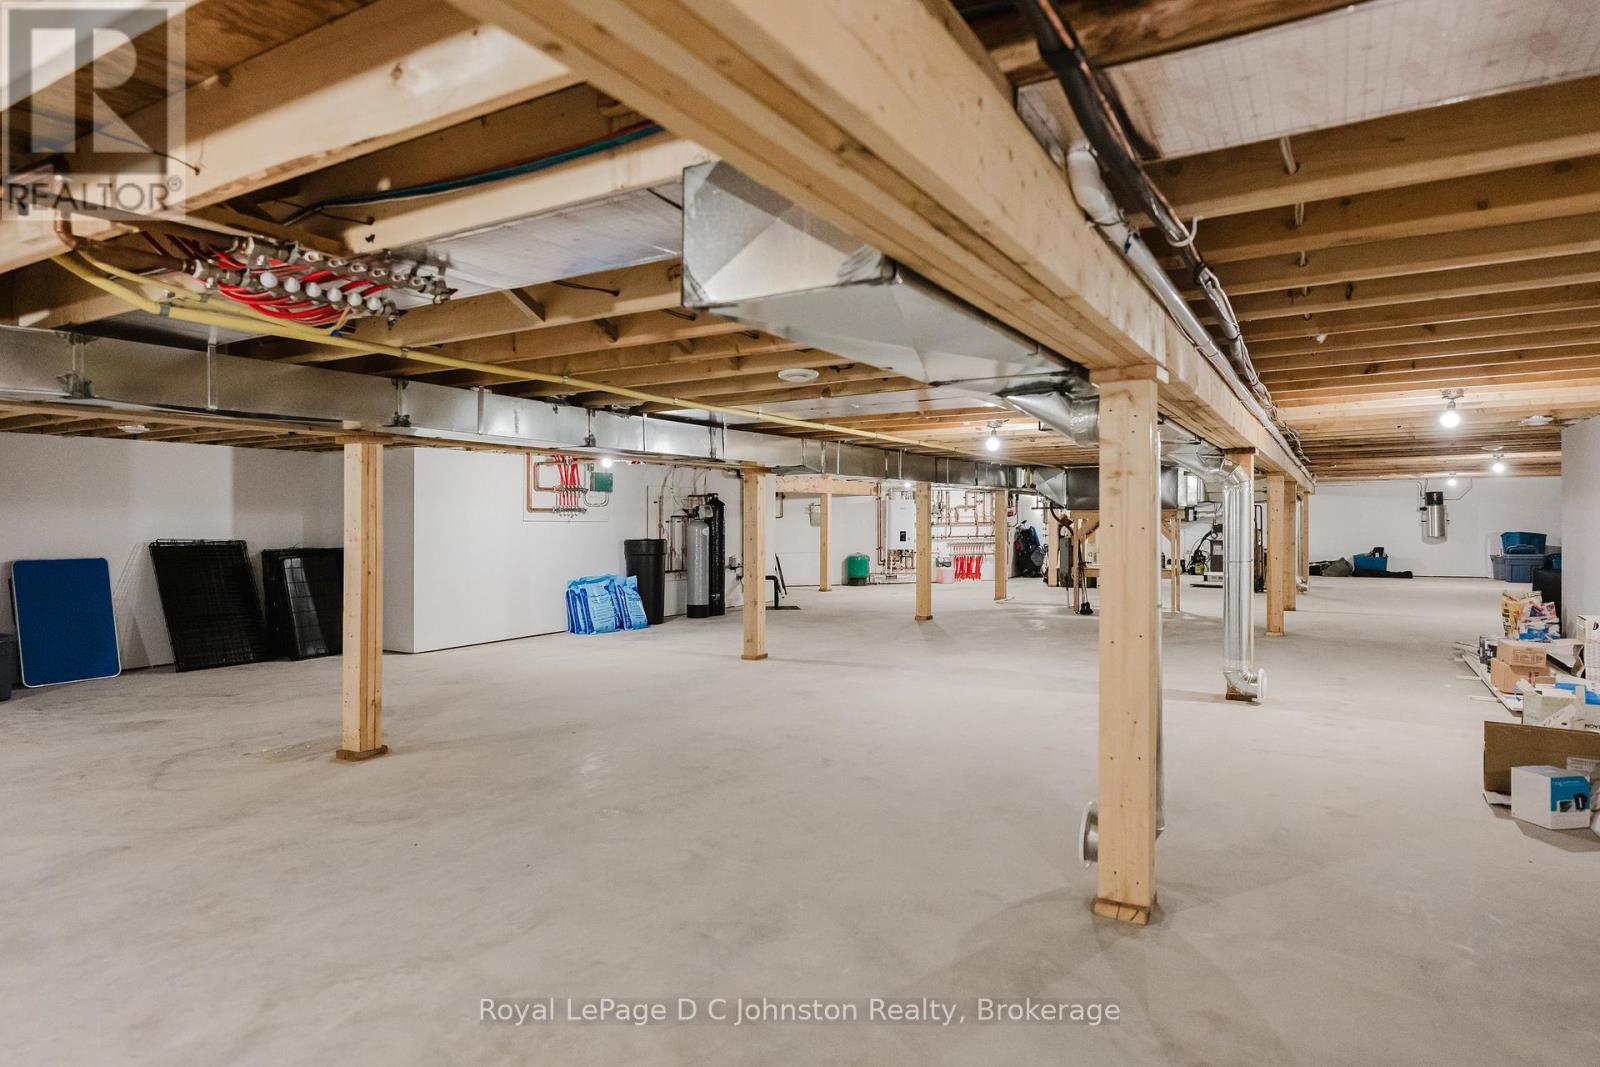
| 地下室类型 | Crawl Space |
| 施工种类 | 独立屋 |
| 空调 | Central Air Conditioning, 换气机 |
| 外墙 | 石, 木头 |
| 壁炉 | 有 |
| Fireplace Total | 2 |
| 地基类型 | 混凝土浇筑 |
| 客人卫生间(不包含洗浴) | 1 |
| 供暖方式 | 天然气 |
| 储存空间 | 1 |
| 内部尺寸 | 3000 - 3500 Sqft |
| 类型 | 独立屋 |
| Utility Power | Generator |
| 设备间 | 市政供水 |
车 位
| 附加车库 | |
| Garage |
土地
| 英亩数 | 无 |
| 围栏类型 | 部分围栏 |
| 污水道 | Septic System |
| 土地深度 | 54 M |
| 土地宽度 | 30.23 M |
| 不规则大小 | 30.2 X 54 M ; 99' X 177' X 111' X 199 |
| 规划描述 | R1-2 |
房 间
| 楼 层 | 类 型 | 长 度 | 宽 度 | 面 积 |
|---|---|---|---|---|
| 二楼 | 卧室 | 3.96 m | 8.11 m | 3.96 m x 8.11 m |
| 二楼 | 浴室 | 1.55 m | 3.08 m | 1.55 m x 3.08 m |
| 一楼 | Sunroom | 5.18 m | 14.63 m | 5.18 m x 14.63 m |
| 一楼 | 客厅 | 6.61 m | 7.35 m | 6.61 m x 7.35 m |
| 一楼 | 主卧 | 4.11 m | 4.3 m | 4.11 m x 4.3 m |
| 一楼 | 餐厅 | 5.52 m | 3.69 m | 5.52 m x 3.69 m |
| 一楼 | 浴室 | 1.52 m | 3.14 m | 1.52 m x 3.14 m |
| 一楼 | 厨房 | 6.31 m | 3.54 m | 6.31 m x 3.54 m |
| 一楼 | Office | 3.08 m | 3.54 m | 3.08 m x 3.54 m |
| 一楼 | 其它 | 2.53 m | 2.98 m | 2.53 m x 2.98 m |
| 一楼 | 第二卧房 | 3.81 m | 4.33 m | 3.81 m x 4.33 m |
| 一楼 | 浴室 | 3.41 m | 4.3 m | 3.41 m x 4.3 m |
| 一楼 | 洗衣房 | 2.65 m | 2.77 m | 2.65 m x 2.77 m |
| 一楼 | 门厅 | 1.95 m | 3.11 m | 1.95 m x 3.11 m |
| 一楼 | Mud Room | 2.71 m | 3.32 m | 2.71 m x 3.32 m |
| 一楼 | Pantry | 1.98 m | 3.02 m | 1.98 m x 3.02 m |
| 一楼 | 浴室 | 1.98 m | 1.71 m | 1.98 m x 1.71 m |
| 一楼 | 第三卧房 | 4.18 m | 3.69 m | 4.18 m x 3.69 m |
设备间
| 有线电视 | 已安装 |
| 配电箱 | 已安装 |
https://www.realtor.ca/real-estate/30318678/28-lakeside-woods-crescent-saugeen-shores-saugeen-shores

The trademarks REALTOR®, REALTORS®, and the REALTOR® logo are controlled by The Canadian Real Estate Association (CREA) and identify real estate professionals who are members of CREA. The trademarks MLS®, Multiple Listing Service® and the associated logos are owned by The Canadian Real Estate Association (CREA) and identify the quality of services provided by real estate professionals who are members of CREA. The trademark DDF® is owned by The Canadian Real Estate Association (CREA) and identifies CREA's Data Distribution Facility (DDF®)
Muskoka Haliburton Orillia – The Lakelands Association of REALTORS®
Royal LePage D C Johnston Realty
October 08 2026 03:42:32
