
83 Oakridge Drive Stoney Creek, Ontario L8G 4P7


$939,000
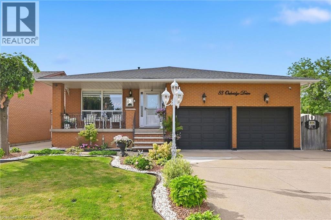
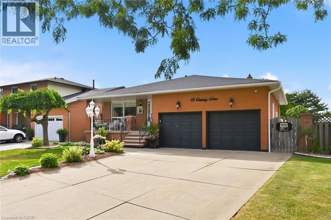
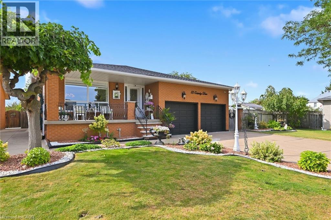
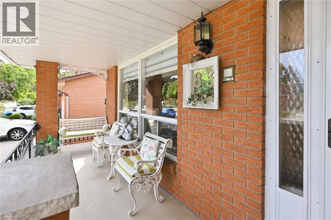
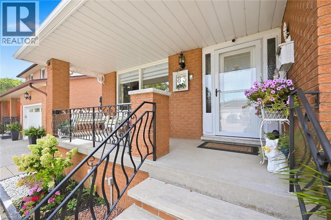
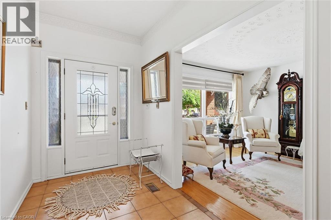
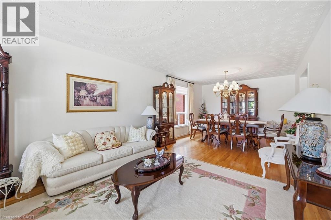
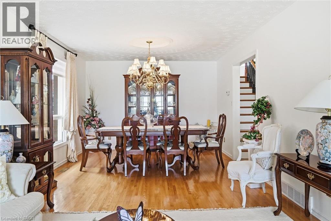
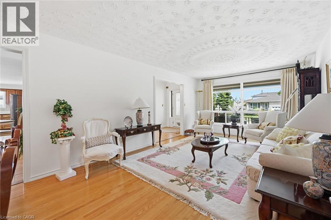
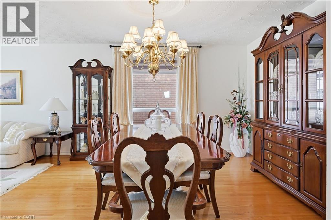
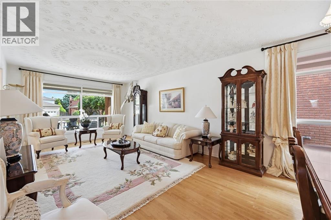
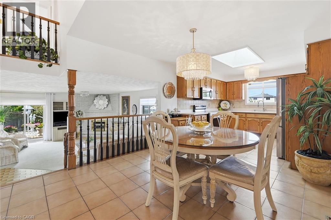
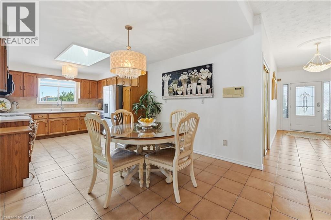
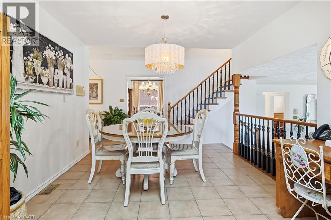
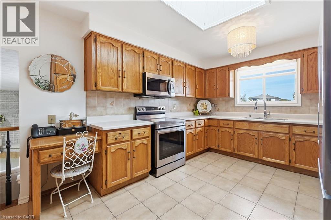
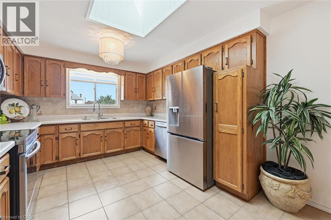
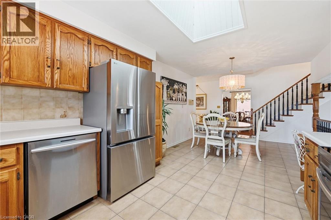
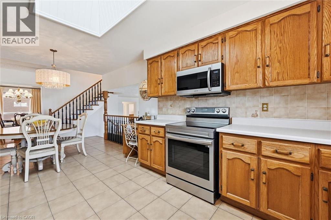
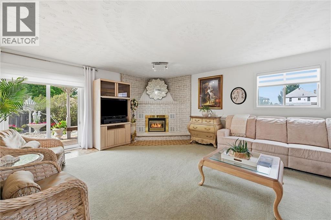
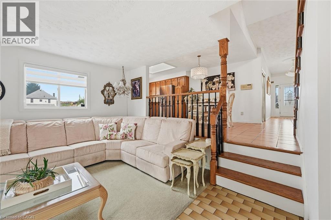
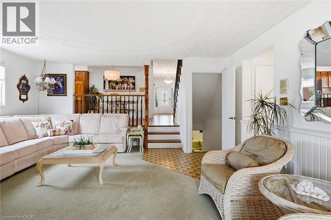
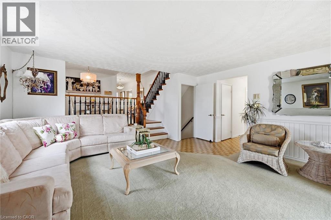
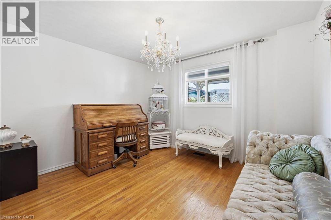
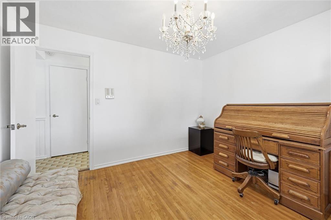
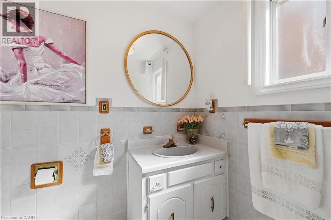
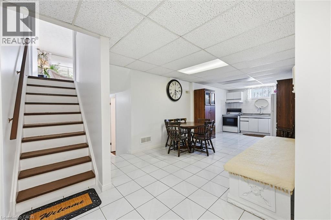
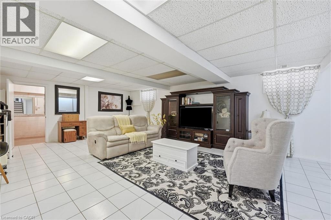
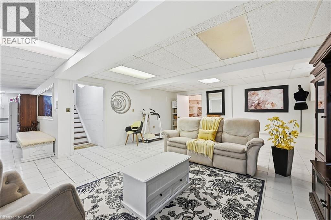
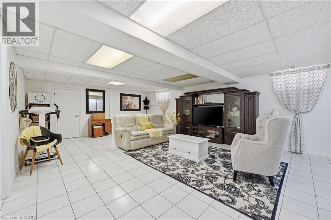
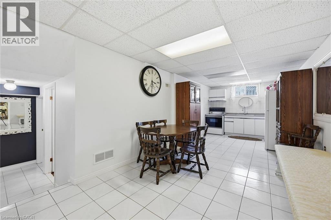
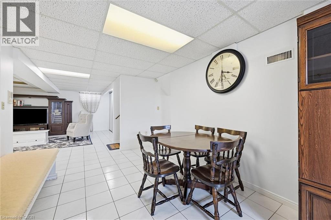
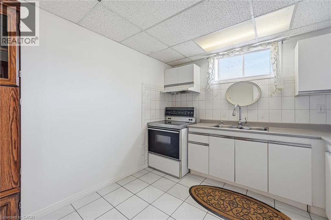
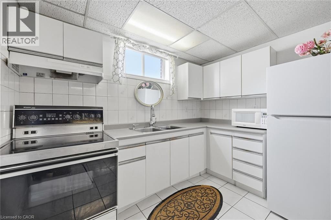
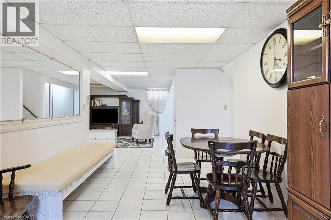
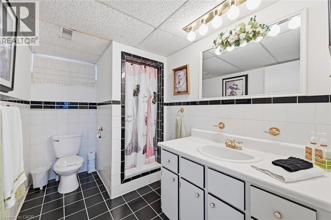
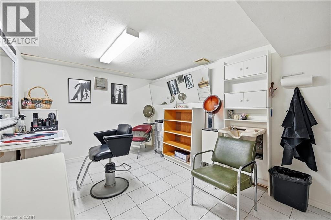
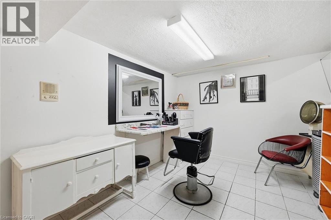
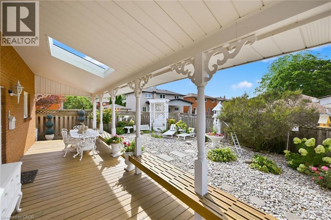
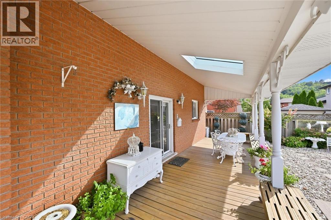
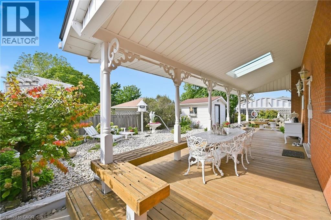
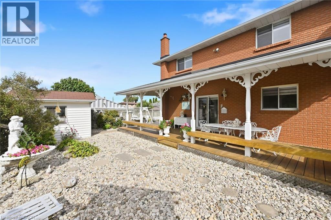
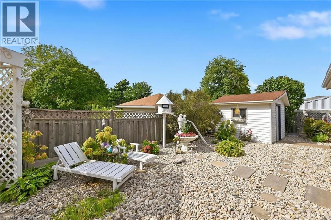
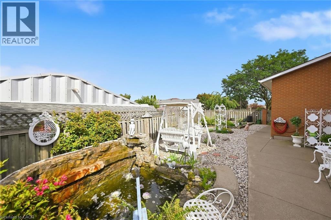
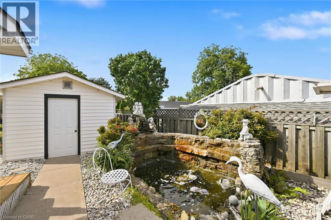
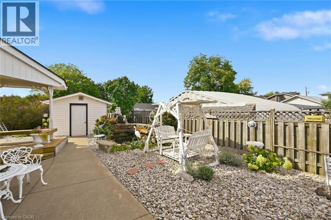
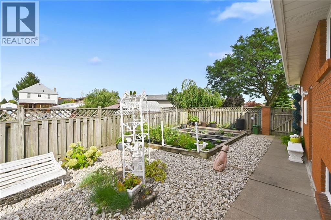
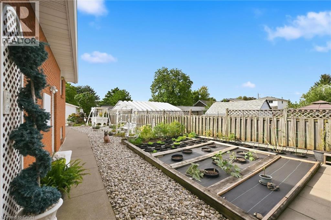
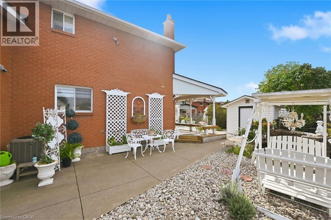
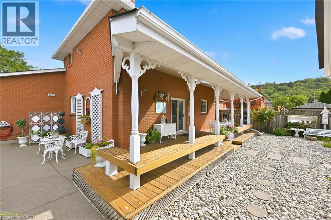
Welcome to Cherry Heights, a beautiful and highly desirable escarpment neighbourhood in Stoney Creek! This immaculately maintained family home offers an abundance of space with 5 levels of bright, open living, featuring 3+1 bedrooms, 3 full bathrooms and 2 kitchens. Perfectly suited for a growing family, multi-generational living or in-law accommodation. Step up to the elevated front porch and into a spacious foyer, leading to the open-concept living and dining rooms. The generous eat-in kitchen features stainless steel appliances and overlooks the inviting family room, complete with a walkout to the covered rear patio. A large fourth bedroom/den and full bathroom complete this level. Step down to the lower levels which provides even more living space; including a huge recreation room, second eat-in kitchen, full bathroom, studio/den/office and a large storage/laundry room. A convenient walk-up provides access to the garage. The exterior provides exceptional curb appeal with an oversized double garage with added height for a lift, and a fully fenced backyard featuring low-maintenance landscaping, a large shed, working pond and vegetable garden. Located close to schools, shopping, restaurants and all the wonderful amenities Stoney Creek has to offer. Homes offering this much space and versatility rarely come to market — don't miss this opportunity! (id:43681)
房源概要
| MLS® Number | 40855594 |
| 房源类型 | 民宅 |
| 附近的便利设施 | 公园, 游乐场, 公共交通, 学校 |
| 社区特征 | 安静的区域 |
| 设备类型 | 热水器 |
| 特征 | 亲戚套间 |
| 总车位 | 6 |
| 租赁设备类型 | 热水器 |
| 结构 | Porch |
详 情
| 浴室 | 3 |
| 地上卧房 | 3 |
| 总卧房 | 3 |
| 家电类 | 烘干机, 微波炉, 冰箱, 炉子, 洗衣机, 窗帘 |
| 建筑风格 | Other |
| 地下室进展 | 部分完成 |
| 地下室类型 | 全部完成 |
| 施工日期 | 1985 |
| 施工种类 | 独立屋 |
| 空调 | 中央空调 |
| 外墙 | 砖 |
| Fire Protection | Smoke Detectors |
| 壁炉 | 有 |
| Fireplace Total | 1 |
| 地基类型 | 混凝土浇筑 |
| 供暖方式 | 天然气 |
| 供暖类型 | 压力热风 |
| 储存空间 | 3 |
| 内部尺寸 | 3394 Sqft |
| 类型 | 独立屋 |
| 设备间 | 市政供水 |
车 位
| 附加车库 |
土地
| 入口类型 | Road Access |
| 英亩数 | 无 |
| 土地便利设施 | 公园, 游乐场, 公共交通, 学校 |
| 污水道 | 城市污水处理系统 |
| 土地深度 | 126 Ft |
| 土地宽度 | 59 Ft |
| 规划描述 | R2 |
房 间
| 楼 层 | 类 型 | 长 度 | 宽 度 | 面 积 |
|---|---|---|---|---|
| 二楼 | 卧室 | 10'4'' x 9'9'' | ||
| 二楼 | 卧室 | 13'1'' x 12'5'' | ||
| 二楼 | 5pc Bathroom | 10'1'' x 7'11'' | ||
| 二楼 | 主卧 | 13'6'' x 12'5'' | ||
| 地下室 | 洗衣房 | Measurements not available | ||
| 地下室 | 其它 | 20'6'' x 19'0'' | ||
| 地下室 | Storage | 18'2'' x 5'7'' | ||
| 地下室 | 三件套卫生间 | 9'5'' x 6'1'' | ||
| 地下室 | Office | 14'2'' x 9'7'' | ||
| 地下室 | 厨房 | 11'7'' x 10'1'' | ||
| 地下室 | 娱乐室 | 28'3'' x 27'5'' | ||
| 一楼 | 三件套卫生间 | 8'6'' x 5'8'' | ||
| 一楼 | 衣帽间 | 11'9'' x 10'11'' | ||
| 一楼 | 家庭房 | 20'8'' x 17'1'' | ||
| 一楼 | 客厅 | 16'9'' x 11'11'' | ||
| 一楼 | 餐厅 | 11'11'' x 10'11'' | ||
| 一楼 | Breakfast | 13'11'' x 11'4'' | ||
| 一楼 | 厨房 | 13'2'' x 10'11'' |
https://www.realtor.ca/real-estate/30318877/83-oakridge-drive-stoney-creek

The trademarks REALTOR®, REALTORS®, and the REALTOR® logo are controlled by The Canadian Real Estate Association (CREA) and identify real estate professionals who are members of CREA. The trademarks MLS®, Multiple Listing Service® and the associated logos are owned by The Canadian Real Estate Association (CREA) and identify the quality of services provided by real estate professionals who are members of CREA. The trademark DDF® is owned by The Canadian Real Estate Association (CREA) and identifies CREA's Data Distribution Facility (DDF®)
REALTORS® Association of Hamilton-Burlington
Royal LePage Burloak Real Estate Services
September 23 2026 08:01:58
