4 卧室
3 浴室
1100 - 1500 sqft
中央空调
风热取暖
$3,700 Monthly
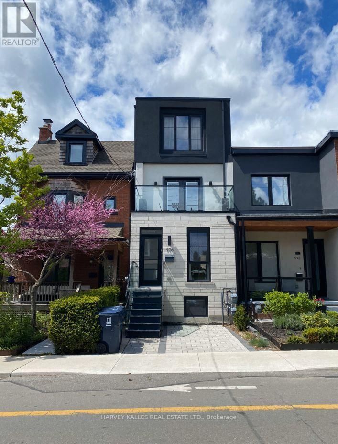
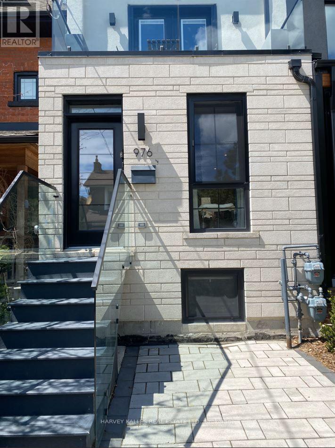
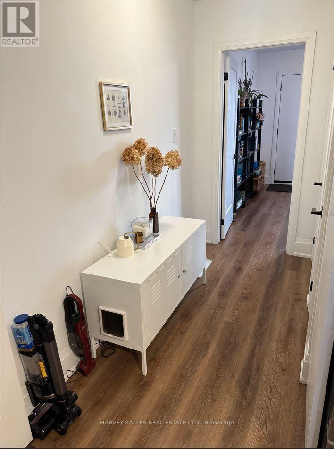
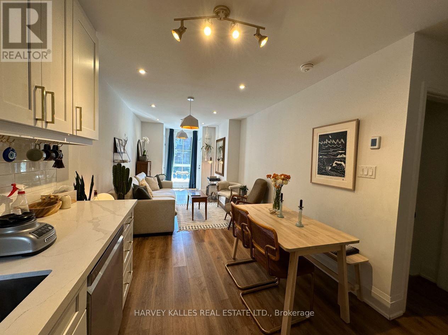
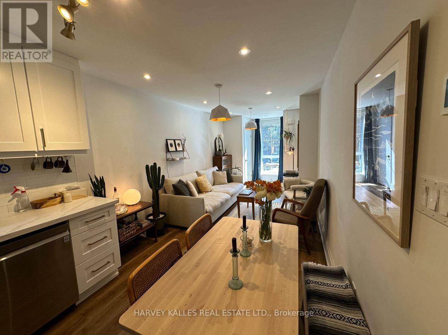
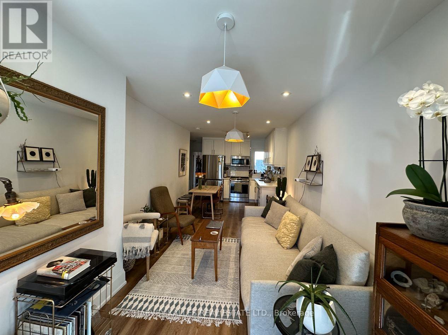
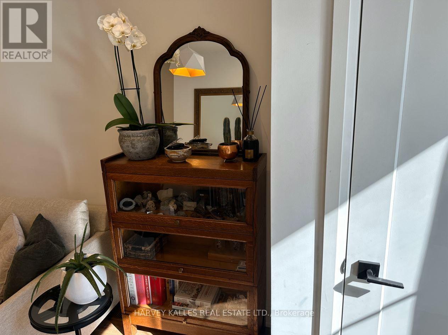
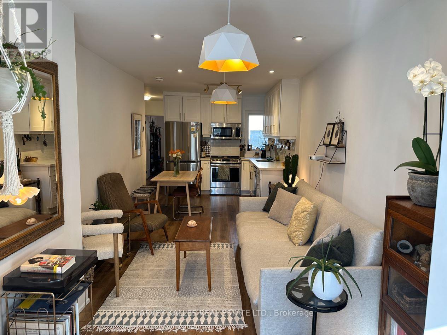
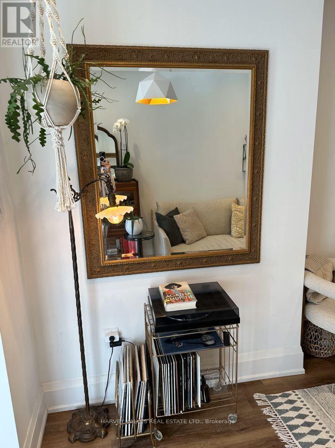
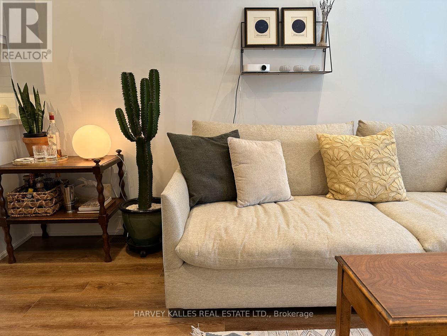
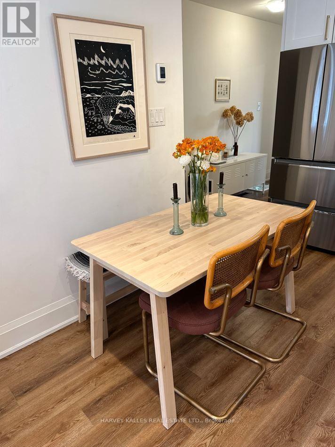
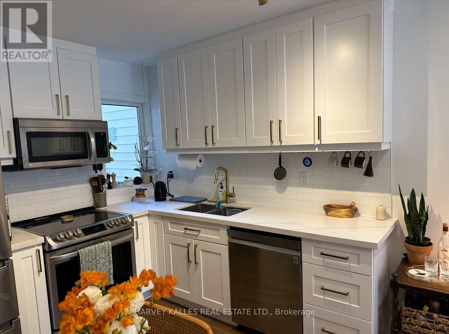
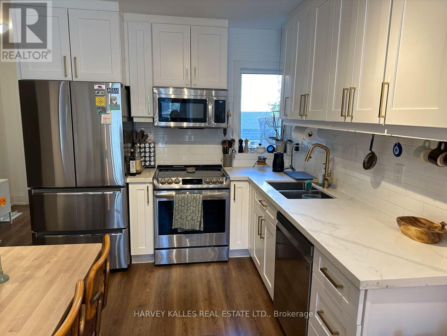
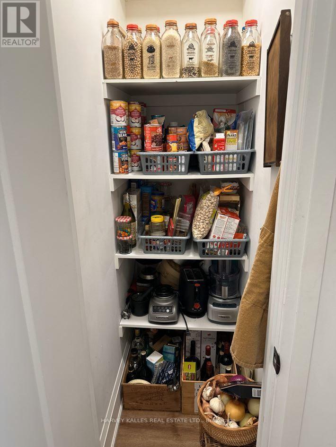
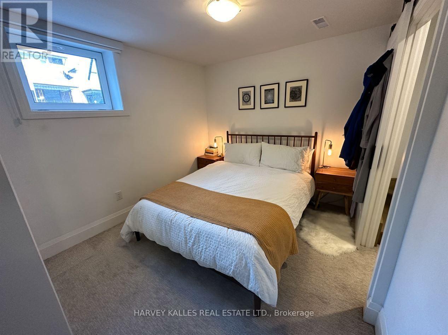
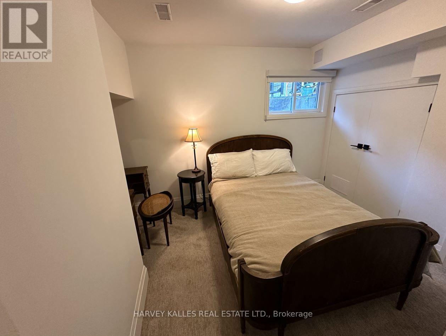
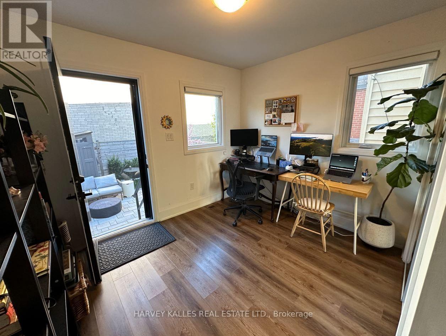
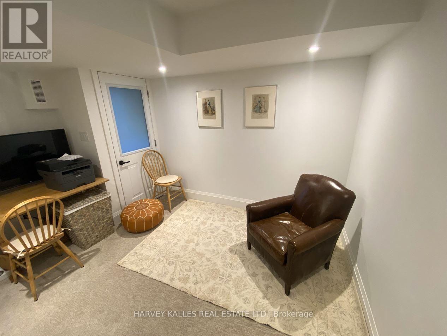
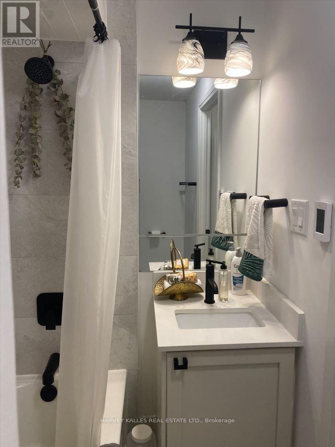
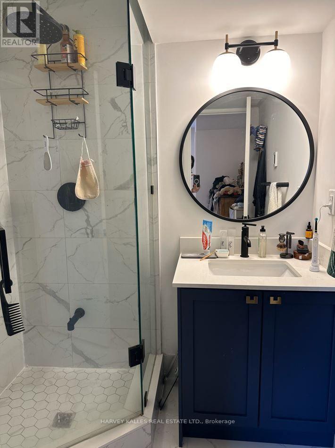
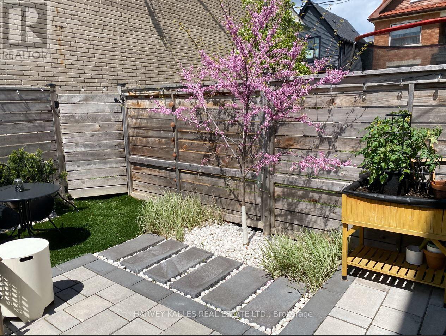
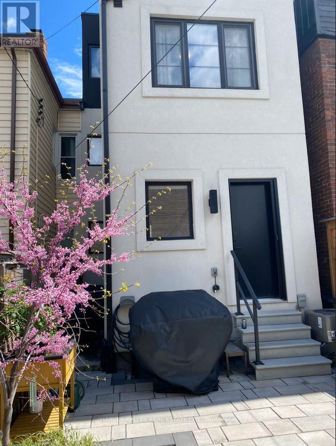
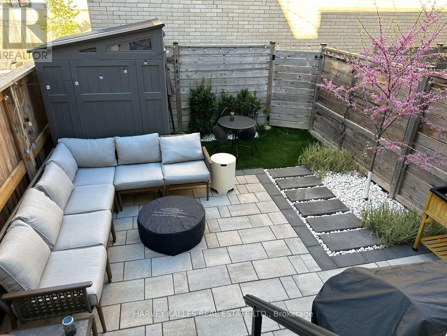
Newly built gem in the heart of the city! Ideal for Professionals Or Roommates. 1200 sq ft luxury living features 3 bdrs & Den with 2.5 baths on main/lower level of duplex. Steps to Christie Pits Park, Bloor Subway, Restaurants, Fiesta Farms, Loblaws & Farm Boy. Dedicated bike lane at doorstep. Features designer finishes, S/S Full Size Appliances, In Suite Laundry, Pot Lights, heated floors in bath, ample storage, landscaped backyard (id:43681)
房源概要
|
MLS® Number
|
W13820614 |
|
房源类型
|
民宅 |
|
社区名字
|
Dovercourt-Wallace Emerson-Junction |
|
附近的便利设施
|
公园, 公共交通 |
|
总车位
|
1 |
|
结构
|
棚 |
详 情
|
浴室
|
3 |
|
地上卧房
|
3 |
|
地下卧室
|
1 |
|
总卧房
|
4 |
|
Age
|
0 To 5 Years |
|
家电类
|
窗帘 |
|
地下室进展
|
已装修 |
|
地下室功能
|
Walk Out |
|
地下室类型
|
N/a (finished) |
|
施工种类
|
附加的 |
|
空调
|
中央空调 |
|
外墙
|
灰泥 |
|
地基类型
|
Unknown |
|
客人卫生间(不包含洗浴)
|
1 |
|
供暖方式
|
天然气 |
|
供暖类型
|
压力热风 |
|
储存空间
|
2 |
|
内部尺寸
|
1100 - 1500 Sqft |
|
类型
|
联排别墅 |
|
设备间
|
市政供水 |
车 位
土地
|
英亩数
|
无 |
|
围栏类型
|
Fenced Yard |
|
土地便利设施
|
公园, 公共交通 |
|
污水道
|
Sanitary Sewer |
房 间
| 楼 层 |
类 型 |
长 度 |
宽 度 |
面 积 |
|
Lower Level |
第二卧房 |
0.1 m |
0.1 m |
0.1 m x 0.1 m |
|
Lower Level |
浴室 |
0.1 m |
0.1 m |
0.1 m x 0.1 m |
|
Lower Level |
第三卧房 |
0.1 m |
0.1 m |
0.1 m x 0.1 m |
|
Lower Level |
浴室 |
0.1 m |
0.1 m |
0.1 m x 0.1 m |
|
Lower Level |
衣帽间 |
0.1 m |
0.1 m |
0.1 m x 0.1 m |
|
一楼 |
厨房 |
0.1 m |
0.1 m |
0.1 m x 0.1 m |
|
一楼 |
客厅 |
0.1 m |
0.1 m |
0.1 m x 0.1 m |
|
一楼 |
餐厅 |
0.1 m |
0.1 m |
0.1 m x 0.1 m |
|
一楼 |
卧室 |
0.1 m |
0.1 m |
0.1 m x 0.1 m |
|
一楼 |
Partial Bathroom |
0.1 m |
0.1 m |
0.1 m x 0.1 m |
设备间
https://www.realtor.ca/real-estate/30318902/1-976-shaw-street-toronto-dovercourt-wallace-emerson-junction-dovercourt-wallace-emerson-junction