
6628 Beattie Street London South (South V), Ontario N6P 1T8


$2,950 Monthly
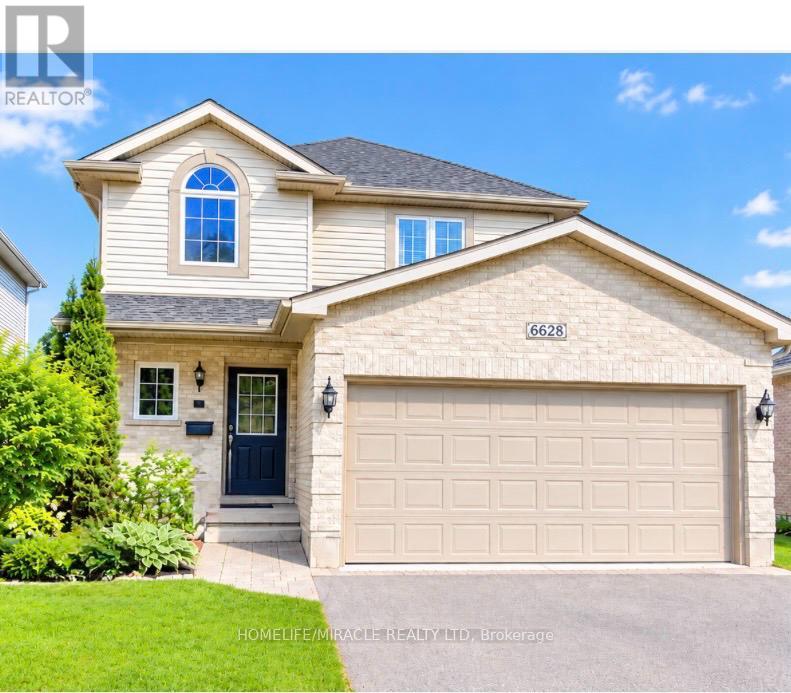
Welcome to this meticulously maintained 2-storey detached home in the family-friendly community of Lovely Lambeth, offering 3+1 bedrooms and 2.5 bathrooms. The main floor features a bright open-concept layout with a spacious living room complete with a gas fireplace and custom built-in cabinetry, a separate dining area, and a beautiful kitchen featuring stainless steel appliances, gas stove and granite countertops. Step out from the dining area onto the private deck and enjoy the fully fenced backyard with a gazebo, perfect for relaxing and summer entertaining. The second floor offers three spacious bedrooms, including a generous primary bedroom with a walk-in closet. The finished basement provides additional living space with a large recreation room, projector setup perfect for family movie and TV nights, an additional bedroom/home office, and a bathroom. Please note that one basement room will be retained by the landlord for private storage and will not form part of the leased premises. The landlord is also willing to leave the sofa and dining table for the tenant's use, if desired. Recent updates include fresh neutral paint (2024), roof (2016), basement bathroom (2023), and bedroom laminate flooring (2022). Furnace, A/C and hot water tank are owned. Conveniently located just minutes from Lambeth Elementary School, shopping, parks, HWY 402 and HWY 401. A wonderful opportunity to lease a move-in-ready family home in a desirable neighbourhood. (id:43681)
房源概要
| MLS® Number | X13820606 |
| 房源类型 | 民宅 |
| 社区名字 | South V |
| 特征 | 无地毯, In Suite Laundry |
| 总车位 | 4 |
详 情
| 浴室 | 3 |
| 地上卧房 | 3 |
| 总卧房 | 3 |
| Age | 16 To 30 Years |
| 公寓设施 | Fireplace(s) |
| 家电类 | Water Heater |
| 地下室进展 | 已装修 |
| 地下室类型 | 全完工 |
| 施工种类 | 独立屋 |
| 空调 | 中央空调 |
| 外墙 | 砖, 乙烯基壁板 |
| 壁炉 | 有 |
| 地基类型 | 混凝土, 混凝土浇筑 |
| 客人卫生间(不包含洗浴) | 1 |
| 供暖方式 | 天然气 |
| 供暖类型 | 压力热风 |
| 储存空间 | 2 |
| 内部尺寸 | 1500 - 2000 Sqft |
| 类型 | 独立屋 |
| 设备间 | 市政供水 |
车 位
| 附加车库 | |
| Garage |
土地
| 英亩数 | 无 |
| 污水道 | Sanitary Sewer |
房 间
| 楼 层 | 类 型 | 长 度 | 宽 度 | 面 积 |
|---|---|---|---|---|
| 二楼 | 主卧 | 3.96 m | 3.38 m | 3.96 m x 3.38 m |
| 二楼 | 第二卧房 | 3.05 m | 3.05 m | 3.05 m x 3.05 m |
| 二楼 | 第三卧房 | 3.05 m | 3.36 m | 3.05 m x 3.36 m |
| 地下室 | 娱乐,游戏房 | 4.58 m | 3.05 m | 4.58 m x 3.05 m |
| 地下室 | Bedroom 4 | 3.06 m | 2.76 m | 3.06 m x 2.76 m |
| 一楼 | 厨房 | 3.62 m | 3 m | 3.62 m x 3 m |
| 一楼 | 餐厅 | 3.56 m | 3 m | 3.56 m x 3 m |
| 一楼 | 客厅 | 3 m | 4.87 m | 3 m x 4.87 m |
https://www.realtor.ca/real-estate/30318915/6628-beattie-street-london-south-south-v-south-v

The trademarks REALTOR®, REALTORS®, and the REALTOR® logo are controlled by The Canadian Real Estate Association (CREA) and identify real estate professionals who are members of CREA. The trademarks MLS®, Multiple Listing Service® and the associated logos are owned by The Canadian Real Estate Association (CREA) and identify the quality of services provided by real estate professionals who are members of CREA. The trademark DDF® is owned by The Canadian Real Estate Association (CREA) and identifies CREA's Data Distribution Facility (DDF®)
Toronto Real Estate Board
Homelife/miracle Realty Ltd
September 23 2026 08:07:01
