
274 Taylor Mills Drive N Richmond Hill (Crosby), Ontario L4C 2T9


$948,000
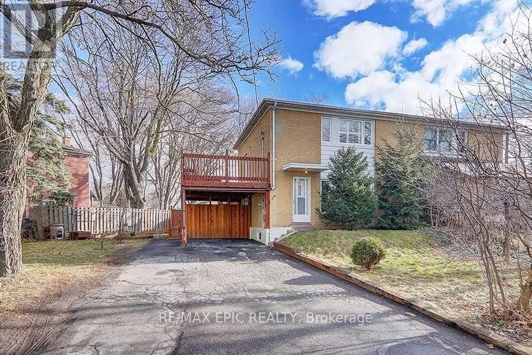
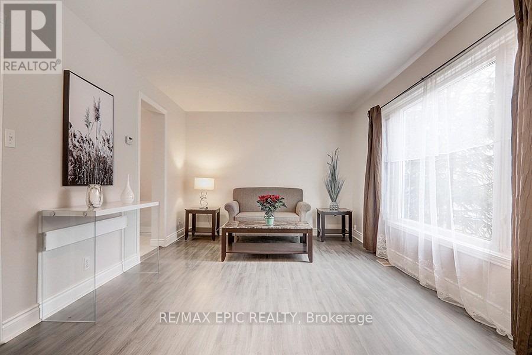
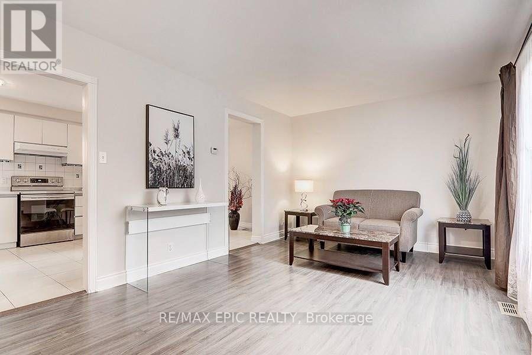
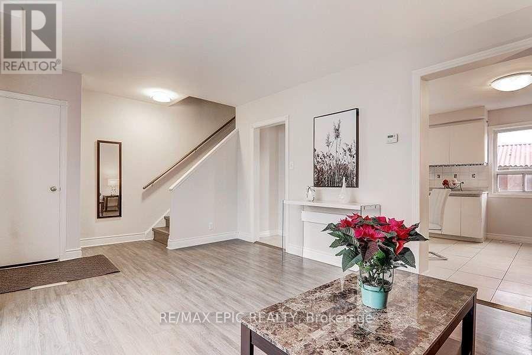
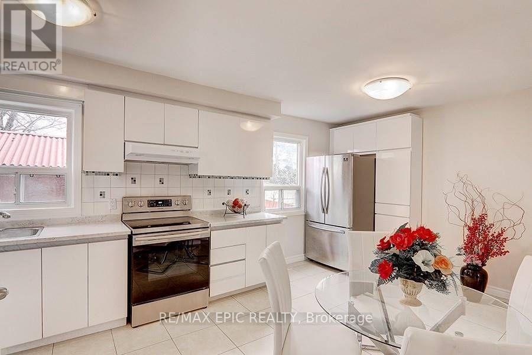
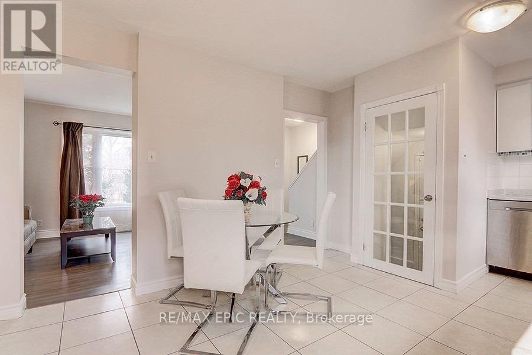
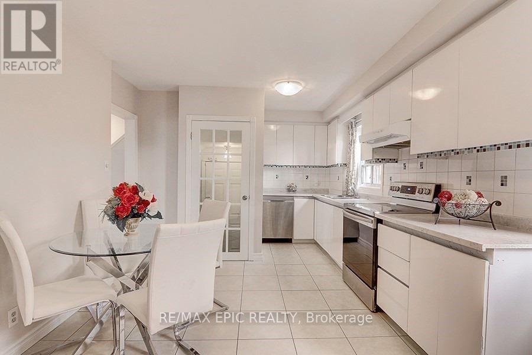
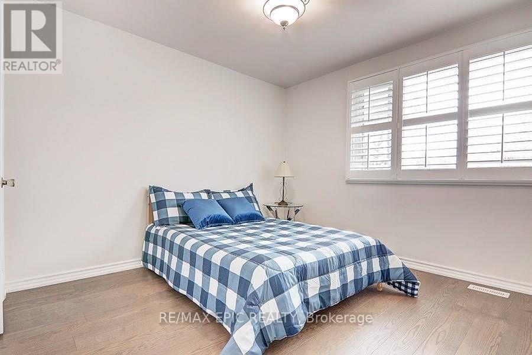
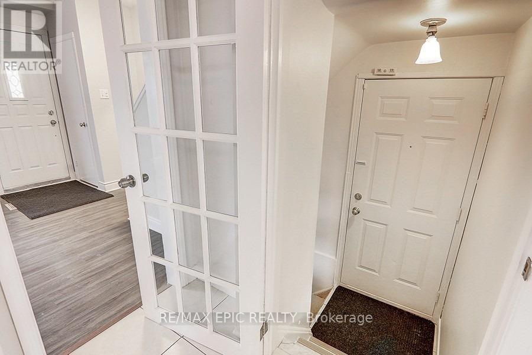
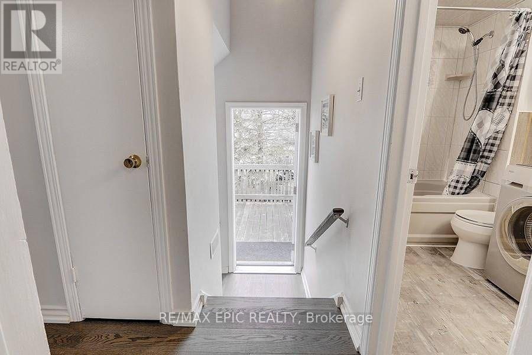
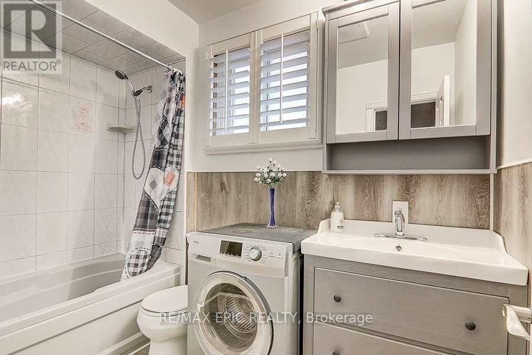
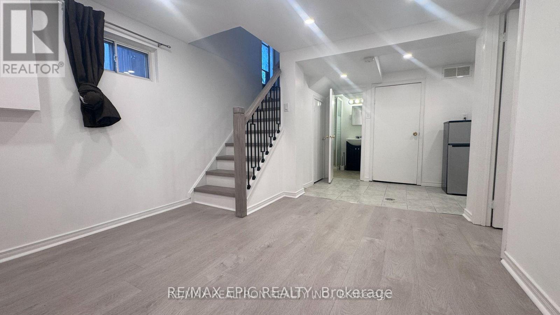
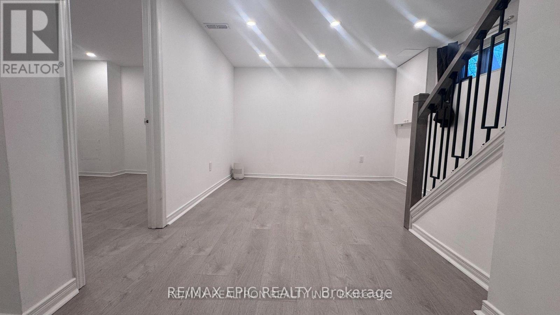
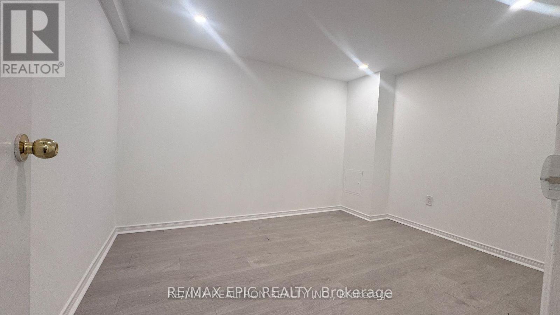
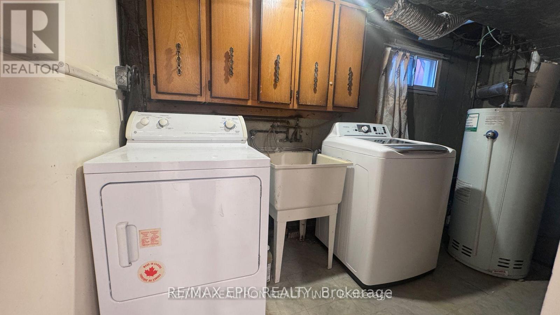
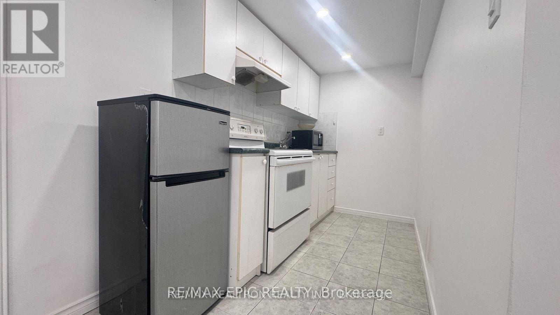
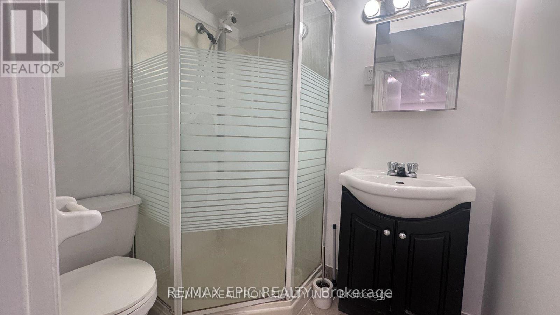
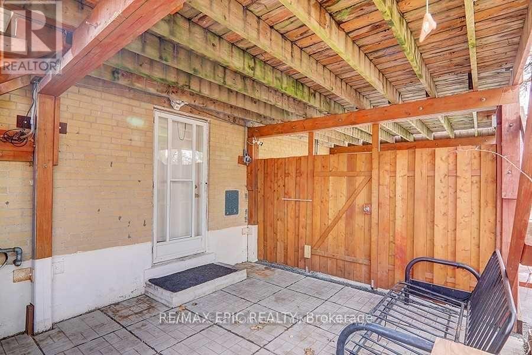
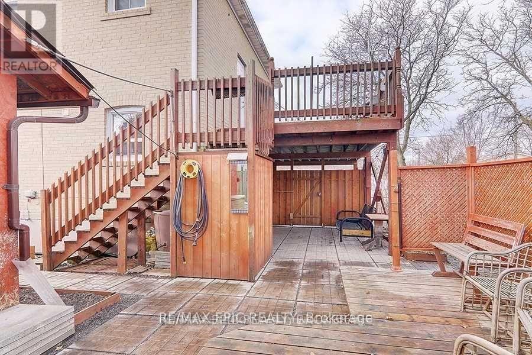
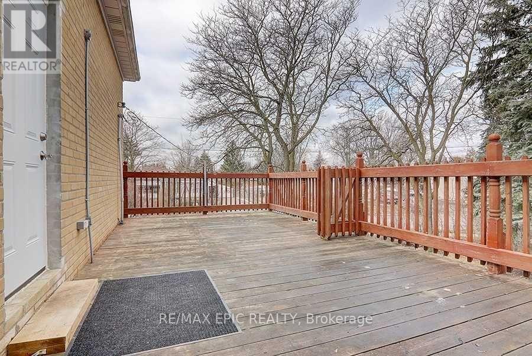
Well-maintained home in a sought-after location with a flexible two-unit layout and strong rental income potential. The finished basement features a separate entrance, bedroom, washroom and kitchen, offering an opportunity for buyers seeking cash flow. The current owners have invested approximately $100k in renovations and improvements, including a newer roof, upgraded electrical panel, basement renovations and exterior improvements. Additional updates include the kitchen, washrooms, flooring, windows, doors, furnace, A/C, deck and shed roof. Walk out to a spacious deck overlooking the garden. Close to transit, the GO station, shopping and community amenities, with a direct bus to Finch Station. Bayview Secondary School's IB program and Crosby Heights Public School's gifted program are nearby. (id:43681)
房源概要
| MLS® Number | N13819856 |
| 房源类型 | 民宅 |
| 社区名字 | Crosby |
| 设备类型 | 热水器 |
| 特征 | 无地毯 |
| 总车位 | 6 |
| 租赁设备类型 | 热水器 |
详 情
| 浴室 | 2 |
| 地上卧房 | 3 |
| 地下卧室 | 1 |
| 总卧房 | 4 |
| 家电类 | 洗碗机, 烘干机, Hood 电扇, Two 炉子s, 洗衣机, 窗帘, Two 冰箱s |
| 地下室进展 | 已装修 |
| 地下室功能 | Separate Entrance |
| 地下室类型 | N/a (finished), N/a |
| 施工种类 | Semi-detached |
| 空调 | 中央空调 |
| 外墙 | 砖 |
| Flooring Type | Laminate, Ceramic |
| 地基类型 | 混凝土 |
| 供暖方式 | 天然气 |
| 供暖类型 | 压力热风 |
| 储存空间 | 2 |
| 内部尺寸 | 0 - 699 Sqft |
| 类型 | 独立屋 |
| 设备间 | 市政供水 |
车 位
| Carport | |
| 没有车库 |
土地
| 英亩数 | 无 |
| 污水道 | Sanitary Sewer |
| 土地深度 | 81 Ft |
| 土地宽度 | 65 Ft |
| 不规则大小 | 65 X 81 Ft |
房 间
| 楼 层 | 类 型 | 长 度 | 宽 度 | 面 积 |
|---|---|---|---|---|
| 二楼 | 主卧 | 3.58 m | 3.12 m | 3.58 m x 3.12 m |
| 二楼 | 第二卧房 | 3.12 m | 2.76 m | 3.12 m x 2.76 m |
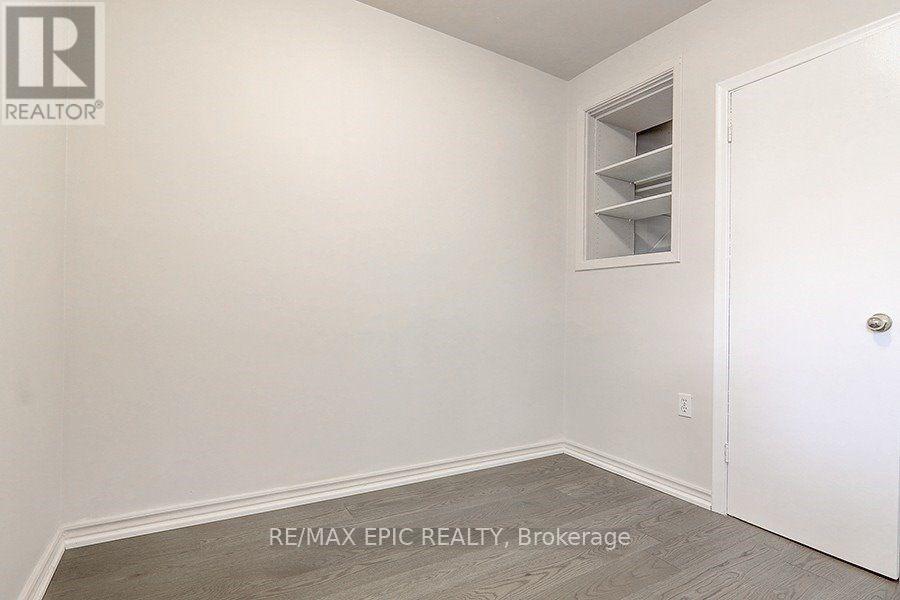
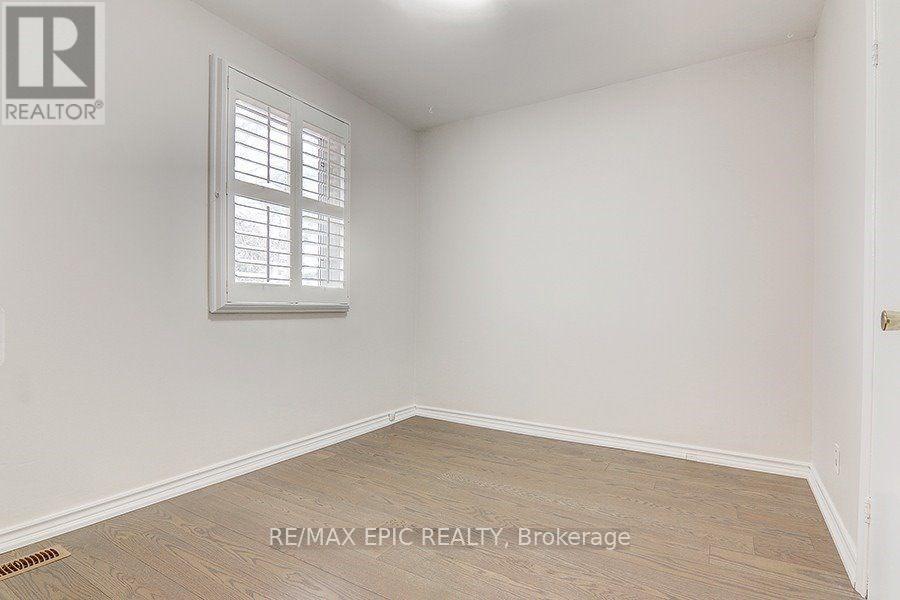
| 二楼 | 第三卧房 | 2.79 m | 2.66 m | 2.79 m x 2.66 m |
| 地下室 | Bedroom 4 | 3.36 m | 2.66 m | 3.36 m x 2.66 m |
| 地下室 | 娱乐,游戏房 | 3.49 m | 3.12 m | 3.49 m x 3.12 m |
| 地下室 | 厨房 | 4.08 m | 1.67 m | 4.08 m x 1.67 m |
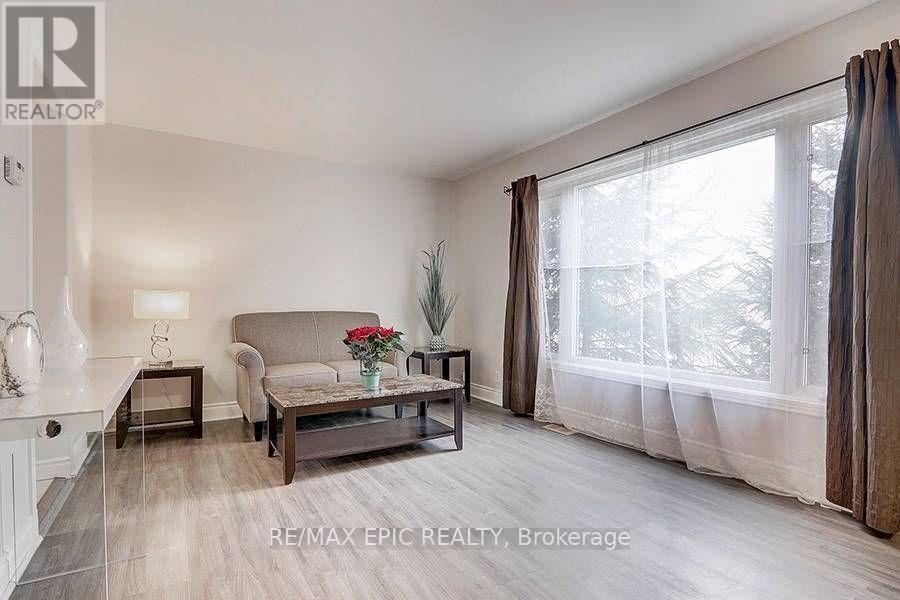
| 一楼 | 客厅 | 6 m | 3.4 m | 6 m x 3.4 m |
| 一楼 | 餐厅 | 6 m | 3.4 m | 6 m x 3.4 m |
| 一楼 | 厨房 | 6 m | 3.32 m | 6 m x 3.32 m |
https://www.realtor.ca/real-estate/30318203/274-taylor-mills-drive-n-richmond-hill-crosby-crosby

The trademarks REALTOR®, REALTORS®, and the REALTOR® logo are controlled by The Canadian Real Estate Association (CREA) and identify real estate professionals who are members of CREA. The trademarks MLS®, Multiple Listing Service® and the associated logos are owned by The Canadian Real Estate Association (CREA) and identify the quality of services provided by real estate professionals who are members of CREA. The trademark DDF® is owned by The Canadian Real Estate Association (CREA) and identifies CREA's Data Distribution Facility (DDF®)
Toronto Real Estate Board
RE/MAX Epic Realty
September 23 2026 06:32:35
