
11360 Fifth Line Halton Hills (Rural Halton Hills), Ontario L7G 4S6



$1,974,900
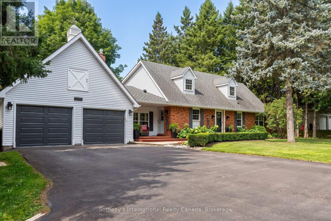
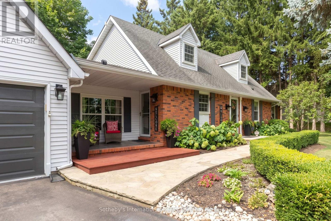
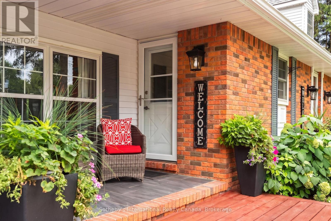
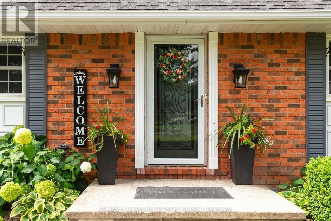
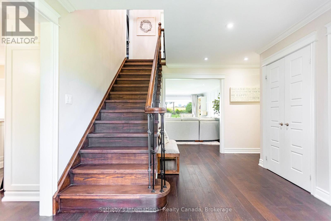
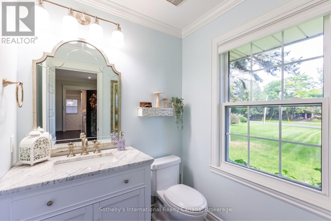
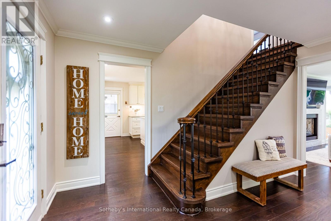
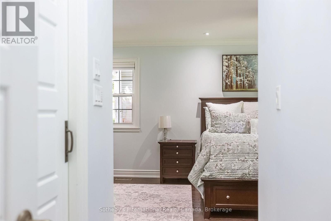
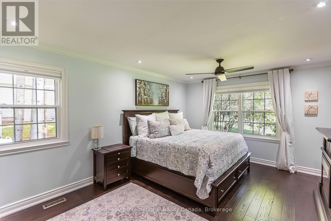
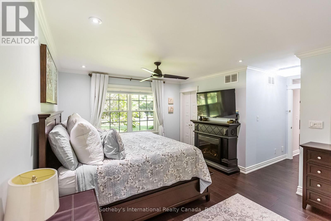
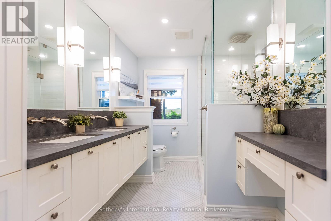
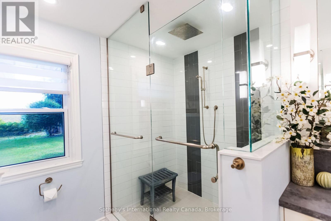
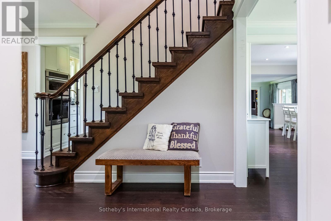
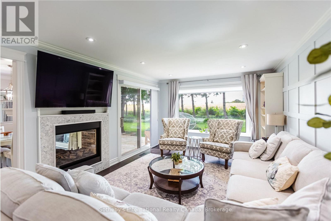
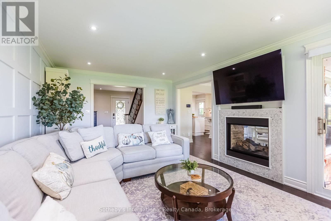
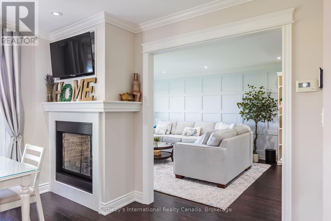
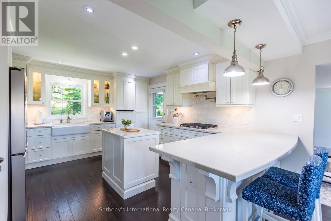
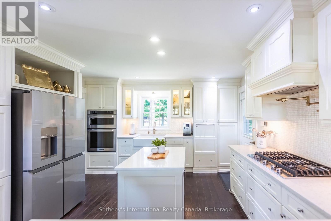
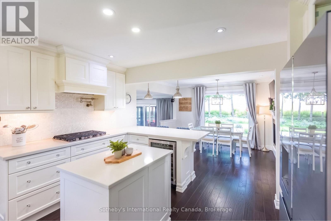
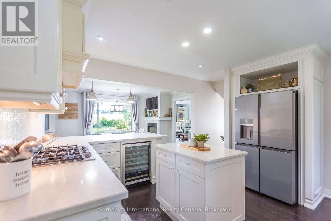
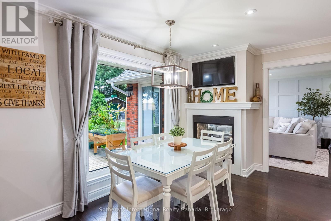
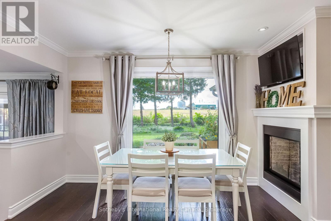
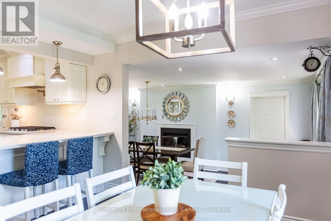
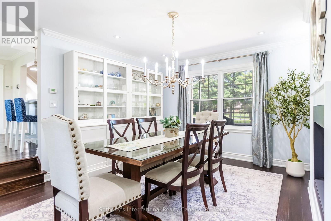
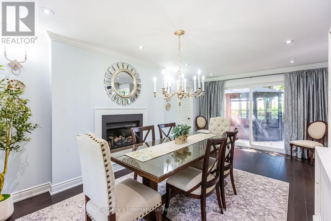
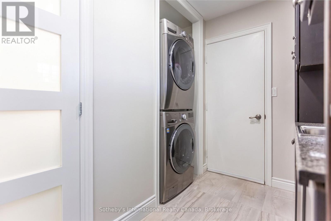
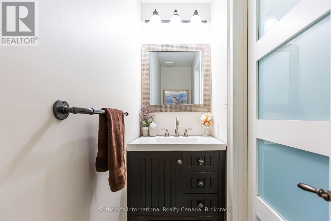
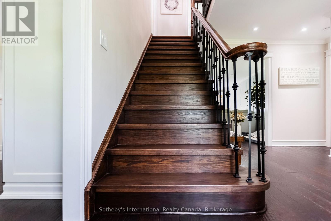
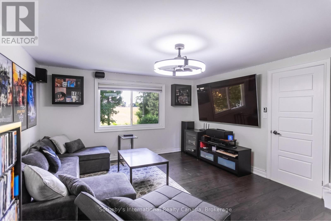
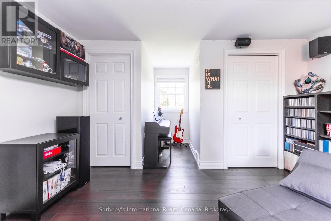
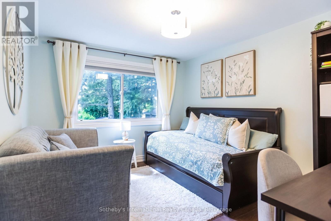
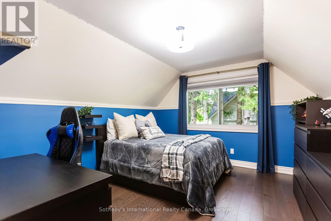
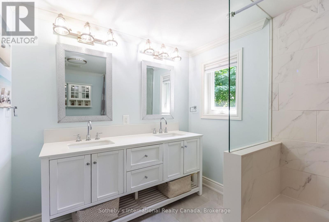
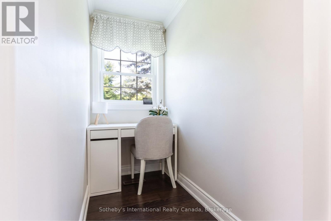
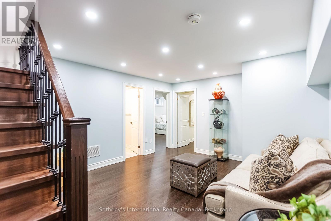
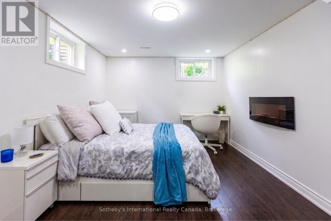
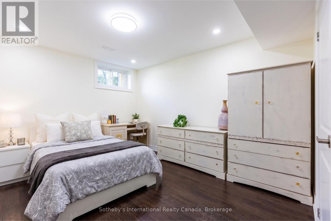
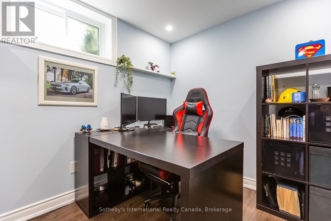
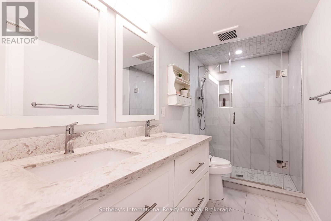
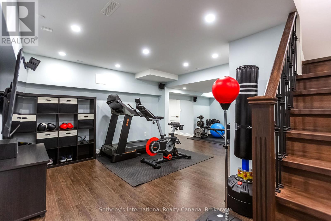
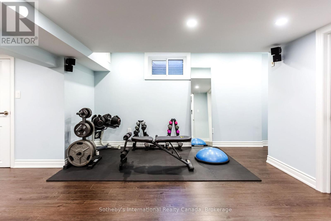
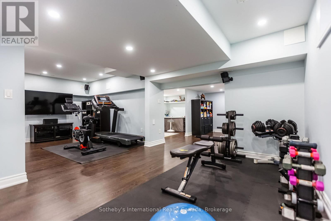
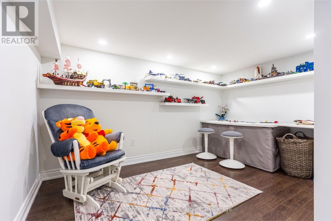
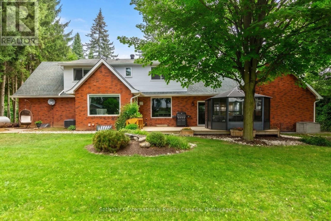
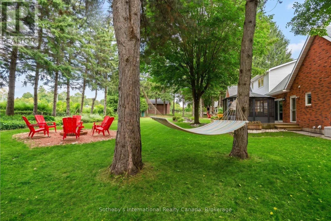
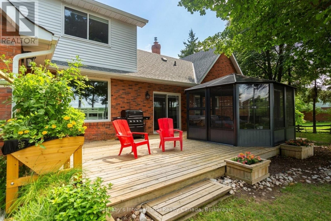
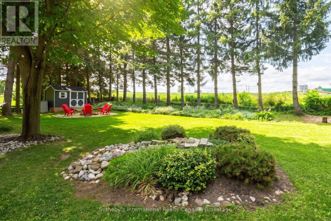
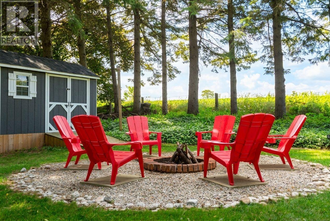
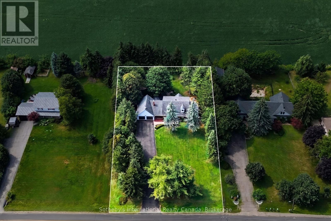
Modern luxury meets serene living. Nestled in the rolling fields of central Halton Hills, this custom-built Cape Cod is set on over half an acre and is conveniently located nearby all major amenities. Blending rural tranquility with modern indulgences, every inch has been thoughtfully curated to help create bright welcoming spaces that embrace the surrounding greenery. Featuring a rare ground-level Primary Suite, this exceptional home offers main-floor living and is perfect for those looking for easy accessibility or a pampered in-law suite. With over 4100 sq/ft of living space, this retreat is ideal for retirement relaxation, a growing family, or those interested in multi-generational / multi-family accommodations. The main-floor Primary Suite features a beautiful 3-piece Ensuite Bathroom, his & her walk-ins, and flows into the sun-soaked Family Room. Oversized windows and a sliding-door provide the Family Room with deck access and unrestricted views of the scenery. The double-sided Family Room fireplace links to the heart of the home - the chef's Kitchen featuring a collection of built-in premium appliances, quartz countertops, and soft-close cabinetry; all of which overlook the Breakfast Area that provide you with 360 views of the property. The main floor continues to an elegant sunken Dining Room, a spacious Laundry Room, and a second main-floor Powder Room. The upper floor boasts another 3 Bedrooms, a 3-piece Bathroom and a convenient lifestyle / hobby Nook. While the impressive lower level features over 1600 sq/ft of cozy living space and includes 2 additional generous Bedrooms, a 3-piece Bathroom, an Office, Sitting Area, large Recreation Room, Exercise Area, Pantry and Playroom. Surrounded by protected countryside, this home has been thoughtfully curated, meticulously crafted and blends rural tranquility with convenient access to modern amenities. A rare opportunity to own versatile upscale country-living in a breathtaking natural setting. (id:43681)
房源概要
| MLS® Number | W13819904 |
| 房源类型 | 民宅 |
| 社区名字 | 1049 - Rural Halton Hills |
| 设备类型 | Propane Tank |
| 特征 | Backs On Greenbelt, Open Space, Flat Site, Conservation/green Belt, 无地毯, Gazebo, Guest Suite, Sump Pump |
| 总车位 | 14 |
| 租赁设备类型 | Propane Tank |
| 结构 | Deck, 棚 |
| View Type | View |
详 情
| 浴室 | 5 |
| 地上卧房 | 4 |
| 地下卧室 | 3 |
| 总卧房 | 7 |
| 公寓设施 | Fireplace(s) |
| 家电类 | Garage Door Opener Remote(s), 烤箱 - Built-in, Central Vacuum, Range, Water Heater - Tankless, Water Heater, Water Softener, Water Treatment, Water Purifier, Blinds, 洗碗机, 烘干机, Freezer, 微波炉, 烤箱, 洗衣机, 冰箱 |
| 地下室进展 | 已装修 |
| 地下室功能 | Apartment In Basement |
| 地下室类型 | N/a, Full, N/a (finished) |
| Construction Status | Insulation Upgraded |
| 施工种类 | 独立屋 |
| 空调 | Central Air Conditioning, Ventilation System |
| 外墙 | 铝壁板, 砖 Veneer |
| Fire Protection | Security System, Smoke Detectors |
| 壁炉 | 有 |
| Fireplace Total | 4 |
| 地基类型 | 水泥 |
| 客人卫生间(不包含洗浴) | 2 |
| 供暖方式 | 电, Propane |
| 供暖类型 | 压力热风 |
| 储存空间 | 2 |
| 内部尺寸 | 2500 - 3000 Sqft |
| 类型 | 独立屋 |
车 位
| 附加车库 | |
| Garage |
土地
| 英亩数 | 无 |
| 围栏类型 | 部分围栏 |
| Landscape Features | Landscaped |
| 污水道 | Septic System |
| 土地深度 | 221 Ft |
| 土地宽度 | 125 Ft |
| 不规则大小 | 125 X 221 Ft |
| 规划描述 | Pc |
房 间
| 楼 层 | 类 型 | 长 度 | 宽 度 | 面 积 |
|---|---|---|---|---|
| 二楼 | 浴室 | 2.95 m | 2.31 m | 2.95 m x 2.31 m |
| 二楼 | 第二卧房 | 4.88 m | 4.09 m | 4.88 m x 4.09 m |
| 二楼 | 第三卧房 | 3.68 m | 3.61 m | 3.68 m x 3.61 m |
| 二楼 | Bedroom 4 | 3.66 m | 3.01 m | 3.66 m x 3.01 m |
| 地下室 | Bedroom 5 | 5.66 m | 3.3 m | 5.66 m x 3.3 m |
| 地下室 | 卧室 | 4.57 m | 3.25 m | 4.57 m x 3.25 m |
| 地下室 | Office | 3.38 m | 2.39 m | 3.38 m x 2.39 m |
| 地下室 | 浴室 | 3.3 m | 1.5 m | 3.3 m x 1.5 m |
| 地下室 | Exercise Room | 3.58 m | 3.58 m | 3.58 m x 3.58 m |
| 地下室 | Playroom | 3.66 m | 2.66 m | 3.66 m x 2.66 m |
| 地下室 | 起居室 | 3.99 m | 3.84 m | 3.99 m x 3.84 m |
| 地下室 | 娱乐,游戏房 | 3.94 m | 3.84 m | 3.94 m x 3.84 m |
| 一楼 | 主卧 | 5.13 m | 3.66 m | 5.13 m x 3.66 m |
| 一楼 | Partial Bathroom | 1.73 m | 1.57 m | 1.73 m x 1.57 m |
| 一楼 | 浴室 | 3.51 m | 2.69 m | 3.51 m x 2.69 m |
| 一楼 | Partial Bathroom | 2.29 m | 0.79 m | 2.29 m x 0.79 m |
| 一楼 | 厨房 | 4.75 m | 4.09 m | 4.75 m x 4.09 m |
| 一楼 | Eating Area | 4.09 m | 2.82 m | 4.09 m x 2.82 m |
| 一楼 | 家庭房 | 6.15 m | 3.66 m | 6.15 m x 3.66 m |
| 一楼 | 餐厅 | 5.97 m | 3.61 m | 5.97 m x 3.61 m |
| 一楼 | 洗衣房 | 3.66 m | 1.57 m | 3.66 m x 1.57 m |

The trademarks REALTOR®, REALTORS®, and the REALTOR® logo are controlled by The Canadian Real Estate Association (CREA) and identify real estate professionals who are members of CREA. The trademarks MLS®, Multiple Listing Service® and the associated logos are owned by The Canadian Real Estate Association (CREA) and identify the quality of services provided by real estate professionals who are members of CREA. The trademark DDF® is owned by The Canadian Real Estate Association (CREA) and identifies CREA's Data Distribution Facility (DDF®)
Oakville, Milton & District Real Estate Board
Sotheby's International Realty Canada, Brokerage
September 23 2026 07:25:28
