3 卧室
3 浴室
1100 - 1500 sqft
平房
壁炉
None
风热取暖
面积
$2,588,000
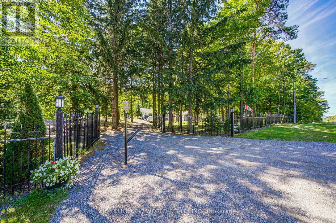
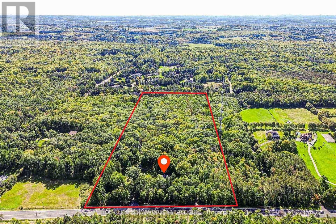
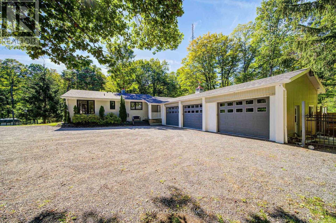
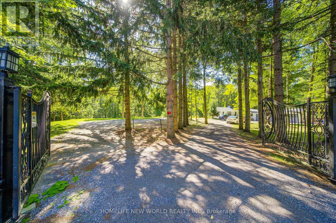
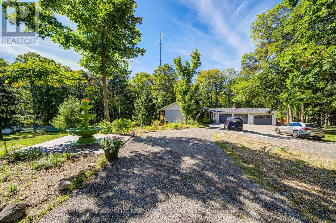
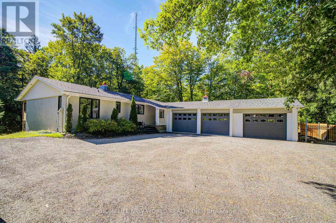
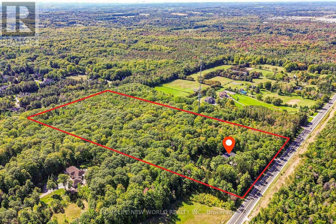
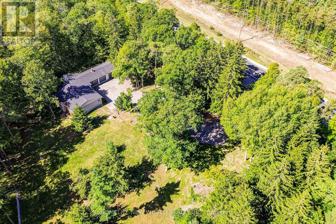
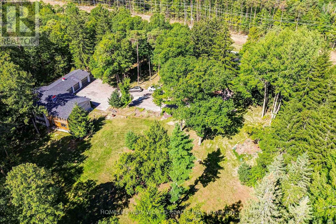
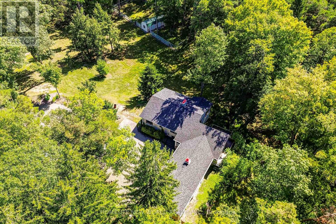
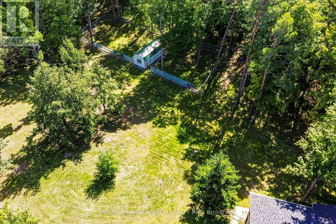
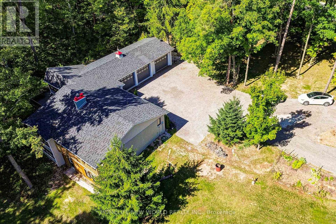
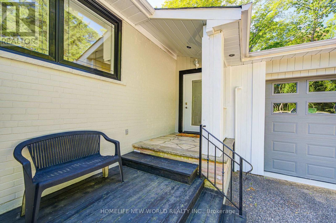
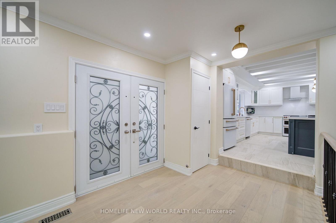
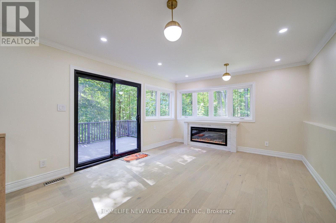
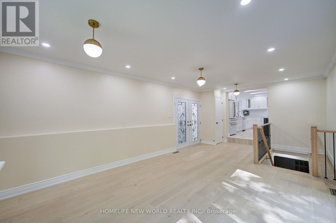
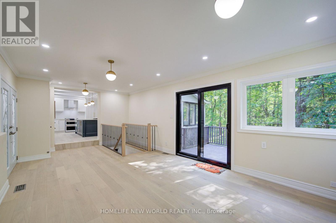
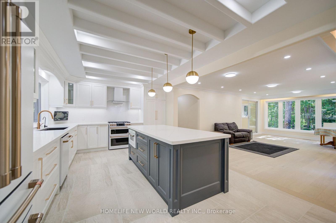
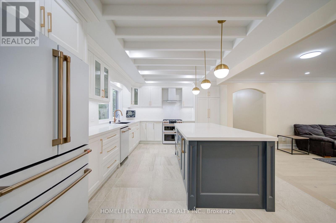
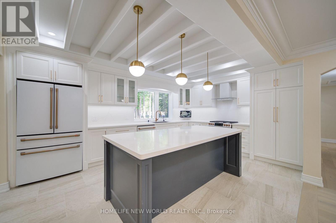
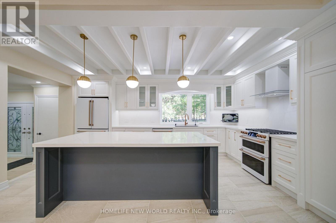
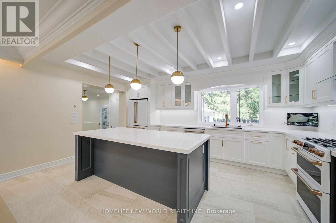
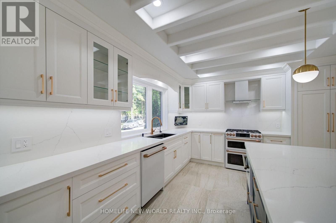
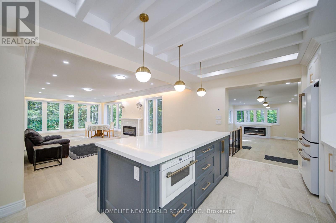
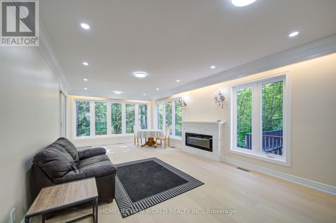
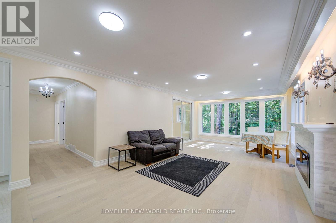
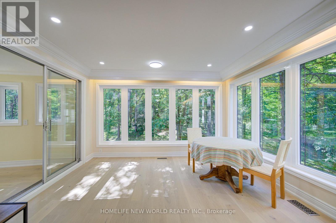
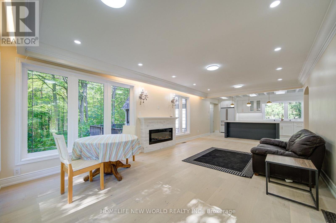
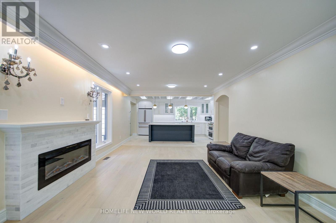
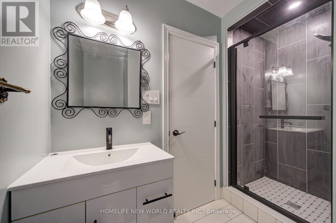
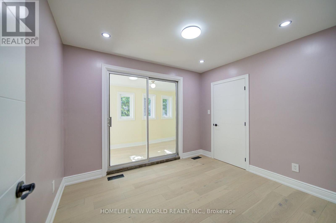
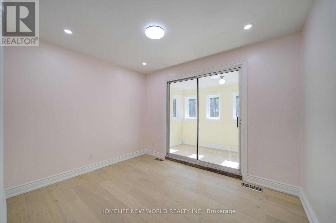
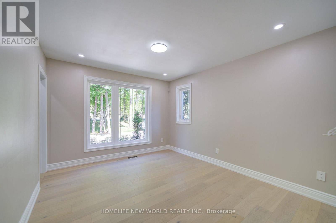
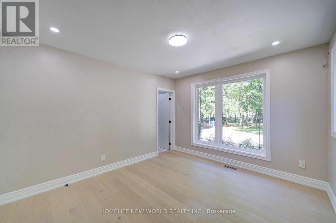
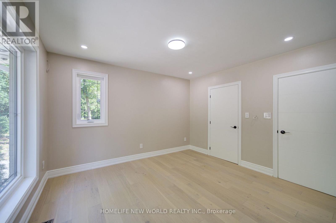
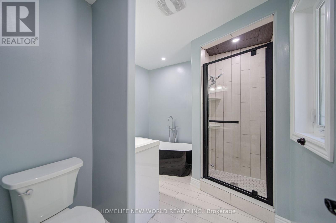
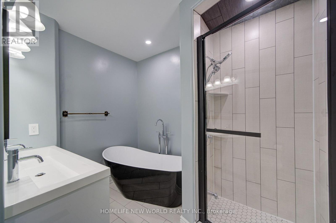
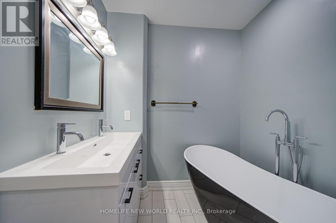
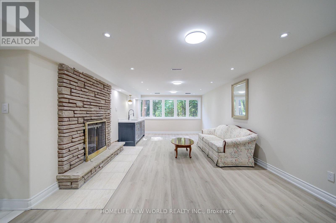
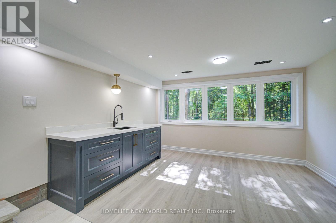
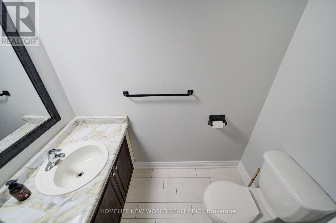
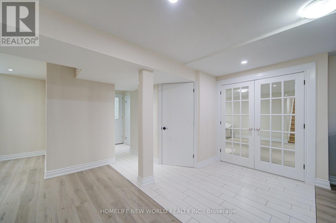
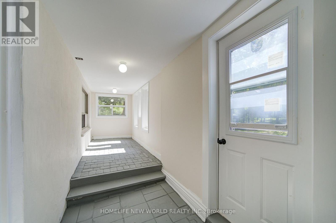
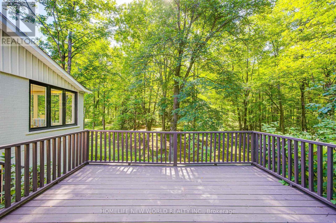
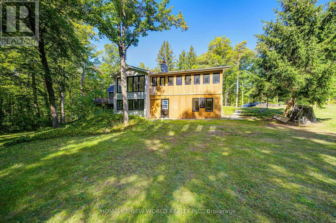
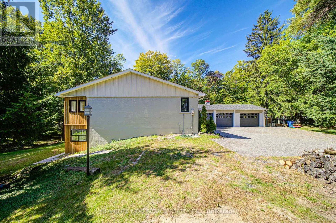
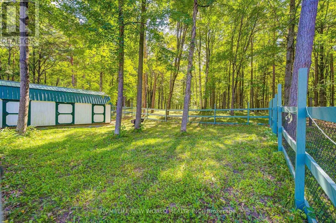
Discover the perfect blend of luxury, privacy and endless potential on this spectacular 10+ acre private wooded estate lot, featuring a beautifully renovated solid-brick bungalow with a 3-car garage. Approximately $300,000 recently invested in renovations, creating a sophisticated and move-in-ready retreat surrounded by nature and tranquility.Bright and spacious, this home offers 3 bedrooms and 3 washrooms, with new hardwood flooring and pot lights throughout. The impressive chef-inspired kitchen showcases high-end appliances, a generous centre island and modern finishes, ideal for both everyday living and entertaining. The spacious primary suite features a 5-piece ensuite and walk-in closet. The finished walk-out basement provides an exceptional extension of the living space, featuring a large recreation room, stylish bar, 2-piece washroom, oversized windows and pot lights-perfect for entertaining, relaxation, fitness or wellness activities. A long private driveway provides parking for 15 vehicles, complemented by a custom-built iron entrance gate and fencing. A separate fenced barn area adds versatility for hobby, storage or estate use. Recent updates include roofing, gutters, downspouts, windows and doors. Set in a prestigious area surrounded by multi-million-dollar residences and estate subdivisions, this rare property offers an unparalleled combination of privacy, space and future potential. Whether enjoying the existing beautifully renovated bungalow, creating your own private estate retreat, or exploring the possibility of building your dream home, the opportunities are exceptional. Enjoy a peaceful country lifestyle while remaining conveniently close to Highway 404, golf courses, schools and everyday amenities. A truly special property offering space, privacy and the freedom to create the estate you've always envisioned. (id:43681)
房源概要
|
MLS® Number
|
N13819948 |
|
房源类型
|
民宅 |
|
社区名字
|
Rural Whitchurch-Stouffville |
|
附近的便利设施
|
礼拜场所, 学校 |
|
社区特征
|
社区活动中心 |
|
特征
|
树木繁茂的地区, Partially Cleared, Conservation/green Belt, 无地毯 |
|
总车位
|
15 |
详 情
|
浴室
|
3 |
|
地上卧房
|
3 |
|
总卧房
|
3 |
|
家电类
|
洗碗机, 烘干机, Hood 电扇, Gas 炉子(s), 洗衣机, 冰箱 |
|
建筑风格
|
平房 |
|
地下室进展
|
已装修 |
|
地下室功能
|
Walk Out |
|
地下室类型
|
N/a (finished), N/a |
|
施工种类
|
独立屋 |
|
空调
|
没有 |
|
外墙
|
砖 |
|
壁炉
|
有 |
|
Flooring Type
|
Hardwood, Tile |
|
客人卫生间(不包含洗浴)
|
1 |
|
供暖方式
|
天然气 |
|
供暖类型
|
压力热风 |
|
储存空间
|
1 |
|
内部尺寸
|
1100 - 1500 Sqft |
|
类型
|
独立屋 |
|
设备间
|
Drilled Well |
车 位
土地
|
英亩数
|
有 |
|
土地便利设施
|
宗教场所, 学校 |
|
污水道
|
Septic System |
|
土地深度
|
1339 Ft |
|
土地宽度
|
330 Ft |
|
不规则大小
|
330 X 1339 Ft |
房 间
| 楼 层 |
类 型 |
长 度 |
宽 度 |
面 积 |
|
一楼 |
家庭房 |
8.23 m |
4.56 m |
8.23 m x 4.56 m |
|
一楼 |
客厅 |
7.23 m |
3.95 m |
7.23 m x 3.95 m |
|
一楼 |
餐厅 |
7.23 m |
3.95 m |
7.23 m x 3.95 m |
|
一楼 |
厨房 |
3.1 m |
2.3 m |
3.1 m x 2.3 m |
|
一楼 |
主卧 |
3.8 m |
2.8 m |
3.8 m x 2.8 m |
|
一楼 |
第二卧房 |
3.3 m |
2.8 m |
3.3 m x 2.8 m |
|
一楼 |
第三卧房 |
3.3 m |
2.8 m |
3.3 m x 2.8 m |
|
一楼 |
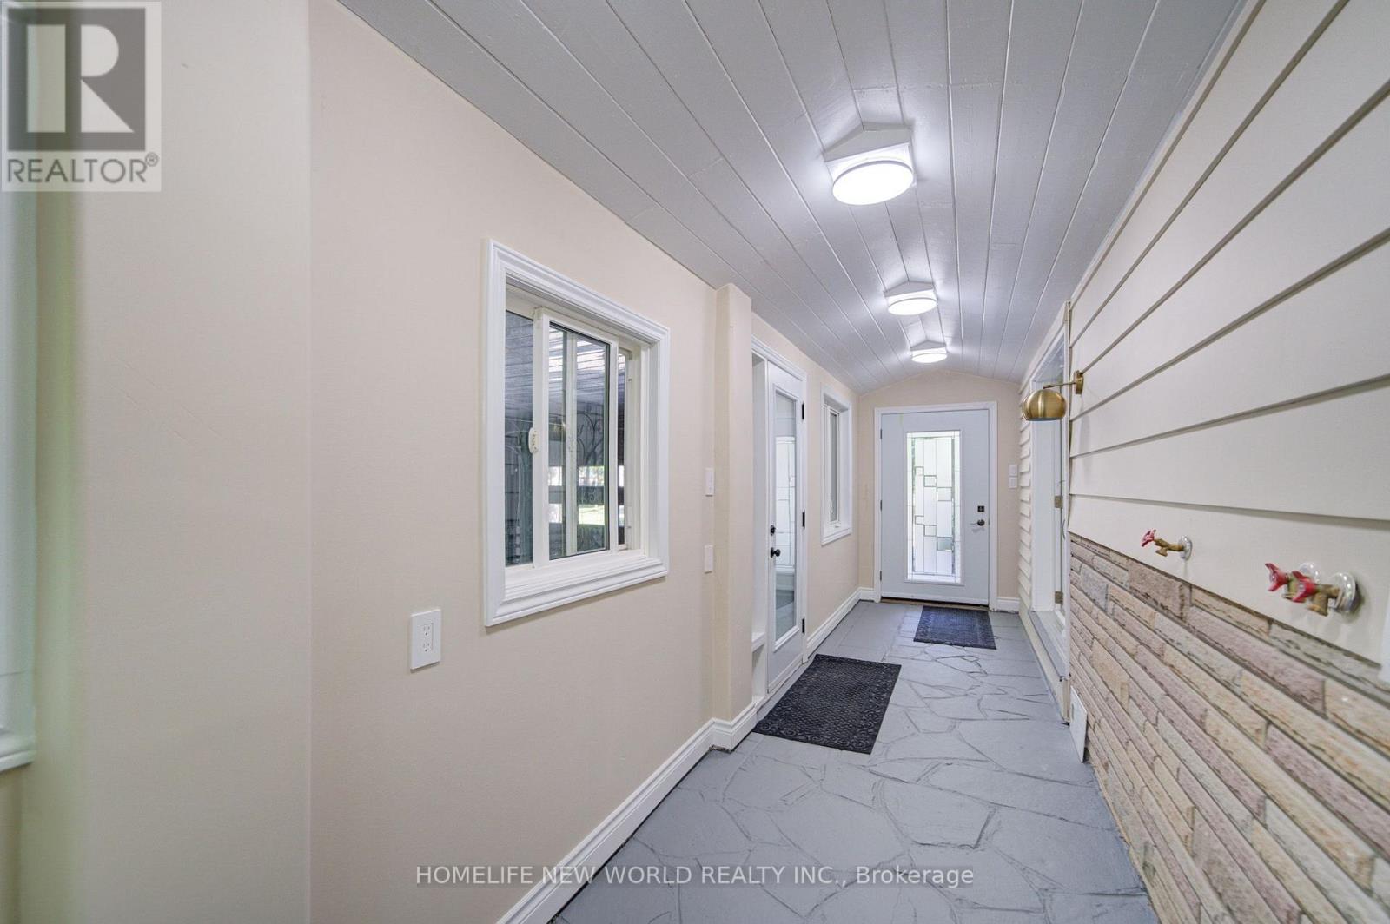
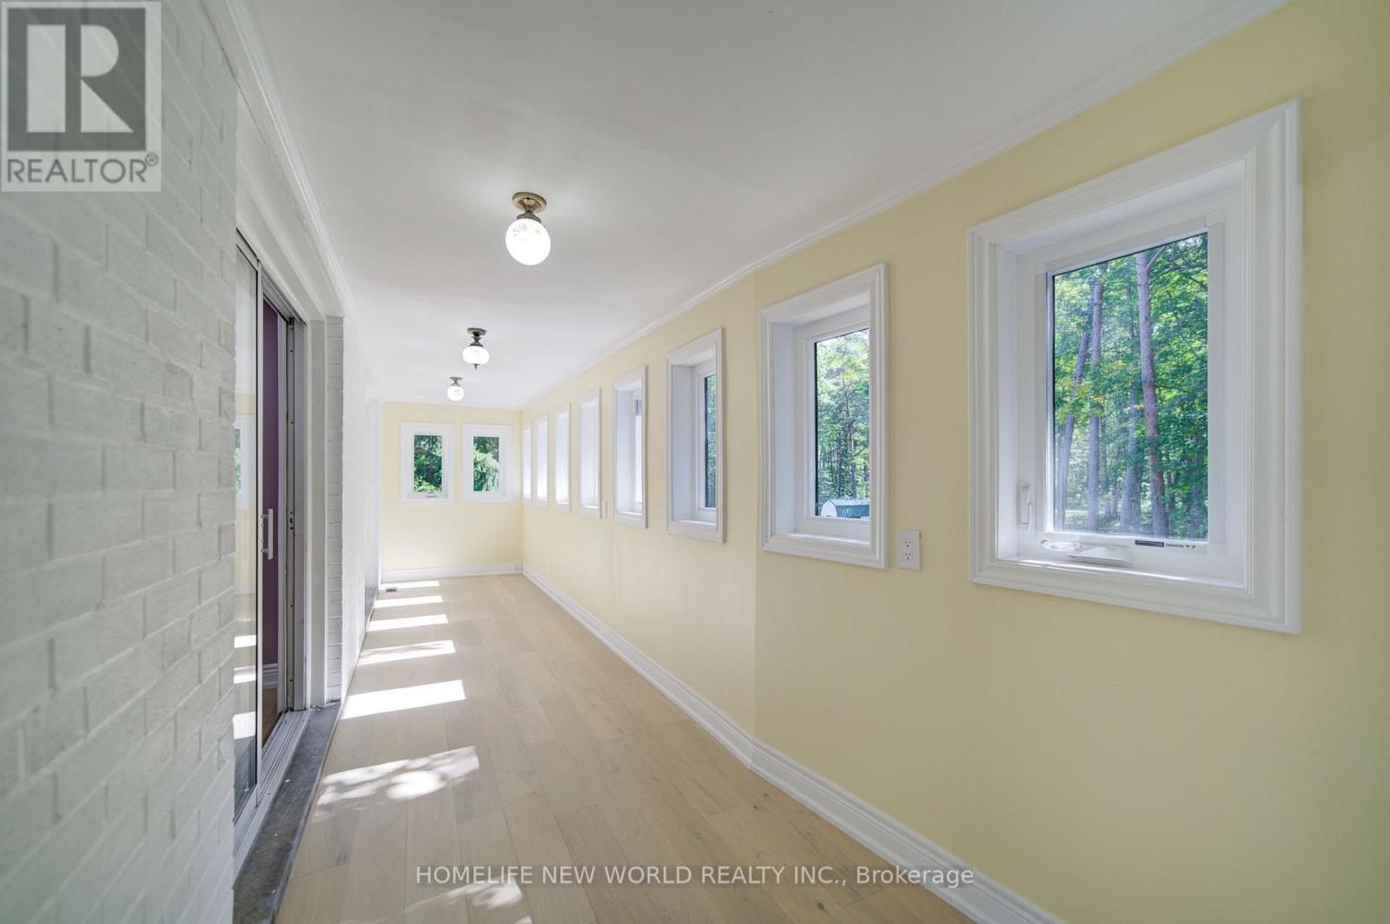
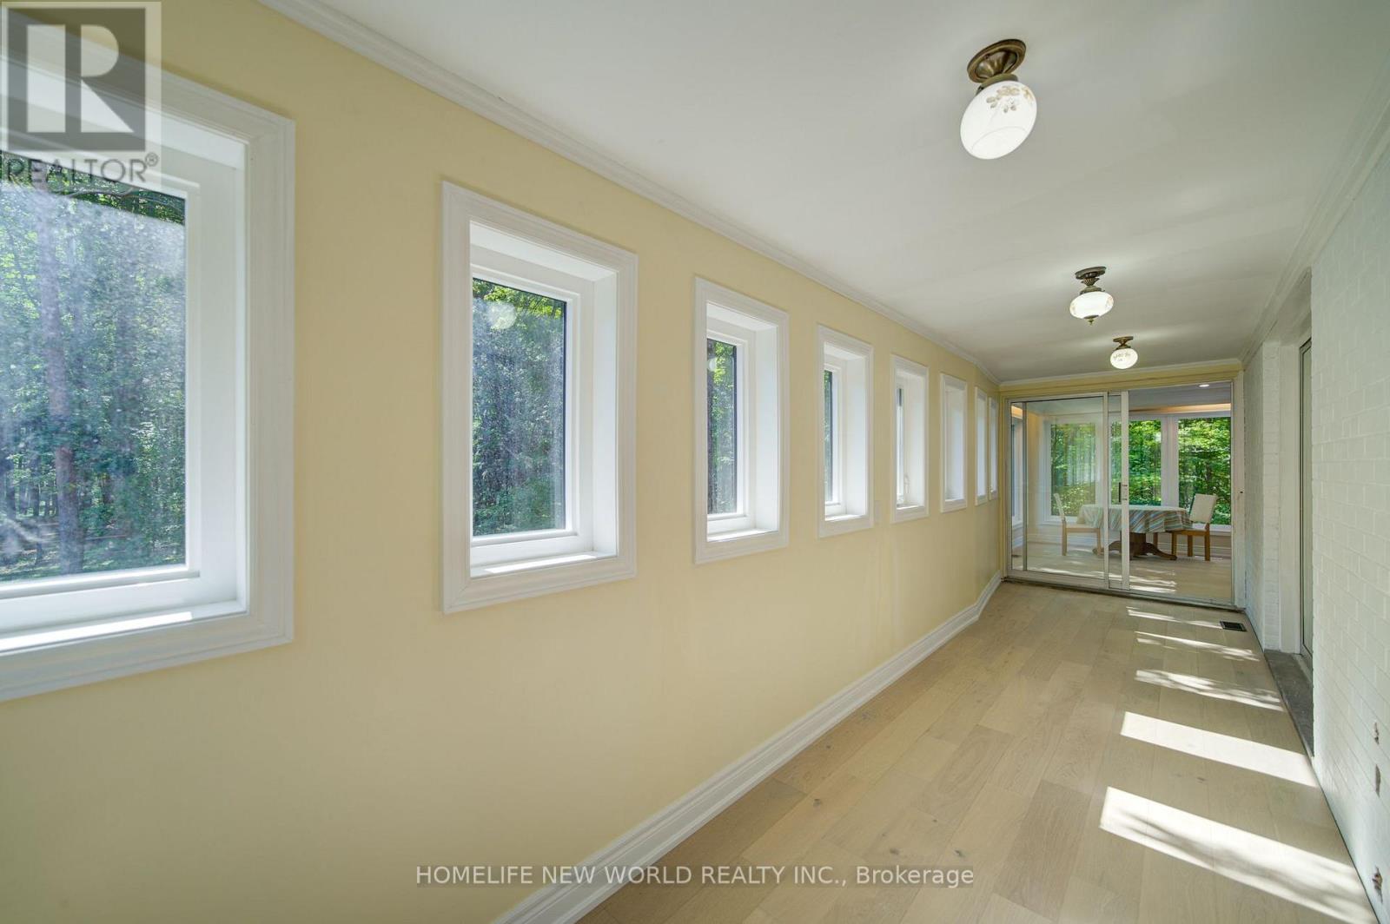
Sunroom |
7.24 m |
2 m |
7.24 m x 2 m |
设备间
https://www.realtor.ca/real-estate/30318208/3659-aurora-road-whitchurch-stouffville-rural-whitchurch-stouffville