
4 Glenstroke Drive Toronto (Agincourt South-Malvern West), Ontario M1S 2Z9


$799,999
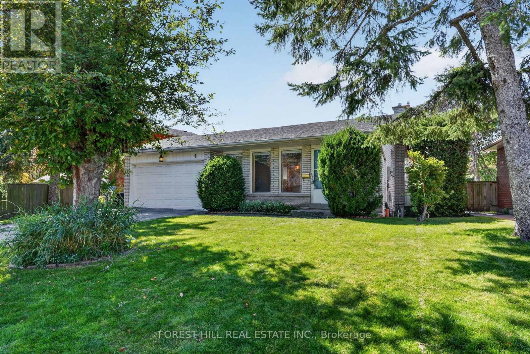
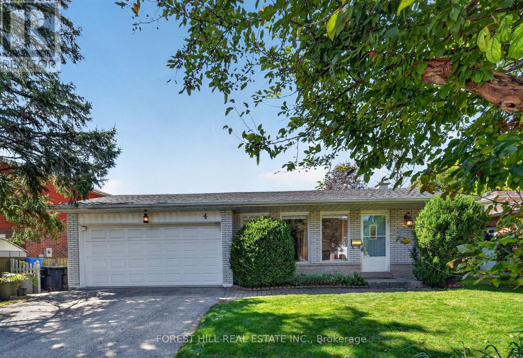
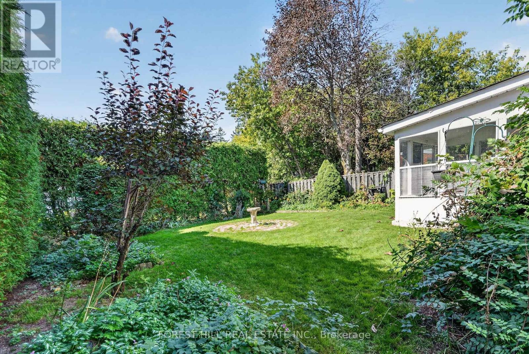
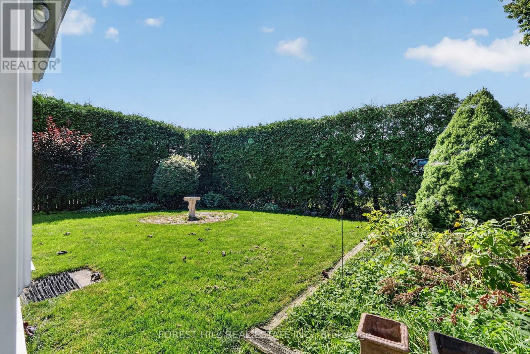
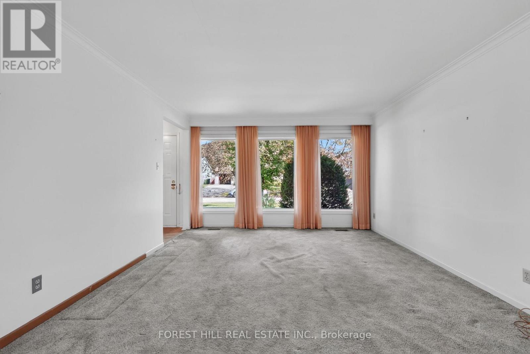
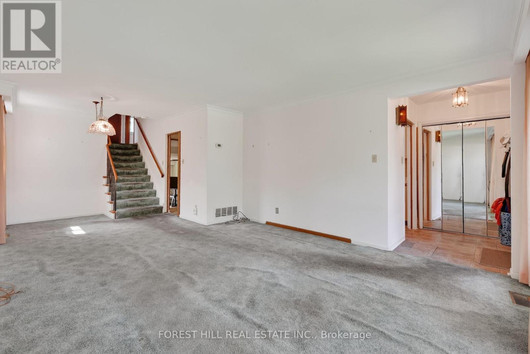
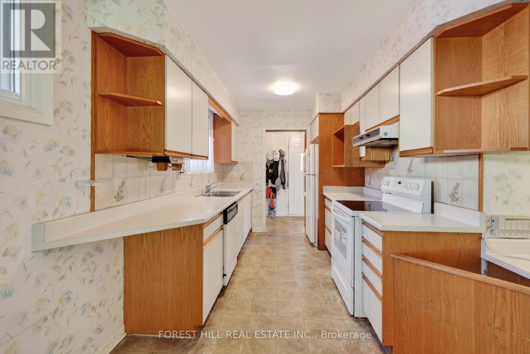
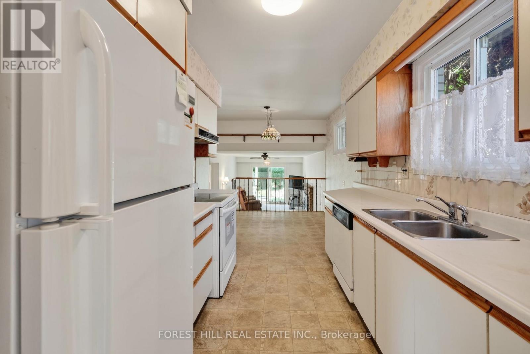
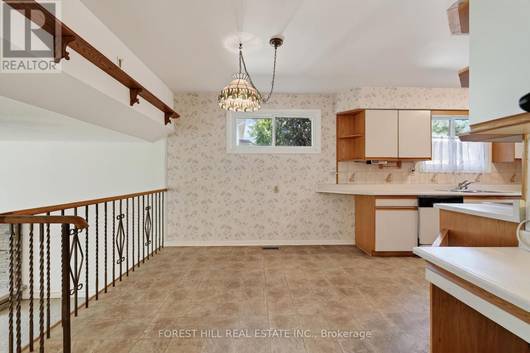
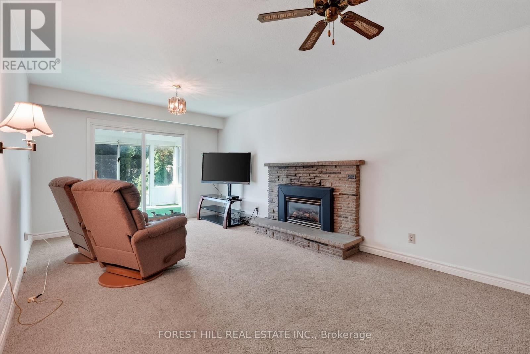
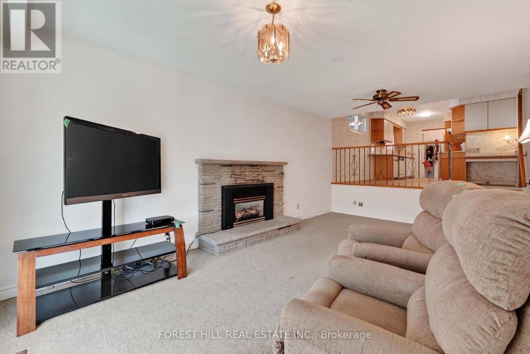
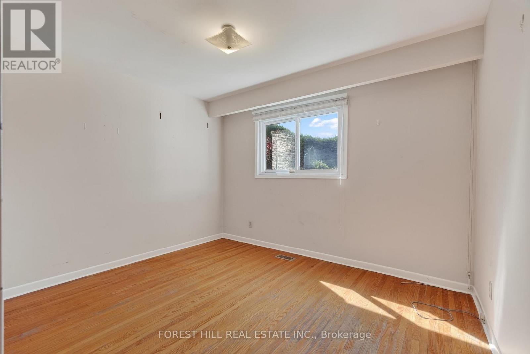
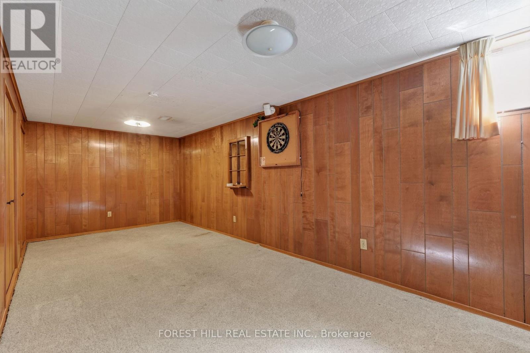
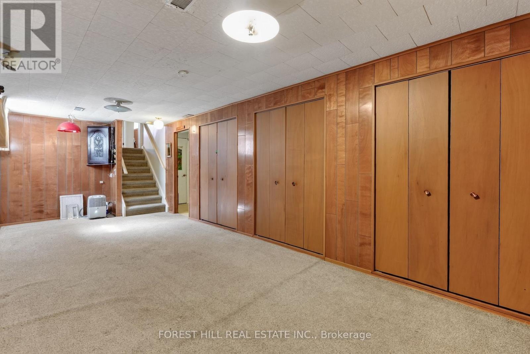
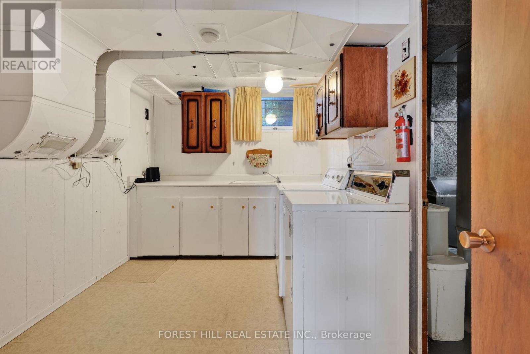
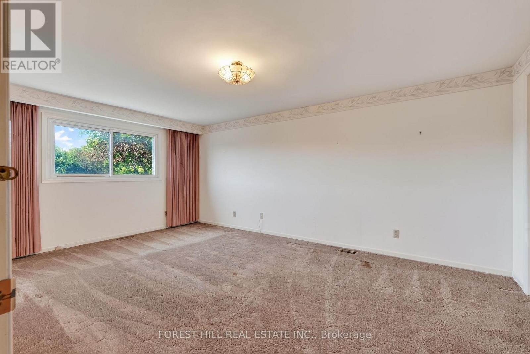
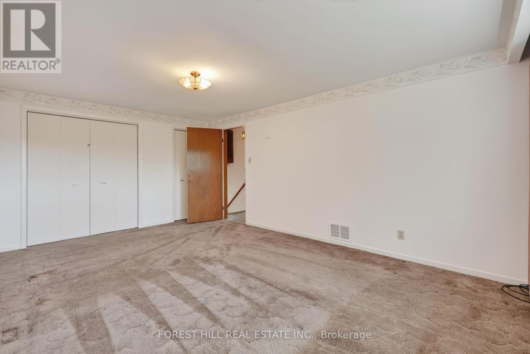
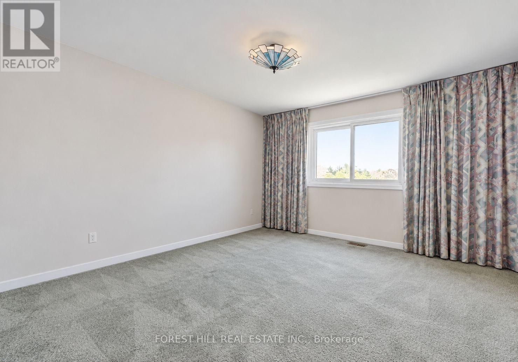
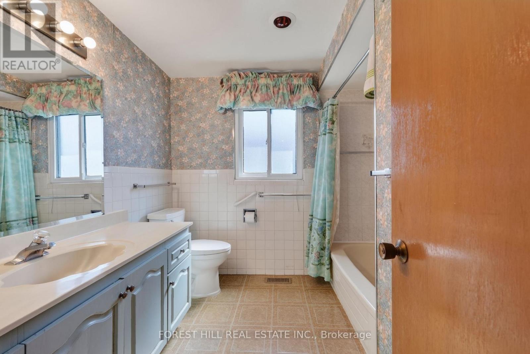
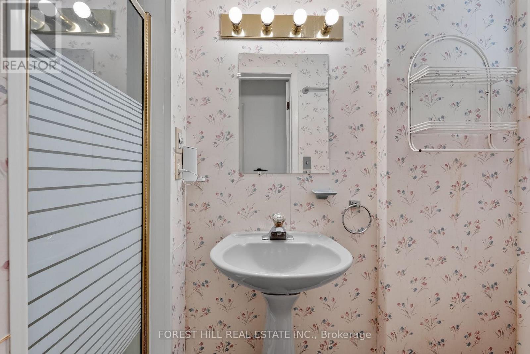
Welcome to 4 Glenstroke Drive, a lovingly maintained family home sitting on a fantastic lot featuring 62 feet of frontage and a secluded private backyard with tons of room for kids, entertaining, dining, or simply enjoying some space of your own. Inside, this well-cared-for home offers a surprisingly spacious and functional multi-level layout. The main floor features generous living and dining rooms, an eat-in kitchen with a separate breakfast area, while just a few steps down you'll find a large family room with a gas fireplace and a bright sunroom overlooking the backyard. This level also includes a bedroom and 3-piece bathroom, making it a great setup for guests, teenagers, extended family or anyone looking for a little separation from the rest of the house. Upstairs are two more generous bedrooms, including an oversized primary bedroom, along with a 4-piece bathroom. Downstairs, the house keeps going with a finished rec room, large laundry room, separate mechanical/tool room and enough crawl-space storage to hide all the stuff you promised yourself you'd eventually throw out 2 moves ago. The location makes this one even better. Set in an established Scarborough neighbourhood close to parks, shopping, restaurants, TTC and area schools including White Haven Junior Public School, St. Elizabeth Seton Catholic School and Agincourt Collegiate Institute. Scarborough Town Centre, Agincourt GO and Highway 401 are all nearby, making getting around the city easy. Perfect for a young family looking for room to grow, a downsizer who isn't quite ready to give up their space, or a buyer who sees the potential in a solid, well-maintained home on a seriously impressive lot. OPEN HOUSE SATURDAY SEPTEMBER 26TH AND SUNDAY SEPTEMBER 27TH FROM 2 - 4 PM. (id:43681)
Open House
现在这个房屋大家可以去Open House参观了!
2:00 pm
结束于:4:00 pm
2:00 pm
结束于:4:00 pm
房源概要
| MLS® Number | E13820118 |
| 房源类型 | 民宅 |
| 社区名字 | Agincourt South-Malvern West |
| 设备类型 | 热水器 |
| 总车位 | 4 |
| 租赁设备类型 | 热水器 |
详 情
| 浴室 | 2 |
| 地上卧房 | 3 |
| 总卧房 | 3 |
| 公寓设施 | Fireplace(s) |
| 地下室进展 | 已装修 |
| 地下室类型 | N/a (finished) |
| 施工种类 | 独立屋 |
| Construction Style Split Level | Backsplit |
| 空调 | 中央空调 |
| 外墙 | 砖 |
| 壁炉 | 有 |
| Fireplace Total | 1 |
| 地基类型 | 水泥 |
| 供暖方式 | 天然气 |
| 供暖类型 | 压力热风 |
| 内部尺寸 | 1500 - 2000 Sqft |
| 类型 | 独立屋 |
| 设备间 | 市政供水 |
车 位
| 附加车库 | |
| Garage |
土地
| 英亩数 | 无 |
| 污水道 | Sanitary Sewer |
| 土地深度 | 114 Ft |
| 土地宽度 | 40 Ft |
| 不规则大小 | 40 X 114 Ft ; 62 Ft Frontage X 120 Ft Depth |
房 间
| 楼 层 | 类 型 | 长 度 | 宽 度 | 面 积 |
|---|---|---|---|---|
| 地下室 | 娱乐,游戏房 | 7.19 m | 2.87 m | 7.19 m x 2.87 m |
| 地下室 | 洗衣房 | 3.48 m | 2.5 m | 3.48 m x 2.5 m |
| Lower Level | 家庭房 | 5.91 m | 3.41 m | 5.91 m x 3.41 m |
| Lower Level | Sunroom | 3.41 m | 2.71 m | 3.41 m x 2.71 m |
| Lower Level | 第三卧房 | 3.57 m | 3.02 m | 3.57 m x 3.02 m |
| Lower Level | 浴室 | 2.41 m | 0.95 m | 2.41 m x 0.95 m |
| Upper Level | 第二卧房 | 3.72 m | 3.35 m | 3.72 m x 3.35 m |
| Upper Level | 卧室 | 5.36 m | 5.36 m | 5.36 m x 5.36 m |
| Upper Level | 浴室 | 2.53 m | 2.53 m | 2.53 m x 2.53 m |
| 一楼 | 客厅 | 3.93 m | 4.57 m | 3.93 m x 4.57 m |
| 一楼 | 餐厅 | 2.99 m | 2.99 m | 2.99 m x 2.99 m |
| 一楼 | 厨房 | 3.32 m | 2.47 m | 3.32 m x 2.47 m |
| 一楼 | Eating Area | 3.41 m | 2.74 m | 3.41 m x 2.74 m |

The trademarks REALTOR®, REALTORS®, and the REALTOR® logo are controlled by The Canadian Real Estate Association (CREA) and identify real estate professionals who are members of CREA. The trademarks MLS®, Multiple Listing Service® and the associated logos are owned by The Canadian Real Estate Association (CREA) and identify the quality of services provided by real estate professionals who are members of CREA. The trademark DDF® is owned by The Canadian Real Estate Association (CREA) and identifies CREA's Data Distribution Facility (DDF®)
Toronto Real Estate Board
Forest Hill Real Estate Inc.
September 24 2026 03:25:58
