
18 Concession Street W Clarington (Bowmanville), Ontario L1C 1Y5


$1,395,000
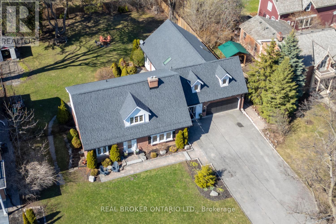
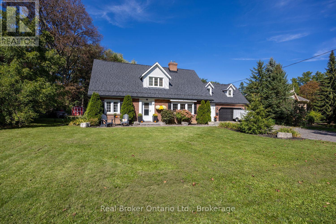
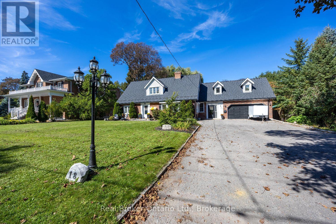
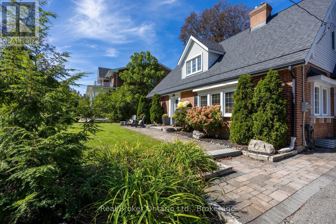
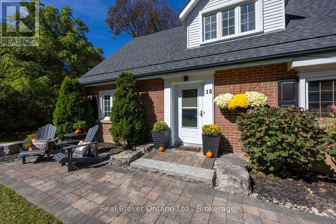
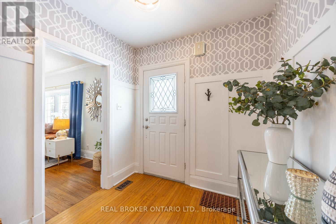
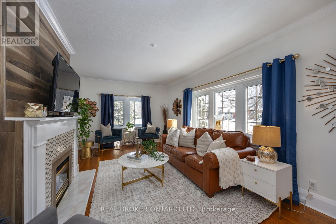
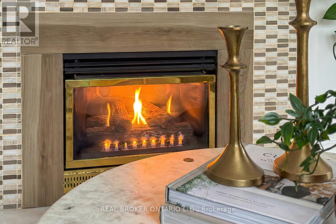
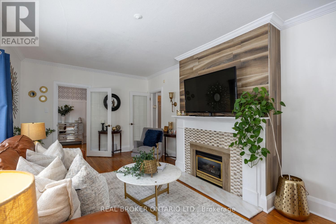
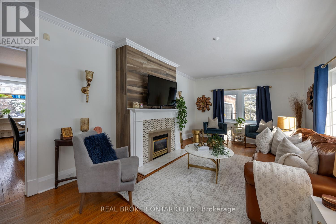
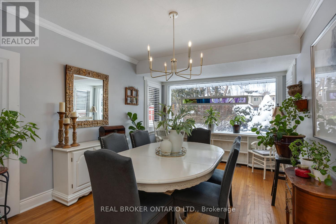
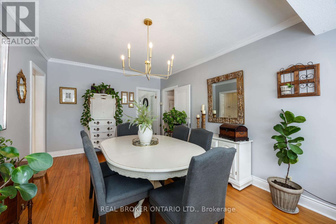
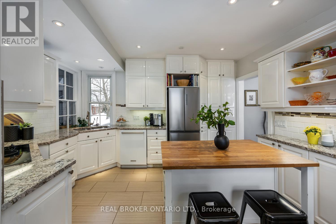
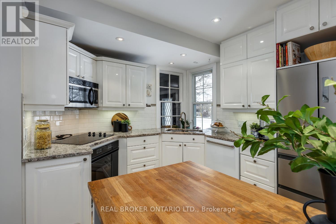
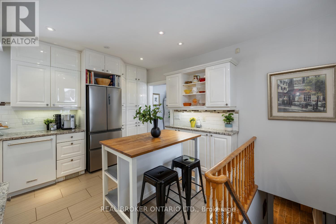
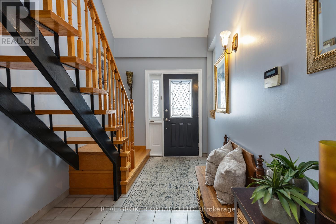
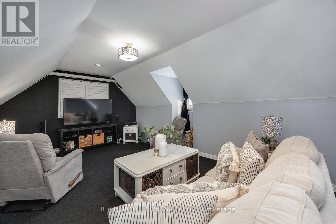
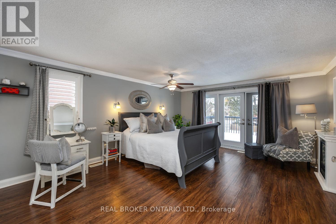
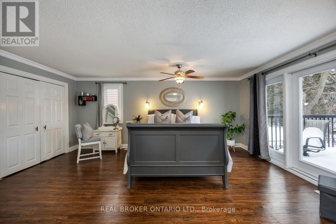
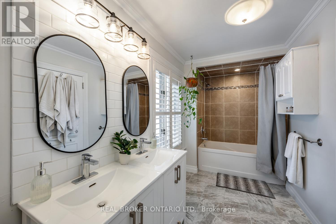
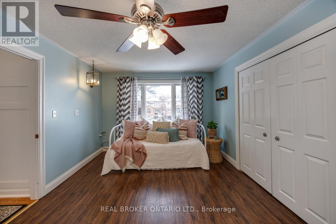
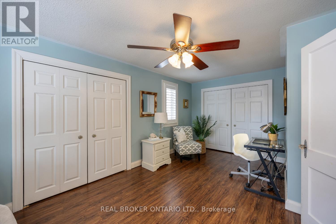
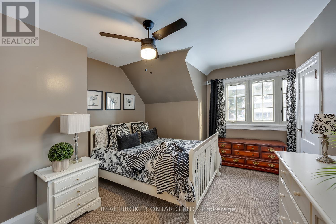
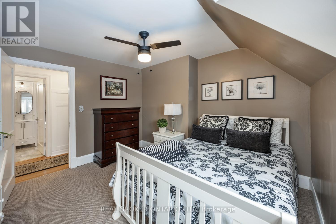
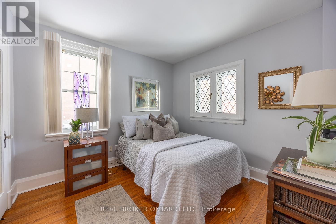
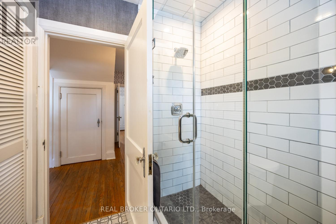
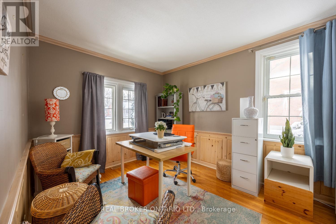
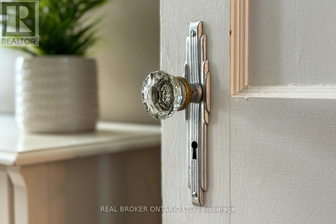
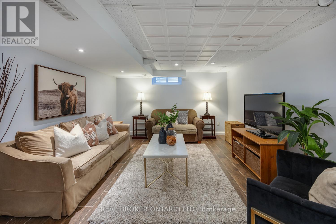
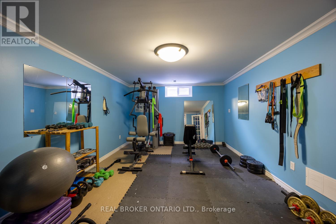
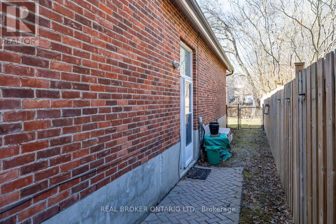
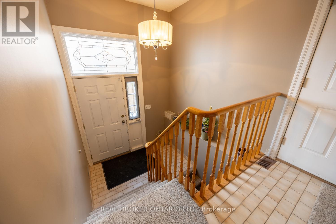
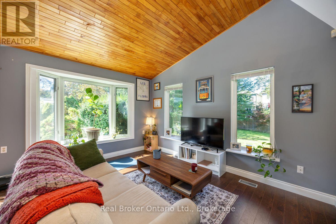
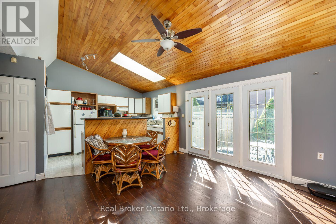
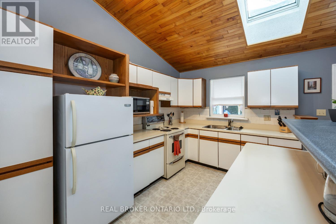
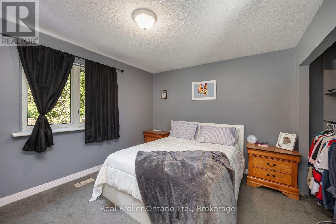
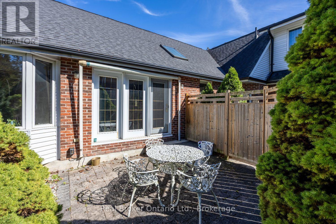
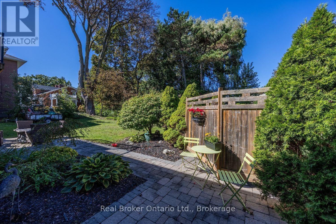
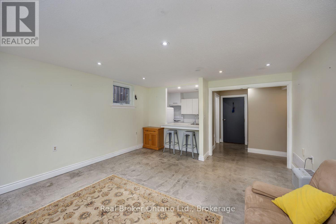
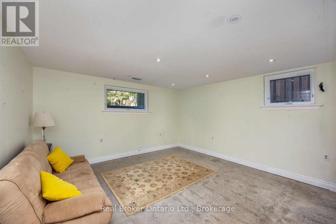
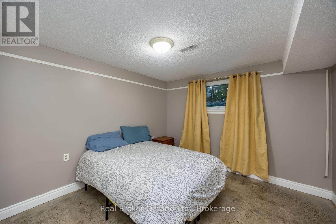
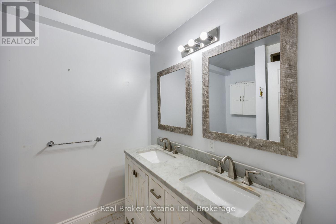
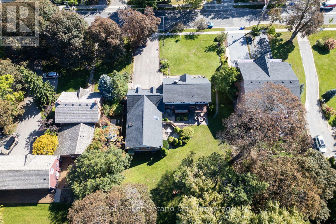
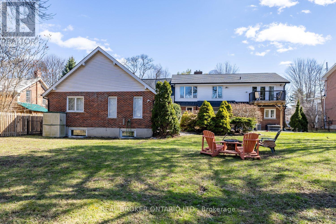
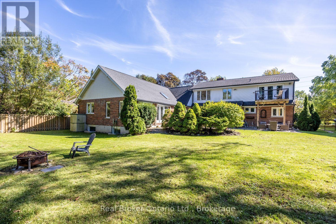
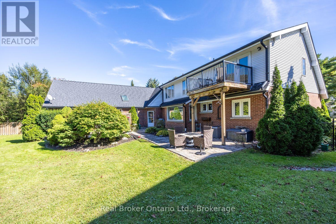
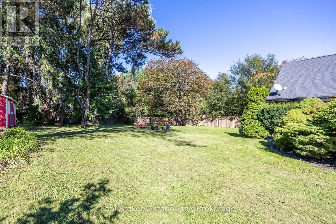
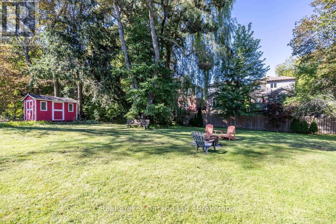
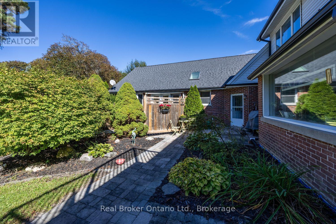
A truly rare Bowmanville gem, this remarkable property offers two separate dwellings on approx half an acre, blending timeless character, impressive space, and exceptional versatility in the heart of historic Bowmanville. A generous driveway provides ample parking, while the walkable location places downtown shops, restaurants, cafs and everyday amenities just moments away, with easy access to Hwy 401 & 407 for commuters. Rich in old-world charm, the main home beautifully showcases vintage door knobs, wide trim, elegant crown moulding and timeless craftsmanship throughout. The updated kitchen, with modern convenience, features tile flooring, pot lighting, quartz counters, built-in appliances and an abundance of cabinetry. The spacious living rm is warm and inviting, highlighted by gleaming hardwood floors, crown moulding, French doors and a gas fireplace framed by an eye-catching accent wall. A separate formal dining rm with hardwood flooring and built-in shelving provides an elegant setting for memorable gatherings, while the oversized picture window overlooks the expansive backyard. The main residence offers five bedrooms, with two conveniently located on the main floor, ideal for guests, a home office or flexible living space, and the other three are upstairs. The primary bdrm boasts two closets and a w/o to the balcony. The finished basement adds even more versatility with a rec rm, exercise area, 2-pc bath, and generous storage space with laundry, while a loft area creates the perfect teen retreat or private hangout. A mudroom and attached two-car garage add everyday practicality. The separate second living quarters, complete with its own private entrance, kitchen, living rm, two bedrooms, laundry area and two 4-piece baths, offers wonderful possibilities for extended family, guests, or income potential. An extraordinary opportunity to own a property where history, character, space and flexibility come together in one of Bowmanville's most desirable settings. (id:43681)
房源概要
| MLS® Number | E13819624 |
| 房源类型 | 民宅 |
| 社区名字 | Bowmanville |
| 设备类型 | 热水器 |
| 特征 | 亲戚套间 |
| 总车位 | 12 |
| 租赁设备类型 | 热水器 |
详 情
| 浴室 | 5 |
| 地上卧房 | 5 |
| 总卧房 | 5 |
| 家电类 | Central Vacuum, Cooktop, 洗碗机, 烘干机, 微波炉, 烤箱, Range, 炉子, 洗衣机, 冰箱 |
| 地下室进展 | 已装修 |
| 地下室功能 | Separate Entrance |
| 地下室类型 | N/a, N/a (finished) |
| 施工种类 | 独立屋 |
| 空调 | 中央空调 |
| 外墙 | 砖, 乙烯基壁板 |
| 壁炉 | 有 |
| Flooring Type | Tile, Hardwood, Carpeted |
| 地基类型 | Unknown |
| 客人卫生间(不包含洗浴) | 2 |
| 供暖方式 | 天然气 |
| 供暖类型 | 压力热风 |
| 储存空间 | 2 |
| 内部尺寸 | 3000 - 3500 Sqft |
| 类型 | 独立屋 |
| 设备间 | 市政供水 |
车 位
| 附加车库 | |
| Garage |
土地
| 英亩数 | 无 |
| 污水道 | Sanitary Sewer |
| 土地深度 | 199 Ft ,10 In |
| 土地宽度 | 105 Ft |
| 不规则大小 | 105 X 199.9 Ft |
房 间
| 楼 层 | 类 型 | 长 度 | 宽 度 | 面 积 |
|---|---|---|---|---|
| 二楼 | Loft | 3.56 m | 2.39 m | 3.56 m x 2.39 m |
| 二楼 | 主卧 | 5.69 m | 4.35 m | 5.69 m x 4.35 m |
| 二楼 | 第二卧房 | 4.21 m | 3.35 m | 4.21 m x 3.35 m |
| 二楼 | 第三卧房 | 5.61 m | 3.26 m | 5.61 m x 3.26 m |
| 地下室 | 娱乐,游戏房 | 4.67 m | 3.8 m | 4.67 m x 3.8 m |
| 地下室 | Exercise Room | 5.22 m | 3.56 m | 5.22 m x 3.56 m |
| 地下室 | 卧室 | 3.5 m | 3.34 m | 3.5 m x 3.34 m |
| 地下室 | 客厅 | 4.5 m | 4.66 m | 4.5 m x 4.66 m |
| 地下室 | 其它 | 2.59 m | 2.34 m | 2.59 m x 2.34 m |
| 一楼 | 厨房 | 4.18 m | 3.22 m | 4.18 m x 3.22 m |
| 一楼 | 客厅 | 6.42 m | 3.62 m | 6.42 m x 3.62 m |
| 一楼 | 厨房 | 3.73 m | 3 m | 3.73 m x 3 m |
| 一楼 | 餐厅 | 4.11 m | 2.47 m | 4.11 m x 2.47 m |
| 一楼 | 客厅 | 4.11 m | 3.93 m | 4.11 m x 3.93 m |
| 一楼 | 卧室 | 4.07 m | 3.58 m | 4.07 m x 3.58 m |
| 一楼 | 餐厅 | 5.54 m | 3.31 m | 5.54 m x 3.31 m |
| 一楼 | Mud Room | 5.41 m | 2.41 m | 5.41 m x 2.41 m |
| 一楼 | Bedroom 4 | 3.93 m | 3.03 m | 3.93 m x 3.03 m |
| 一楼 | Bedroom 5 | 3.13 m | 3.03 m | 3.13 m x 3.03 m |

The trademarks REALTOR®, REALTORS®, and the REALTOR® logo are controlled by The Canadian Real Estate Association (CREA) and identify real estate professionals who are members of CREA. The trademarks MLS®, Multiple Listing Service® and the associated logos are owned by The Canadian Real Estate Association (CREA) and identify the quality of services provided by real estate professionals who are members of CREA. The trademark DDF® is owned by The Canadian Real Estate Association (CREA) and identifies CREA's Data Distribution Facility (DDF®)
Durham Region Association of REALTORS®
Real Broker Ontario Ltd.
November 07 2026 03:48:36
