
4767 14th Line New Tecumseth, Ontario L0L 1L0


$2,100,000
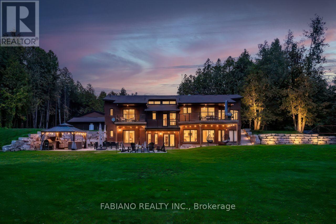
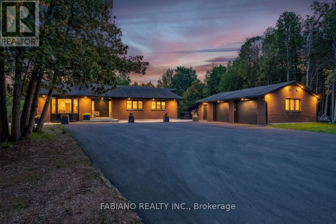
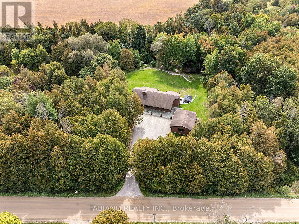
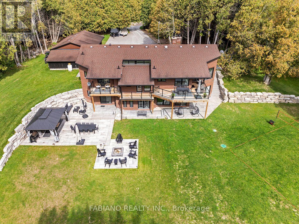
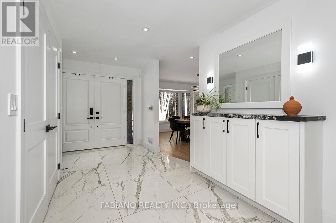
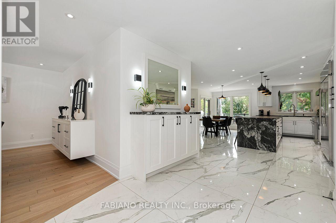
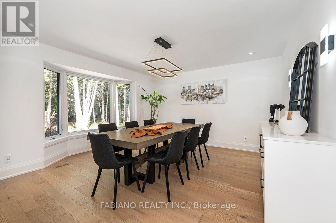
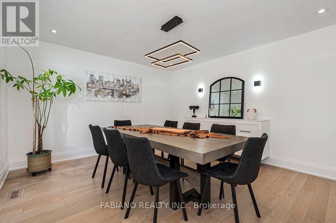
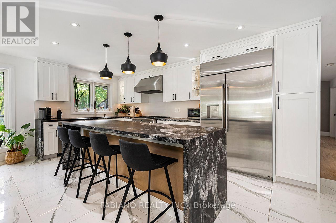
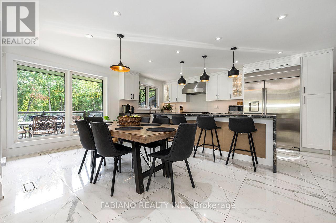
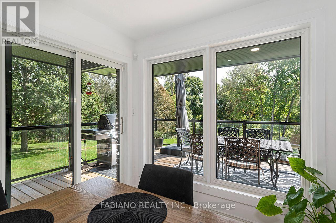
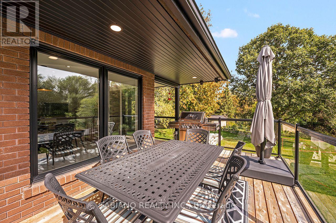
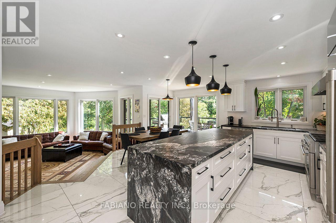
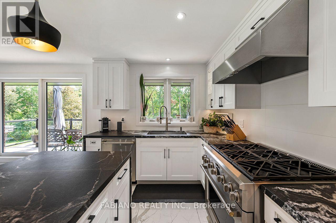
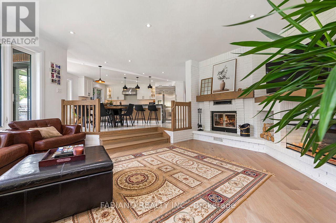
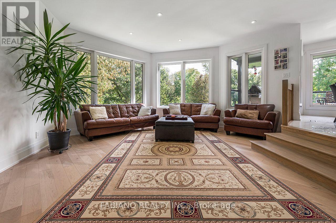
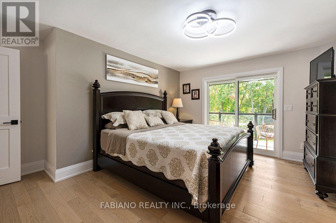
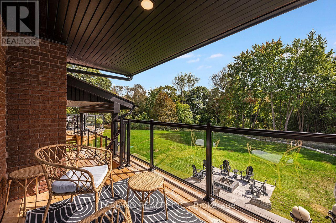
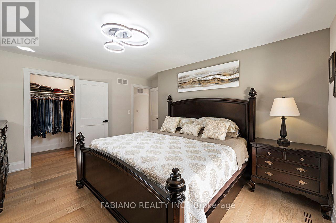
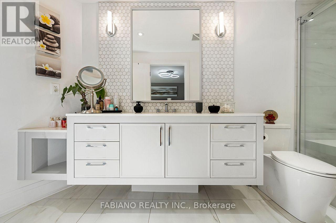
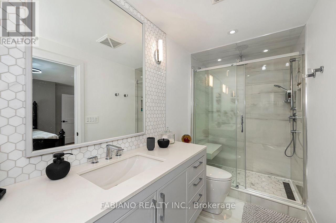
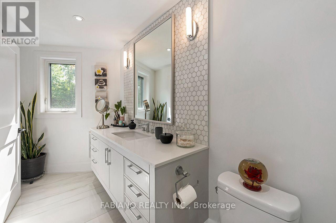
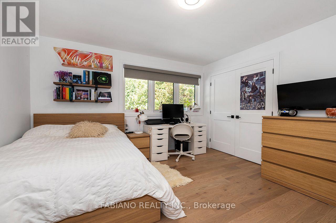
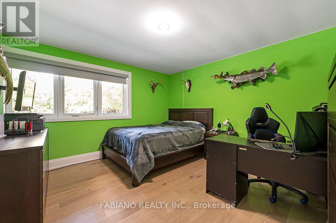
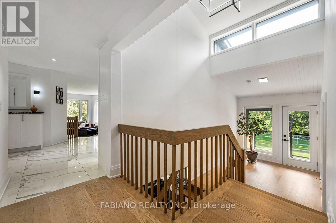
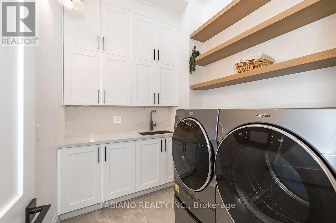
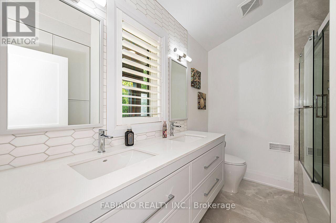
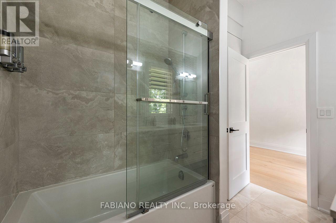
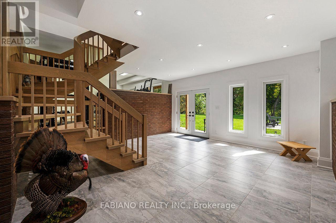
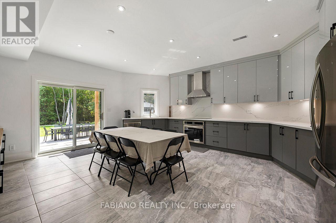
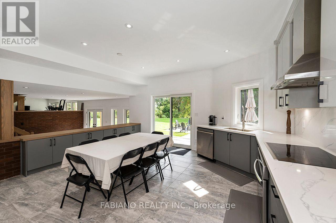
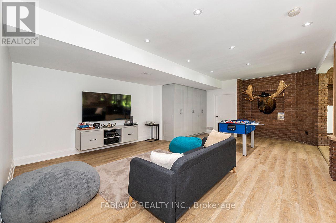
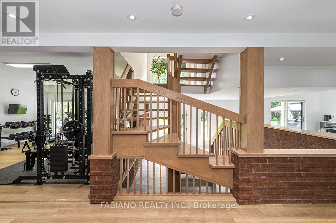
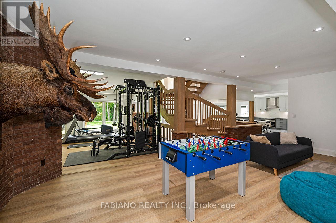
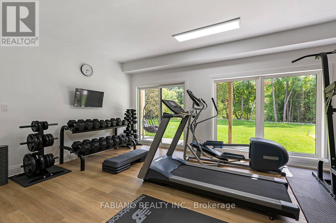
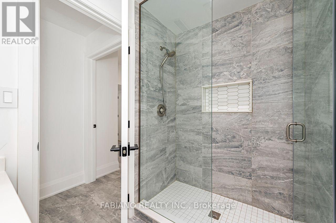
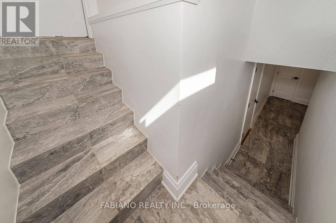
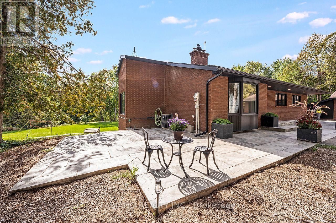
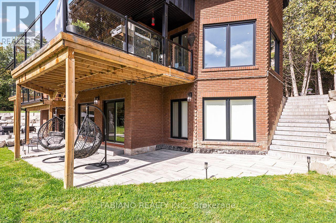
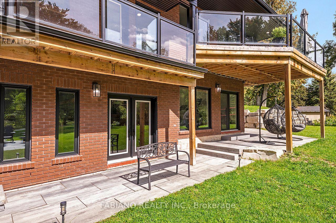
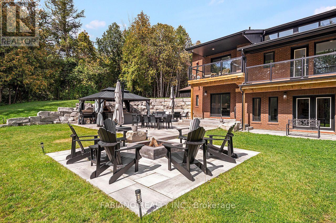
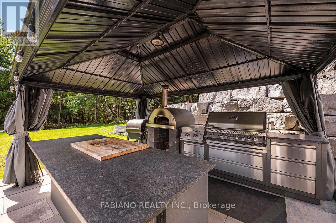
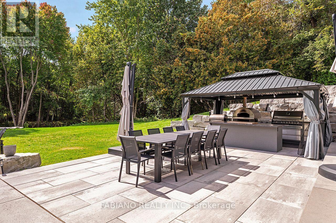
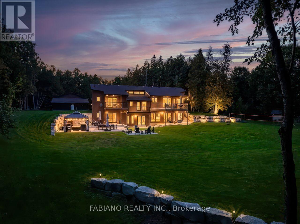
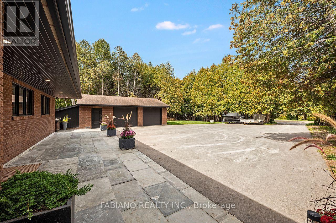
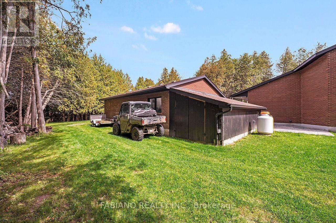
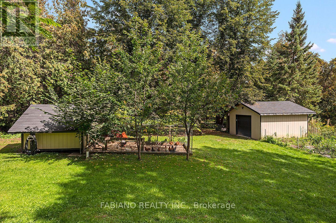
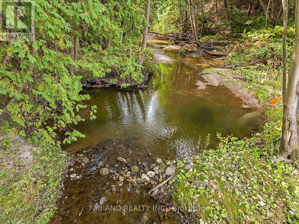
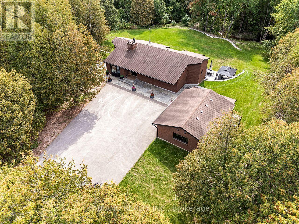
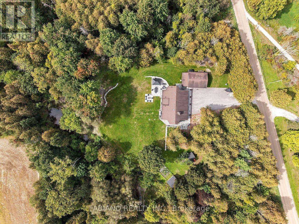
Discover total privacy on 1.57 acres backing onto a tree-lined stream, 10 minutes to Highway 400. 4,300+ sq ft of finished living space, 8 walkouts and two full kitchens. Custom lacquer cabinetry, a large waterfall island, Black Mist leathered granite and Monogram appliances anchor the kitchen, which opens to a sunken living room with a wood-burning fireplace. Custom built-ins run throughout, with a formal dining room, engineered hardwood and Italian porcelain flooring. The 3+1 bedrooms and 3 baths feature glass showers and floating vanities with quartz counters. Triple-pane windows and doors lead to glass-railed decks, a fire pit and an outdoor kitchen with BBQ and pizza oven. A vaulted ceiling rises over the custom open staircase. The laundry room features quartz countertops, sleek floating shelves, and upper cabinetry extending all the way to the ceiling. The walkout lower level has its own full kitchen, rec room, gym and 4th bedroom set up for extended family. A private tunnel connects it to an oversized double garage with workshop and drive-in shed. A separate detached 16x16 garage is ideal storage for the boat and toys. New septic and water filtration system 2022. Close to Alliston and Bradford, with cottage country, skiing, lakes, trails and snowmobiling nearby. (id:43681)
房源概要
| MLS® Number | N13819412 |
| 房源类型 | 民宅 |
| 社区名字 | Rural New Tecumseth |
| 社区特征 | Fishing |
| 设备类型 | 热水器, Propane Tank |
| 特征 | Irregular Lot Size, Sloping, Ravine, Backs On Greenbelt, Conservation/green Belt, Lighting, 无地毯, Gazebo |
| 总车位 | 12 |
| 租赁设备类型 | 热水器, Propane Tank |
| 结构 | Deck, Patio(s), Drive 棚, Workshop |
| View Type | View |
详 情
| 浴室 | 3 |
| 地上卧房 | 3 |
| 地下卧室 | 1 |
| 总卧房 | 4 |
| Age | 31 To 50 Years |
| 公寓设施 | Fireplace(s) |
| 家电类 | 烤箱 - Built-in, Cooktop, 洗碗机, Garage Door Opener, 烤箱, Range, Water Treatment, 冰箱 |
| 建筑风格 | 平房 |
| 地下室进展 | 已装修 |
| 地下室功能 | Walk Out |
| 地下室类型 | N/a (finished) |
| 施工种类 | 独立屋 |
| 空调 | 中央空调 |
| 外墙 | 砖 |
| Fire Protection | Alarm System |
| 壁炉 | 有 |
| Fireplace Total | 2 |
| Flooring Type | Hardwood, Vinyl, Ceramic, Porcelain Tile |
| 地基类型 | 水泥 |
| 供暖方式 | Propane |
| 供暖类型 | 压力热风 |
| 储存空间 | 1 |
| 内部尺寸 | 2000 - 2500 Sqft |
| 类型 | 独立屋 |
| 设备间 | Dug Well |
车 位
| Detached Garage | |
| Garage |
土地
| 入口类型 | Year-round Access |
| 英亩数 | 无 |
| Landscape Features | Landscaped |
| 污水道 | Septic System |
| 土地深度 | 262 Ft ,8 In |
| 土地宽度 | 250 Ft ,1 In |
| 不规则大小 | 250.1 X 262.7 Ft |
| 地表水 | River/stream |
房 间
| 楼 层 | 类 型 | 长 度 | 宽 度 | 面 积 |
|---|---|---|---|---|
| 地下室 | Exercise Room | 5.37 m | 6.47 m | 5.37 m x 6.47 m |
| 地下室 | 卧室 | 6.68 m | 5.28 m | 6.68 m x 5.28 m |
| 地下室 | 厨房 | 6.04 m | 5.83 m | 6.04 m x 5.83 m |
| 地下室 | 其它 | 5.16 m | 5.17 m | 5.16 m x 5.17 m |
| 地下室 | 设备间 | 6.68 m | 3.77 m | 6.68 m x 3.77 m |
| 地下室 | Cold Room | 2.79 m | 2.89 m | 2.79 m x 2.89 m |
| 地下室 | 娱乐,游戏房 | 7.24 m | 5.22 m | 7.24 m x 5.22 m |
| 一楼 | 餐厅 | 3.97 m | 4.44 m | 3.97 m x 4.44 m |
| 一楼 | 厨房 | 5.37 m | 5.28 m | 5.37 m x 5.28 m |
| 一楼 | Eating Area | 5.37 m | 5.28 m | 5.37 m x 5.28 m |
| 一楼 | 客厅 | 5.95 m | 5.31 m | 5.95 m x 5.31 m |
| 一楼 | 主卧 | 4.12 m | 4.41 m | 4.12 m x 4.41 m |
| 一楼 | 卧室 | 3.94 m | 3.75 m | 3.94 m x 3.75 m |
| 一楼 | 卧室 | 3.62 m | 3.75 m | 3.62 m x 3.75 m |
| 一楼 | 门厅 | 4.14 m | 5.16 m | 4.14 m x 5.16 m |
| 一楼 | 洗衣房 | 2.74 m | 1.98 m | 2.74 m x 1.98 m |
设备间
| 配电箱 | 已安装 |
https://www.realtor.ca/real-estate/30317690/4767-14th-line-new-tecumseth-rural-new-tecumseth

The trademarks REALTOR®, REALTORS®, and the REALTOR® logo are controlled by The Canadian Real Estate Association (CREA) and identify real estate professionals who are members of CREA. The trademarks MLS®, Multiple Listing Service® and the associated logos are owned by The Canadian Real Estate Association (CREA) and identify the quality of services provided by real estate professionals who are members of CREA. The trademark DDF® is owned by The Canadian Real Estate Association (CREA) and identifies CREA's Data Distribution Facility (DDF®)
Toronto Real Estate Board
Fabiano Realty Inc.
November 05 2026 03:31:27
