
708 Old Hwy 8 Hamilton (Rockton), Ontario L0R 1X0


$874,900
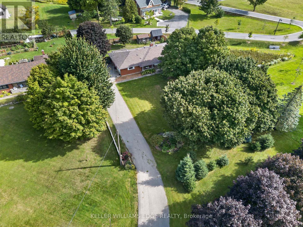
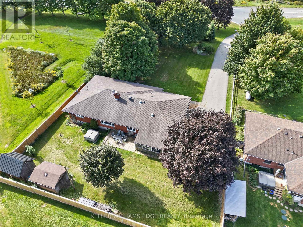
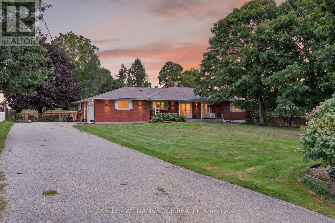
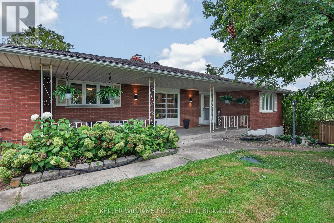
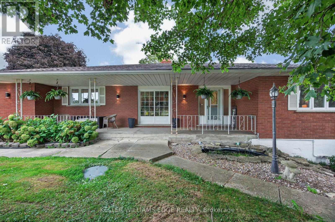
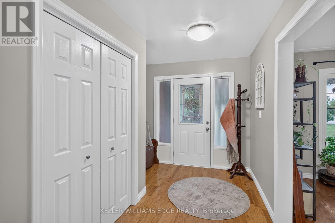
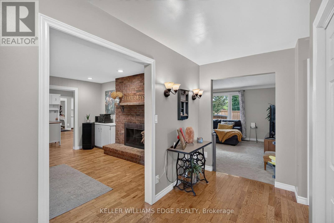
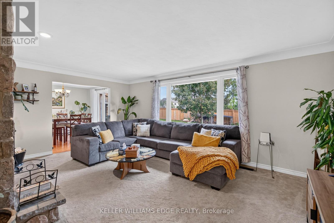
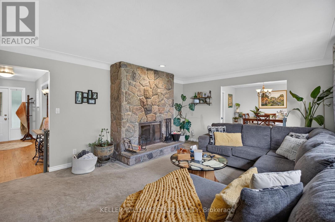
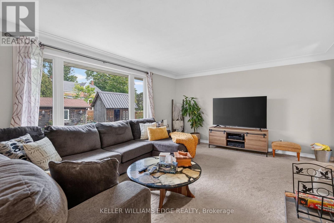
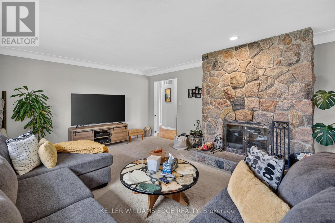
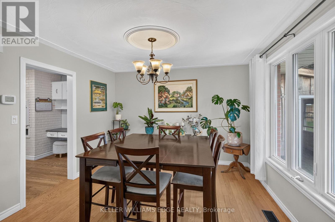
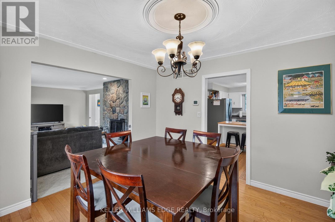
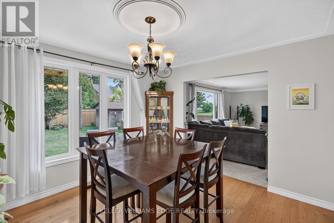
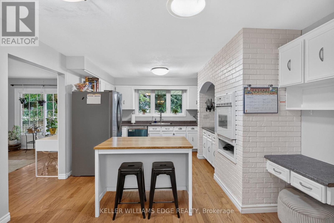
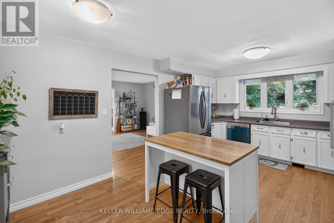
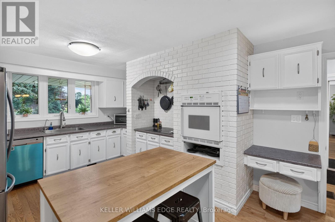
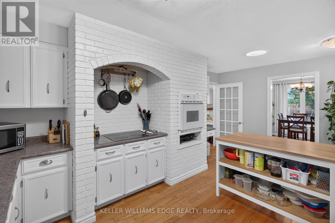
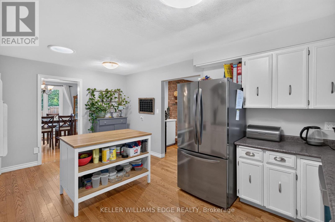
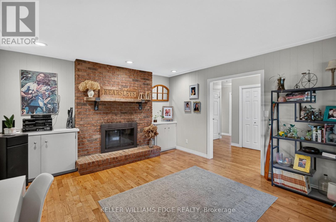
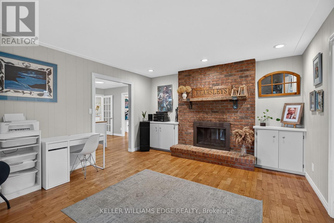
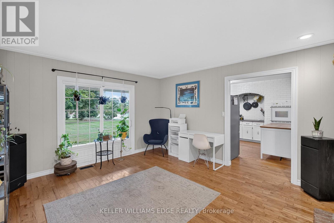
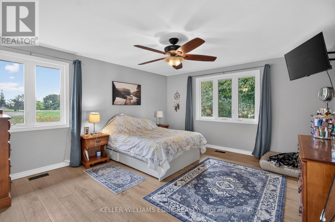
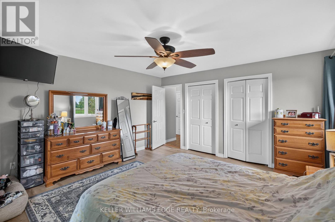
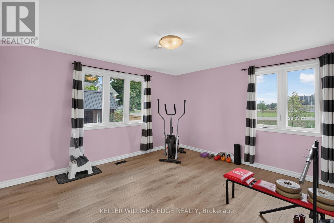
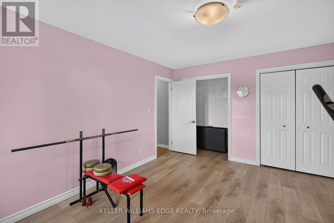
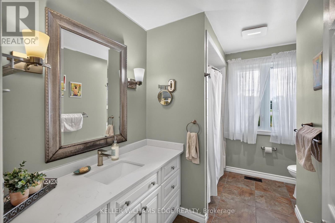
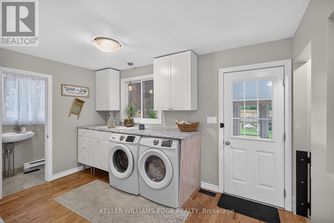
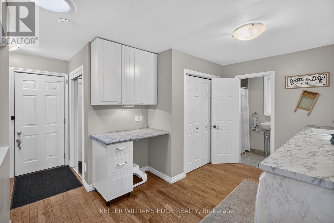
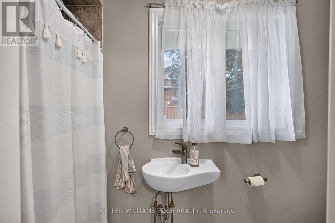
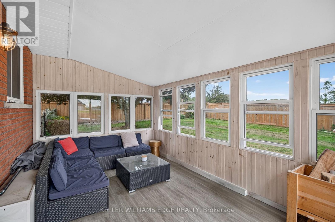
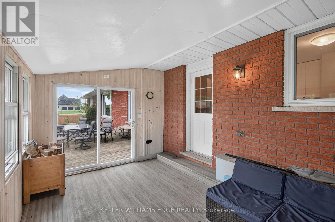
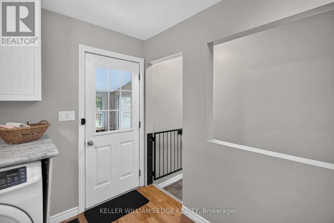
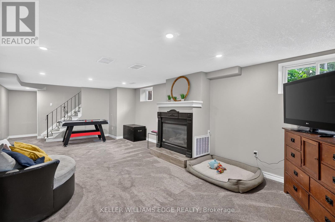
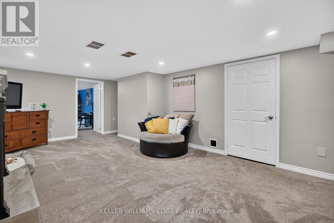
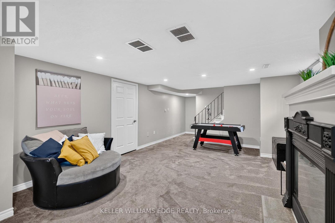
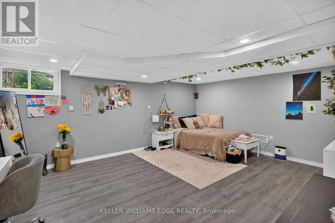
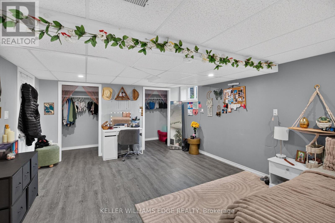
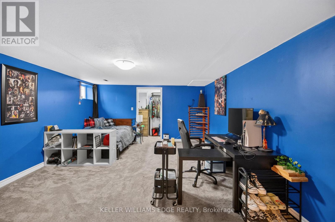
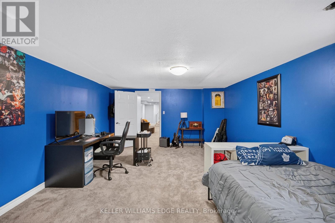
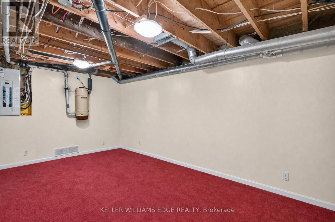
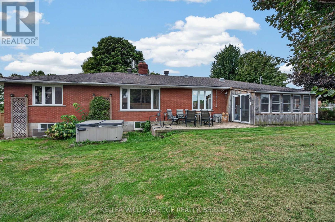
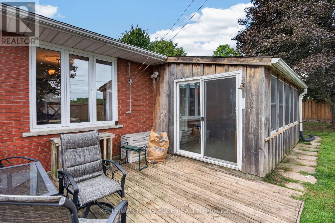
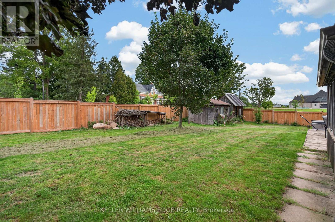
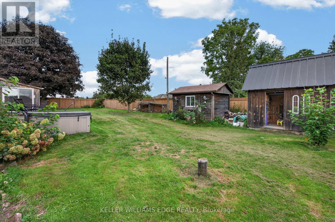
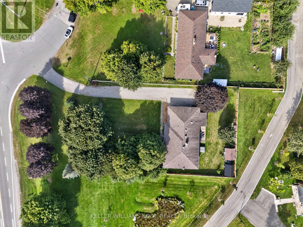
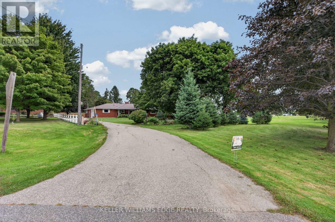
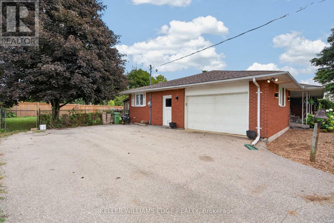
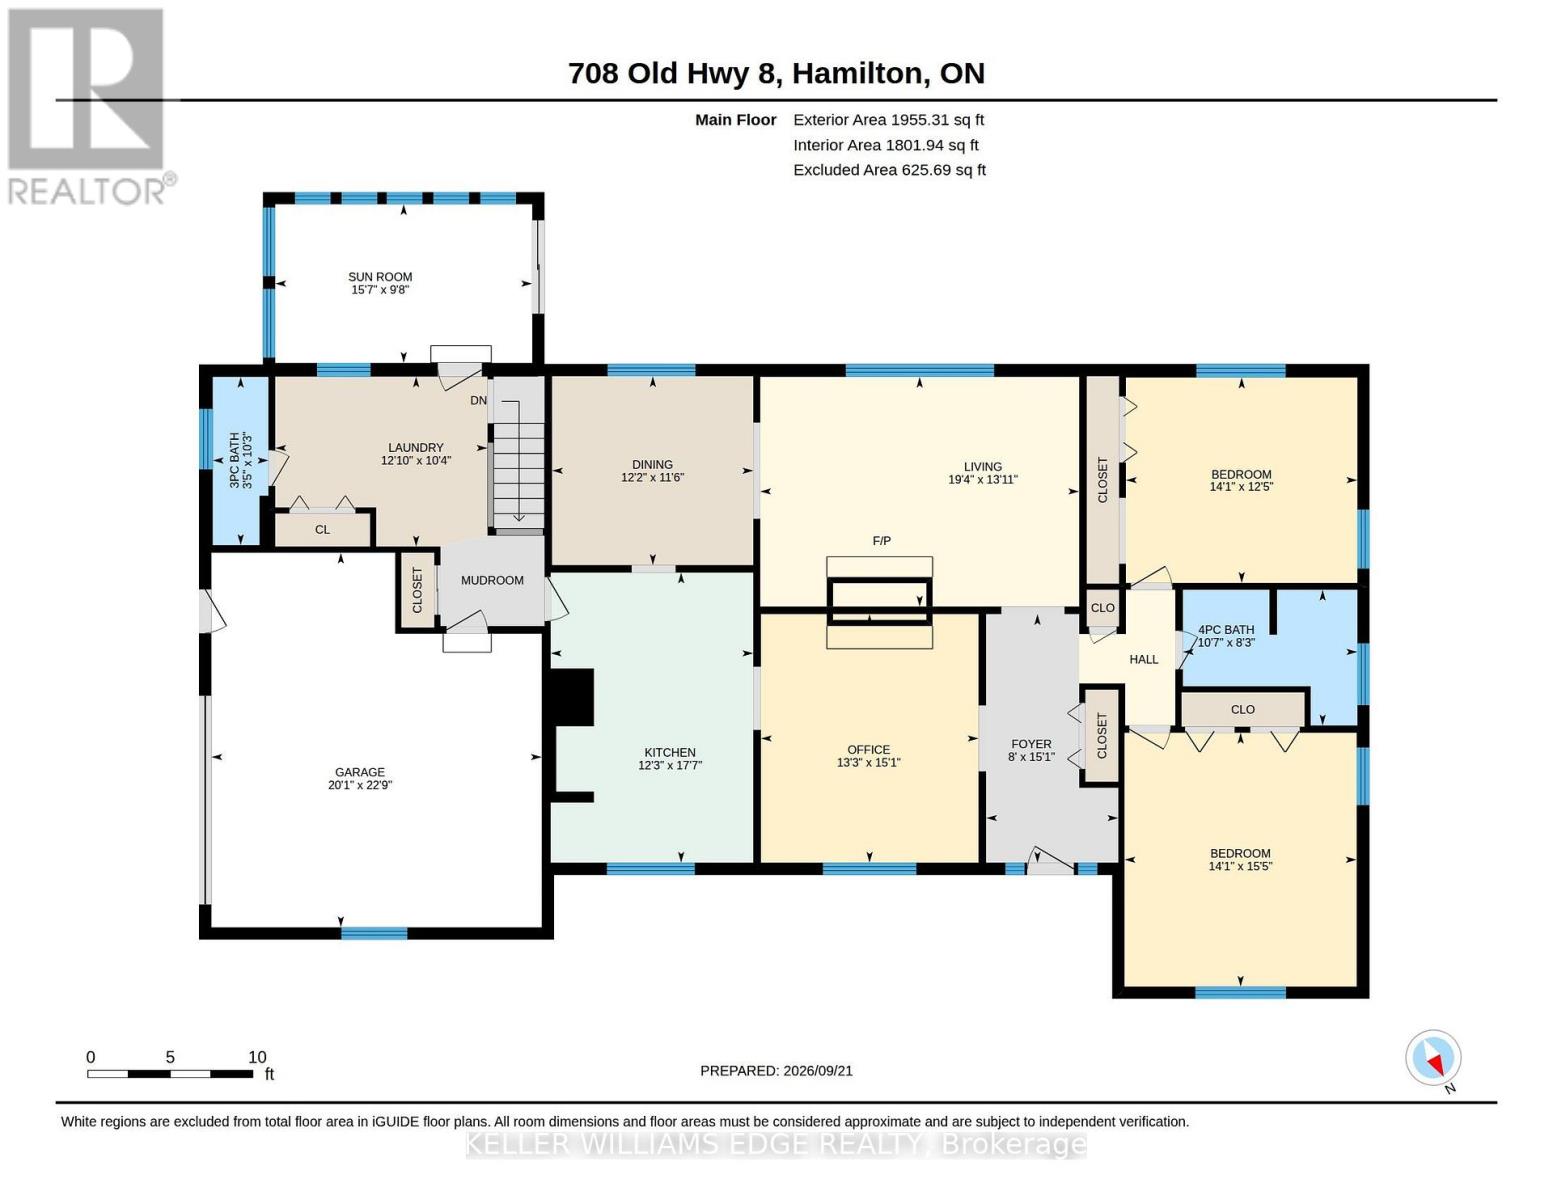
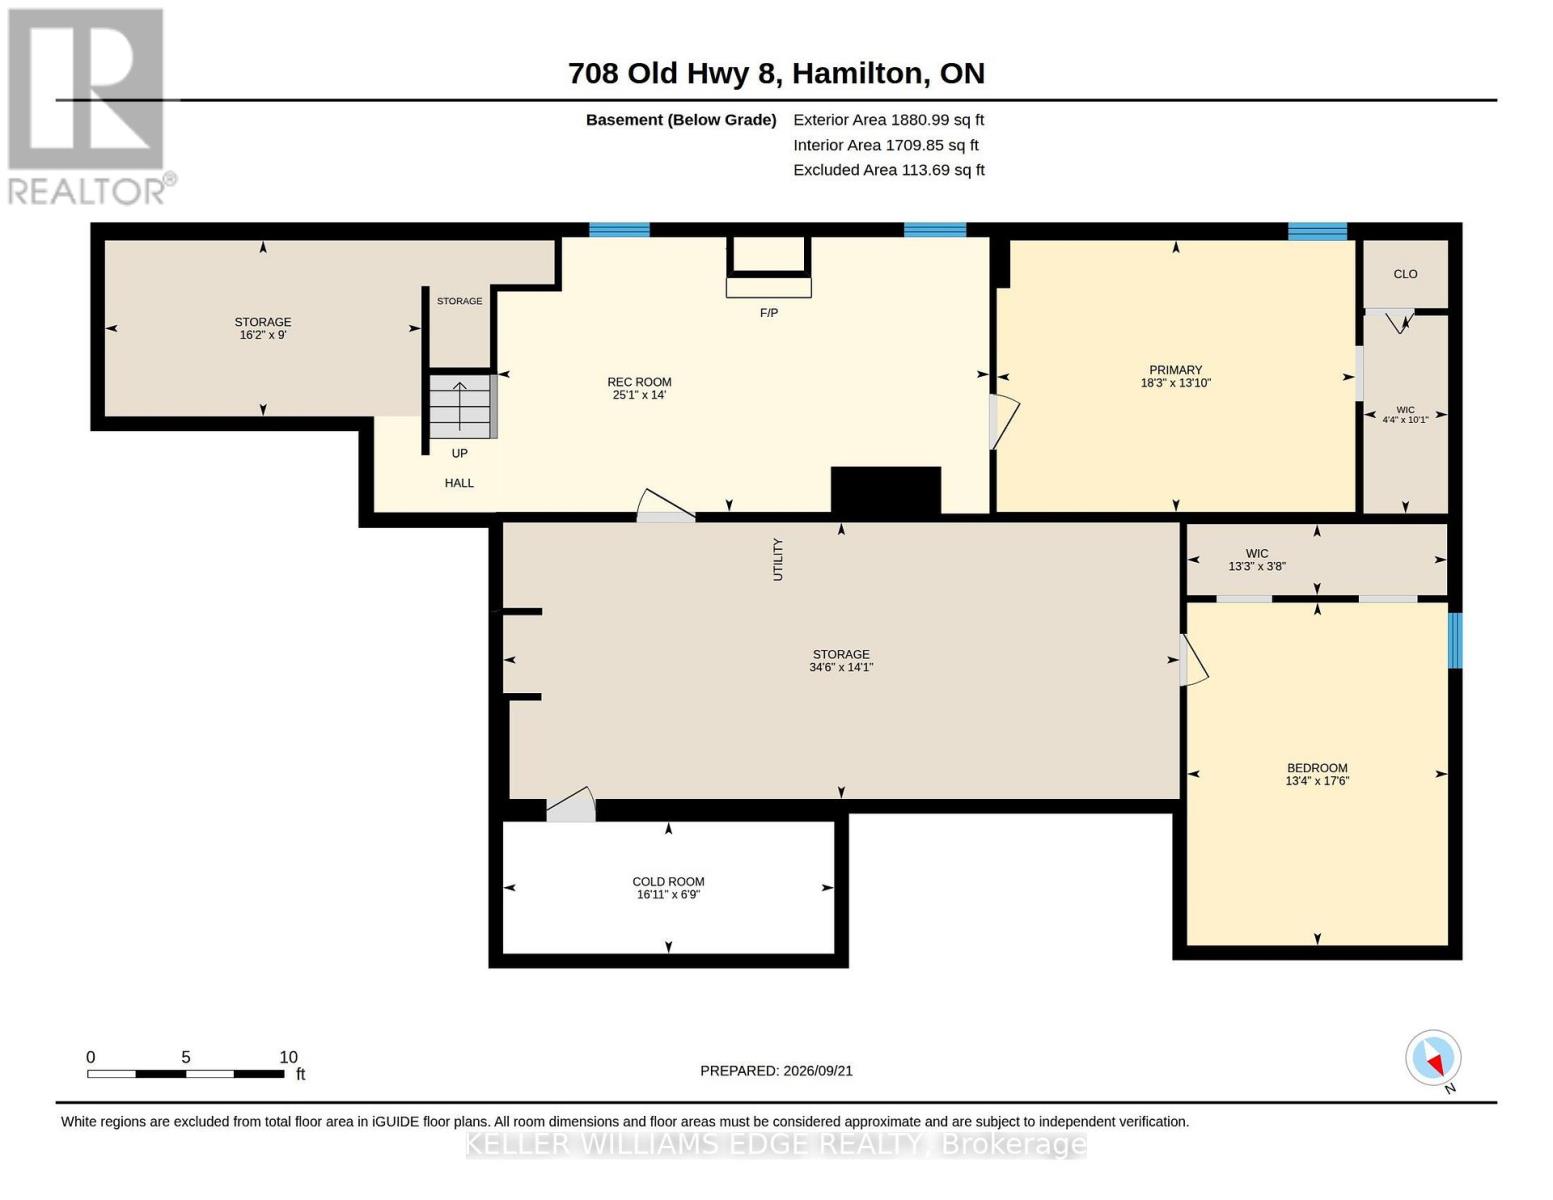
Over 3,500 sq ft of finished living space in a Rockton bungalow, that's not something you find every day. Four bedrooms, 2 full bathrooms, everything you need on one level and a fully finished basement that gives you the flexibility to grow, host, or work from home without compromise. The big-ticket items are already done: new septic (2023), hot water heater owned (2021), water softener (2026), sump pump (2025), and a fully fenced yard (2025). Step outside to a hot tub already in place (as-is) and room to enjoy every season. The riding lawn mower and generator are included so you're ready from day one. Approx 15 minutes to Dundas, 20 minutes to Cambridge, the space of the country without giving up your commute. Inclusions: riding lawn mower, hot tub (as-is), generator. All measurements taken at their widest point by a third-party provider (iGuide). (id:43681)
房源概要
| MLS® Number | X13819328 |
| 房源类型 | 民宅 |
| 社区名字 | Rockton |
| 附近的便利设施 | 近高尔夫球场, 学校, 公园 |
| 社区特征 | 社区活动中心, School Bus |
| 设备类型 | 没有 |
| 特征 | Level |
| 总车位 | 9 |
| 租赁设备类型 | 没有 |
详 情
| 浴室 | 2 |
| 地上卧房 | 2 |
| 地下卧室 | 2 |
| 总卧房 | 4 |
| Age | 31 To 50 Years |
| 公寓设施 | Fireplace(s) |
| 家电类 | Central Vacuum, 洗碗机, 烘干机, Water Heater, 微波炉, Hood 电扇, 炉子, 洗衣机, 冰箱 |
| 建筑风格 | 平房 |
| 地下室进展 | 部分完成 |
| 地下室类型 | Partial (partially Finished) |
| 施工种类 | 独立屋 |
| 空调 | 中央空调 |
| 外墙 | 砖 Veneer |
| 壁炉 | 有 |
| Fireplace Total | 2 |
| 地基类型 | 水泥 |
| 供暖方式 | 电 |
| 供暖类型 | 压力热风 |
| 储存空间 | 1 |
| 内部尺寸 | 1500 - 2000 Sqft |
| 类型 | 独立屋 |
车 位
| 附加车库 | |
| Garage | |
| 入内式车位 |
土地
| 英亩数 | 无 |
| 土地便利设施 | 近高尔夫球场, 学校, 公园 |
| 污水道 | Septic System |
| 土地深度 | 182 Ft |
| 土地宽度 | 112 Ft |
| 不规则大小 | 112 X 182 Ft |
| 规划描述 | S1 |
房 间
| 楼 层 | 类 型 | 长 度 | 宽 度 | 面 积 |
|---|---|---|---|---|
| Lower Level | 其它 | 10.52 m | 4.3 m | 10.52 m x 4.3 m |
| Lower Level | 其它 | 4.92 m | 2.74 m | 4.92 m x 2.74 m |
| Lower Level | Cold Room | 5.15 m | 2.05 m | 5.15 m x 2.05 m |
| Lower Level | 娱乐,游戏房 | 7.65 m | 4.27 m | 7.65 m x 4.27 m |
| Lower Level | 主卧 | 5.58 m | 4.22 m | 5.58 m x 4.22 m |
| Lower Level | Bedroom 4 | 5.33 m | 4.06 m | 5.33 m x 4.06 m |
| 一楼 | 客厅 | 5.9 m | 4.25 m | 5.9 m x 4.25 m |
| 一楼 | 餐厅 | 3.72 m | 3.49 m | 3.72 m x 3.49 m |
| 一楼 | 厨房 | 5.37 m | 375 m | 5.37 m x 375 m |
| 一楼 | 家庭房 | 4.6 m | 4.04 m | 4.6 m x 4.04 m |
| 一楼 | 第二卧房 | 4.69 m | 4.29 m | 4.69 m x 4.29 m |
| 一楼 | 第三卧房 | 4.28 m | 3.8 m | 4.28 m x 3.8 m |
| 一楼 | Sunroom | 4.75 m | 2.93 m | 4.75 m x 2.93 m |
https://www.realtor.ca/real-estate/30317481/708-old-hwy-8-hamilton-rockton-rockton

The trademarks REALTOR®, REALTORS®, and the REALTOR® logo are controlled by The Canadian Real Estate Association (CREA) and identify real estate professionals who are members of CREA. The trademarks MLS®, Multiple Listing Service® and the associated logos are owned by The Canadian Real Estate Association (CREA) and identify the quality of services provided by real estate professionals who are members of CREA. The trademark DDF® is owned by The Canadian Real Estate Association (CREA) and identifies CREA's Data Distribution Facility (DDF®)
Toronto Real Estate Board
Keller Williams Edge Realty
September 23 2026 05:05:24
