
275 Saint Paul Street Collingwood, Ontario L9Y 3P6


$1,775,000
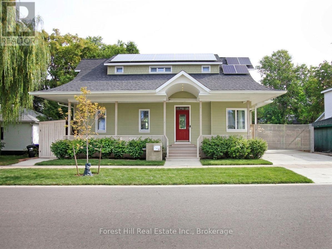
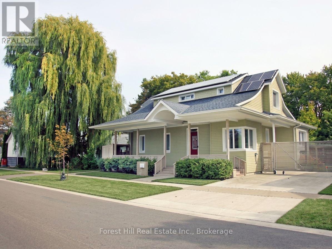
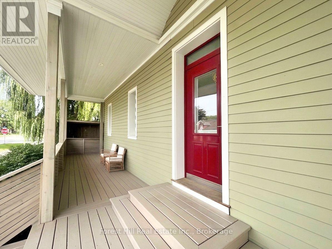
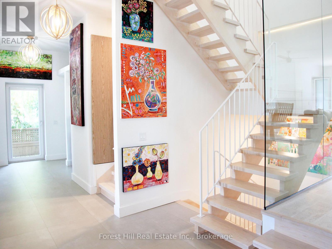
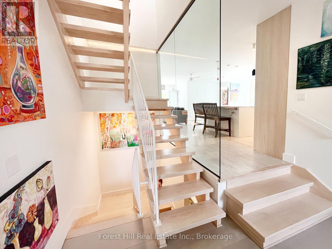
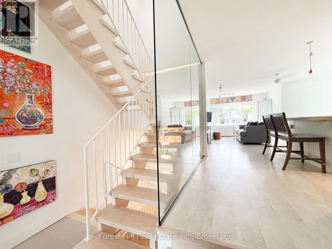
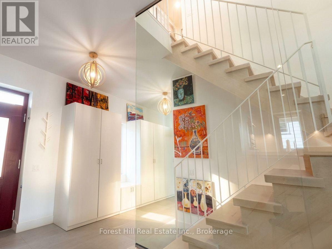
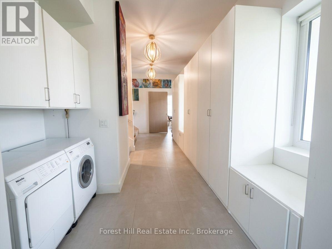
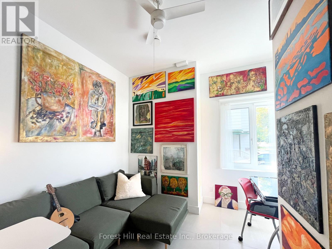
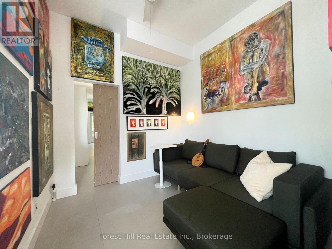
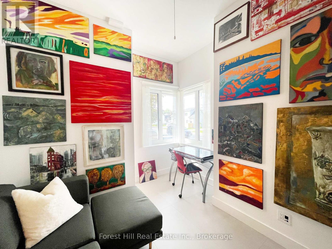
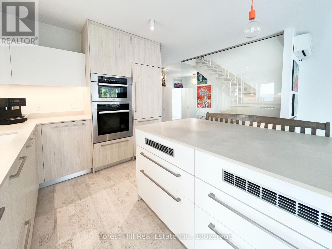
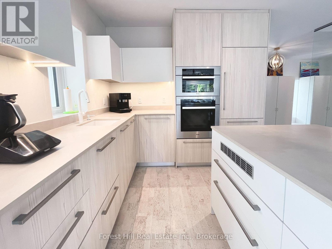
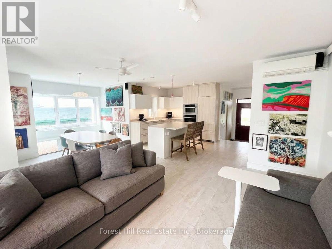
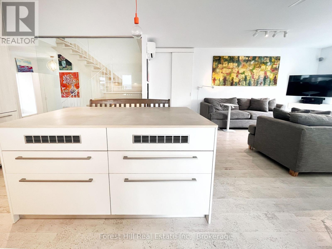
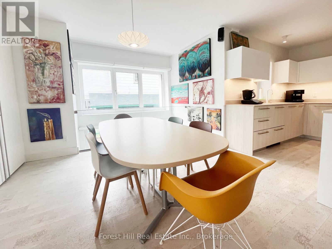
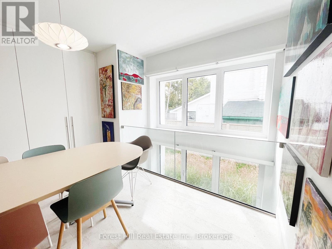
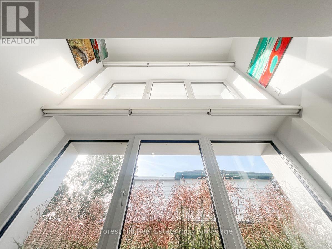
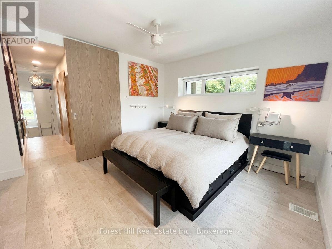
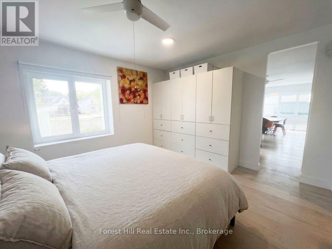
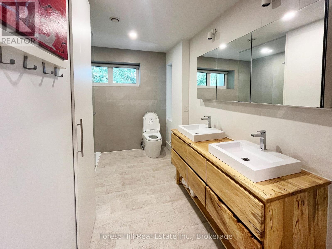
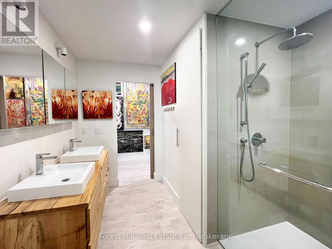
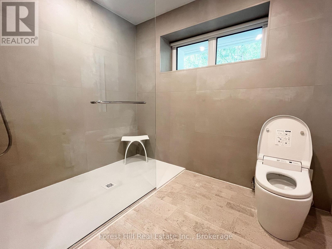
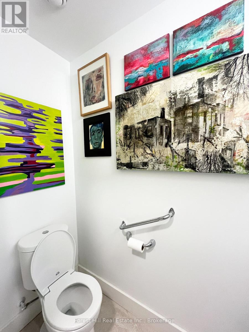
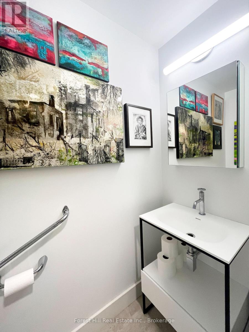
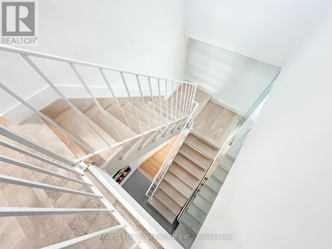
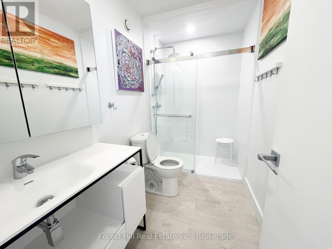
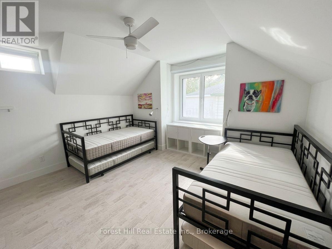
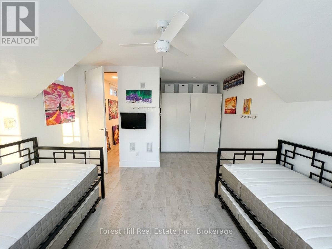
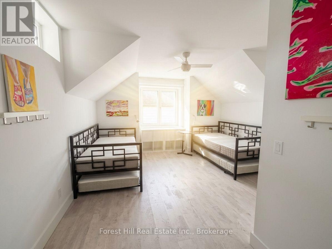
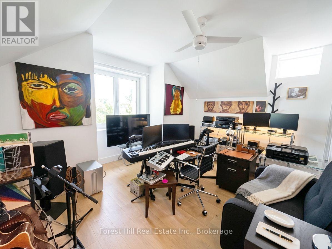
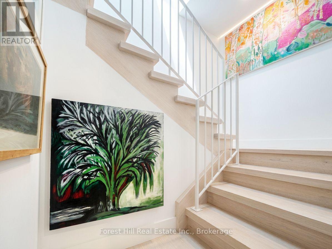
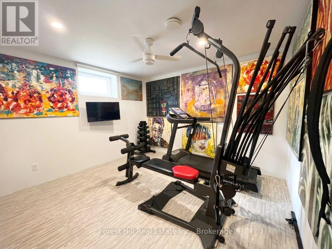
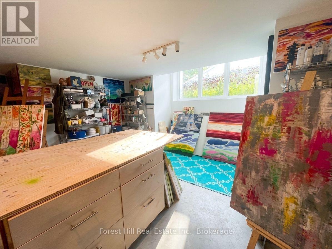
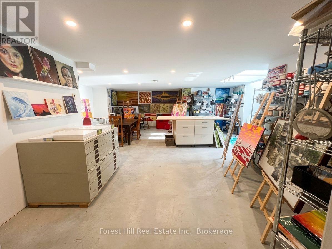
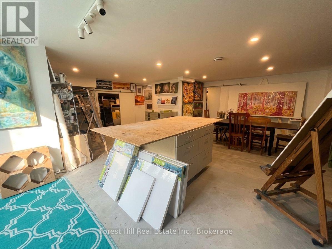
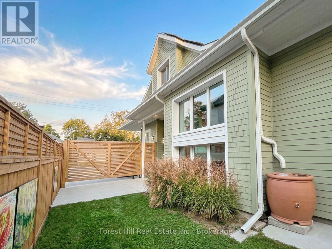
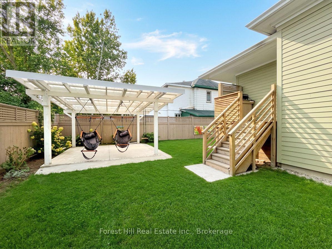
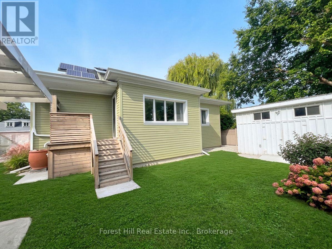
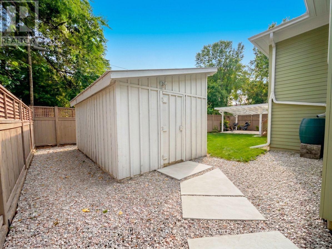
Thoughtfully designed. Beautifully finished. Remarkably efficient. A distinctive Collingwood home where contemporary design and advanced building systems come together. Set on a quiet residential street within easy walking distance of downtown, 275 St. Paul was thoughtfully completed and refined by its owners with a high level of architectural detail throughout. Inside, generous ceiling heights, triple-pane high-performance windows and doors, and abundant natural light create an open, airy character. The bespoke kitchen was designed and manufactured in Slovenia to exact measurements, featuring integrated Miele appliances, Fisher & Paykel dishwasher drawers, a substantial island and six-zone induction concealed beneath a seamless porcelain countertop. A striking floor-to-ceiling glass wall frames the distinctive zigzag staircase. Behind the design is a thoughtful approach to comfort and efficiency. Approximately 17.5 inches of insulation, a continuous airtight envelope, geothermal heating and cooling, Mitsubishi heat pumps, radiant in-floor heating, HRV ventilation and solar panels create an exceptionally efficient home. Solar credits have historically offset virtually all combined hydro and water charges for the current owners. A Level 2 EV charger and generator connection add functionality. Featuring two main-floor bedrooms including the primary suite, two upstairs, and a fifth lower-level bedroom alongside versatile space for family, guests or work/studio . Materials and finishes were chosen for quality, performance and longevity, including waterproof cork flooring upstairs and large-format Italian porcelain tile installed on a removable magnetic system. A full Home Details document is available, outlining the manufacturers, materials and systems throughout the home. Downtown Collingwood, with its restaurants, cafés, boutiques, galleries and everyday amenities, is an easy walk away, with trails, the waterfront and four-season recreation nearby. (id:43681)
房源概要
| MLS® Number | S13819224 |
| 房源类型 | 民宅 |
| 社区名字 | Collingwood |
| 特征 | 无地毯, Solar Equipment |
| 总车位 | 2 |
| 结构 | Porch, Deck |
详 情
| 浴室 | 3 |
| 地上卧房 | 4 |
| 地下卧室 | 1 |
| 总卧房 | 5 |
| 家电类 | 烤箱 - Built-in, Range |
| 地下室进展 | 部分完成 |
| 地下室类型 | N/a (partially Finished) |
| Construction Status | Insulation Upgraded |
| 施工种类 | 独立屋 |
| 空调 | Wall Unit |
| 地基类型 | 混凝土浇筑 |
| 客人卫生间(不包含洗浴) | 1 |
| 供暖方式 | 电, Geo Thermal |
| 供暖类型 | 地暖 |
| 储存空间 | 2 |
| 内部尺寸 | 2000 - 2500 Sqft |
| 类型 | 独立屋 |
| Utility Power | Generator |
| 设备间 | 市政供水 |
车 位
| 没有车库 |
土地
| 英亩数 | 无 |
| Landscape Features | Landscaped |
| 污水道 | Sanitary Sewer |
| 土地深度 | 82 Ft ,6 In |
| 土地宽度 | 66 Ft ,8 In |
| 不规则大小 | 66.7 X 82.5 Ft |
https://www.realtor.ca/real-estate/30317031/275-saint-paul-street-collingwood-collingwood

The trademarks REALTOR®, REALTORS®, and the REALTOR® logo are controlled by The Canadian Real Estate Association (CREA) and identify real estate professionals who are members of CREA. The trademarks MLS®, Multiple Listing Service® and the associated logos are owned by The Canadian Real Estate Association (CREA) and identify the quality of services provided by real estate professionals who are members of CREA. The trademark DDF® is owned by The Canadian Real Estate Association (CREA) and identifies CREA's Data Distribution Facility (DDF®)
Muskoka Haliburton Orillia – The Lakelands Association of REALTORS®
Forest Hill Real Estate Inc.
September 23 2026 08:59:46
