
84 Walmsley Boulevard Toronto (Yonge-St. Clair), Ontario M4V 1X6


$2,299,000
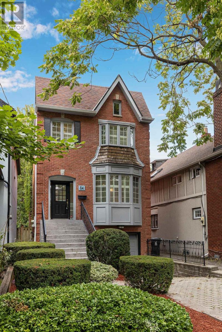
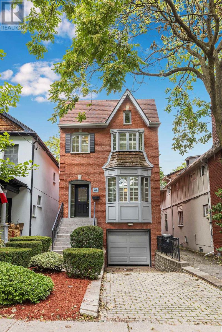
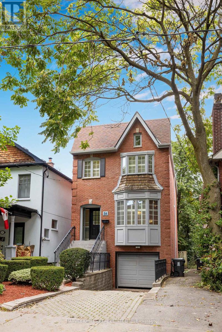
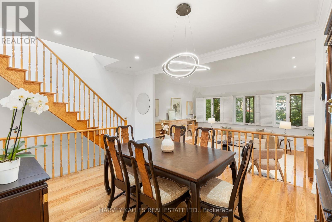
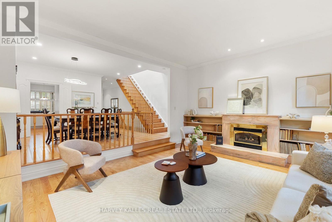
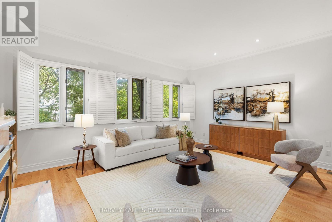
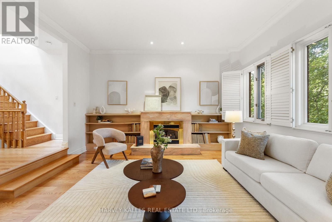
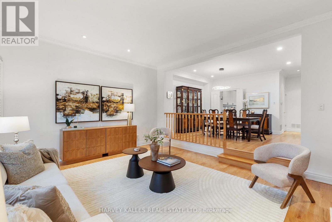
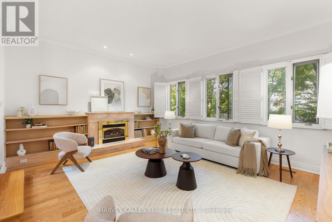
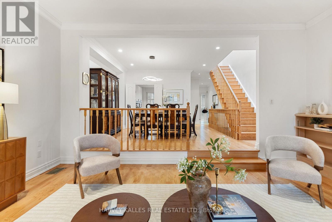
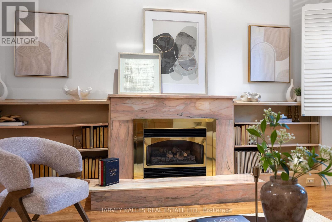
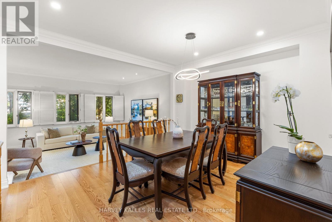
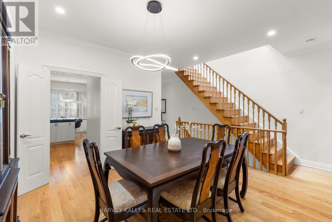
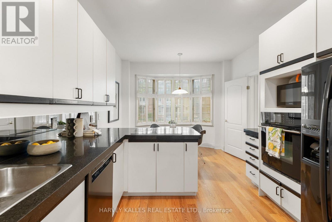
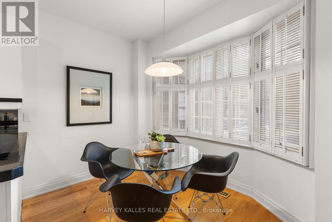
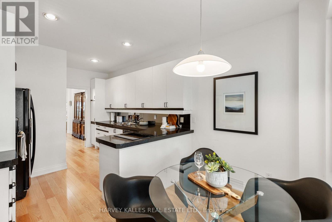
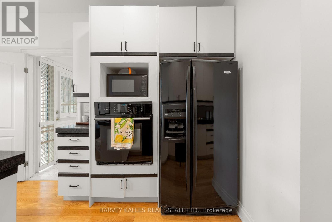
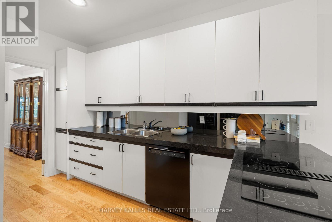
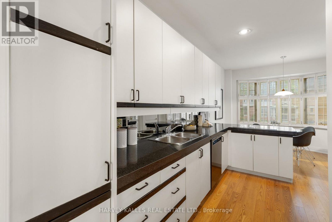
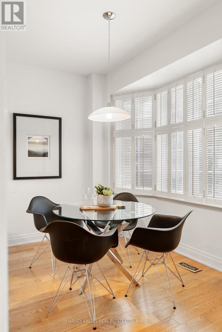
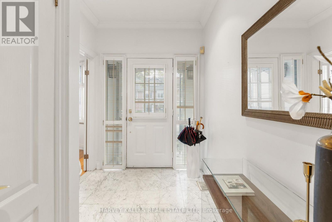
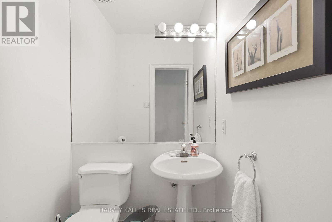
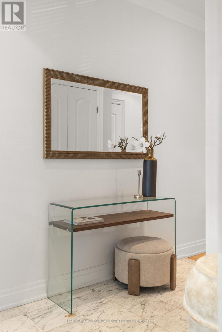
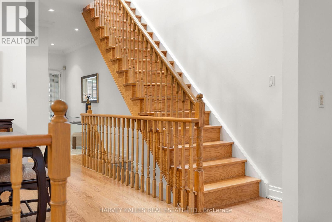
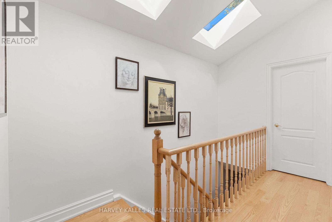
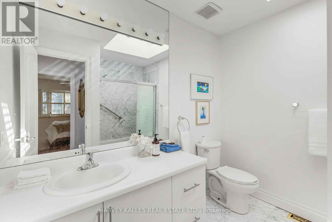
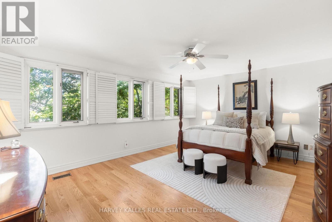
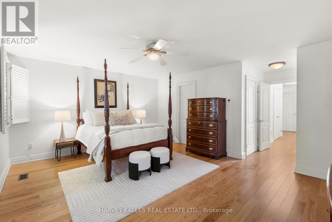
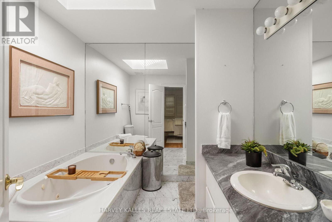
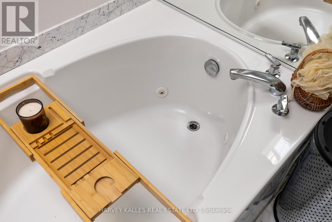
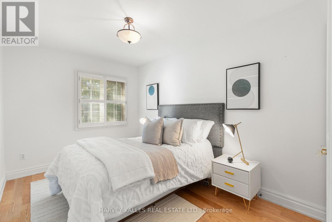
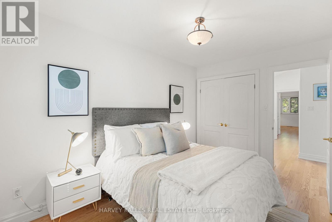
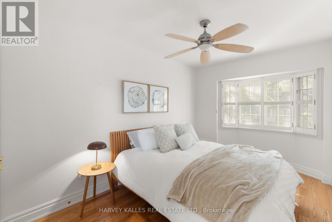
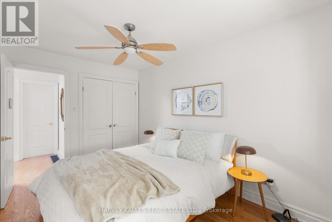
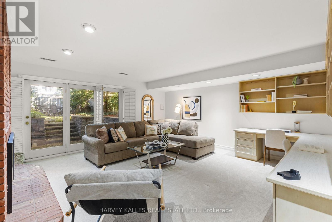
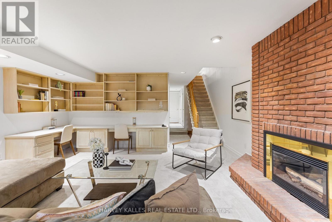
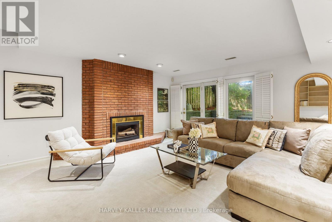
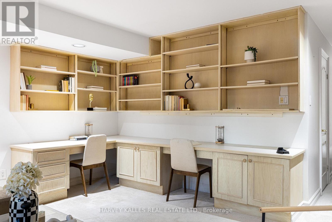
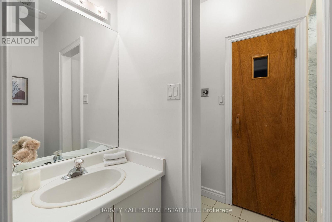
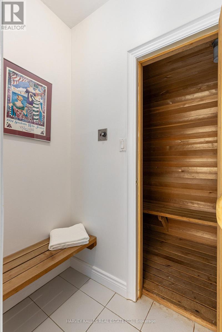
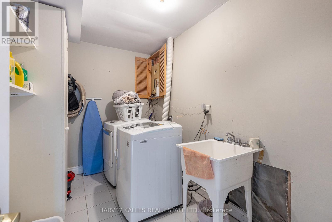
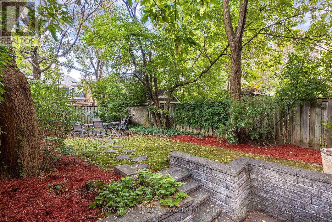
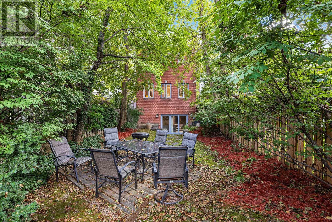
In midtown Toronto, true houses have become scarce. Too many offerings ask the buyer to surrender scale, light, or the simple dignity of distinct rooms.84 Walmsley asks for none of that. Set in Deer Park, between Yonge Street and Avenue Road, this all-brick residence offers 2,448square feet of living space on a 25-by-120-foot lot. Built in 1987 and held by the same owner for nearly thirty years, it has the composure of a home that has been carefully kept rather than hastily remade. Blond hardwood continues throughout. The kitchen is oriented south, with abundant cabinetry, a generous island, and a round table set within bright windows. A two-piece powder room is discreetly placed in the hallway. Beyond, a formal dining room overlooks the sunken living room, so gatherings remain connected to the centre of the house. That family room is exceptional: ceilings of 10 1/2 feet and a gas fireplace, and a garden outlook that may be opened to sliding doors and a substantial deck. Itis the room on which the house turns. Above, four skylights lend the second floor an uncommon softness. Two well-proportioned front bedrooms share a five-piece bath. The principal suite is notably large, with extensive closet space, ample windows, and a private ensuite illuminated by its own skylight. The lower level is fully finished family room =, with a walkout, a second gas fireplace, a four-piece bath, a sauna, laundry, and direct access to the built-in garage. Two-car parking completes a residence that is as practical as it is considered. Deer Park supplies the rest: Yonge-St. Clair, the subway, shops, and parks close enough to make convenience feel effortless. A rare midtown house, quietly distinguished, and ready for its next steward. (id:43681)
Open House
现在这个房屋大家可以去Open House参观了!
1:00 pm
结束于:4:00 pm
1:00 pm
结束于:4:00 pm
房源概要
| MLS® Number | C13819290 |
| 房源类型 | 民宅 |
| 社区名字 | Yonge-St. Clair |
| 附近的便利设施 | 医院, 公共交通 |
| 设备类型 | Air Conditioner, Furnace |
| 特征 | Sauna |
| 总车位 | 2 |
| 租赁设备类型 | Air Conditioner, Furnace |
详 情
| 浴室 | 4 |
| 地上卧房 | 3 |
| 总卧房 | 3 |
| Age | 31 To 50 Years |
| 公寓设施 | Fireplace(s) |
| 家电类 | 洗碗机, 烘干机, 烤箱, 炉子, 洗衣机 |
| 地下室进展 | 已装修 |
| 地下室功能 | Walk Out |
| 地下室类型 | N/a (finished) |
| 施工种类 | 独立屋 |
| 空调 | Central Air Conditioning, 换气机 |
| 外墙 | 砖 |
| 壁炉 | 有 |
| Fireplace Total | 2 |
| 地基类型 | 混凝土 |
| 客人卫生间(不包含洗浴) | 1 |
| 供暖方式 | 天然气 |
| 供暖类型 | 压力热风 |
| 储存空间 | 2 |
| 内部尺寸 | 1500 - 2000 Sqft |
| 类型 | 独立屋 |
| 设备间 | 市政供水 |
车 位
| Garage |
土地
| 英亩数 | 有 |
| 土地便利设施 | 医院, 公共交通 |
| 污水道 | Sanitary Sewer |
| 土地深度 | 122 Ft |
| 土地宽度 | 25 Ft |
| 不规则大小 | 25 X 122 Ft |
房 间
| 楼 层 | 类 型 | 长 度 | 宽 度 | 面 积 |
|---|---|---|---|---|
| 二楼 | 主卧 | 4.4 m | 5.43 m | 4.4 m x 5.43 m |
| 二楼 | 浴室 | 2.72 m | 3.24 m | 2.72 m x 3.24 m |
| 二楼 | 第二卧房 | 4.03 m | 2.72 m | 4.03 m x 2.72 m |
| 二楼 | 第三卧房 | 3.77 m | 2.56 m | 3.77 m x 2.56 m |
| 二楼 | 浴室 | 5.54 m | 2.57 m | 5.54 m x 2.57 m |
| 地下室 | 洗衣房 | 3.63 m | 5.31 m | 3.63 m x 5.31 m |
| 地下室 | 浴室 | 0.1 m | 0.1 m | 0.1 m x 0.1 m |
| 地下室 | 家庭房 | 5.36 m | 5.31 m | 5.36 m x 5.31 m |
| 一楼 | 厨房 | 3.91 m | 3.17 m | 3.91 m x 3.17 m |
| 一楼 | Eating Area | 2.27 m | 3.17 m | 2.27 m x 3.17 m |
| 一楼 | 餐厅 | 3.73 m | 4.22 m | 3.73 m x 4.22 m |
| 一楼 | 客厅 | 4.47 m | 5.29 m | 4.47 m x 5.29 m |

The trademarks REALTOR®, REALTORS®, and the REALTOR® logo are controlled by The Canadian Real Estate Association (CREA) and identify real estate professionals who are members of CREA. The trademarks MLS®, Multiple Listing Service® and the associated logos are owned by The Canadian Real Estate Association (CREA) and identify the quality of services provided by real estate professionals who are members of CREA. The trademark DDF® is owned by The Canadian Real Estate Association (CREA) and identifies CREA's Data Distribution Facility (DDF®)
Toronto Real Estate Board
Harvey Kalles Real Estate Ltd.
September 23 2026 04:55:58
