
159 All Saints Crescent Oakville (Fd Ford), Ontario L6J 5Y6


$1,699,900
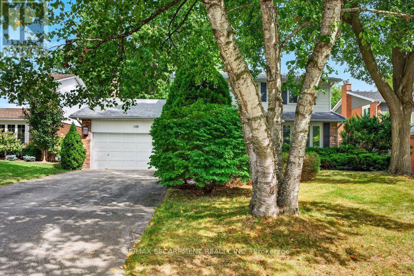
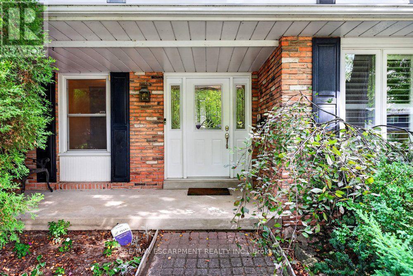
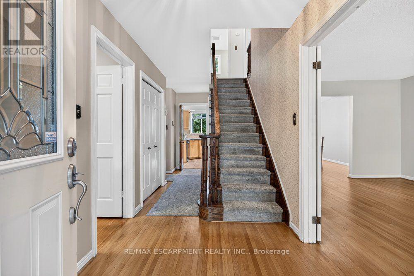
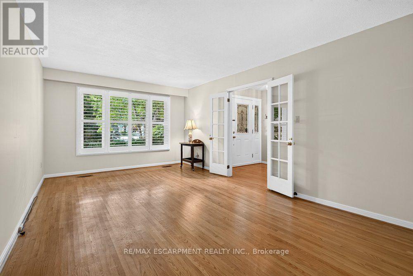
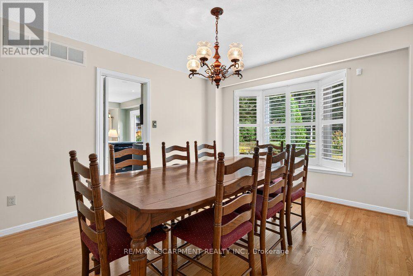
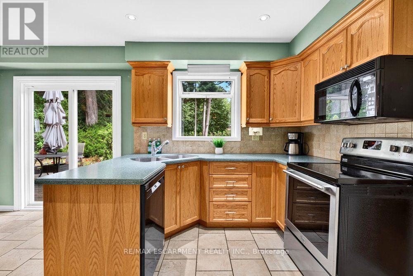
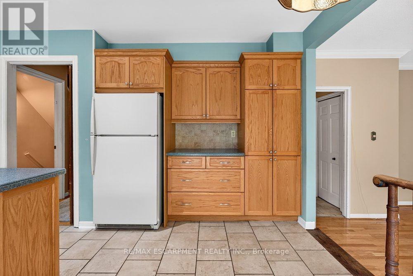
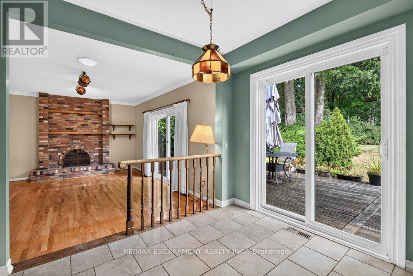
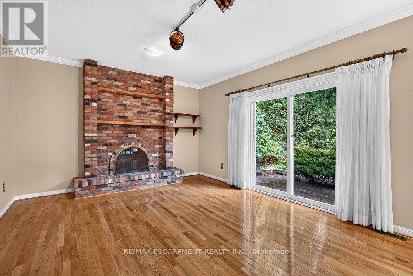
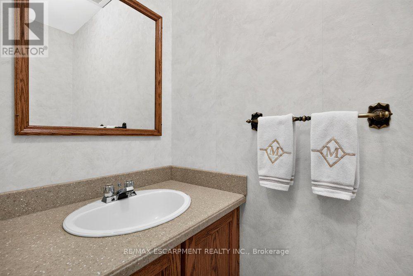
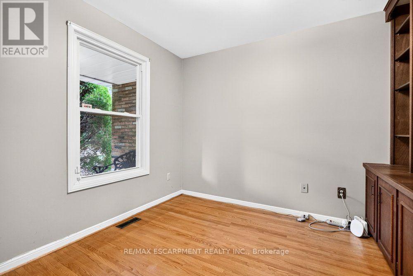
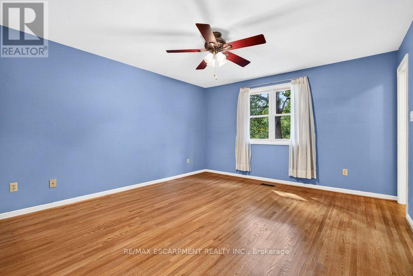
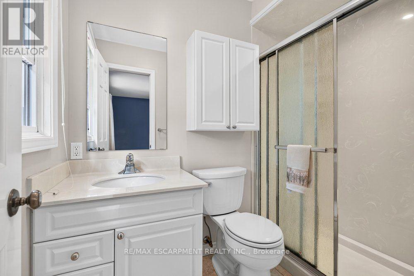
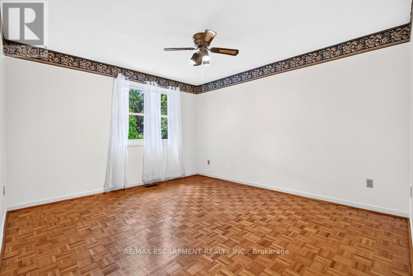
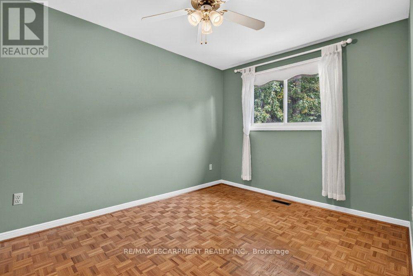
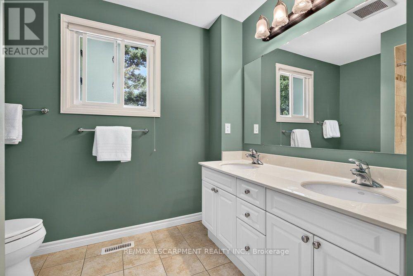
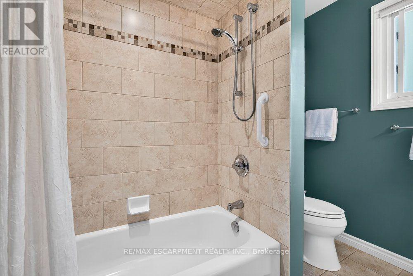
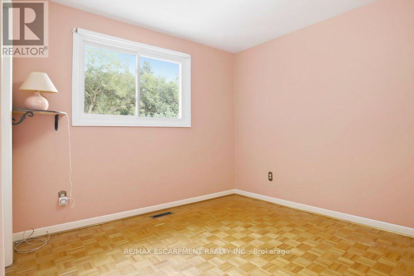
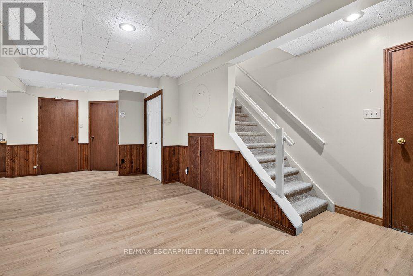
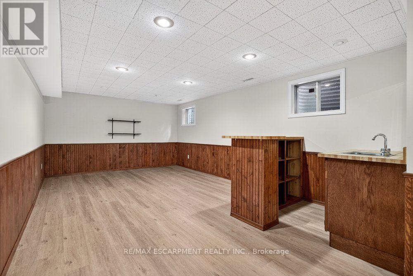
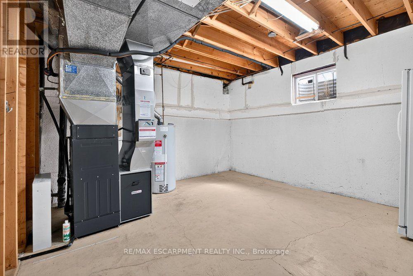
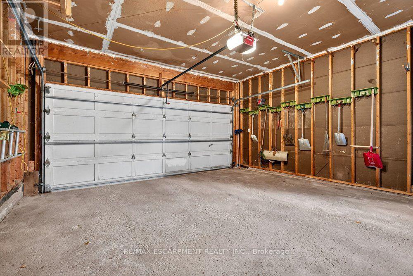
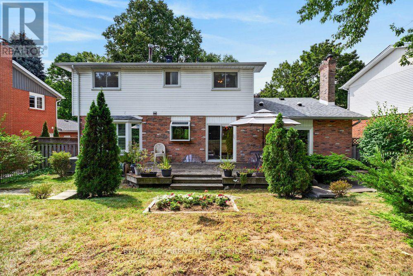
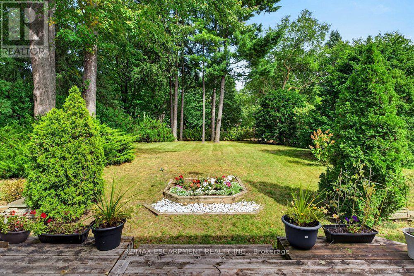
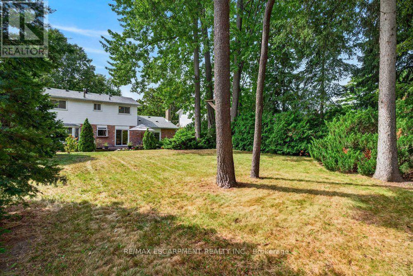
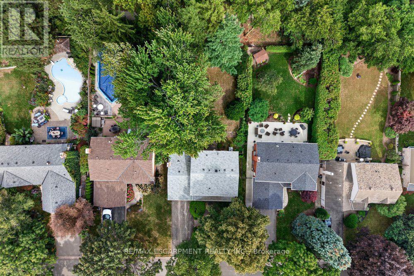
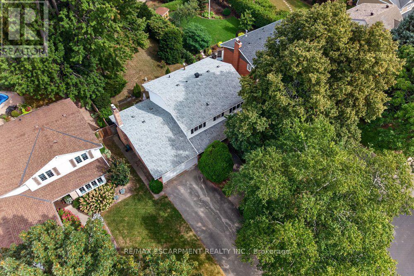
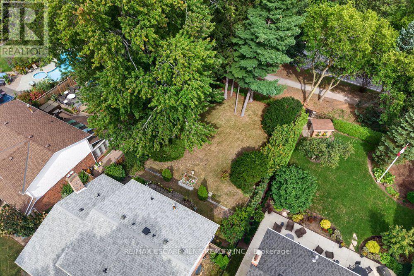
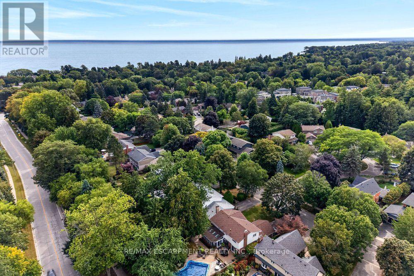
Opportunity knocks for this beautiful home, situated in the desirable Ford community of SE Oakville. Private treed lot 60.10ft x 150.24ft (.207acres). The deep backyard provides plenty of room for a pool and tons of privacy with tall trees. The home features an inviting front porch, bay window, and updated front door with sidelights that further enhance the home's curb appeal. Inside, the residence offers a practical and well-designed layout suitable for the growing family with 2222sq.ft. on the main and upper levels plus a mostly finished basement. The kitchen features a generous breakfast area with walk-out to deck and the extensive and private backyard. Kitchen is open-concept with the family room which also has a walk-out to the backyard and a wood-burning fireplace - an ideal space for everyday family interaction and entertaining. The main level also includes a private, front office, spacious living and dining rooms, a convenient 2pc powder room, plus an inside entry to the 2-car garage. The upper level provides 4 spacious bedrooms and 2 bathrooms (an upgraded 3pc ensuite with a walk-in shower + an updated 5pc bathroom). Wood floors are featured throughout most of the home. The recreation room adds valuable additional living space, complete with wet bar and two windows. The basement also houses the laundry room, a cedar closet, 2pc bathroom, and two spacious, unfinished utility rooms. The home has been well loved, well maintained, and offers a solid foundation for future improvements if someone wishes to do so. Furnace (2021), hot water tank (2026), roof (2019). Ford area is a wonderful community to live and raise your family, with parks throughout this neighbourhood and extensive trails along Joshua Creek to the grocery store, tennis courts, or down to the waterfront trail, plus it is within the highly-rated Oakville Trafalgar High School catchment. Easy access to the QEW, 407, and bus route. (id:43681)
Open House
现在这个房屋大家可以去Open House参观了!
2:00 pm
结束于:4:00 pm
2:00 pm
结束于:4:00 pm
房源概要
| MLS® Number | W13819298 |
| 房源类型 | 民宅 |
| 社区名字 | 1006 - FD Ford |
| 设备类型 | 热水器 |
| 特征 | 树木繁茂的地区 |
| 总车位 | 4 |
| 租赁设备类型 | 热水器 |
详 情
| 浴室 | 4 |
| 地上卧房 | 4 |
| 总卧房 | 4 |
| 公寓设施 | Fireplace(s) |
| 家电类 | Water Heater, 洗碗机, 烘干机, Freezer, 微波炉, 炉子, 洗衣机, 窗帘, 冰箱 |
| 地下室进展 | 部分完成 |
| 地下室类型 | 全部完成 |
| 施工种类 | 独立屋 |
| 空调 | 中央空调 |
| 外墙 | 乙烯基壁板, 砖 |
| 壁炉 | 有 |
| Flooring Type | Hardwood |
| 地基类型 | 混凝土 |
| 客人卫生间(不包含洗浴) | 2 |
| 供暖方式 | 天然气 |
| 供暖类型 | 压力热风 |
| 储存空间 | 2 |
| 内部尺寸 | 2000 - 2500 Sqft |
| 类型 | 独立屋 |
| 设备间 | 市政供水 |
车 位
| 附加车库 | |
| Garage |
土地
| 英亩数 | 无 |
| Landscape Features | Landscaped |
| 污水道 | Sanitary Sewer |
| 土地深度 | 150 Ft ,2 In |
| 土地宽度 | 60 Ft ,1 In |
| 不规则大小 | 60.1 X 150.2 Ft |
房 间
| 楼 层 | 类 型 | 长 度 | 宽 度 | 面 积 |
|---|---|---|---|---|
| 二楼 | 主卧 | 4.42 m | 4.01 m | 4.42 m x 4.01 m |
| 地下室 | 娱乐,游戏房 | 7.75 m | 5.21 m | 7.75 m x 5.21 m |
| 地下室 | 设备间 | 4.32 m | 4.01 m | 4.32 m x 4.01 m |
| 地下室 | 洗衣房 | 2.64 m | 2.26 m | 2.64 m x 2.26 m |
| 地下室 | 设备间 | 5.87 m | 3.66 m | 5.87 m x 3.66 m |
| 一楼 | 客厅 | 6.17 m | 3.58 m | 6.17 m x 3.58 m |
| 一楼 | 餐厅 | 3.96 m | 3.58 m | 3.96 m x 3.58 m |
| 一楼 | 厨房 | 2.72 m | 2.59 m | 2.72 m x 2.59 m |
| 一楼 | Eating Area | 3.43 m | 2.21 m | 3.43 m x 2.21 m |
| 一楼 | 家庭房 | 5.51 m | 3.96 m | 5.51 m x 3.96 m |
| 一楼 | Office | 3.07 m | 2.69 m | 3.07 m x 2.69 m |
| 一楼 | 第二卧房 | 3.96 m | 3.63 m | 3.96 m x 3.63 m |
| 一楼 | 第三卧房 | 3.99 m | 2.79 m | 3.99 m x 2.79 m |
| 一楼 | Bedroom 4 | 3.58 m | 2.95 m | 3.58 m x 2.95 m |
https://www.realtor.ca/real-estate/30317457/159-all-saints-crescent-oakville-fd-ford-1006-fd-ford

The trademarks REALTOR®, REALTORS®, and the REALTOR® logo are controlled by The Canadian Real Estate Association (CREA) and identify real estate professionals who are members of CREA. The trademarks MLS®, Multiple Listing Service® and the associated logos are owned by The Canadian Real Estate Association (CREA) and identify the quality of services provided by real estate professionals who are members of CREA. The trademark DDF® is owned by The Canadian Real Estate Association (CREA) and identifies CREA's Data Distribution Facility (DDF®)
Toronto Real Estate Board
RE/MAX Escarpment Realty Inc.
September 23 2026 05:03:05
