
71 Uplands Drive Grey Highlands, Ontario N0C 1H0


$698,000
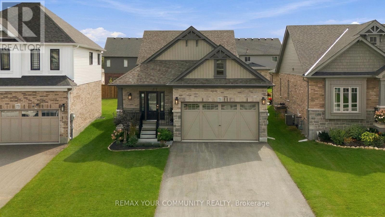
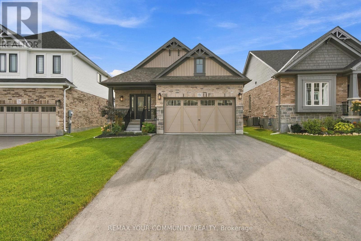
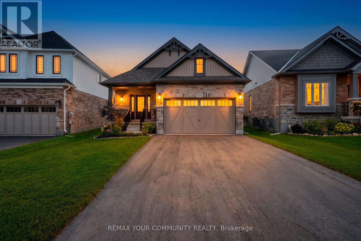
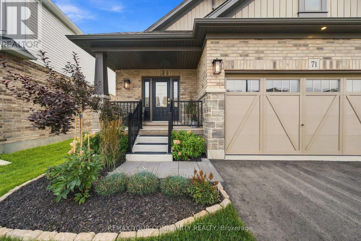
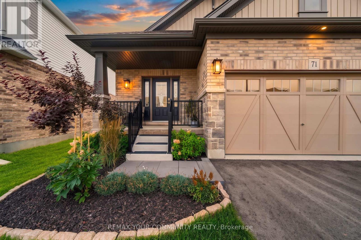
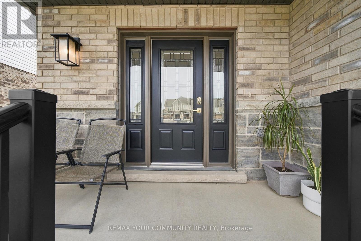
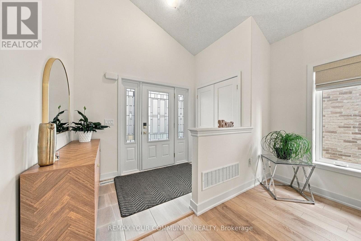
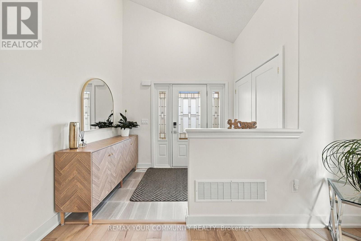
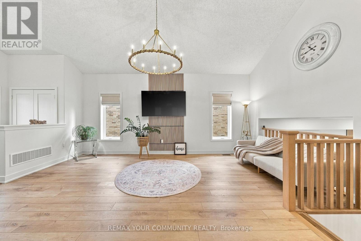
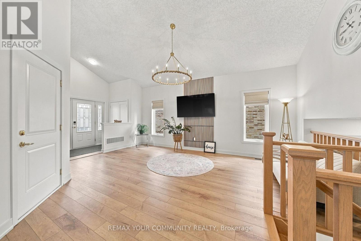
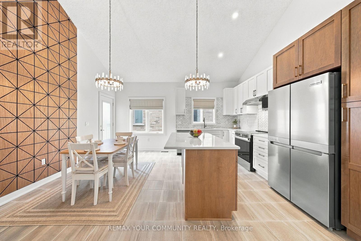
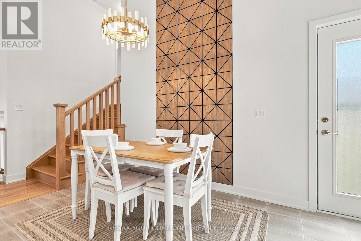
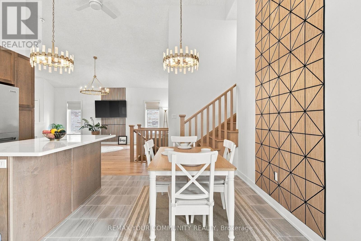
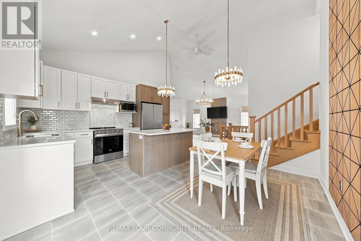
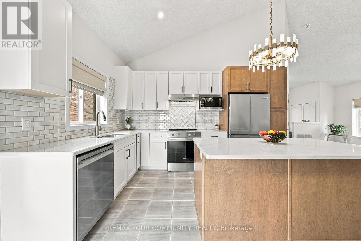
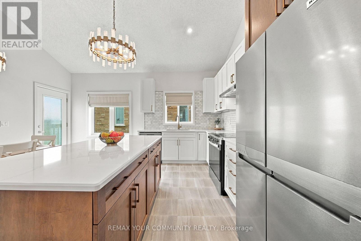
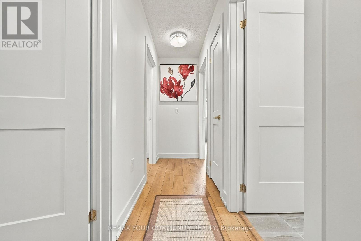
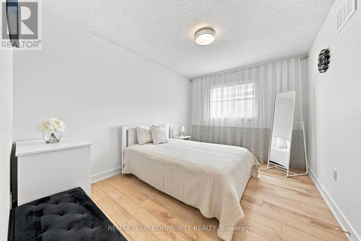
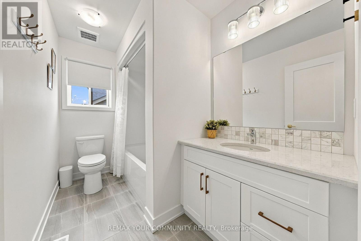
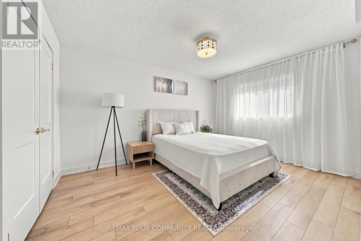
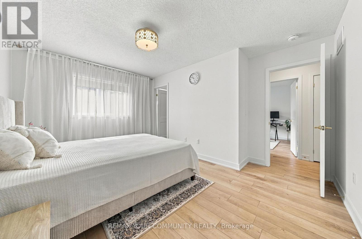
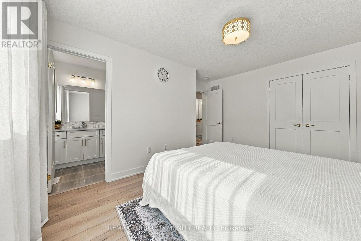
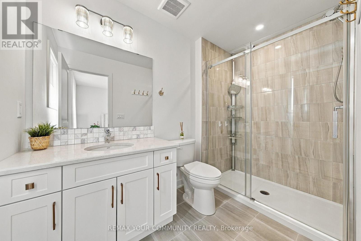
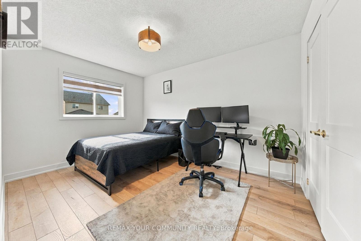
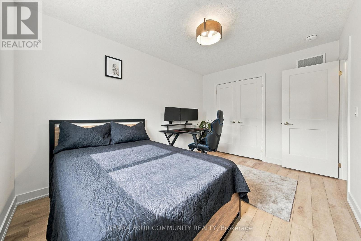
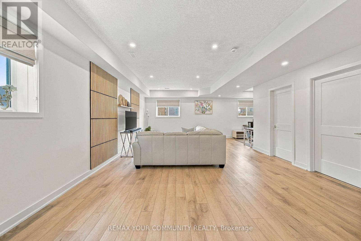
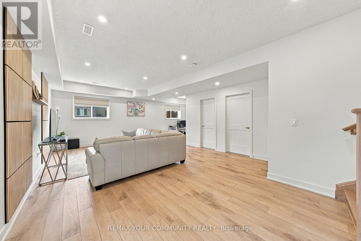
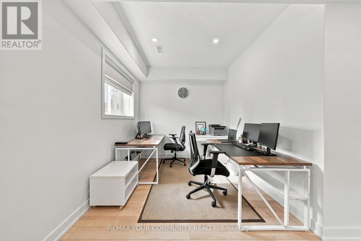
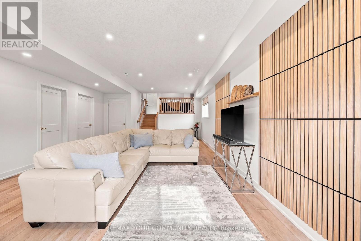
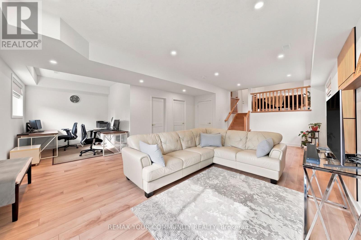
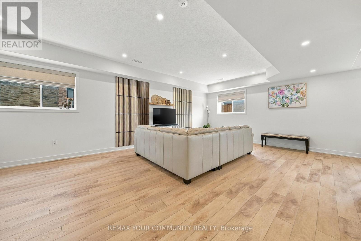
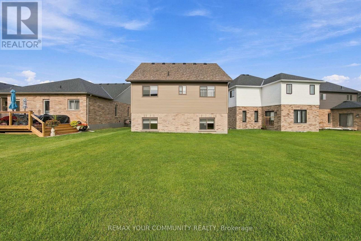
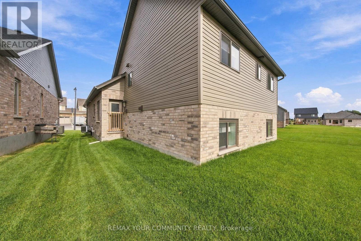
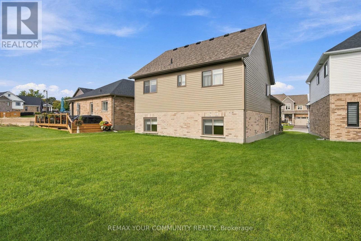
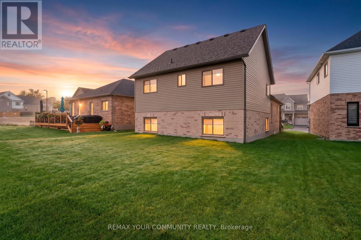
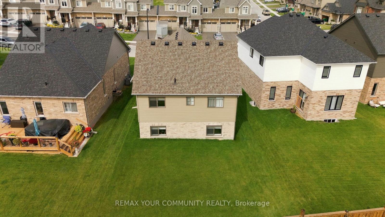
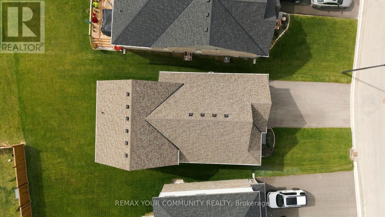
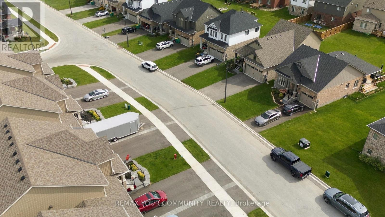
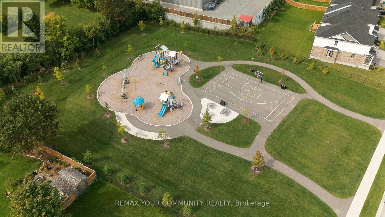
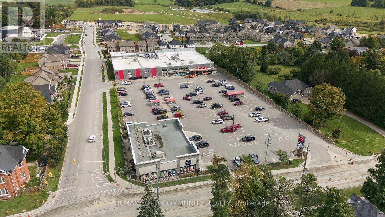
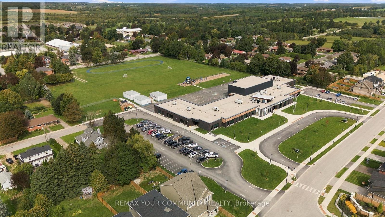
Welcome to this beautifully upgraded 3-bedroom backsplit in the heart of Markdale, offering approximately 2,026 sq. ft. of above-grade living space plus an unfinished basement with even more potential. Featuring over $70,000 in upgrades alone, in addition to the professionally finished third/lower level, this home stands apart with thoughtful finishes and extensive enhancements throughout. Step inside to soaring vaulted ceilings, an open and airy layout, and large windows that fill the home with natural light. The impressive list of upgrades includes new flooring, upgraded stairs, modern light fixtures, custom window blinds, feature walls, and more. At the heart of the home, the beautifully upgraded kitchen showcases extended two-tone cabinetry, quartz countertops, upgraded appliances, a stylish backsplash, centre island with breakfast-bar seating, and contemporary fixtures and accents-combining style with everyday functionality.The finished third/lower level provides valuable additional living space, complete with above-grade windows and recessed lighting for a bright and welcoming atmosphere. Whether used as a family room, entertainment space, playroom, home office, or relaxing retreat, it adds exceptional versatility to the home. Ideally situated in the welcoming community of Markdale, you're just minutes from schools, shopping, restaurants, golf, the new hospital, and the hometown of Chapman's Ice Cream. With extensive upgrades already completed, generous living space, and an unfinished basement ready for future possibilities, this move-in-ready home offers an exceptional combination of modern finishes, functionality, and small-town living. (id:43681)
房源概要
| MLS® Number | X13819310 |
| 房源类型 | 民宅 |
| 社区名字 | Grey Highlands |
| 附近的便利设施 | 医院, 公共交通, 学校 |
| 社区特征 | School Bus |
| 设备类型 | 热水器 |
| 特征 | Irregular Lot Size, 无地毯 |
| 总车位 | 4 |
| 租赁设备类型 | 热水器 |
详 情
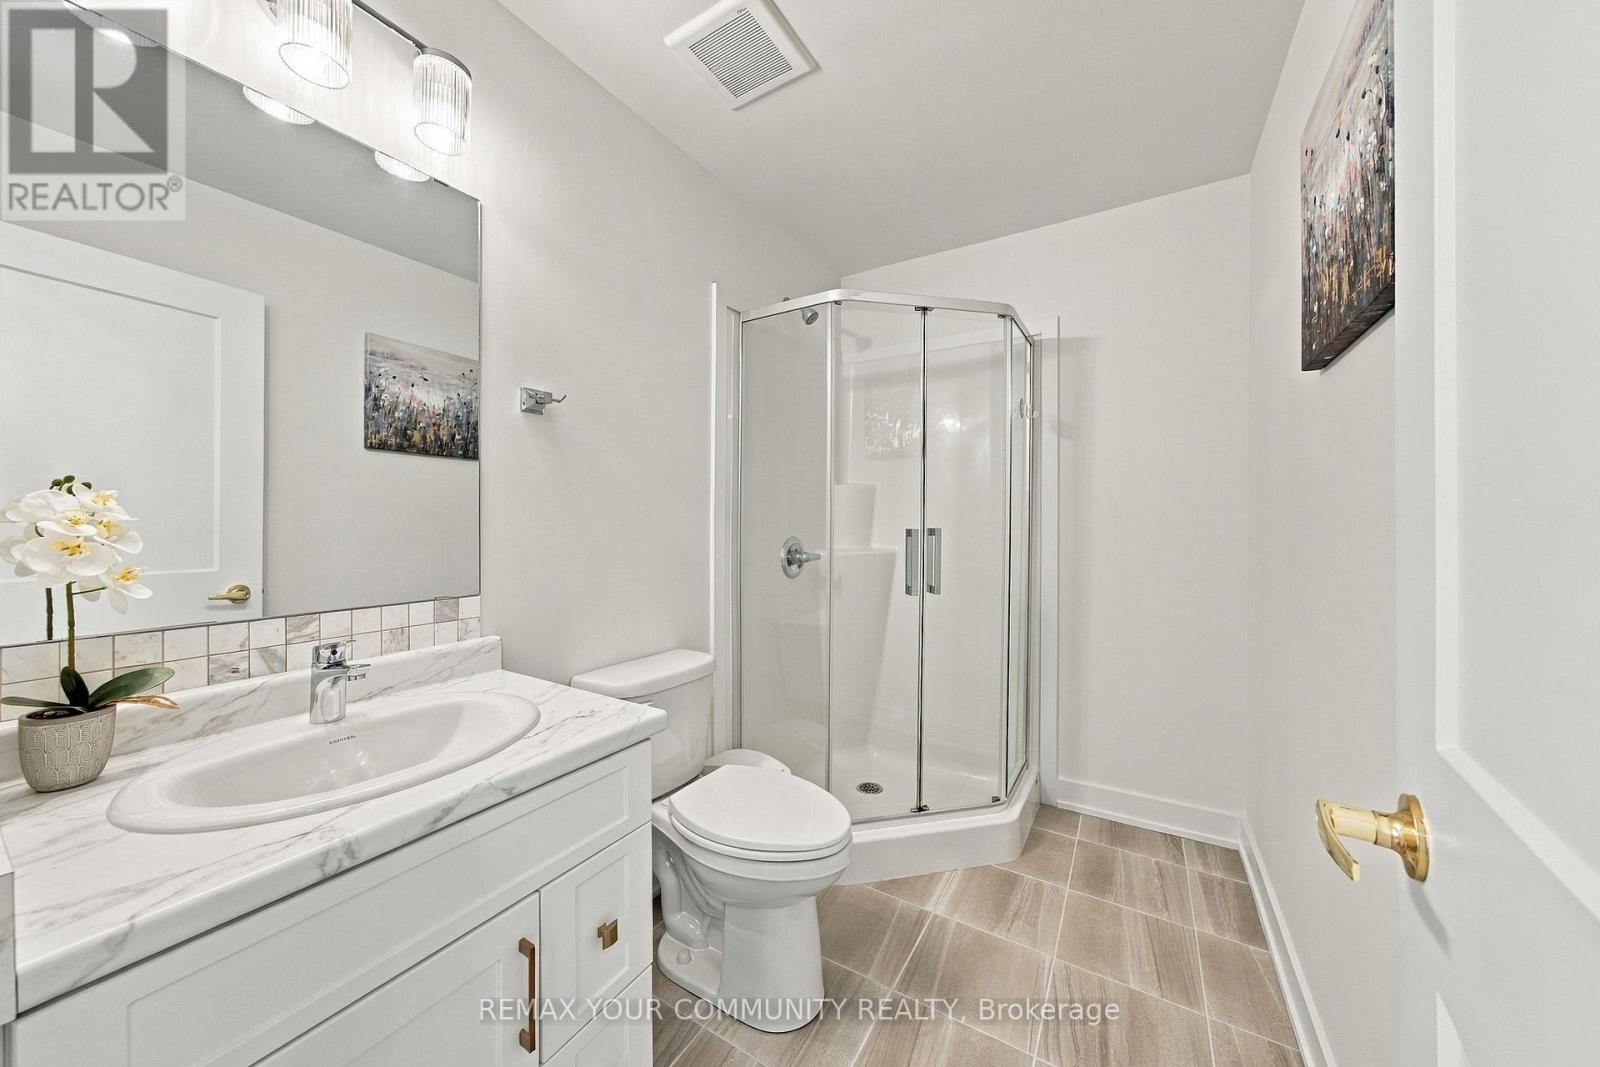
| 浴室 | 3 |
| 地上卧房 | 3 |
| 总卧房 | 3 |
| 家电类 | Garage Door Opener Remote(s), All, 窗帘 |
| 地下室进展 | 已完成 |
| 地下室类型 | N/a (unfinished) |
| 施工种类 | 独立屋 |
| Construction Style Split Level | Backsplit |
| 空调 | 中央空调 |
| 外墙 | 砖 |
| Flooring Type | Vinyl, Tile |
| 地基类型 | 混凝土 |
| 供暖方式 | 天然气 |
| 供暖类型 | 压力热风 |
| 内部尺寸 | 2000 - 2500 Sqft |
| 类型 | 独立屋 |
| 设备间 | 市政供水 |
车 位
| 附加车库 | |
| Garage |
土地
| 英亩数 | 无 |
| 土地便利设施 | 医院, 公共交通, 学校 |
| 污水道 | Sanitary Sewer |
| 土地深度 | 118 Ft ,8 In |
| 土地宽度 | 38 Ft ,6 In |
| 不规则大小 | 38.5 X 118.7 Ft ; 38.53 Ft X 122.28 Ft 46.97 Ft X 118.75 |
| 规划描述 | R-316 |
房 间
| 楼 层 | 类 型 | 长 度 | 宽 度 | 面 积 |
|---|---|---|---|---|
| Lower Level | 家庭房 | 7.49 m | 7.87 m | 7.49 m x 7.87 m |
| Lower Level | Office | Measurements not available | ||
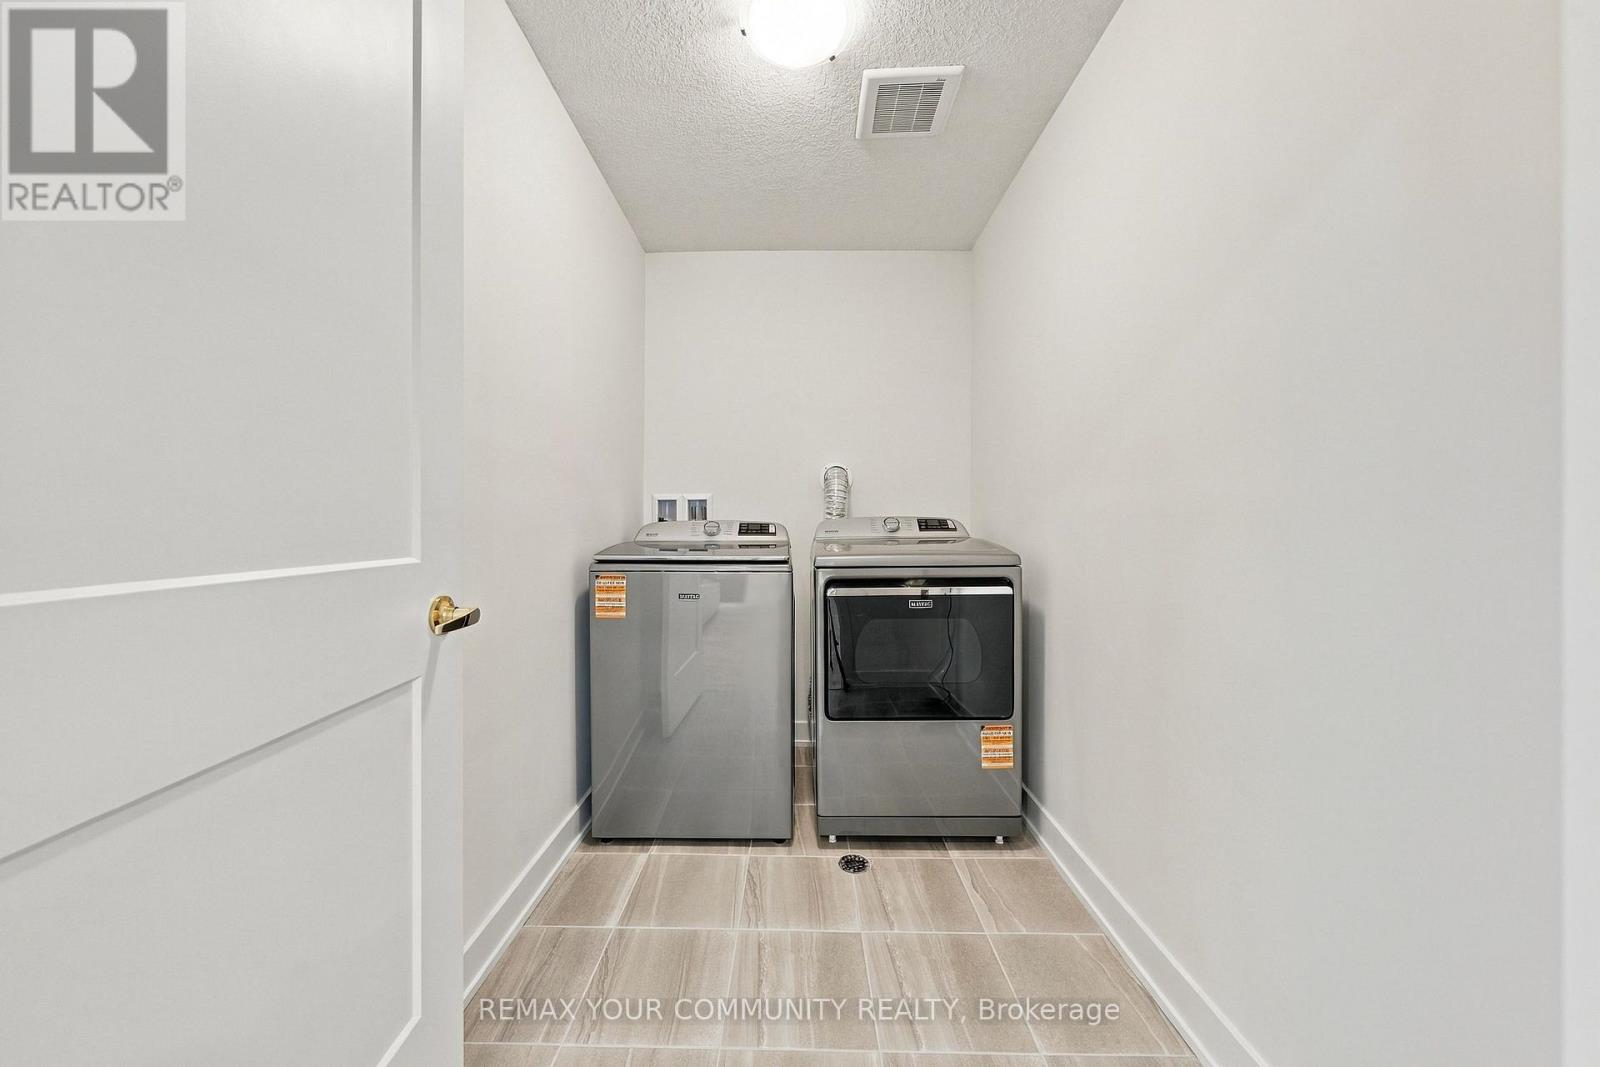
| Lower Level | 洗衣房 | 2.55 m | 1.62 m | 2.55 m x 1.62 m |
| 一楼 | 大型活动室 | 5.79 m | 4.83 m | 5.79 m x 4.83 m |
| 一楼 | 厨房 | 4.17 m | 2.51 m | 4.17 m x 2.51 m |
| 一楼 | 餐厅 | 4.17 m | 2.34 m | 4.17 m x 2.34 m |
| Upper Level | 主卧 | 3.84 m | 2.92 m | 3.84 m x 2.92 m |
| Upper Level | 第二卧房 | 2.9 m | 3.99 m | 2.9 m x 3.99 m |
| Upper Level | 第三卧房 | 3.84 m | 2.92 m | 3.84 m x 2.92 m |
https://www.realtor.ca/real-estate/30317478/71-uplands-drive-grey-highlands-grey-highlands

The trademarks REALTOR®, REALTORS®, and the REALTOR® logo are controlled by The Canadian Real Estate Association (CREA) and identify real estate professionals who are members of CREA. The trademarks MLS®, Multiple Listing Service® and the associated logos are owned by The Canadian Real Estate Association (CREA) and identify the quality of services provided by real estate professionals who are members of CREA. The trademark DDF® is owned by The Canadian Real Estate Association (CREA) and identifies CREA's Data Distribution Facility (DDF®)
Toronto Real Estate Board
RE/MAX Your Community Realty
September 23 2026 05:05:24
