
1080 Edinburgh Drive Woodstock (Woodstock - North), Ontario N4T 0M5


$899,900
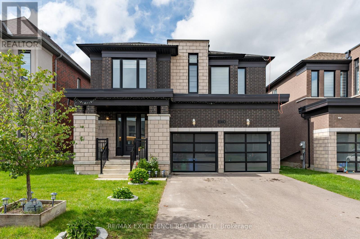
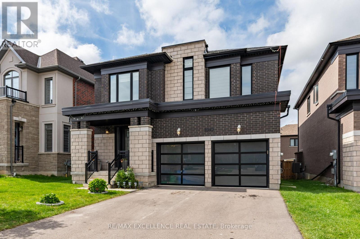
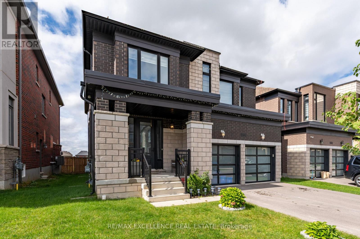
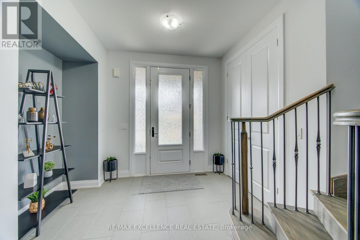
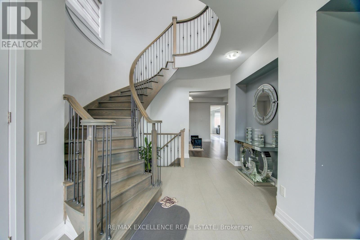
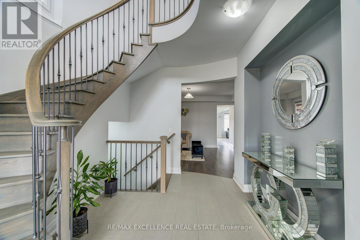
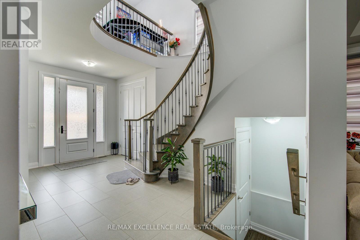
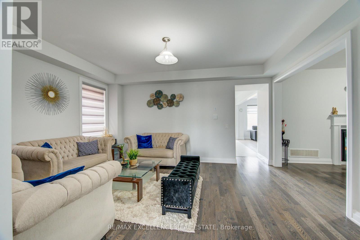
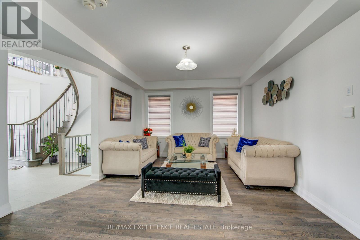
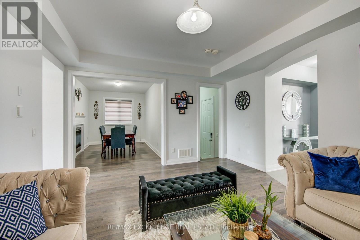
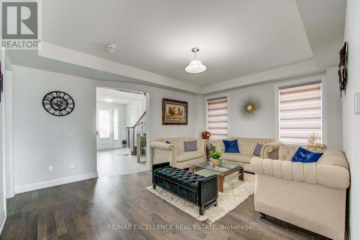
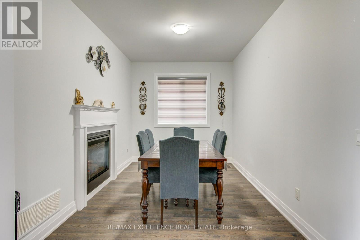
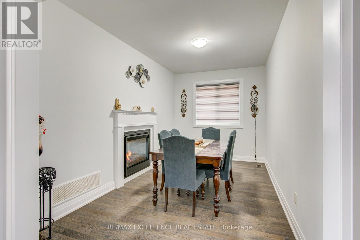
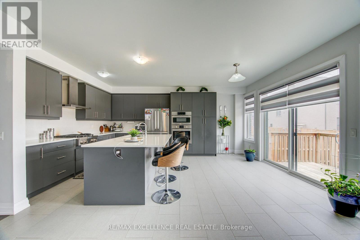
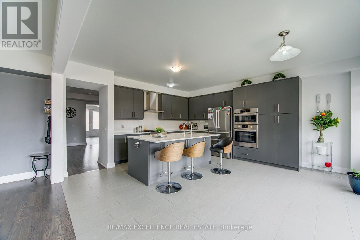
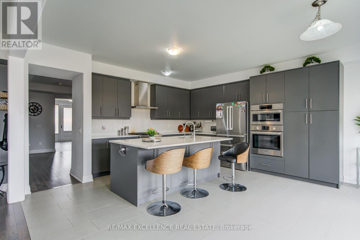
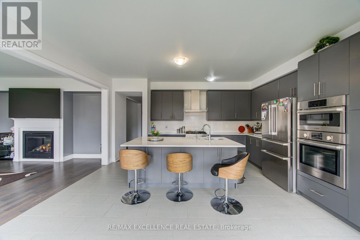
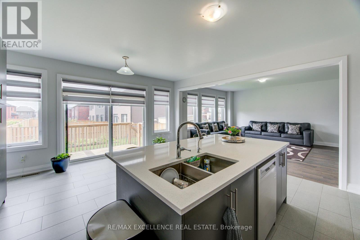
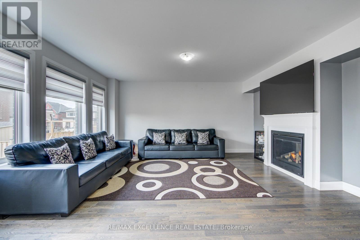
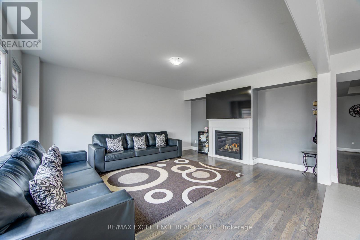
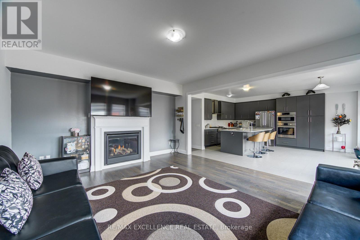
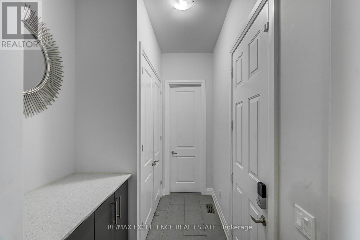
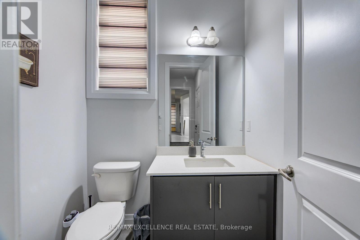
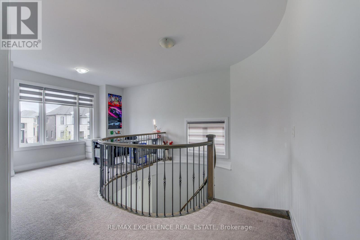
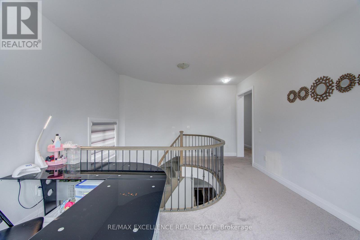
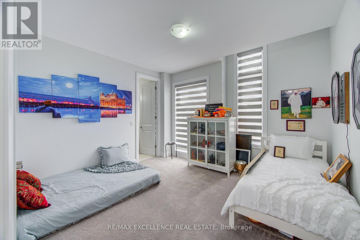
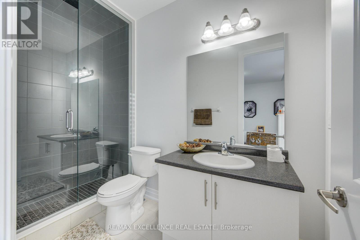
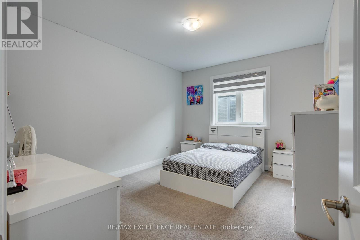
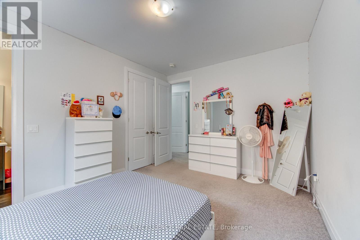
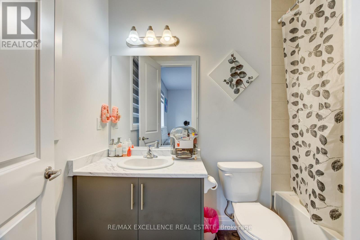
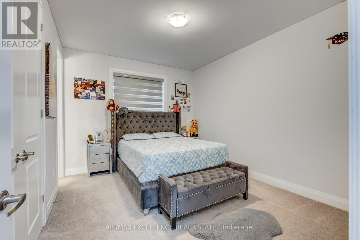
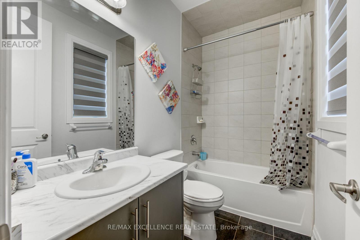
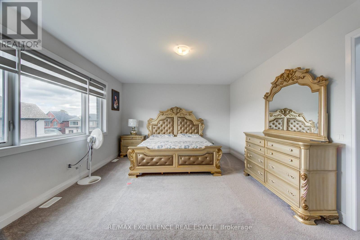
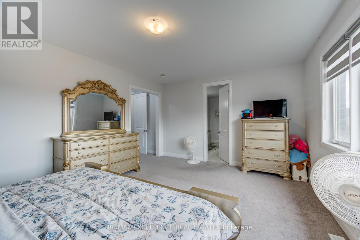
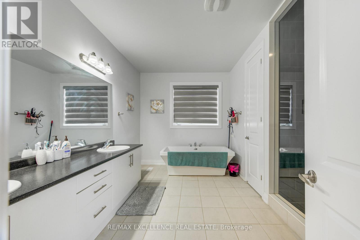
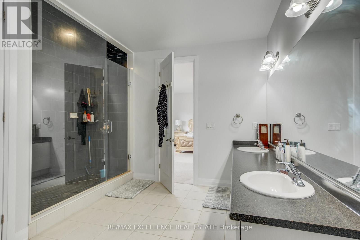
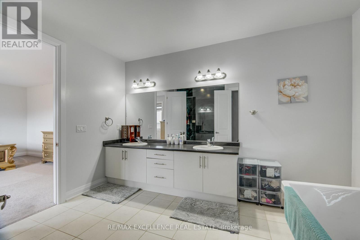
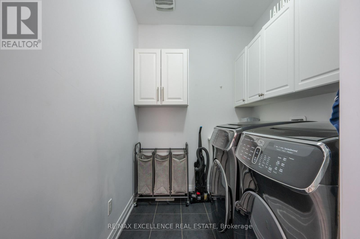
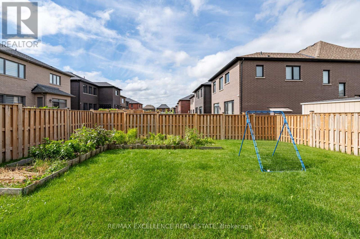
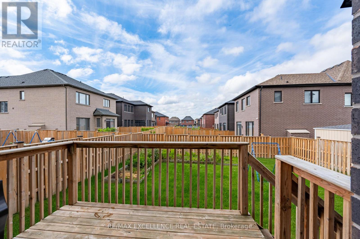
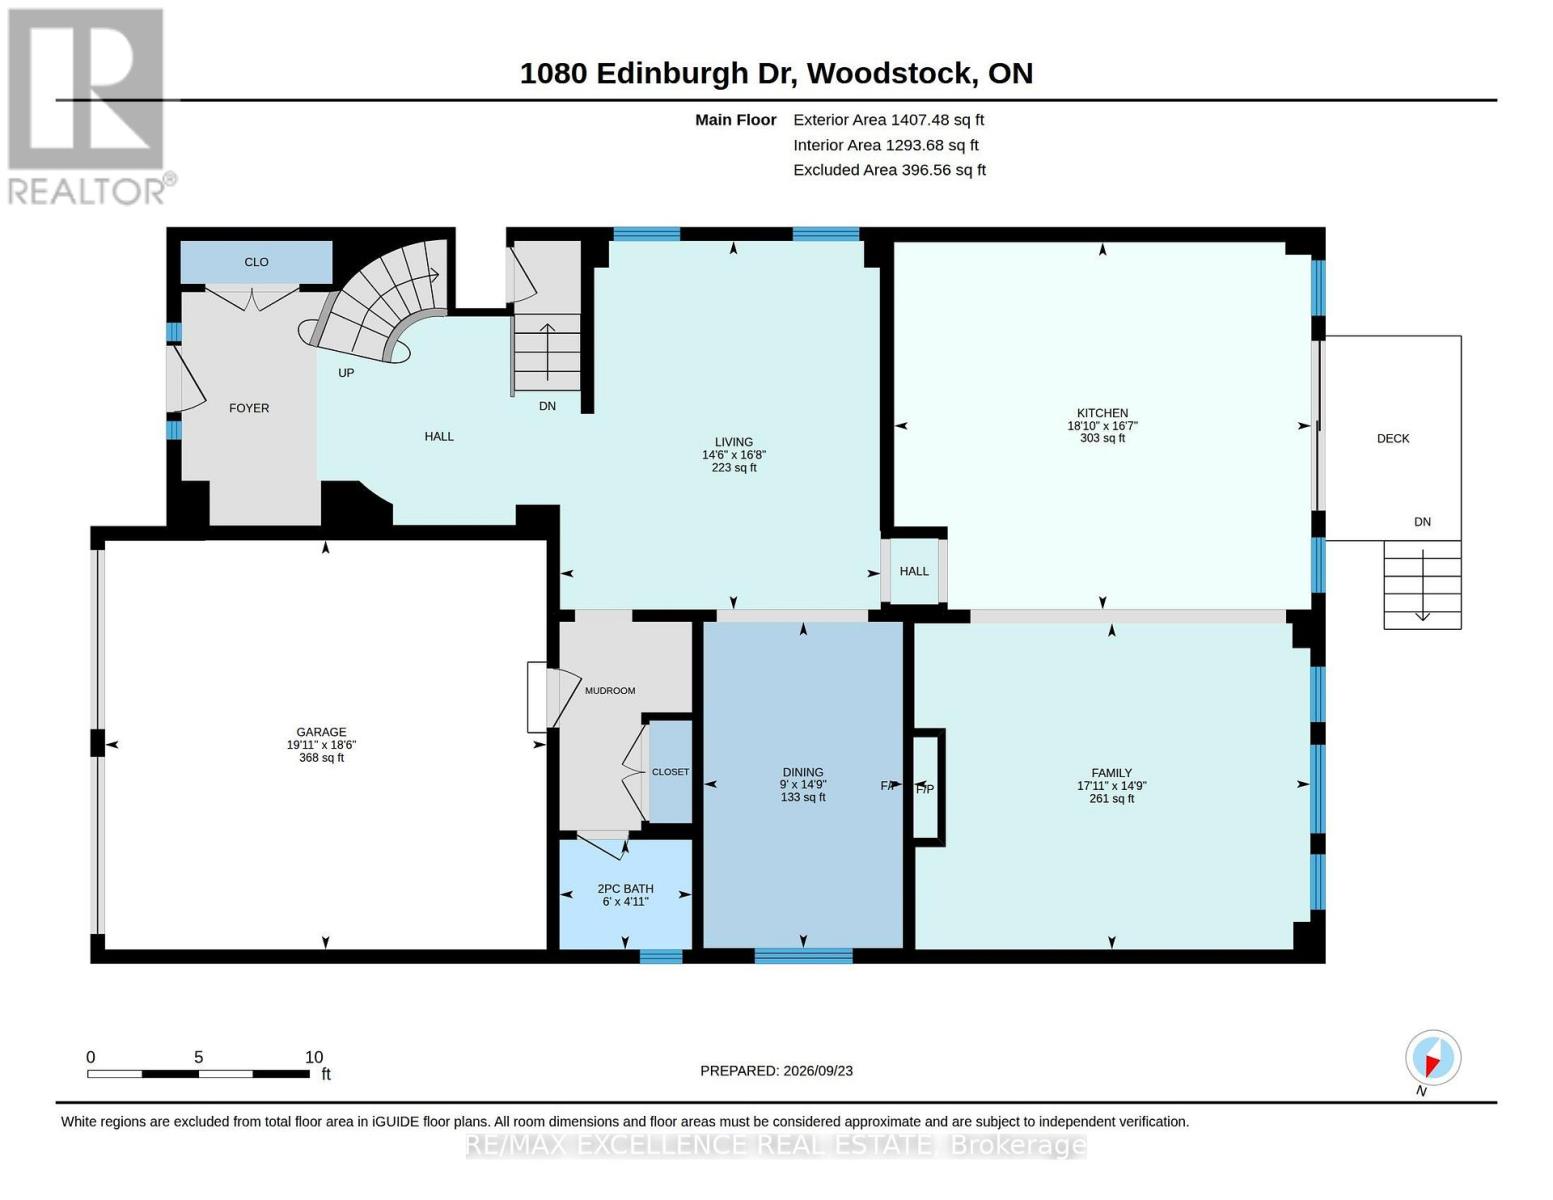
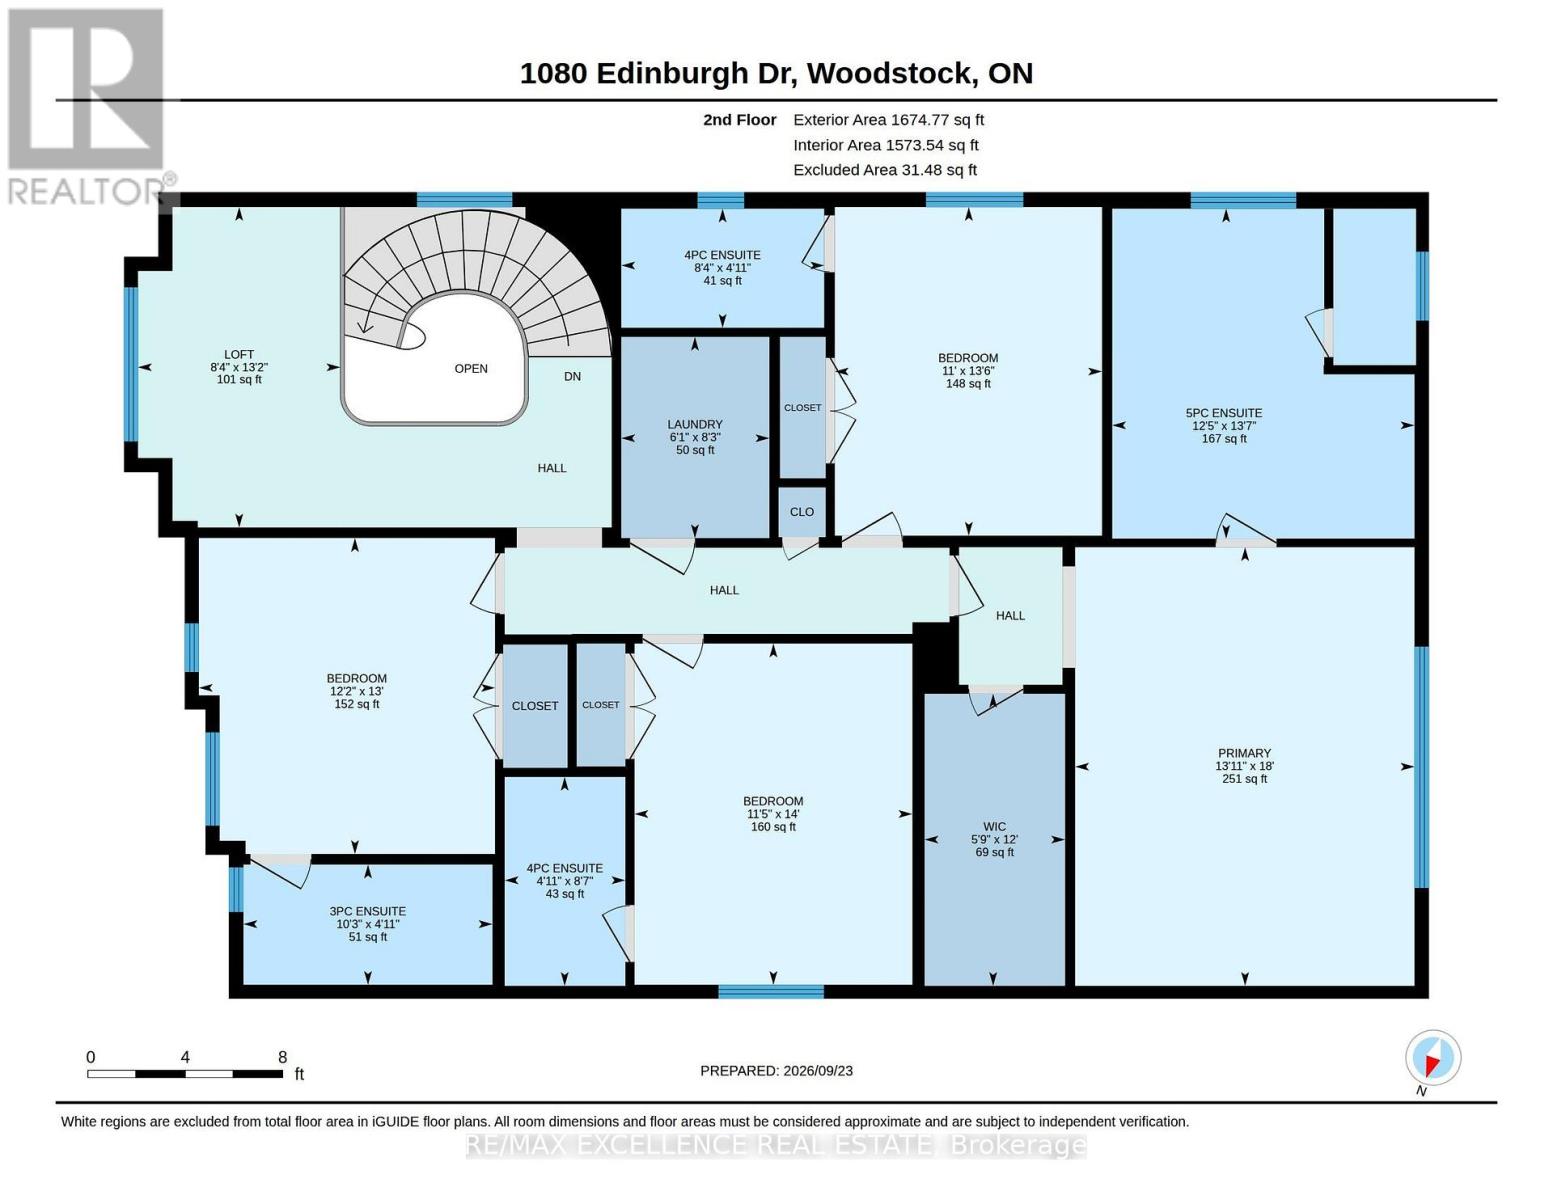
Modern elegance in Woodstock! Stunning 3,158 sq.ft. detached Arthur Model, Elevation A, on a premium 42+ ft. lot. Featuring 9-ft ceilings on both levels, spacious living, family & dining rooms with fireplace, and extended custom kitchen with built-in S/S appliances. Hardwood floors, upgraded tiles & natural oak spiral staircase. Primary bedroom boasts a luxurious 5-pc ensuite with glass shower, freestanding tub, separate toilet room & W/I closet. All other bedrooms feature their own ensuites. Convenient 2nd-floor laundry & spacious loft ideal for home office. Bright & sun-filled with zebra shades throughout. Custom cabinetry in mudroom & garage, with the garage thoughtfully set up as a private personal retreat-perfect for relaxing, hobbies or enjoying private moments. Close to pond, park, schools, temple, convenience store & Hwy 401. A must-see! (id:43681)
房源概要
| MLS® Number | X13819322 |
| 房源类型 | 民宅 |
| 社区名字 | Woodstock - North |
| 设备类型 | 热水器 |
| 总车位 | 6 |
| 租赁设备类型 | 热水器 |
详 情
| 浴室 | 5 |
| 地上卧房 | 4 |
| 总卧房 | 4 |
| 公寓设施 | Fireplace(s) |
| 家电类 | Garage Door Opener Remote(s), 烤箱 - Built-in, Range, Water Softener, 洗碗机, 烘干机, 微波炉, 烤箱, 炉子, 洗衣机, 窗帘, 冰箱 |
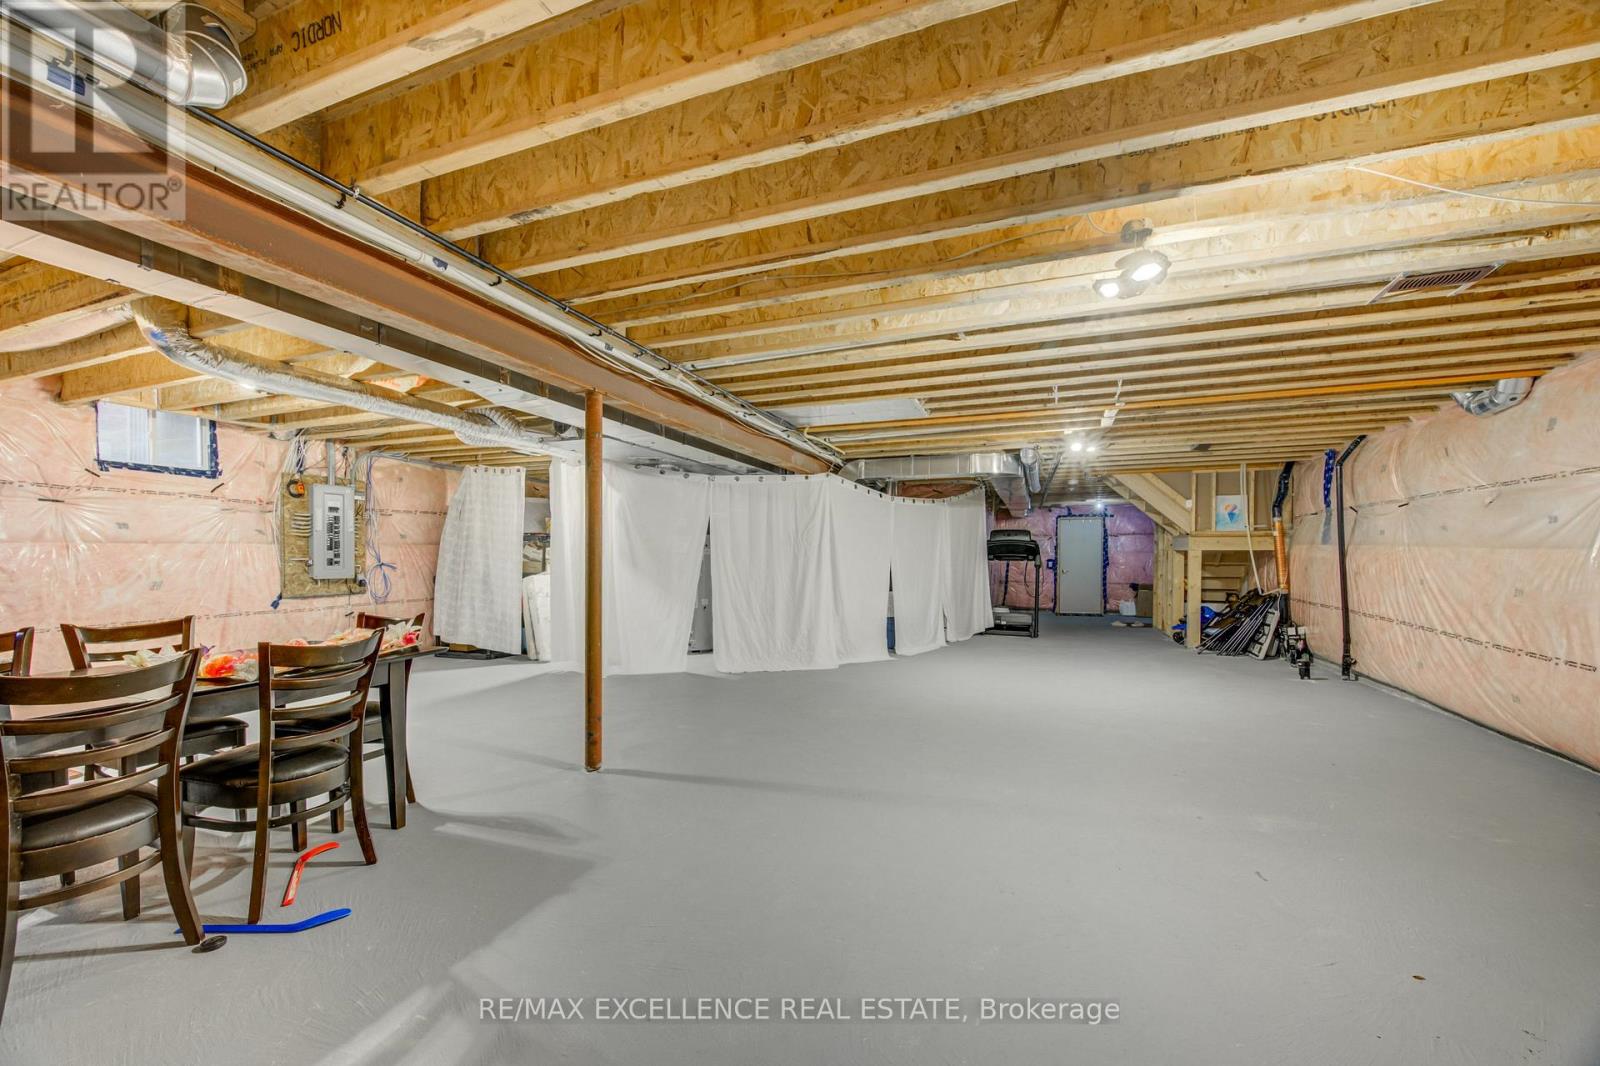
| 地下室进展 | 已完成 |
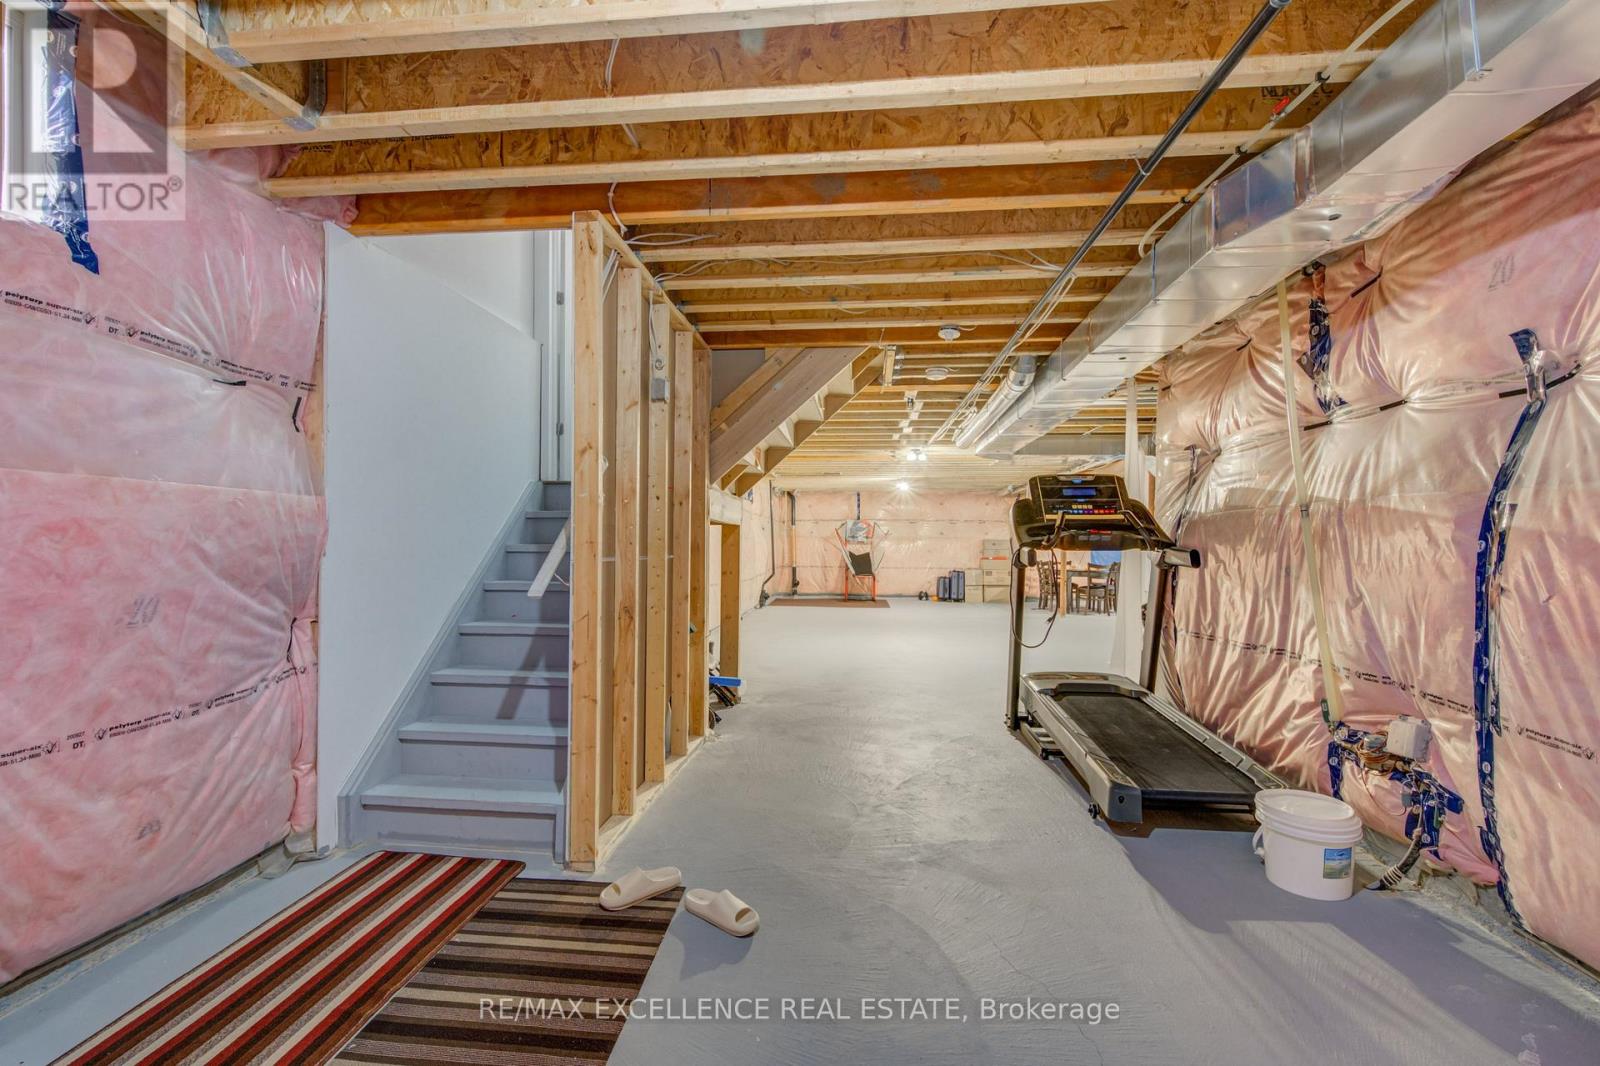
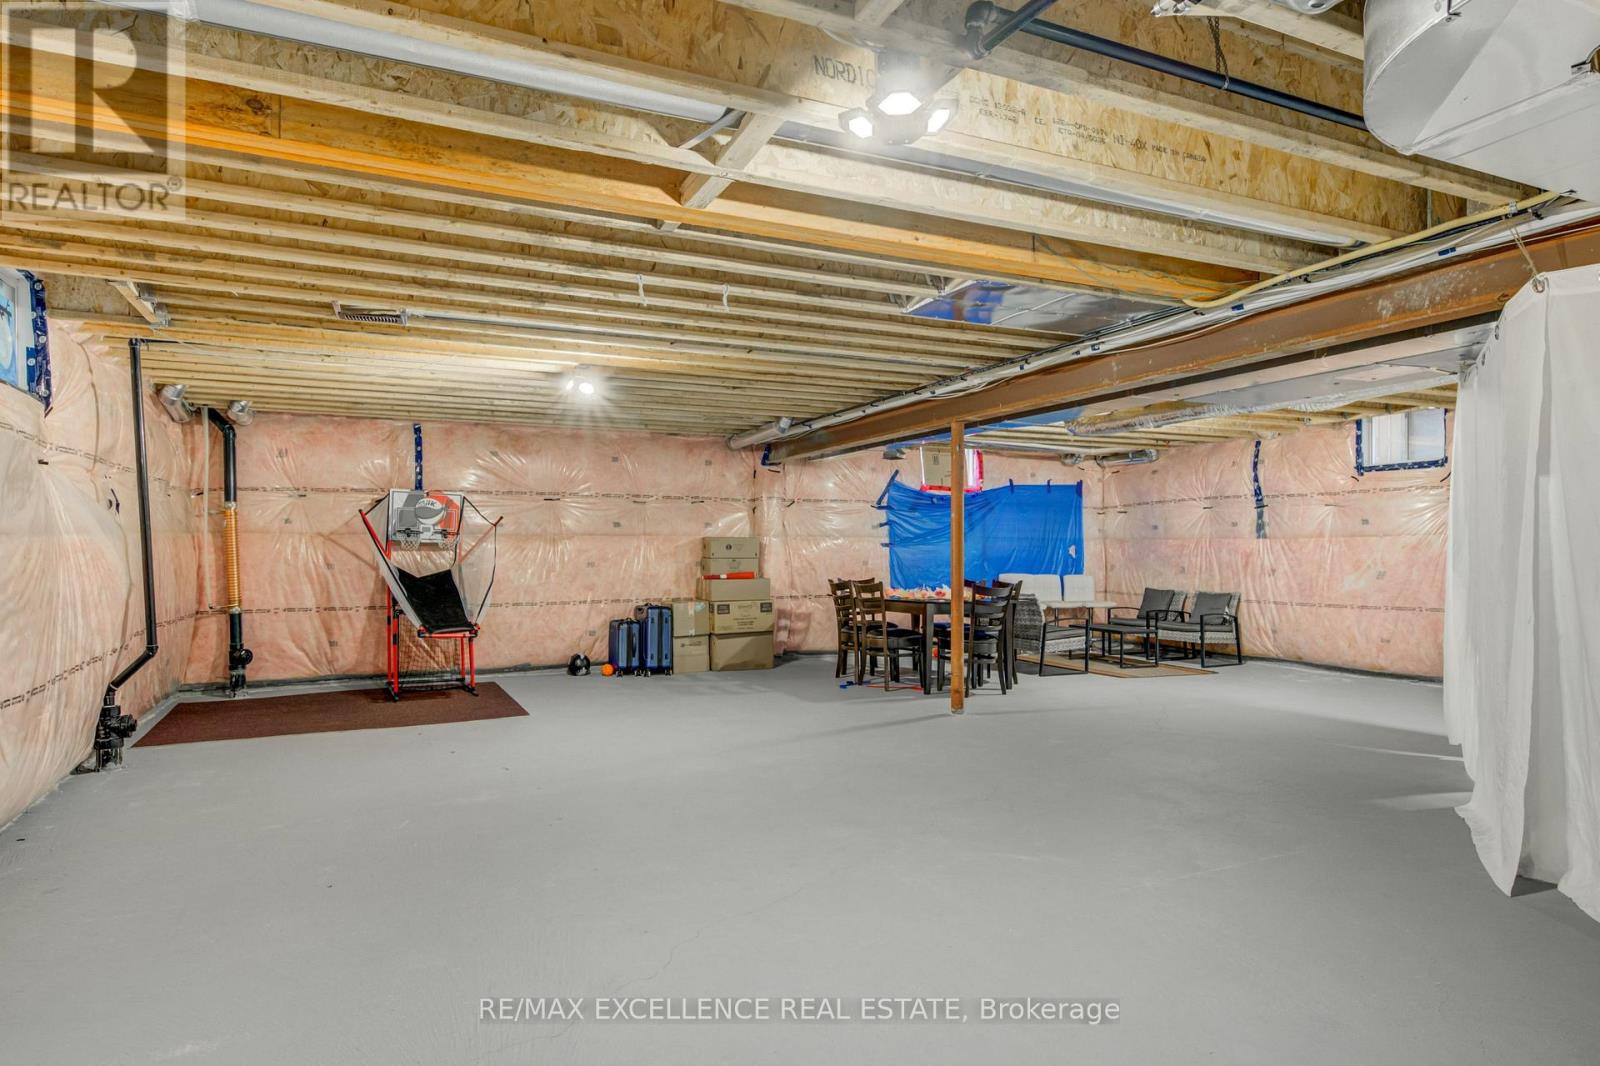
| 地下室类型 | N/a (unfinished) |
| 施工种类 | 独立屋 |
| 空调 | Central Air Conditioning, 换气机 |
| 外墙 | 石, 砖 |
| 壁炉 | 有 |
| Fireplace Total | 1 |
| 地基类型 | 混凝土浇筑 |
| 客人卫生间(不包含洗浴) | 1 |
| 供暖方式 | 天然气 |
| 供暖类型 | 压力热风 |
| 储存空间 | 2 |
| 内部尺寸 | 3000 - 3500 Sqft |
| 类型 | 独立屋 |
| 设备间 | 市政供水 |
车 位
| 附加车库 | |
| Garage |
土地
| 英亩数 | 无 |
| 污水道 | Sanitary Sewer |
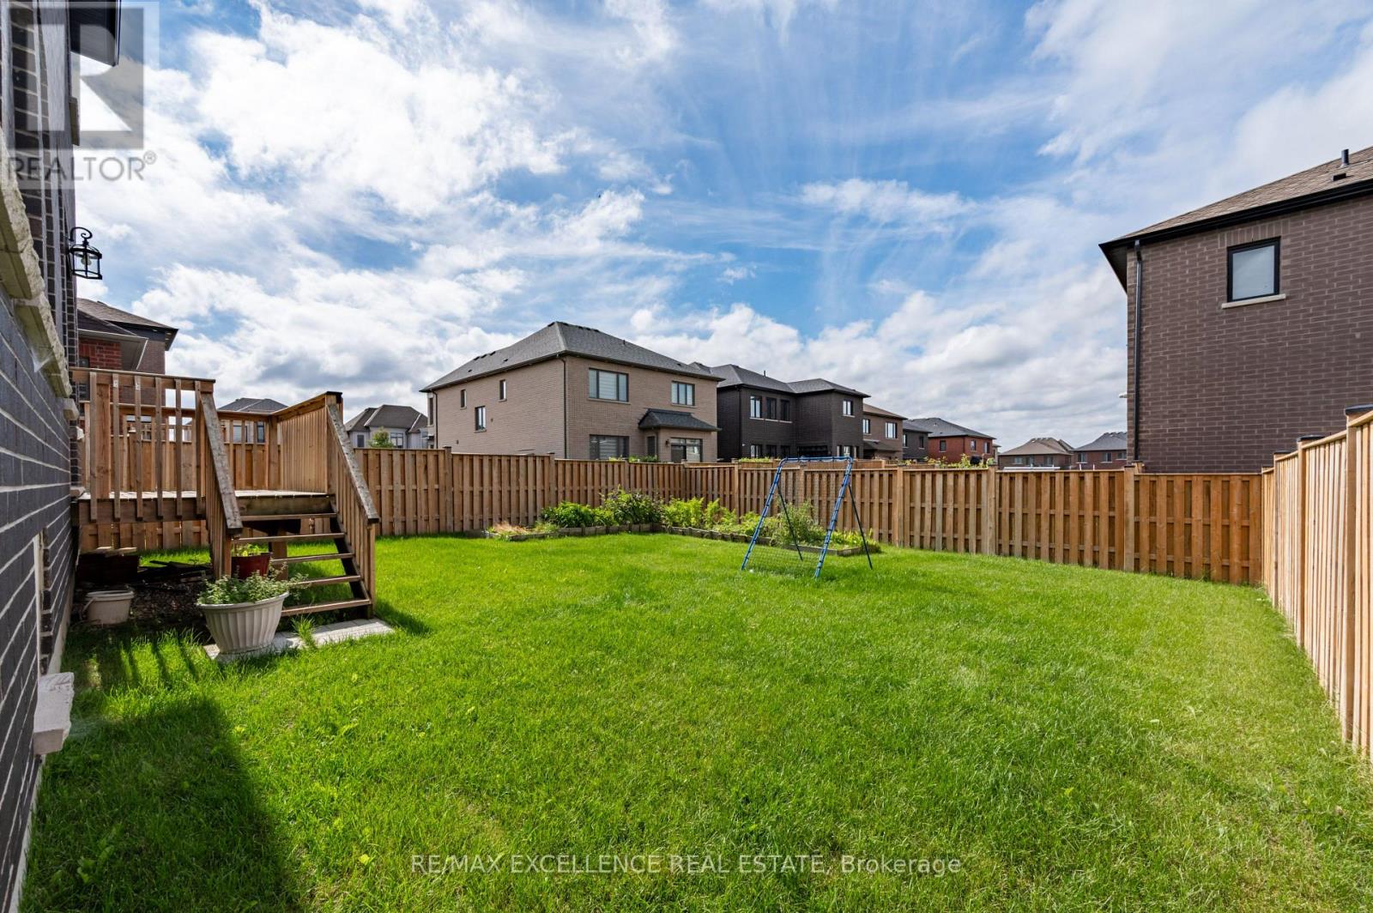
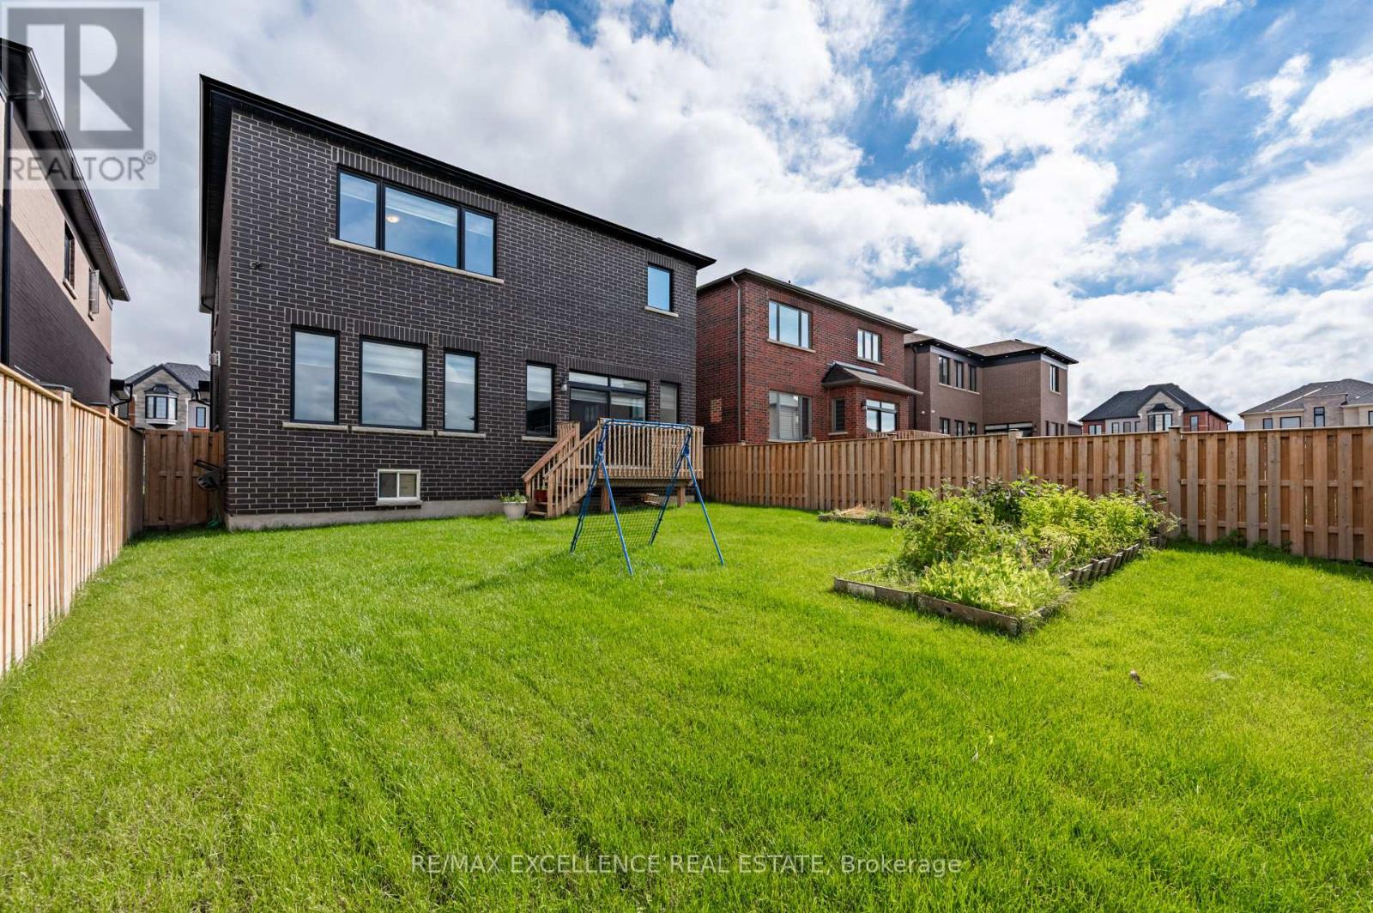
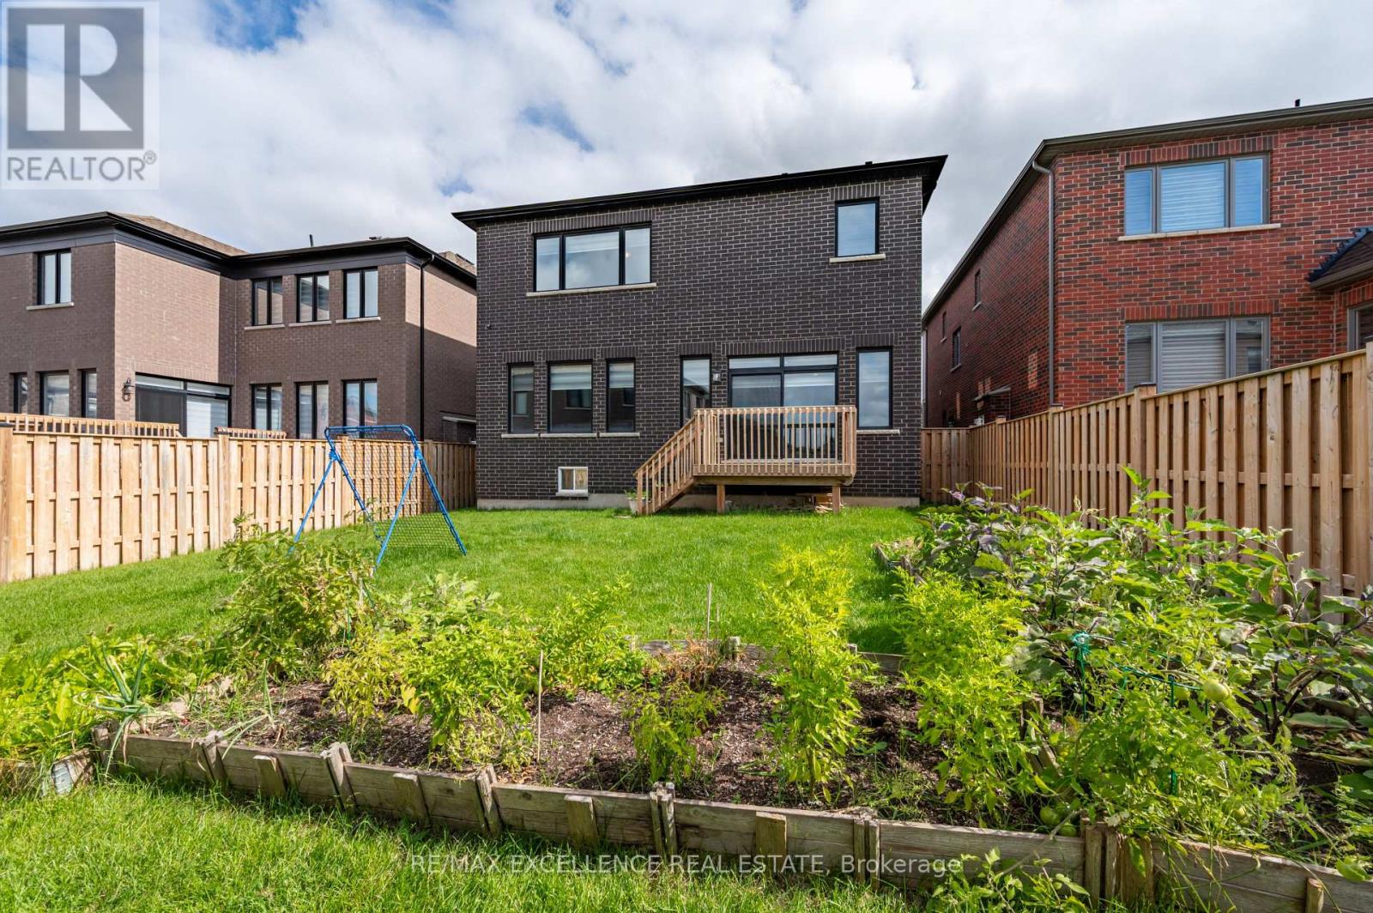
| 土地深度 | 118 Ft ,4 In |
| 土地宽度 | 42 Ft ,4 In |
| 不规则大小 | 42.4 X 118.4 Ft |
房 间
| 楼 层 | 类 型 | 长 度 | 宽 度 | 面 积 |
|---|---|---|---|---|
| 二楼 | Loft | 4.01 m | 2.54 m | 4.01 m x 2.54 m |
| 二楼 | 主卧 | 9.27 m | 5.99 m | 9.27 m x 5.99 m |
| 二楼 | 第二卧房 | 4.98 m | 14 m | 4.98 m x 14 m |
| 二楼 | 第三卧房 | 5.46 m | 3.71 m | 5.46 m x 3.71 m |
| 二楼 | Bedroom 4 | 5.89 m | 4.12 m | 5.89 m x 4.12 m |
| 二楼 | 洗衣房 | 1.85 m | 2.52 m | 1.85 m x 2.52 m |
| 一楼 | 客厅 | 4.42 m | 5.08 m | 4.42 m x 5.08 m |
| 一楼 | Partial Bathroom | 1.83 m | 1.5 m | 1.83 m x 1.5 m |
| 一楼 | 餐厅 | 2.74 m | 4.5 m | 2.74 m x 4.5 m |
| 一楼 | 家庭房 | 5.46 m | 149 m | 5.46 m x 149 m |
| 一楼 | 厨房 | 5.74 m | 5.06 m | 5.74 m x 5.06 m |
| 一楼 | 门厅 | 4.57 m | 3.66 m | 4.57 m x 3.66 m |

The trademarks REALTOR®, REALTORS®, and the REALTOR® logo are controlled by The Canadian Real Estate Association (CREA) and identify real estate professionals who are members of CREA. The trademarks MLS®, Multiple Listing Service® and the associated logos are owned by The Canadian Real Estate Association (CREA) and identify the quality of services provided by real estate professionals who are members of CREA. The trademark DDF® is owned by The Canadian Real Estate Association (CREA) and identifies CREA's Data Distribution Facility (DDF®)
Toronto Real Estate Board
RE/MAX Excellence Real Estate
September 23 2026 05:05:24
