
61 Marina Crescent Collingwood, Ontario L9Y 5G9


$979,000
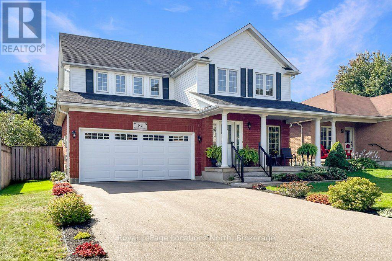
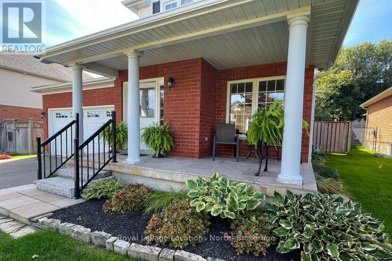
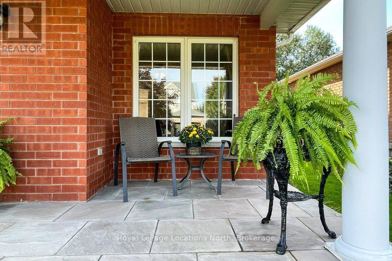
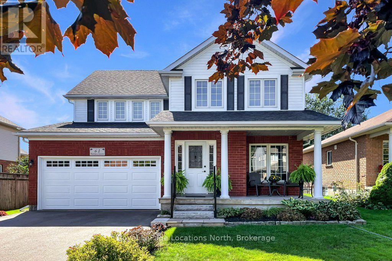
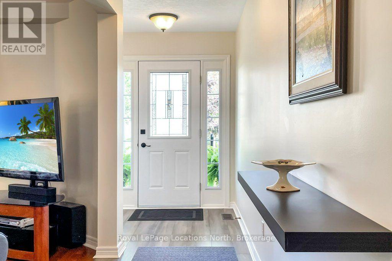
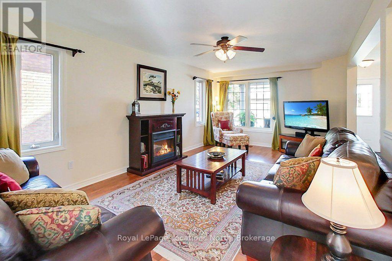
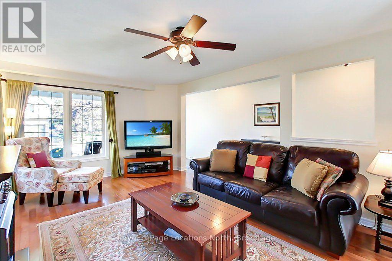
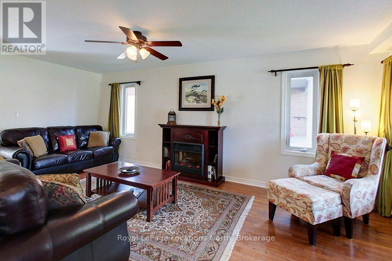
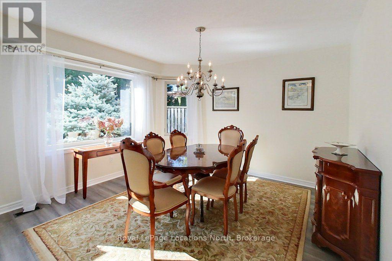
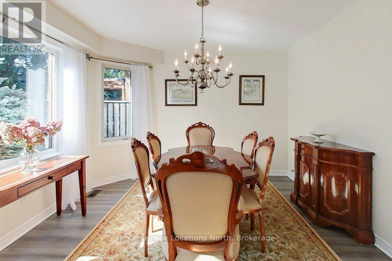
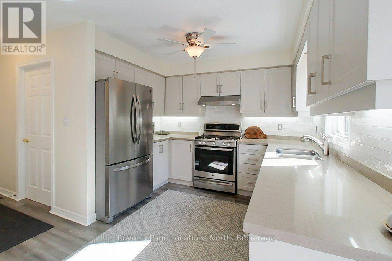
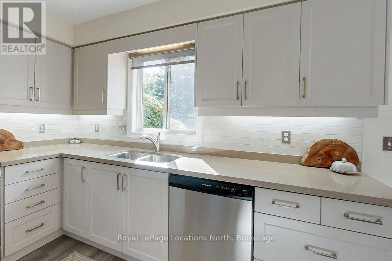
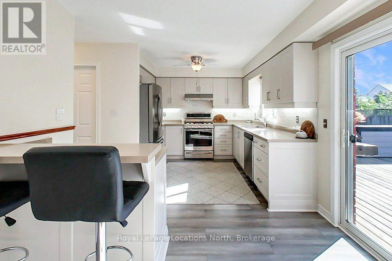
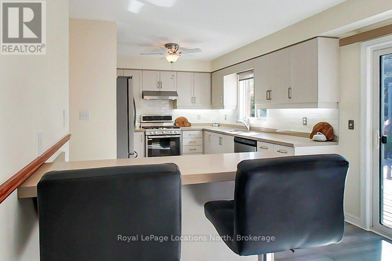
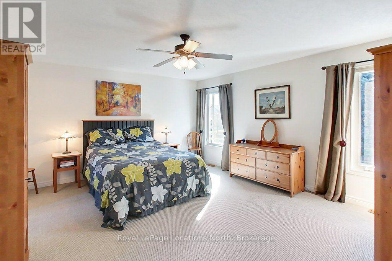
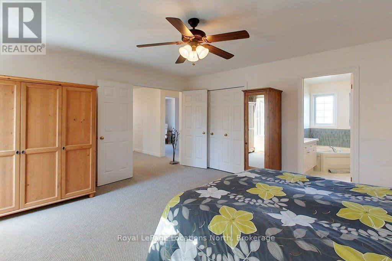
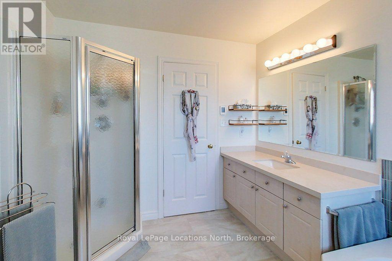
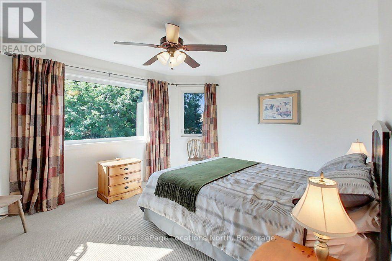
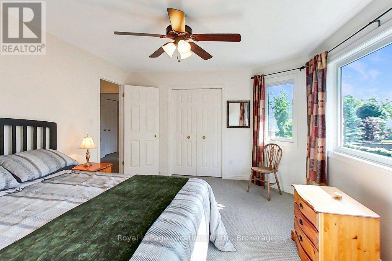
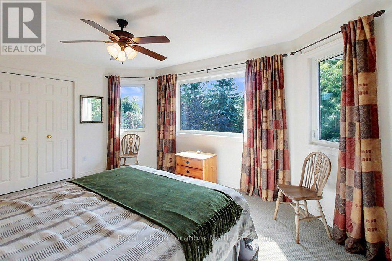
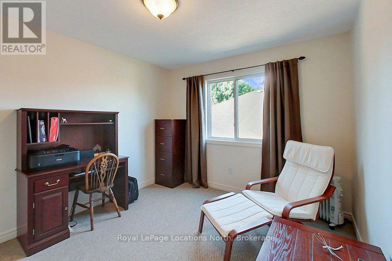
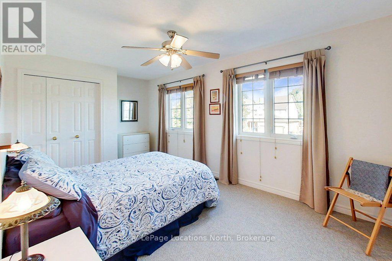
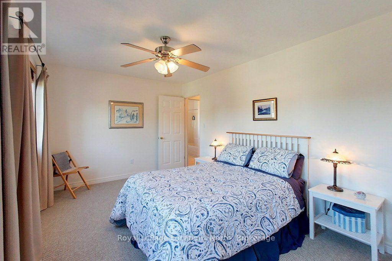
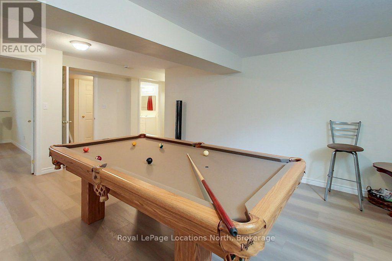
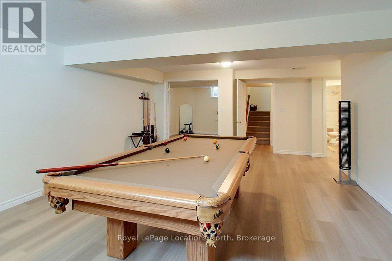
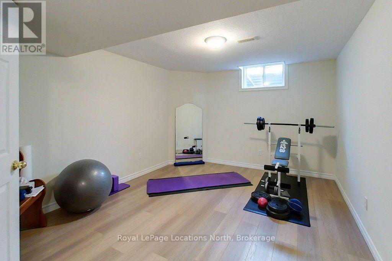
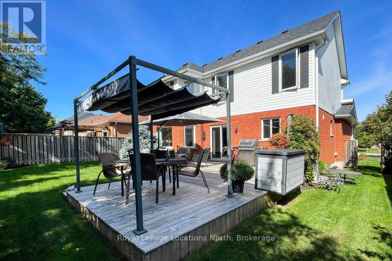
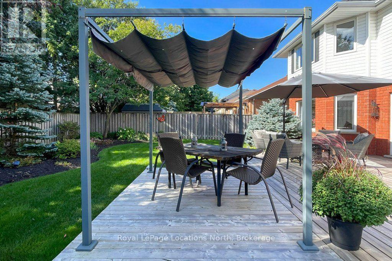
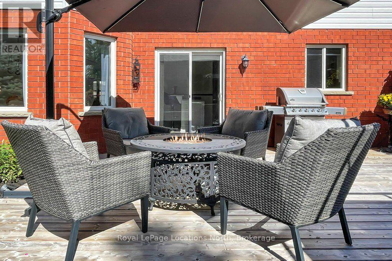
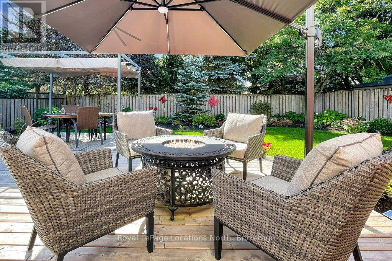
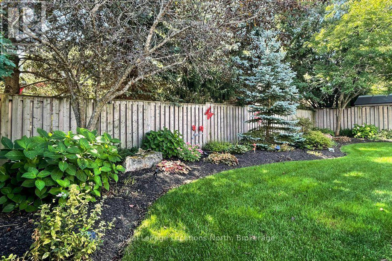
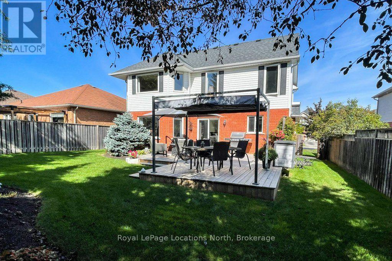
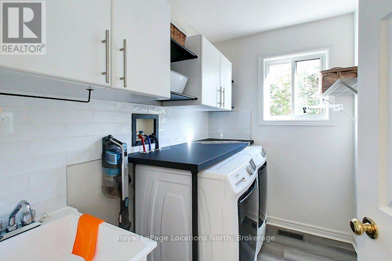
Nestled in the sought-after Georgian Meadows community near top schools, local ski hills, and downtown Collingwood, this Clairefield model executive home offers refined living on a 50-foot landscaped lot. Highlighting a 4+1 bedroom and 3.5-bathroom layout, the primary suite features a generous floor plan with a private en-suite bathroom, complete with luxurious heated bathroom floors in the second floor bathrooms. At the heart of the home, the large kitchen boasts Caesarstone countertops, a new (2026) dishwasher, stylish subway tile backsplash, and stainless steel appliances-making it an exceptional space for entertaining. Complete with a double-car garage and convenient main floor laundry, the residence features major recent updates including a newer roof, furnace, central air conditioning, washer, and dryer. The fully finished basement adds versatile living space with a full bathroom, dedicated workout room, and generous storage area. Additional interior highlights include new hardwood floors, R-40 insulation, and 200-amp service. Step outside to a beautifully landscape property, with flag stone entrance and patio, fully fenced yard complete with perennial gardens, a spacious back deck, with gas BBQ and hot tub hookups, making it perfectly suited for summertime BBQs and outdoor entertaining. Book your private showing now, or click the multimedia link to view the full virtual tour. (id:43681)
房源概要
| MLS® Number | S13818716 |
| 房源类型 | 民宅 |
| 社区名字 | Collingwood |
| 设备类型 | 热水器 - Gas, 热水器 |
| 特征 | Sump Pump |
| 总车位 | 4 |
| 租赁设备类型 | 热水器 - Gas, 热水器 |
详 情
| 浴室 | 4 |
| 地上卧房 | 5 |
| 总卧房 | 5 |
| 家电类 | Garage Door Opener Remote(s), Water Heater, Water Meter, 洗碗机, 烘干机, 炉子, 洗衣机, 冰箱 |
| 地下室进展 | 已装修 |
| 地下室类型 | N/a (finished) |
| 施工种类 | 独立屋 |
| 空调 | 中央空调 |
| 外墙 | 乙烯基壁板, 砖 |
| 壁炉 | 有 |
| 地基类型 | 混凝土浇筑 |
| 客人卫生间(不包含洗浴) | 1 |
| 供暖方式 | 电 |
| 供暖类型 | 压力热风 |
| 储存空间 | 2 |
| 内部尺寸 | 2000 - 2500 Sqft |
| 类型 | 独立屋 |
| 设备间 | 市政供水 |
车 位
| 附加车库 | |
| Garage |
土地
| 英亩数 | 无 |
| 污水道 | Sanitary Sewer |
| 土地深度 | 109 Ft ,10 In |
| 土地宽度 | 51 Ft ,3 In |
| 不规则大小 | 51.3 X 109.9 Ft |
| 规划描述 | R |
房 间
| 楼 层 | 类 型 | 长 度 | 宽 度 | 面 积 |
|---|---|---|---|---|
| 二楼 | 浴室 | 2.65 m | 3.17 m | 2.65 m x 3.17 m |
| 二楼 | 第二卧房 | 4.76 m | 3.39 m | 4.76 m x 3.39 m |
| 二楼 | 第三卧房 | 5.21 m | 3.05 m | 5.21 m x 3.05 m |
| 二楼 | Bedroom 4 | 4.12 m | 3.17 m | 4.12 m x 3.17 m |
| 二楼 | 浴室 | 2.5 m | 1.86 m | 2.5 m x 1.86 m |
| 地下室 | 娱乐,游戏房 | 6.52 m | 4.66 m | 6.52 m x 4.66 m |
| 地下室 | Exercise Room | 4.27 m | 3.41 m | 4.27 m x 3.41 m |
| 地下室 | 浴室 | 3.58 m | 1.25 m | 3.58 m x 1.25 m |
| 地下室 | 设备间 | 2.1 m | 1.89 m | 2.1 m x 1.89 m |
| 地下室 | Cold Room | 5.03 m | 2.16 m | 5.03 m x 2.16 m |
| 一楼 | 客厅 | 3.38 m | 6.1 m | 3.38 m x 6.1 m |
| 一楼 | 餐厅 | 4.69 m | 3.54 m | 4.69 m x 3.54 m |
| 一楼 | 厨房 | 5.5 m | 3.12 m | 5.5 m x 3.12 m |
| 一楼 | 洗衣房 | 1.92 m | 1.74 m | 1.92 m x 1.74 m |
| 一楼 | 主卧 | 4.94 m | 4.82 m | 4.94 m x 4.82 m |
https://www.realtor.ca/real-estate/30316504/61-marina-crescent-collingwood-collingwood

The trademarks REALTOR®, REALTORS®, and the REALTOR® logo are controlled by The Canadian Real Estate Association (CREA) and identify real estate professionals who are members of CREA. The trademarks MLS®, Multiple Listing Service® and the associated logos are owned by The Canadian Real Estate Association (CREA) and identify the quality of services provided by real estate professionals who are members of CREA. The trademark DDF® is owned by The Canadian Real Estate Association (CREA) and identifies CREA's Data Distribution Facility (DDF®)
Muskoka Haliburton Orillia – The Lakelands Association of REALTORS®
Royal LePage Locations North
October 19 2026 04:28:41
