6 卧室
5 浴室
3500 - 5000 sqft
壁炉
中央空调
风热取暖
$2,198,000
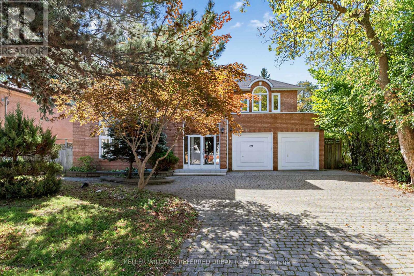
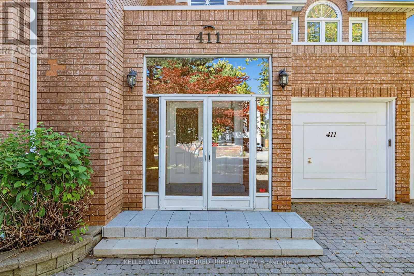
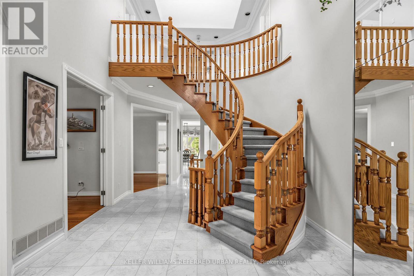
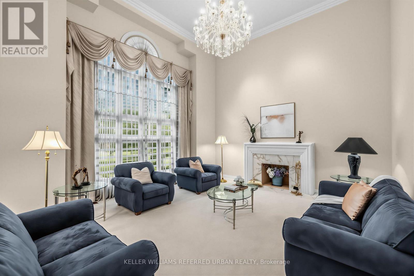
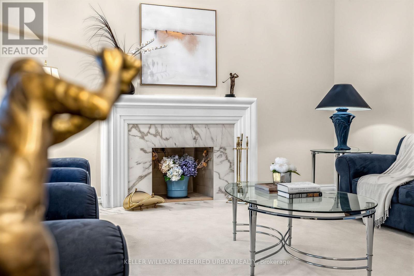
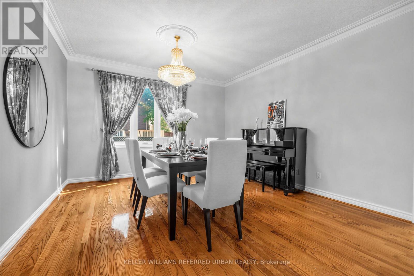
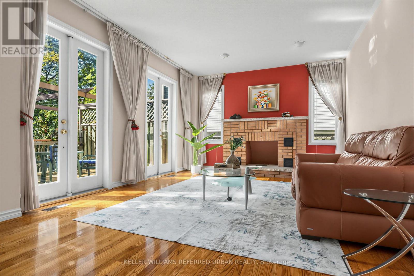
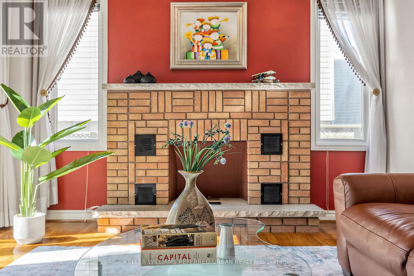
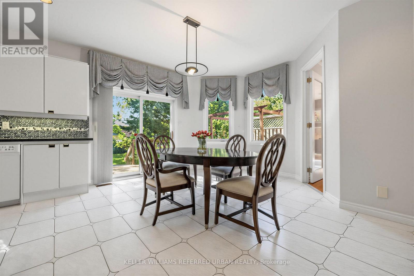
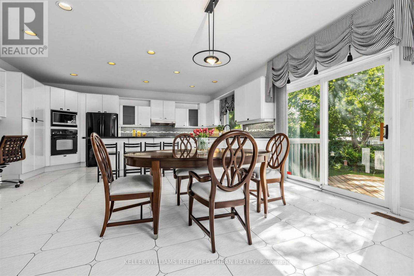
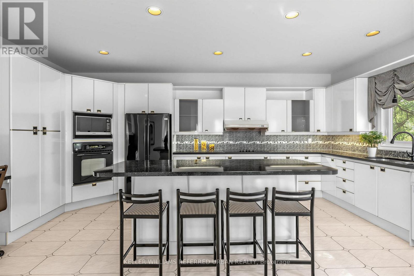
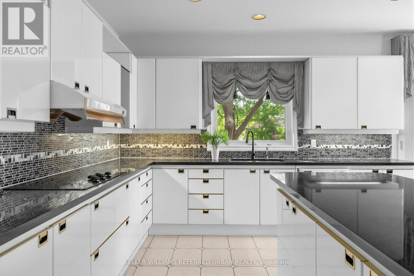
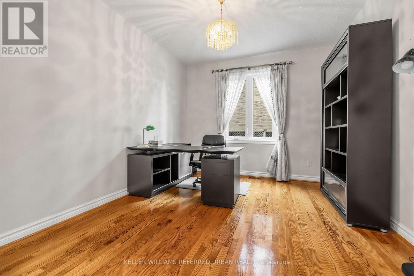
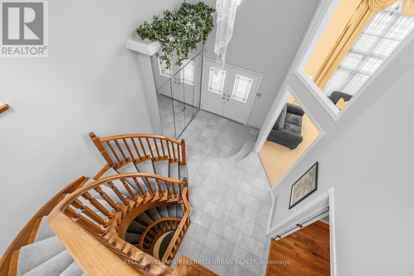
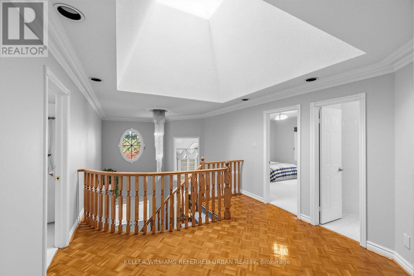
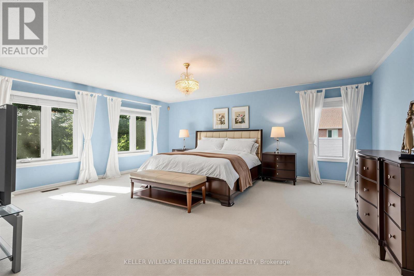
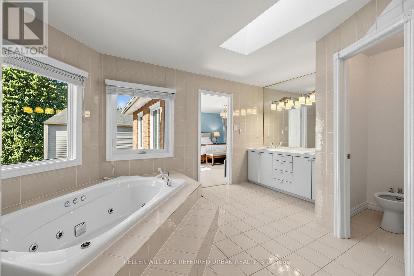
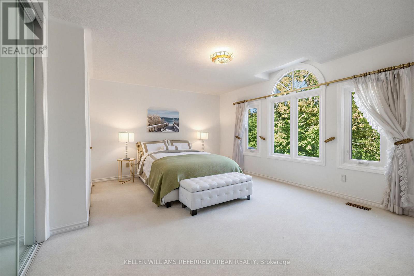
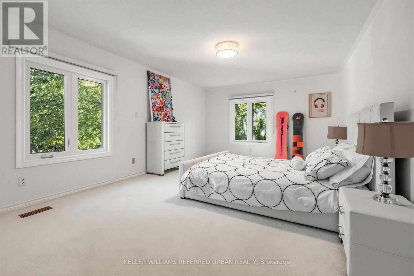
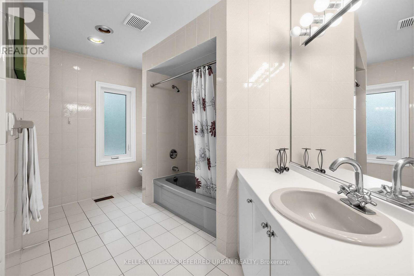
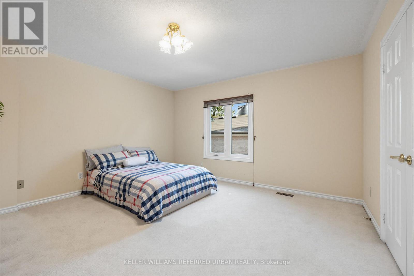
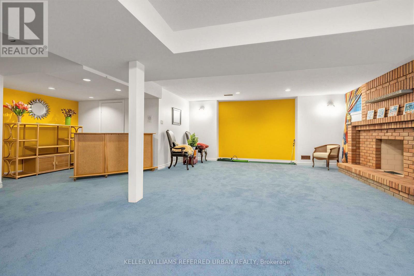
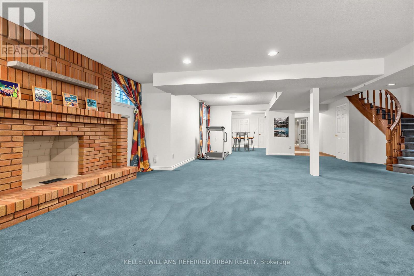
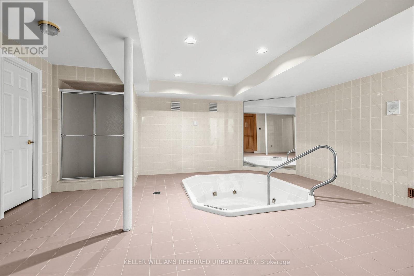
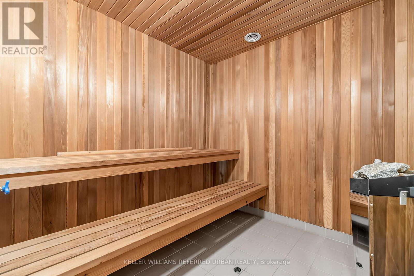
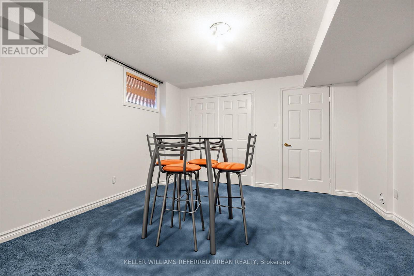
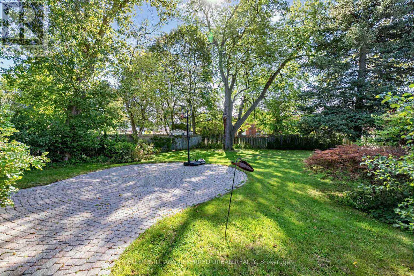
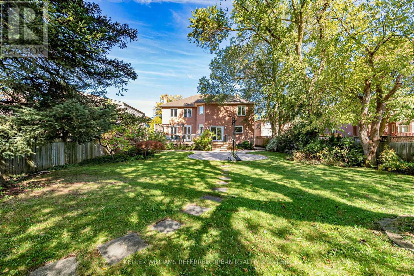
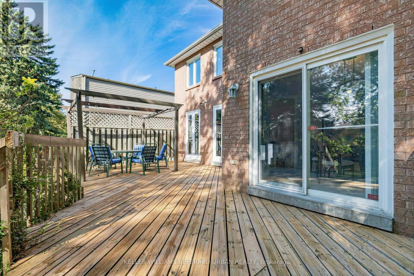
*Welcome to 411 Cummer Avenue ---- Exceptional 61 x 191ft south exposure land, in sought-after & family-oriented neighbourhood. This impressive residence offers approximately 4,340 sq ft above grade plus a fully finished basement, approximately 2000 sq ft, combining grand scale with comfortable family living floor plan. A soaring 2-storey foyer welcomes you with dramatic 16ft ceiling height and rich marble flooring and a skylight above of elegant circular stairwell adding even more abundant natural light. The expansive living room features an impressive 16-ft ceiling, oversized windows bringing in abundant natural light, and a beautiful fireplace with marble mantel surround. The spacious and gourmet custom kitchen features a large centre island, generous cabinetry and ample workspace, ideal for both everyday living and entertaining. A main-floor office provides a convenient and private work space. The sun-filled family room can be easily accessed from the sundeck the sundeck through double French Doors, and overlooking private, park-like backyard. Functional main-floor laundry room leads to the garage, side path, and basement through the service stairs. Upstairs, The delightful & super sunny primary suite with a spacious-private ensuite, and overlooking deep-greenery backyard. The additional bedrooms are well-sized and super bright. The lower level offers a large recreation room, two additional bedrooms, sauna and jacuzzi -- a wonderful private retreat for relaxation and unwinding. The south-facing backyard is surrounded by mature trees, offering privacy, natural shade and a peaceful outdoor setting, with a large deck ideal for entertaining. Attached 2-car garage plus a 4-car driveway. Ideally located near Bayview, excellent schools, parks, shopping, transit and Hwy 401. A rare combination of an exceptional lot, substantial living space, privacy and versatile indoor and outdoor living in one of North York's most desirable neighbourhoods. (id:43681)
房源概要
|
MLS® Number
|
C13818588 |
|
房源类型
|
民宅 |
|
社区名字
|
Newtonbrook East |
|
附近的便利设施
|
公园, 公共交通, 礼拜场所 |
|
社区特征
|
社区活动中心 |
|
设备类型
|
热水器 |
|
特征
|
树木繁茂的地区, Sauna |
|
总车位
|
7 |
|
租赁设备类型
|
热水器 |
|
结构
|
Patio(s), Deck |
详 情
|
浴室
|
5 |
|
地上卧房
|
4 |
|
地下卧室
|
2 |
|
总卧房
|
6 |
|
家电类
|
Garage Door Opener Remote(s), 烤箱 - Built-in, Central Vacuum, Range, Cooktop, 洗碗机, 烘干机, Jacuzzi, 微波炉, 烤箱, Hood 电扇, Sauna, 洗衣机, Water Purifier, 窗帘, 冰箱 |
|
地下室进展
|
已装修 |
|
地下室类型
|
N/a (finished) |
|
施工种类
|
独立屋 |
|
空调
|
中央空调 |
|
外墙
|
砖 |
|
壁炉
|
有 |
|
Flooring Type
|
Marble, Hardwood, Tile, Carpeted |
|
客人卫生间(不包含洗浴)
|
2 |
|
供暖方式
|
天然气 |
|
供暖类型
|
压力热风 |
|
储存空间
|
2 |
|
内部尺寸
|
3500 - 5000 Sqft |
|
类型
|
独立屋 |
|
设备间
|
市政供水 |
车 位
土地
|
英亩数
|
无 |
|
土地便利设施
|
公园, 公共交通, 宗教场所 |
|
污水道
|
Sanitary Sewer |
|
土地深度
|
191 Ft |
|
土地宽度
|
61 Ft |
|
不规则大小
|
61 X 191 Ft |
|
规划描述
|
住宅 |
房 间
| 楼 层 |
类 型 |
长 度 |
宽 度 |
面 积 |
|
二楼 |
第三卧房 |
9.08 m |
5.48 m |
9.08 m x 5.48 m |
|
二楼 |
Bedroom 4 |
4.01 m |
3.98 m |
4.01 m x 3.98 m |
|
二楼 |
主卧 |
4.48 m |
3.82 m |
4.48 m x 3.82 m |
|
二楼 |
第二卧房 |
4.27 m |
3.96 m |
4.27 m x 3.96 m |
|
地下室 |
娱乐,游戏房 |
4.49 m |
3.67 m |
4.49 m x 3.67 m |
|
地下室 |
Bedroom 5 |
3.91 m |
3.88 m |
3.91 m x 3.88 m |
|
地下室 |
卧室 |
3.91 m |
3.88 m |
3.91 m x 3.88 m |
|
一楼 |
门厅 |
3.05 m |
1.83 m |
3.05 m x 1.83 m |
|
一楼 |
客厅 |
5.69 m |
4.93 m |
5.69 m x 4.93 m |
|
一楼 |
Library |
3.86 m |
3.28 m |
3.86 m x 3.28 m |
|
一楼 |
餐厅 |
4.97 m |
4.03 m |
4.97 m x 4.03 m |
|
一楼 |
厨房 |
5.86 m |
3.99 m |
5.86 m x 3.99 m |
|
一楼 |
Eating Area |
5.86 m |
3.88 m |
5.86 m x 3.88 m |
|
一楼 |
家庭房 |
6.25 m |
5.2 m |
6.25 m x 5.2 m |
|
一楼 |
洗衣房 |
5.49 m |
3.96 m |
5.49 m x 3.96 m |
设备间
https://www.realtor.ca/real-estate/30316541/411-cummer-avenue-toronto-newtonbrook-east-newtonbrook-east