
4333 Concession 11 Concession Puslinch, Ontario L0P 1J0


$1,724,900
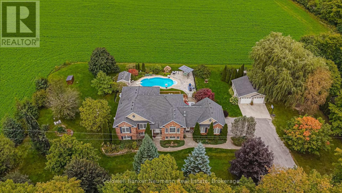
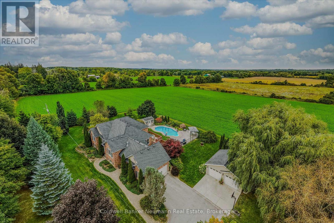
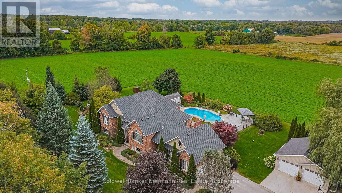
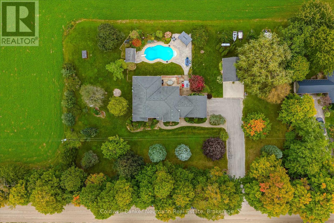
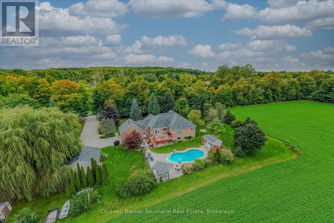
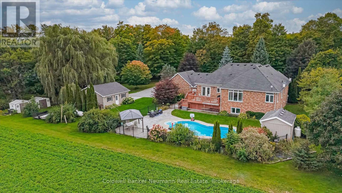
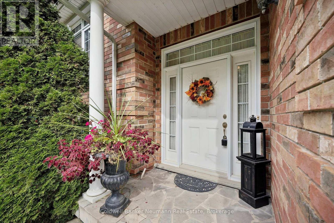
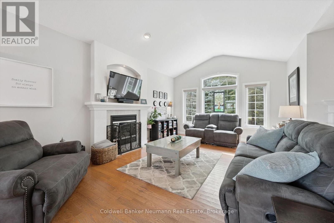
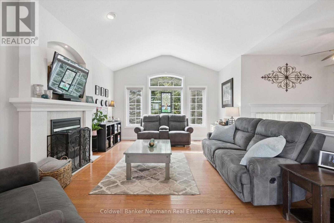
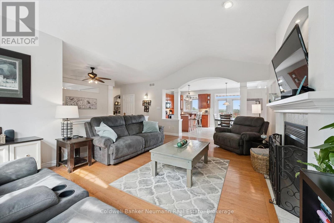
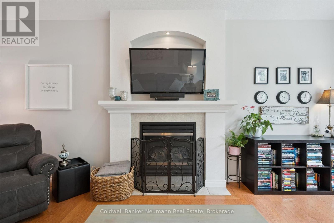
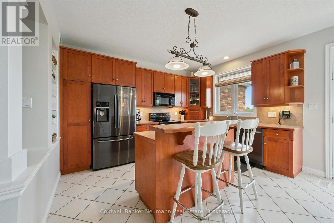
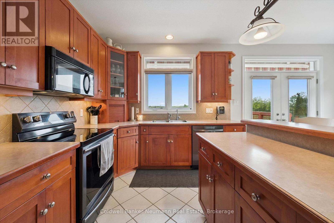
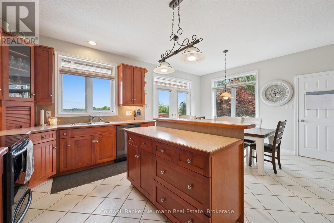
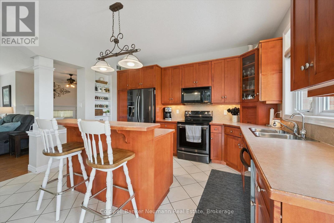
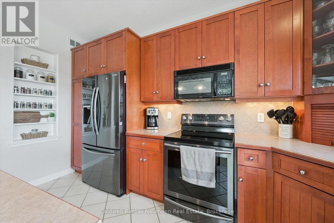
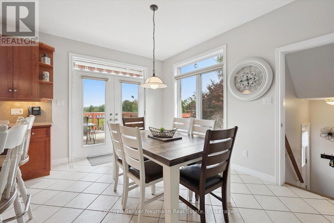
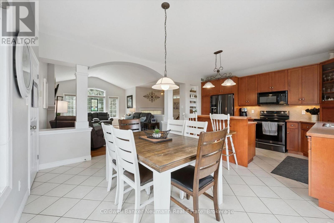
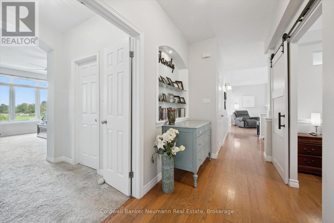
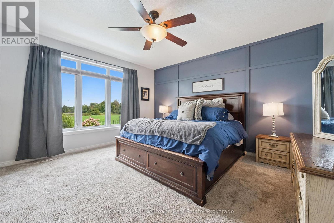
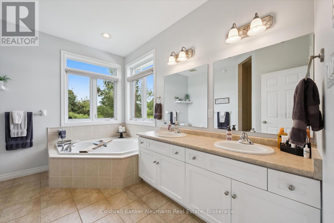
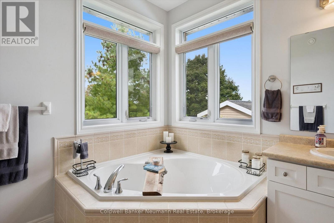
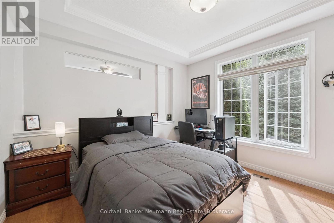
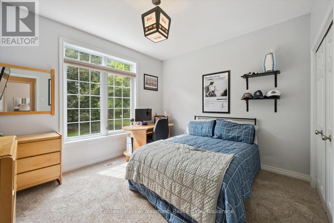
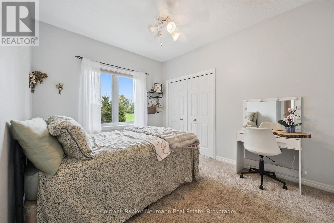
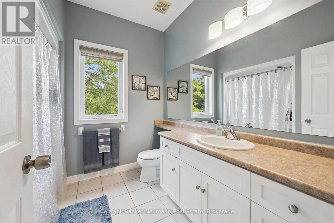
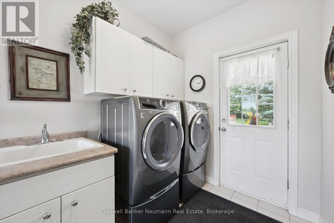
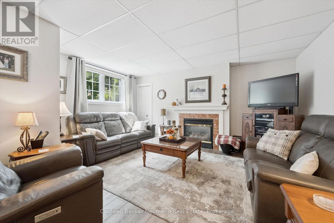
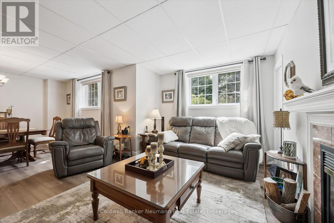
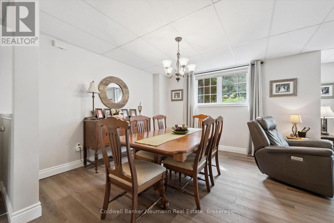
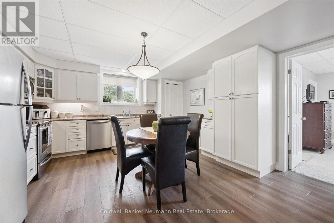
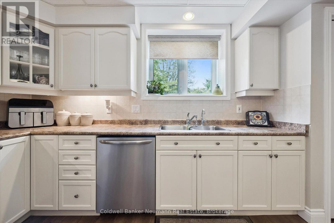
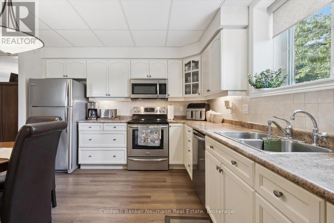
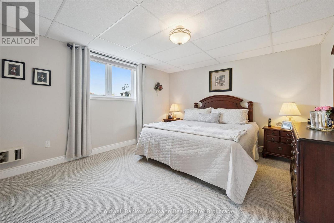
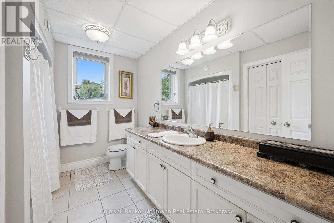
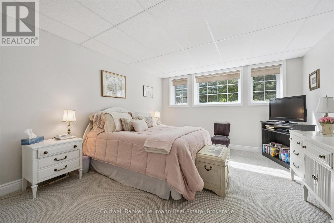
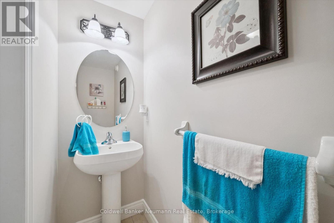
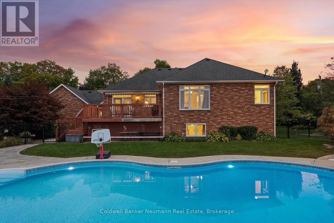
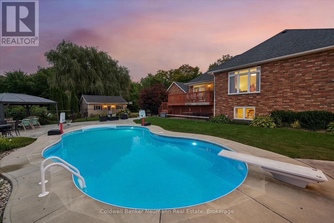
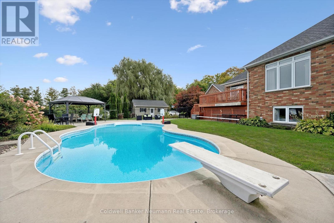
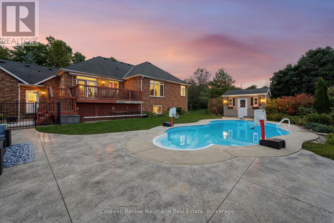
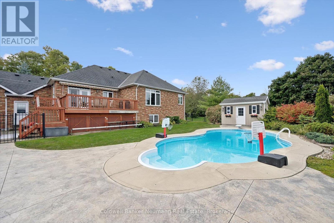
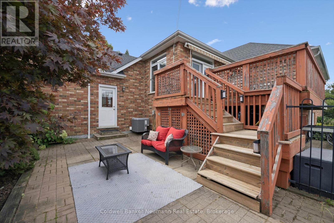
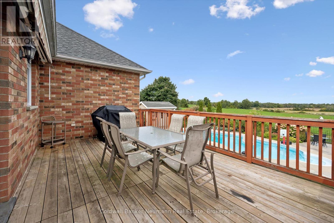
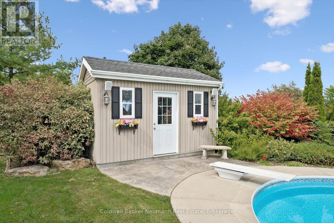
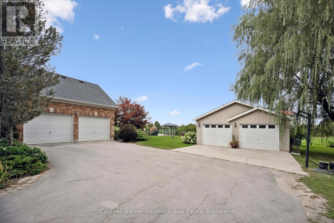
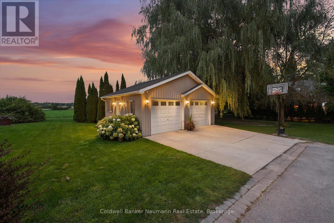
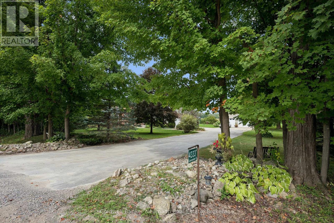
Set on a private one-acre lot surrounded by rolling farm fields, 4333 Concession 11 has the kind of quiet, unobstructed view that's hard to find, along with a home that's been well cared for. This brick raised bungalow has approx. 2,175 sq ft above grade. The living room has a vaulted ceiling, hardwood floors, a gas fireplace and an arched window that fills the space with light. The large kitchen has plenty of cabinetry, stainless appliances and a breakfast bar, and it walks out to the back deck overlooking the yard, pool and fields beyond. There are four bedrooms on the main level. The primary bedroom has field views and a 4-piece ensuite with a double vanity and a soaker tub. A second full bath and main-floor laundry with a side entrance complete the level. One bedroom was originally the formal dining room and can easily be converted back. The lower level is fully finished as an in-law/nanny suite. It has its own full kitchen, a dining area, a living room with a gas fireplace, 2 bedrooms (one with a full ensuite), an office and a powder room. Large windows keep it bright, and the flooring was updated in 2022. The backyard is built for summer. There's an in-ground pool (2016), a stamped concrete patio, a pergola and a pool shed with a toilet, all fenced and looking out over open fields. Along with the attached 2-car garage, a secondary detached shop with 2 garage doors has room for vehicles, equipment or hobbies.The big-ticket items are already done: roof (2016, 50-year shingles), furnace and A/C (2016, serviced annually), septic bed and Waterloo Biofilter (2022), and generator (2022). You get country living with easy access to Guelph, Cambridge and the 401. (id:43681)
房源概要
| MLS® Number | X13818684 |
| 房源类型 | 民宅 |
| 社区名字 | Rural Puslinch East |
| 设备类型 | Propane Tank |
| 特征 | Lighting, 亲戚套间 |
| 总车位 | 10 |
| 泳池类型 | Inground Pool |
| 租赁设备类型 | Propane Tank |
| 结构 | Deck, Workshop |
| View Type | View |
详 情
| 浴室 | 4 |
| 地上卧房 | 6 |
| 总卧房 | 6 |
| 公寓设施 | Fireplace(s) |
| 家电类 | 洗碗机, 烘干机, 炉子, Water Heater, 洗衣机, Water Softener, 冰箱 |
| 建筑风格 | Raised Bungalow |
| 地下室进展 | 已装修 |
| 地下室类型 | 全完工 |
| 施工种类 | 独立屋 |
| 空调 | 中央空调 |
| 外墙 | 砖 |
| 壁炉 | 有 |
| Fireplace Total | 2 |
| 地基类型 | 混凝土 |
| 供暖方式 | Propane |
| 供暖类型 | 压力热风 |
| 储存空间 | 1 |
| 内部尺寸 | 2000 - 2500 Sqft |
| 类型 | 独立屋 |
车 位
| 附加车库 | |
| Garage |
土地
| 英亩数 | 无 |
| Landscape Features | Landscaped |
| 污水道 | Septic System |
| 土地深度 | 175 Ft |
| 土地宽度 | 250 Ft |
| 不规则大小 | 250 X 175 Ft |
房 间
| 楼 层 | 类 型 | 长 度 | 宽 度 | 面 积 |
|---|---|---|---|---|
| 地下室 | Office | 2.74 m | 2.11 m | 2.74 m x 2.11 m |
| 地下室 | 卧室 | 4.67 m | 3.96 m | 4.67 m x 3.96 m |
| 地下室 | 卧室 | 3.96 m | 4.8 m | 3.96 m x 4.8 m |
| 地下室 | 家庭房 | 4.78 m | 4.88 m | 4.78 m x 4.88 m |
| 地下室 | 餐厅 | 2.64 m | 3.73 m | 2.64 m x 3.73 m |
| 地下室 | 厨房 | 3.53 m | 4.37 m | 3.53 m x 4.37 m |
| 一楼 | 厨房 | 3.12 m | 4.22 m | 3.12 m x 4.22 m |
| 一楼 | Eating Area | 2.77 m | 4.22 m | 2.77 m x 4.22 m |
| 一楼 | 客厅 | 5.03 m | 6.35 m | 5.03 m x 6.35 m |
| 一楼 | 主卧 | 4.57 m | 4.6 m | 4.57 m x 4.6 m |
| 一楼 | 卧室 | 3.63 m | 3.58 m | 3.63 m x 3.58 m |
| 一楼 | 卧室 | 3.68 m | 3.38 m | 3.68 m x 3.38 m |
| 一楼 | 卧室 | 3.66 m | 3.61 m | 3.66 m x 3.61 m |

The trademarks REALTOR®, REALTORS®, and the REALTOR® logo are controlled by The Canadian Real Estate Association (CREA) and identify real estate professionals who are members of CREA. The trademarks MLS®, Multiple Listing Service® and the associated logos are owned by The Canadian Real Estate Association (CREA) and identify the quality of services provided by real estate professionals who are members of CREA. The trademark DDF® is owned by The Canadian Real Estate Association (CREA) and identifies CREA's Data Distribution Facility (DDF®)
Muskoka Haliburton Orillia – The Lakelands Association of REALTORS®
Coldwell Banker Neumann Real Estate
September 24 2026 01:29:39
