5 卧室
5 浴室
3500 - 5000 sqft
壁炉
中央空调
风热取暖
$2,788,800
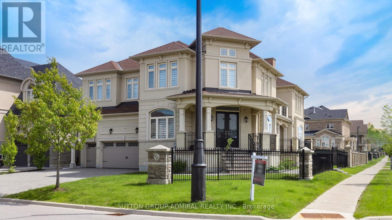
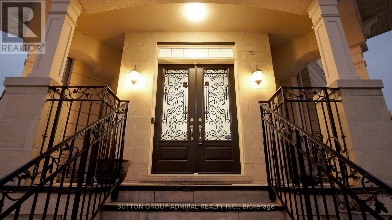
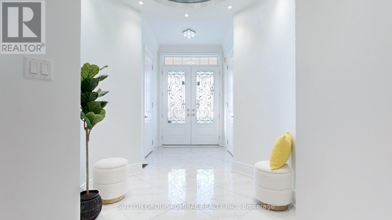
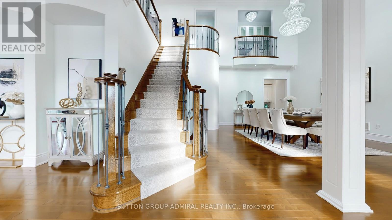
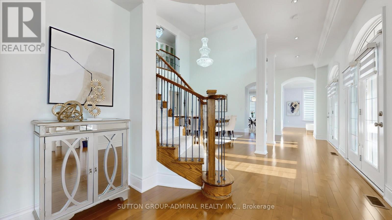
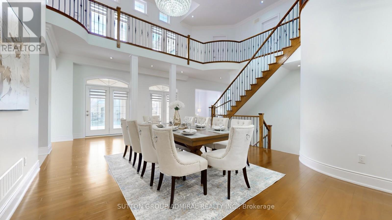
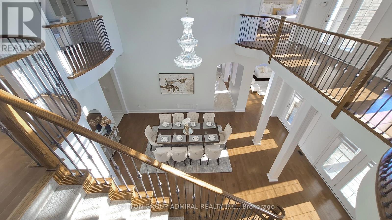
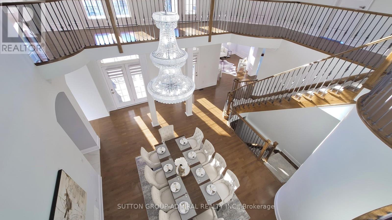
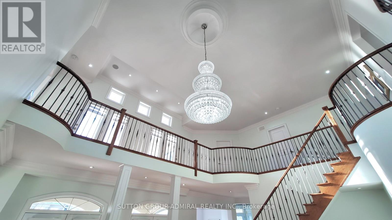
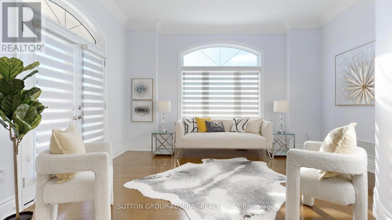
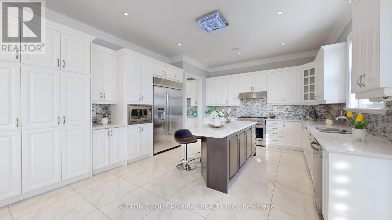
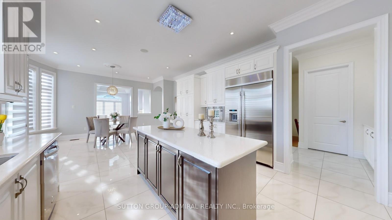
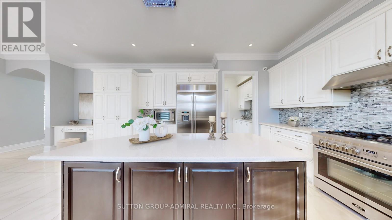
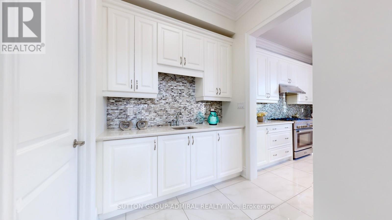
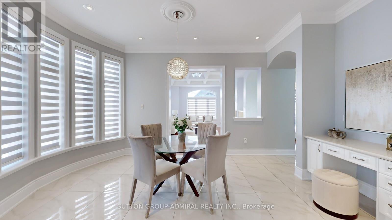
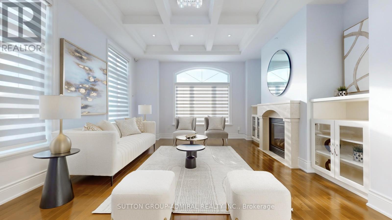
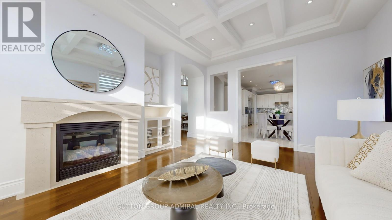
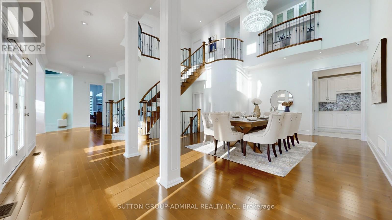
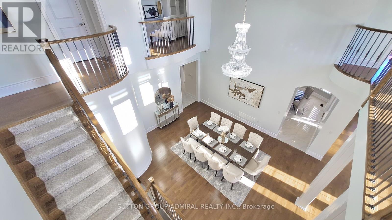
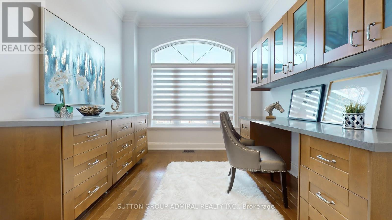
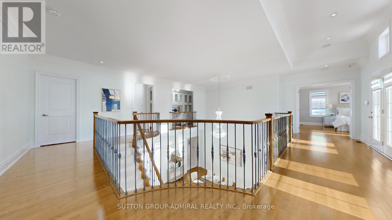
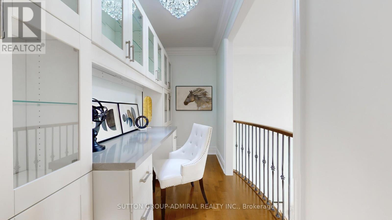
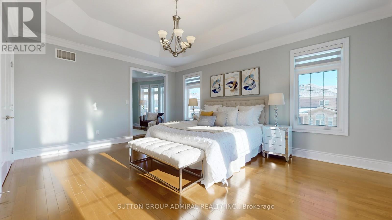
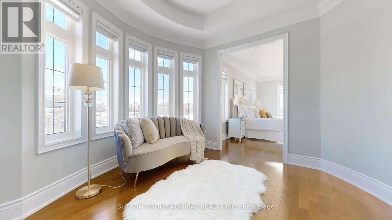
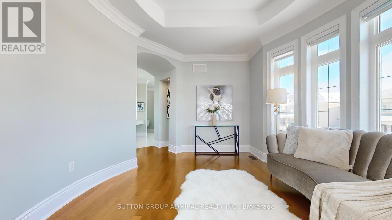
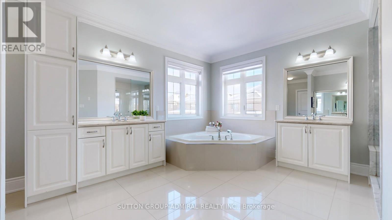
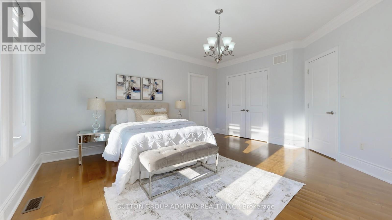
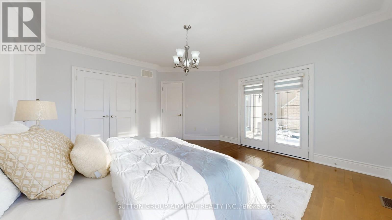
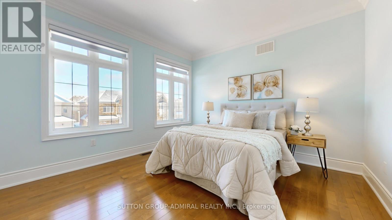
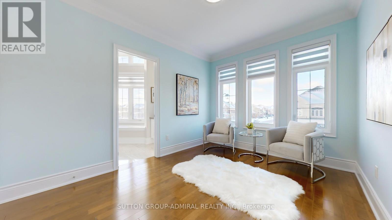
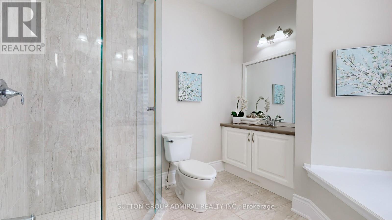
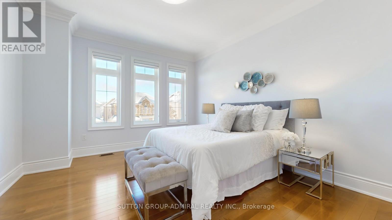
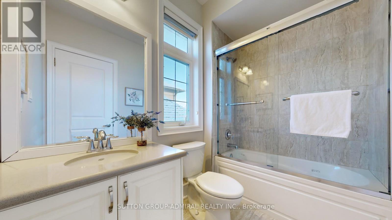
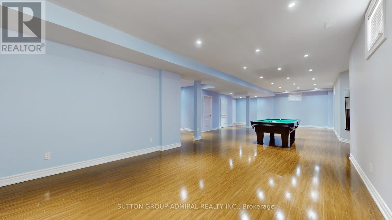
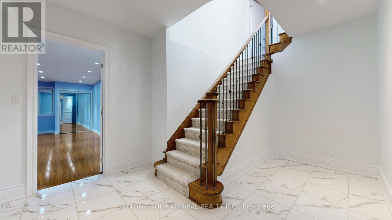
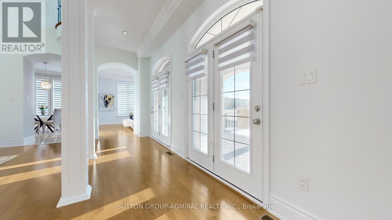
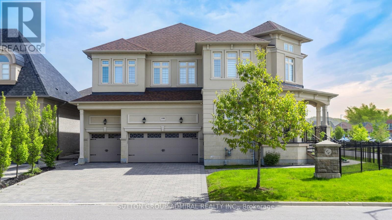
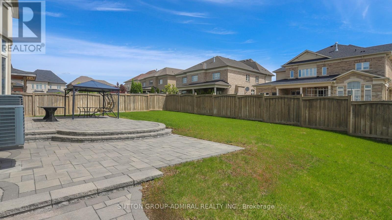
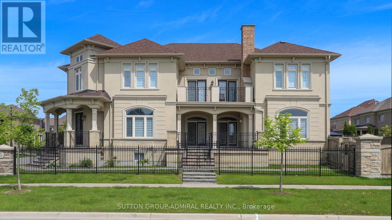
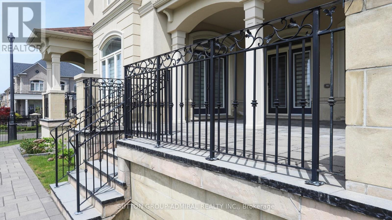
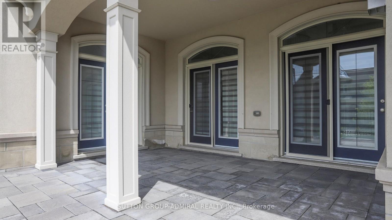
AWARD-WINNING HOME BUILT BY ARISTA HOMES! Step into luxury, elegance, and timeless sophistication in this exceptional home. Designed for both grand entertaining and comfortable family living, this spectacular residence offers approximately 4,869 sq. ft. of beautiful space, and is situated on an extra-large premium lot. Soaring cathedral ceilings, expansive picture windows, and abundant natural light create an impressive first impression. Multiple walkouts provide seamless indoor-outdoor living, including access from the formal living and dining rooms to a party-sized terrace, as well as a walkout from the spacious family-sized breakfast area to a large patio. The gourmet kitchen is designed for both everyday living and entertaining, featuring stone countertops, central island, stainless steel appliances, Sub-Zero refrigerator, gas stove, dishwasher, microwave, and a convenient servery. The thoughtfully designed second floor features 4 generously sized bedrooms, 2 spacious sitting areas, 5 bathrooms, and an impressive upper-level media/office area overlooking the formal dining room. A dedicated main-floor office provides the perfect space for working from home. The beautifully appointed interior is complemented by a stunning stone and stucco exterior, elegant iron-picket staircase, crown moulding, coffered ceilings, custom window coverings, and extensive built-in storage. Enjoy exceptional outdoor space on the premium lot, interlocking stone driveway, multiple patios and walkouts, and parking for up to 9 vehicles. The oversized 3-car garage features built-in organizers and shelving for added convenience. Additional features include: 2 gas furnace, 2 A/C units, central vacuum, closet organizers, washer/dryer, and much more. A rare opportunity to own this impressive luxury home, featuring upscale, functionality, and exceptional entertaining space. Truly a must seen! THIS IS A HOME YOU WILL BE PROUD TO CALL YOUR OWN! (id:43681)
房源概要
|
MLS® Number
|
N13818494 |
|
房源类型
|
民宅 |
|
社区名字
|
Vellore Village |
|
附近的便利设施
|
公共交通, 医院, 公园, 学校 |
|
设备类型
|
热水器 |
|
总车位
|
9 |
|
租赁设备类型
|
热水器 |
详 情
|
浴室
|
5 |
|
地上卧房
|
4 |
|
地下卧室
|
1 |
|
总卧房
|
5 |
|
公寓设施
|
Fireplace(s) |
|
家电类
|
Central Vacuum, 洗碗机, 烘干机, 微波炉, Gas 炉子(s), 洗衣机, Water Softener, 窗帘, 冰箱 |
|
地下室进展
|
已装修 |
|
地下室类型
|
N/a (finished) |
|
施工种类
|
独立屋 |
|
空调
|
中央空调 |
|
外墙
|
石, 灰泥 |
|
Fire Protection
|
Alarm System, Security System |
|
壁炉
|
有 |
|
Fireplace Total
|
1 |
|
Flooring Type
|
Hardwood, Vinyl |
|
地基类型
|
混凝土 |
|
客人卫生间(不包含洗浴)
|
1 |
|
供暖方式
|
天然气 |
|
供暖类型
|
压力热风 |
|
储存空间
|
2 |
|
内部尺寸
|
3500 - 5000 Sqft |
|
类型
|
独立屋 |
|
设备间
|
市政供水 |
车 位
土地
|
英亩数
|
无 |
|
围栏类型
|
Fenced Yard |
|
土地便利设施
|
公共交通, 医院, 公园, 学校 |
|
污水道
|
Sanitary Sewer |
|
土地深度
|
131 Ft ,4 In |
|
土地宽度
|
70 Ft ,10 In |
|
不规则大小
|
70.9 X 131.4 Ft ; Irregular Lot As Per Geo Warehouse |
|
规划描述
|
住宅 |
房 间
| 楼 层 |
类 型 |
长 度 |
宽 度 |
面 积 |
|
地下室 |
娱乐,游戏房 |
17 m |
3.65 m |
17 m x 3.65 m |
|
地下室 |
卧室 |
6.09 m |
5.79 m |
6.09 m x 5.79 m |
|
一楼 |
客厅 |
4.57 m |
3.87 m |
4.57 m x 3.87 m |
|
一楼 |
餐厅 |
5.79 m |
4.88 m |
5.79 m x 4.88 m |
|
一楼 |
家庭房 |
5.79 m |
4.05 m |
5.79 m x 4.05 m |
|
一楼 |
Library |
3.96 m |
3.05 m |
3.96 m x 3.05 m |
|
一楼 |
厨房 |
8.53 m |
3.69 m |
8.53 m x 3.69 m |
|
一楼 |
Eating Area |
8.53 m |
4.91 m |
8.53 m x 4.91 m |
|
Upper Level |
起居室 |
4.27 m |
3.66 m |
4.27 m x 3.66 m |
|
Upper Level |
Bedroom 4 |
4.27 m |
3.66 m |
4.27 m x 3.66 m |
|
Upper Level |
主卧 |
5.64 m |
4.63 m |
5.64 m x 4.63 m |
|
Upper Level |
起居室 |
3.69 m |
3.05 m |
3.69 m x 3.05 m |
|
Upper Level |
第二卧房 |
5.02 m |
4.57 m |
5.02 m x 4.57 m |
|
Upper Level |
第三卧房 |
3.69 m |
3.75 m |
3.69 m x 3.75 m |
设备间
https://www.realtor.ca/real-estate/30316615/100-virtue-crescent-vaughan-vellore-village-vellore-village