
51 Ruby Ridge Oro-Medonte (Sugarbush), Ontario L0L 2E0


$4,600 Monthly
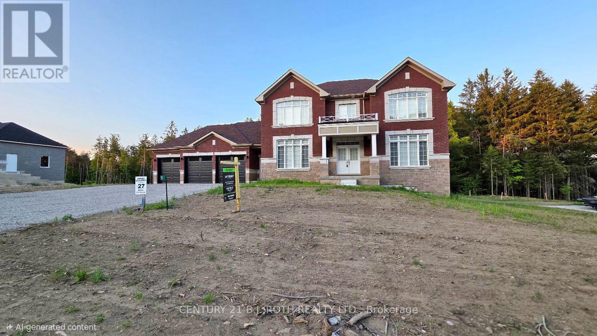
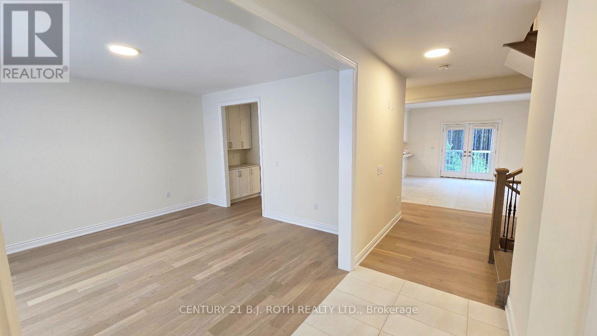
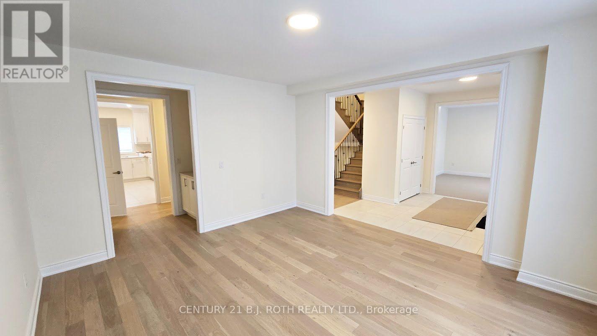
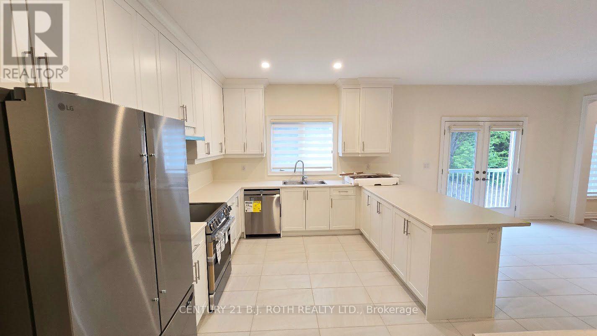
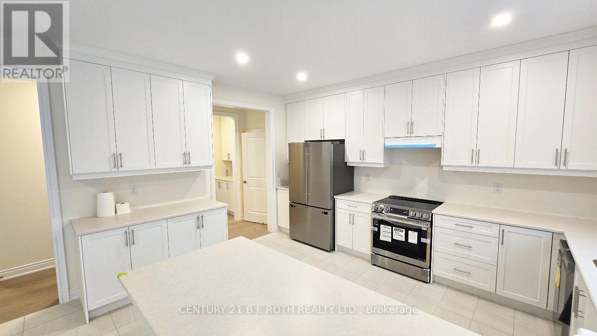
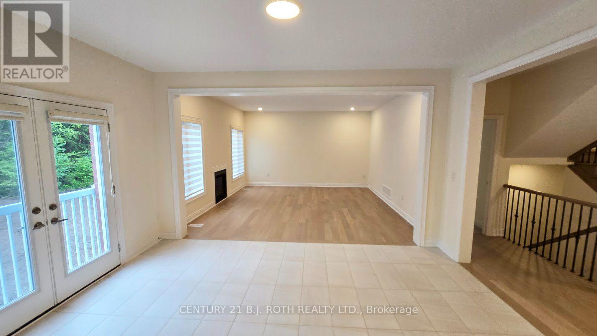
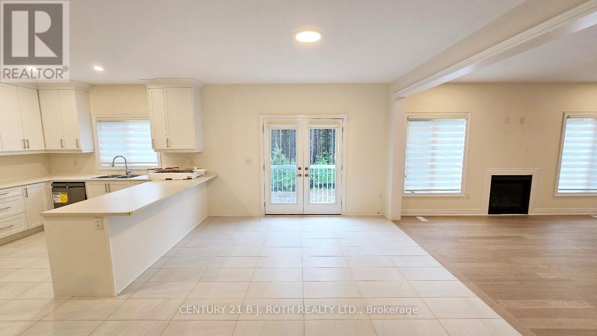
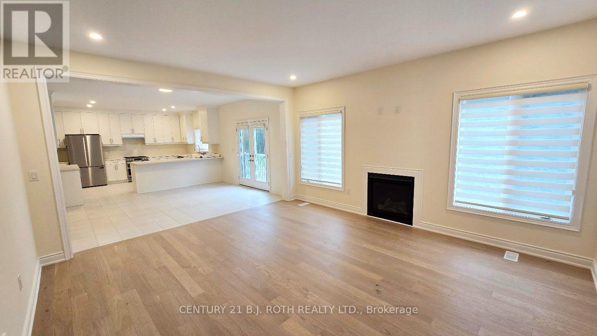
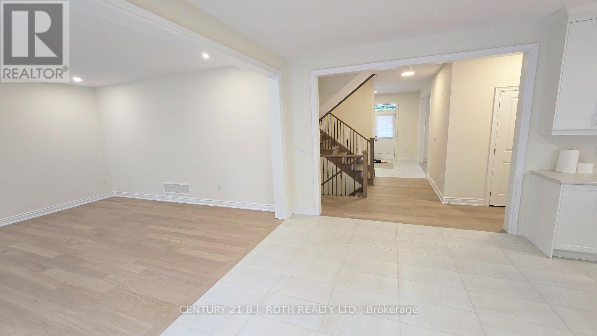
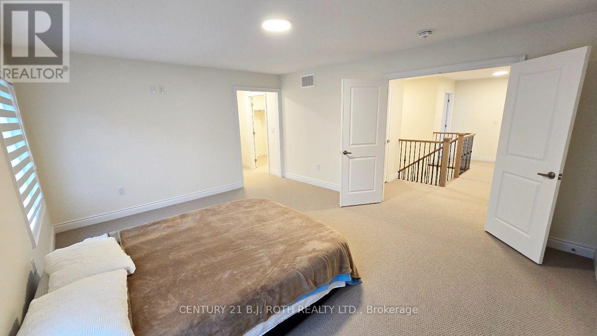
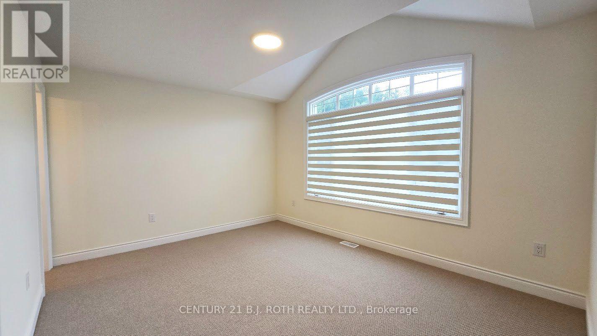
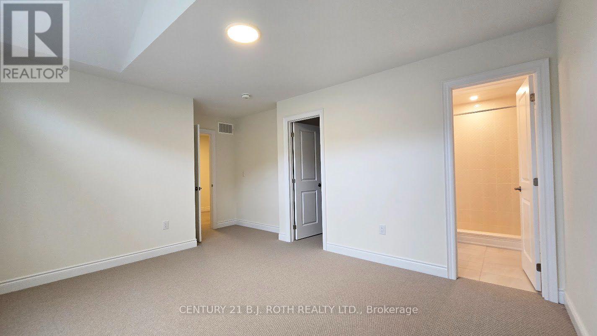
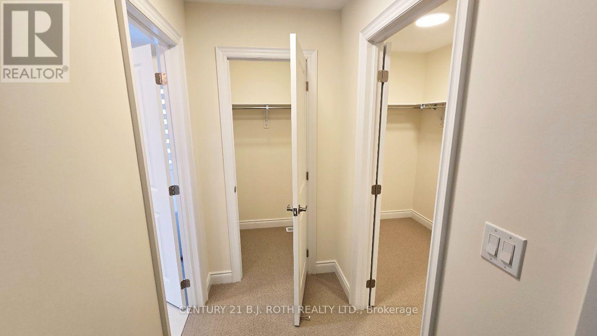
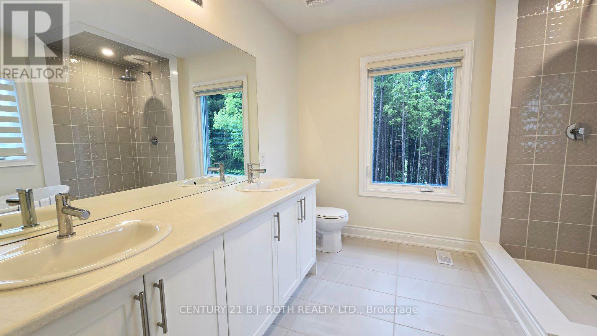
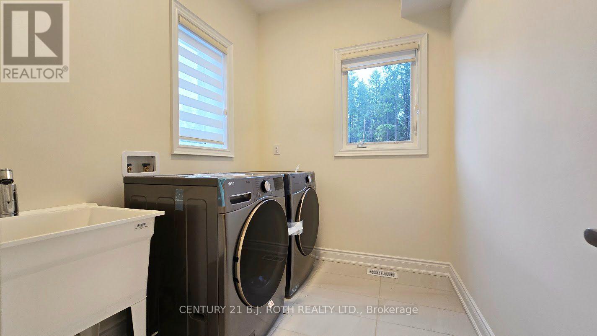
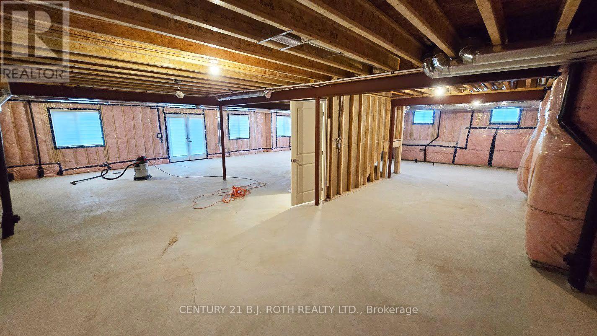
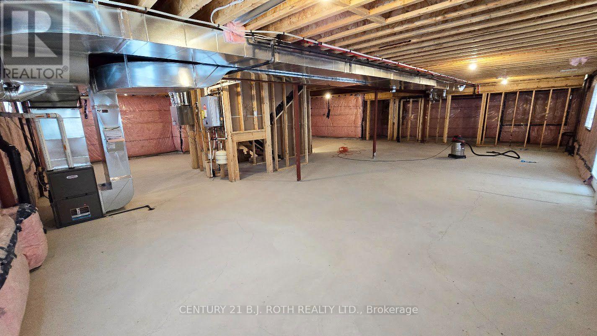
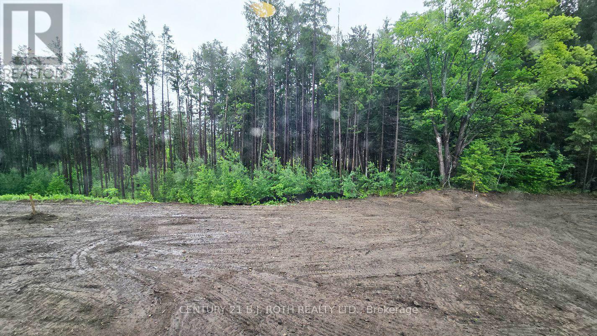
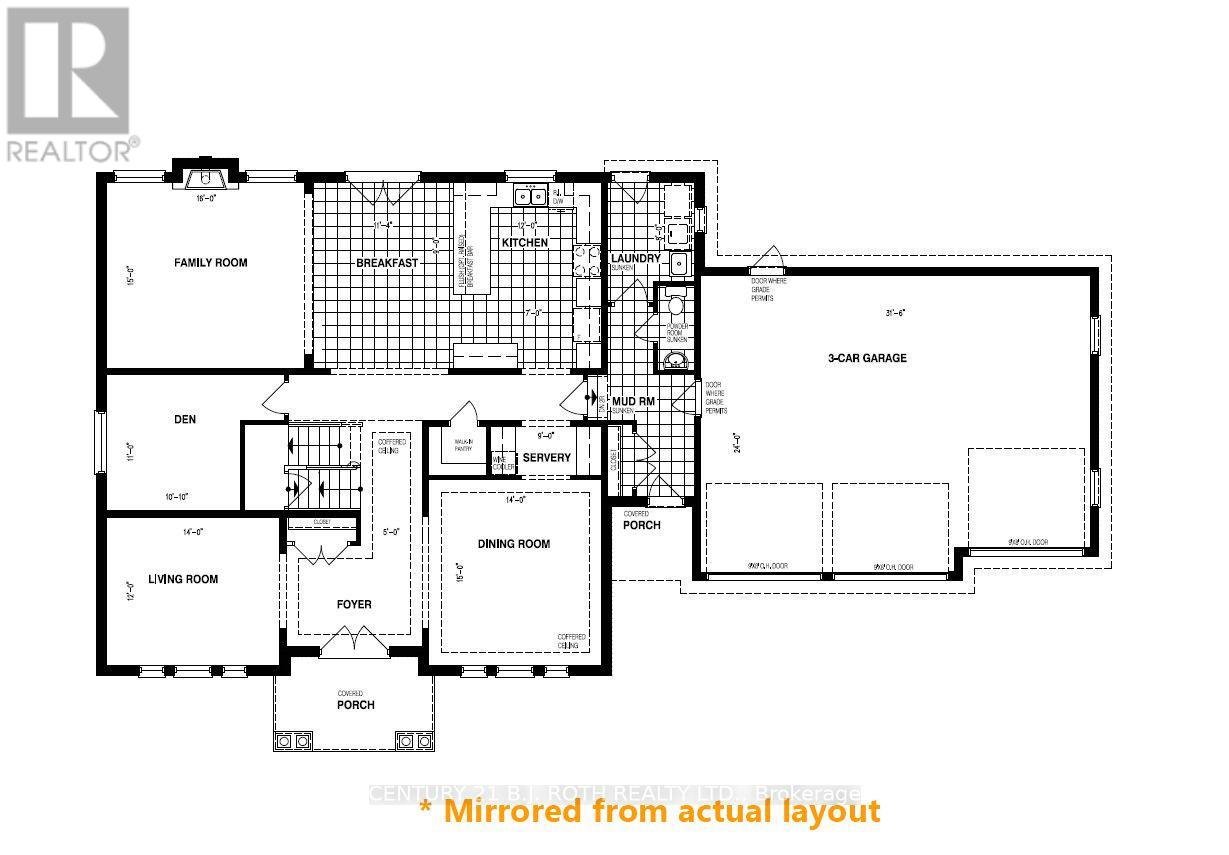
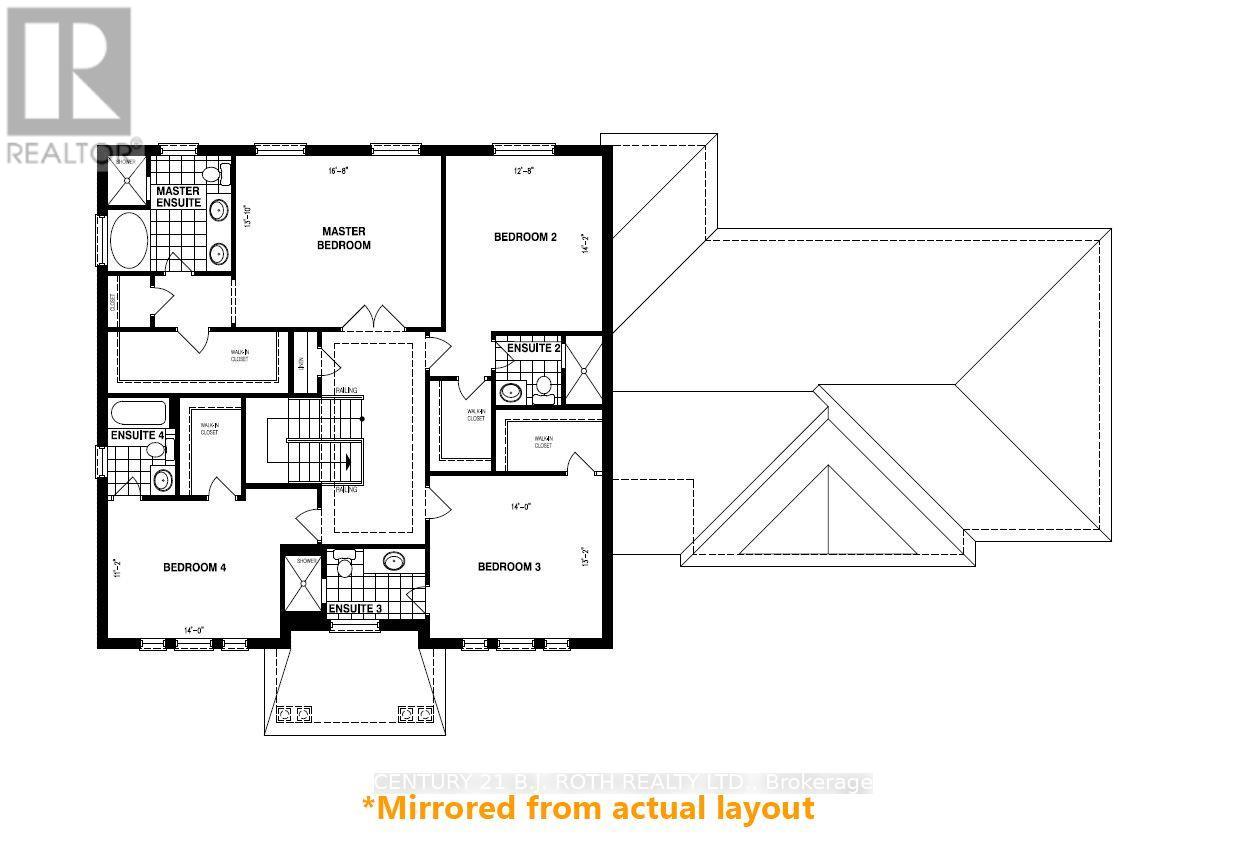
Welcome to 51 Ruby Ridge, a stunning, never-lived-in two-story home located in the prestigious Sugarbush community, just minutes from Horseshoe Valley Resort. This property offers the perfect combination of elegance, space, and privacy, sitting on nearly an acre lot backing onto mature trees for a serene backdrop when looking out the rear windows. With over 3,500 square feet of finished space above grade, this home is designed for comfort and sophistication. The main floor features a spacious living room, formal dining room, and a convenient servery leading to a fully equipped chef's kitchen. Enjoy casual meals in the breakfast area or relax in the family room by the cozy gas fireplace. A dedicated home office, laundry room, and mudroom with a separate entrance from the driveway-as well as inside access to the three-car garage-complete the main level. Upstairs, you'll find four generously sized bedrooms, each offering a walk-in closet and its own private ensuite bathroom with glass-enclosed showers. The basement includes a walk-out to the backyard, providing even more versatility. Additional highlights include on-demand hot water and all brand-new appliances throughout. Located just 20 minutes from Barrie and 25 minutes from Orillia, this home offers easy access to golf courses, ski hills, hiking trails, and nature parks, with convenient proximity to Highway 400 for commuting. Rent is plus utilities. Don't miss your chance to be the first to call this exceptional property home-book your private showing today (id:43681)
房源概要
| MLS® Number | S13818526 |
| 房源类型 | 民宅 |
| 社区名字 | Sugarbush |
| 附近的便利设施 | 近高尔夫球场, 公园, 学校, Ski Area |
| 特征 | Irregular Lot Size, Backs On Greenbelt, Conservation/green Belt, Sump Pump |
| 总车位 | 10 |
详 情
| 浴室 | 5 |
| 地上卧房 | 4 |
| 总卧房 | 4 |
| Age | New Building |
| 公寓设施 | Fireplace(s) |
| 家电类 | Water Heater, Water Heater - Tankless, Water Meter, 洗碗机, 烘干机, 炉子, 洗衣机, 窗帘, 冰箱 |
| 地下室进展 | 已完成 |
| 地下室功能 | Separate Entrance, Walk Out |
| 地下室类型 | Full, N/a, N/a (unfinished), N/a |
| 施工种类 | 独立屋 |
| 空调 | 换气机 |
| 外墙 | 砖, 石 |
| 壁炉 | 有 |
| Fireplace Total | 1 |
| Flooring Type | Hardwood, Tile |
| 地基类型 | 混凝土浇筑 |
| 客人卫生间(不包含洗浴) | 1 |
| 供暖方式 | 天然气 |
| 供暖类型 | 压力热风 |
| 储存空间 | 2 |
| 内部尺寸 | 3500 - 5000 Sqft |
| 类型 | 独立屋 |
| 设备间 | 市政供水 |
车 位
| 附加车库 | |
| Garage |
土地
| 英亩数 | 无 |
| 土地便利设施 | 近高尔夫球场, 公园, 学校, Ski Area |
| 污水道 | Septic System |
| 土地深度 | 295 Ft ,9 In |
| 土地宽度 | 168 Ft ,6 In |
| 不规则大小 | 168.5 X 295.8 Ft |
房 间
| 楼 层 | 类 型 | 长 度 | 宽 度 | 面 积 |
|---|---|---|---|---|
| 二楼 | 主卧 | 5.08 m | 3.9 m | 5.08 m x 3.9 m |
| 二楼 | 浴室 | 3.05 m | 3.05 m | 3.05 m x 3.05 m |
| 二楼 | 第二卧房 | 4.3 m | 3.86 m | 4.3 m x 3.86 m |
| 二楼 | 浴室 | 2.44 m | 1.68 m | 2.44 m x 1.68 m |
| 二楼 | 第三卧房 | 4.27 m | 3.99 m | 4.27 m x 3.99 m |
| 二楼 | 浴室 | 3.35 m | 1.68 m | 3.35 m x 1.68 m |
| 二楼 | Bedroom 4 | 4.27 m | 3.38 m | 4.27 m x 3.38 m |
| 二楼 | 浴室 | 2.74 m | 1.83 m | 2.74 m x 1.83 m |
| 一楼 | 门厅 | 3.27 m | 2.47 m | 3.27 m x 2.47 m |
| 一楼 | Mud Room | 3.05 m | 2.13 m | 3.05 m x 2.13 m |
| 一楼 | 客厅 | 4.27 m | 3.66 m | 4.27 m x 3.66 m |
| 一楼 | 餐厅 | 4.57 m | 4.26 m | 4.57 m x 4.26 m |
| 一楼 | 其它 | 2.74 m | 1.2 m | 2.74 m x 1.2 m |
| 一楼 | 厨房 | 4.57 m | 3.66 m | 4.57 m x 3.66 m |
| 一楼 | Eating Area | 4.57 m | 3.43 m | 4.57 m x 3.43 m |
| 一楼 | 家庭房 | 4.88 m | 4.57 m | 4.88 m x 4.57 m |
| 一楼 | Office | 3.35 m | 3.28 m | 3.35 m x 3.28 m |
| 一楼 | 洗衣房 | 3.05 m | 2.13 m | 3.05 m x 2.13 m |
| 一楼 | Partial Bathroom | 2.13 m | 0.91 m | 2.13 m x 0.91 m |
设备间
| 配电箱 | 可用 |
https://www.realtor.ca/real-estate/30316628/51-ruby-ridge-oro-medonte-sugarbush-sugarbush

The trademarks REALTOR®, REALTORS®, and the REALTOR® logo are controlled by The Canadian Real Estate Association (CREA) and identify real estate professionals who are members of CREA. The trademarks MLS®, Multiple Listing Service® and the associated logos are owned by The Canadian Real Estate Association (CREA) and identify the quality of services provided by real estate professionals who are members of CREA. The trademark DDF® is owned by The Canadian Real Estate Association (CREA) and identifies CREA's Data Distribution Facility (DDF®)
Toronto Real Estate Board
Century 21 B.j. Roth Realty Ltd.
November 03 2026 10:25:59
