4 卧室
3 浴室
2000 - 2500 sqft
平房
壁炉
中央空调
风热取暖
Landscaped
$1,150,000
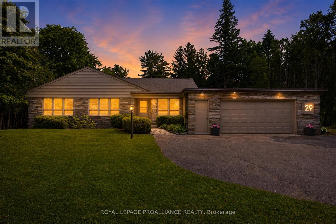
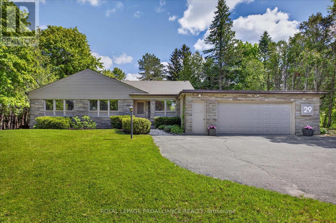
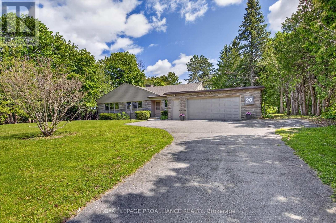
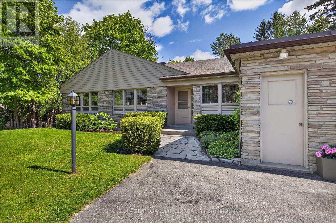
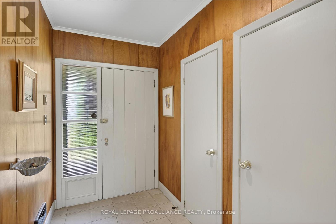
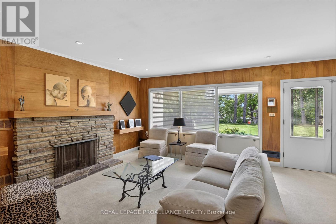
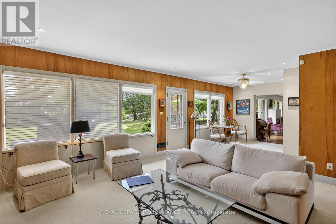
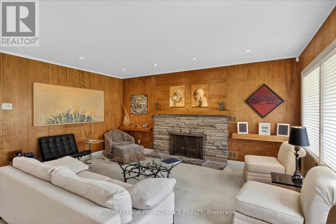
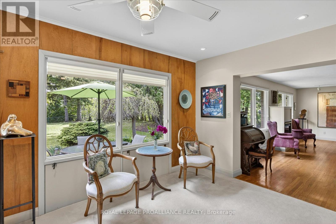
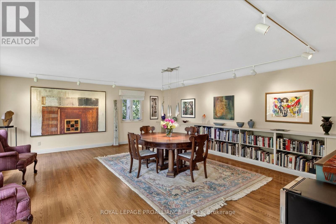
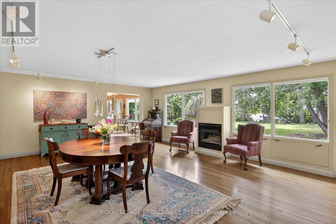
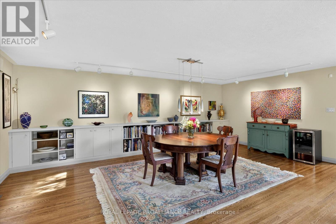
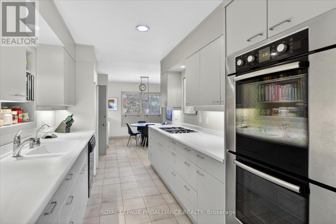
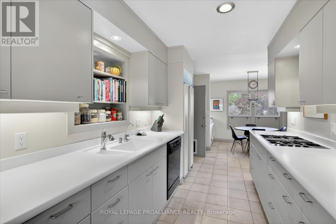
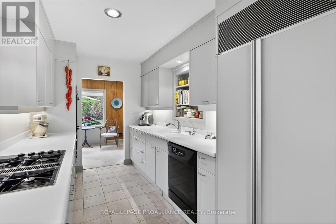
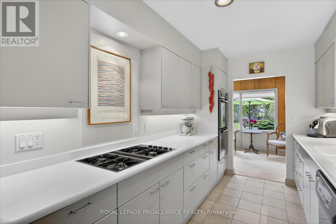
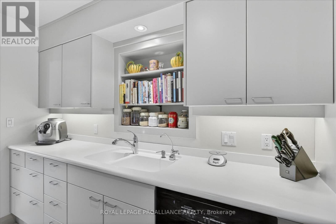
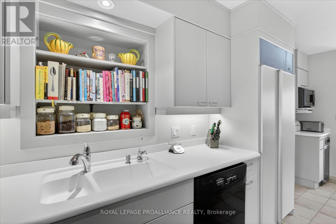
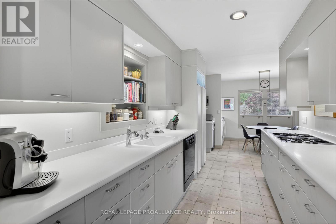
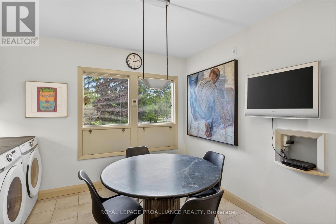
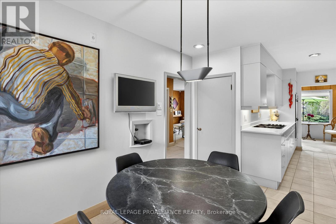
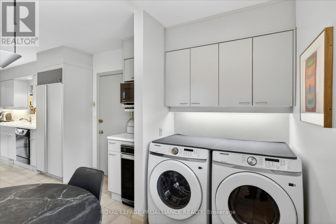
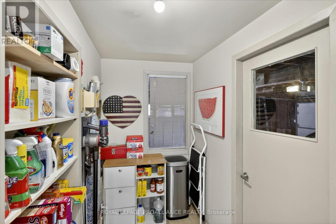
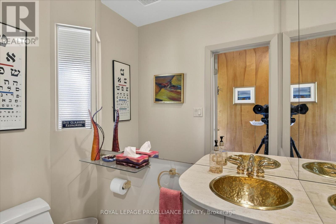
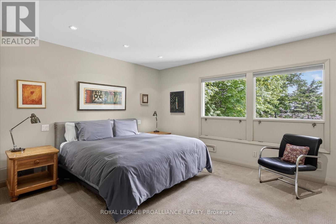
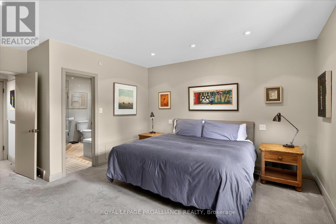
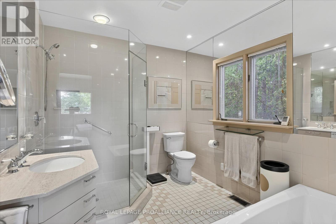
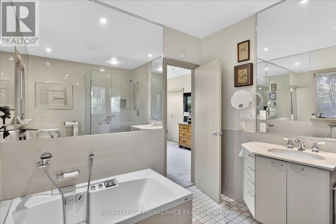
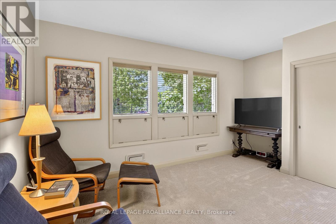
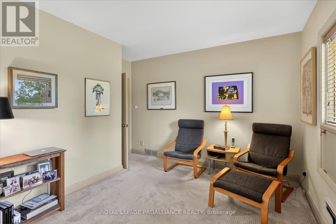
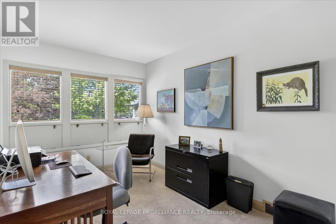
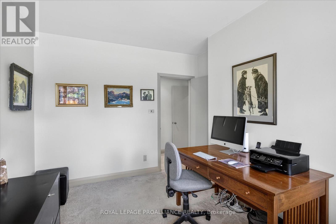
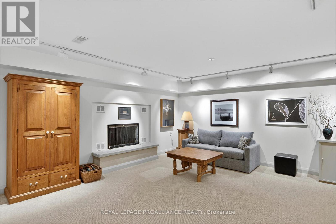
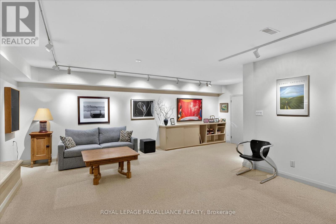
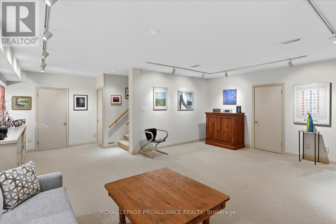
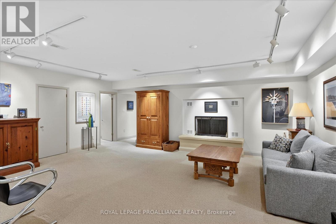
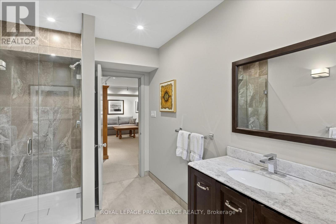
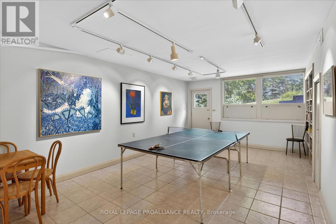
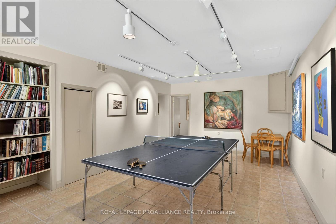
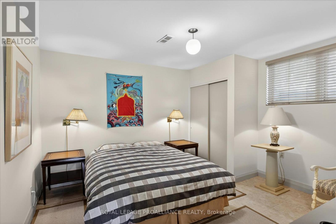
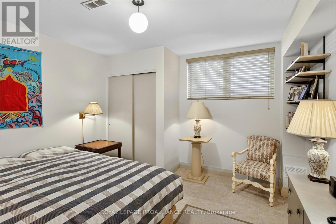
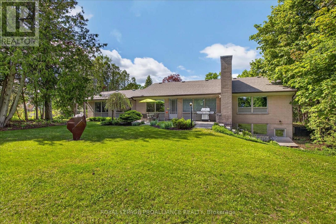
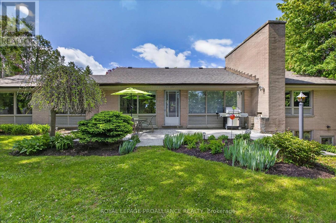
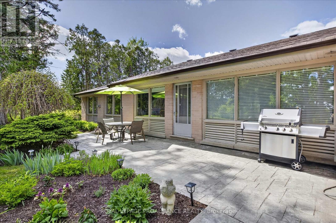
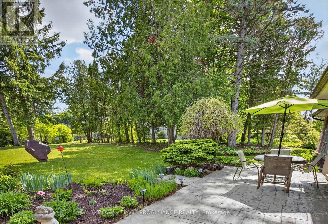
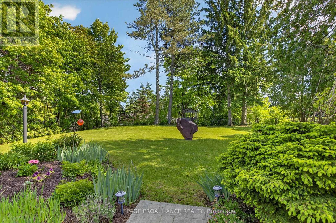
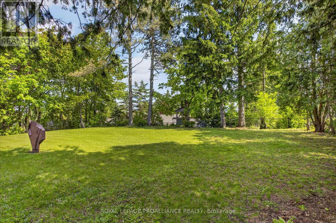
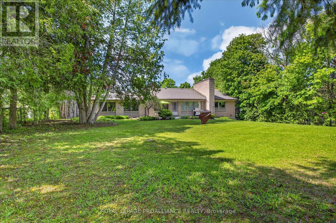
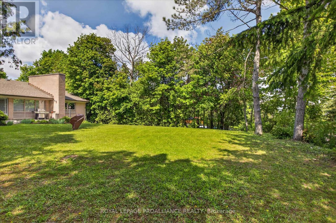
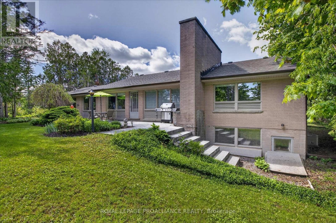
Welcome to Roper Estates, one of Peterborough's most prestigious and established enclaves. Set on 0.586 acres of mature, private landscape with 100.13 feet of frontage, 29 Merino Road offers a land position that simply cannot be replicated - a premier lot in a decades-old subdivision where parcels of this scale rarely come to market. Built in 1954, this mid-century modern bungalow offers 2,175 sq ft above grade plus a 1,591 sq ft finished walk-out lower level. At its heart is a 400 sq ft addition designed by the late Eberhard Zeidler, one of Canada's most celebrated architects - a light-filled dining room with a gas fireplace and garden views, equally at home as a family room or a gallery for your collection. Rich mahogany panelling, three fireplaces and expansive walls of glass capture the spirit of the era, and the living room - more than 30 feet long and warmed by a wood-burning fireplace - overlooks the garden with a walk-out. The main floor features the primary bedroom with 4-piece ensuite, two more bedrooms, a 2-piece bath, and a breakfast room with laundry. The walk-out lower level, with separate entrance, adds a family room over 25 feet long with a wood-burning fireplace, a recreation room, a fourth bedroom and a 3-piece bath - with in-law potential. Central air, central vacuum, monitored security, an attached double garage and room for six more in the drive complete the picture. A five-minute walk to Roper Park, minutes to Peterborough Regional Health Centre, and within the West End's sought-after school catchment. Enjoy it as-is or make it your own, and secure an irreplaceable lot without the cost and time of building new. A full pre-inspection and material reports are available, along with a virtual tour, photo gallery and floor plans. Flexible possession. A rare offering in an irreplaceable location. (id:43681)
房源概要
|
MLS® Number
|
X13818472 |
|
房源类型
|
民宅 |
|
社区名字
|
Monaghan Ward 2 |
|
附近的便利设施
|
医院, 公园, 公共交通, 学校, 近高尔夫球场 |
|
社区特征
|
School Bus |
|
特征
|
Sloping, Trash Compactor, Level, Sump Pump |
|
总车位
|
8 |
|
结构
|
Patio(s) |
详 情
|
浴室
|
3 |
|
地上卧房
|
3 |
|
地下卧室
|
1 |
|
总卧房
|
4 |
|
Age
|
51 To 99 Years |
|
公寓设施
|
Fireplace(s), Separate Heating Controls, Separate 电ity Meters |
|
家电类
|
Garage Door Opener Remote(s), 烤箱 - Built-in, Central Vacuum, Range, Garburator, Water Meter |
|
建筑风格
|
平房 |
|
地下室进展
|
已装修 |
|
地下室功能
|
Separate Entrance, Walk Out |
|
地下室类型
|
N/a, Full, N/a, N/a (finished) |
|
Construction Status
|
Insulation Upgraded |
|
施工种类
|
独立屋 |
|
空调
|
中央空调 |
|
外墙
|
砖, 铝壁板 |
|
Fire Protection
|
Alarm System, Monitored Alarm, Smoke Detectors |
|
壁炉
|
有 |
|
地基类型
|
水泥 |
|
客人卫生间(不包含洗浴)
|
1 |
|
供暖方式
|
天然气 |
|
供暖类型
|
压力热风 |
|
储存空间
|
1 |
|
内部尺寸
|
2000 - 2500 Sqft |
|
类型
|
独立屋 |
|
设备间
|
市政供水 |
车 位
土地
|
英亩数
|
无 |
|
土地便利设施
|
医院, 公园, 公共交通, 学校, 近高尔夫球场 |
|
Landscape Features
|
Landscaped |
|
污水道
|
Sanitary Sewer |
|
土地宽度
|
100 Ft ,1 In |
|
不规则大小
|
100.1 Ft ; 96.10x98.65x199.79x6.4x59.4x95.05x165.80 |
|
规划描述
|
R1 |
房 间
| 楼 层 |
类 型 |
长 度 |
宽 度 |
面 积 |
|
地下室 |
其它 |
3.67 m |
3.64 m |
3.67 m x 3.64 m |
|
Lower Level |
娱乐,游戏房 |
6.27 m |
5.26 m |
6.27 m x 5.26 m |
|
Lower Level |
家庭房 |
6.27 m |
7.79 m |
6.27 m x 7.79 m |
|
Lower Level |
其它 |
3.69 m |
3.46 m |
3.69 m x 3.46 m |
|
Lower Level |
Bedroom 4 |
3.63 m |
3.99 m |
3.63 m x 3.99 m |
|
Lower Level |
浴室 |
3.55 m |
2.29 m |
3.55 m x 2.29 m |
|
Lower Level |
设备间 |
0.8 m |
1.14 m |
0.8 m x 1.14 m |
|
Lower Level |
其它 |
4.59 m |
2.34 m |
4.59 m x 2.34 m |
|
一楼 |
第二卧房 |
3.82 m |
4.64 m |
3.82 m x 4.64 m |
|
一楼 |
第三卧房 |
3.7 m |
3.04 m |
3.7 m x 3.04 m |
|
一楼 |
厨房 |
3.67 m |
2.43 m |
3.67 m x 2.43 m |
|
一楼 |
餐厅 |
5.91 m |
6.88 m |
5.91 m x 6.88 m |
|
一楼 |
浴室 |
1.8 m |
0.99 m |
1.8 m x 0.99 m |
|
一楼 |
主卧 |
5.02 m |
4.4 m |
5.02 m x 4.4 m |
|
一楼 |
浴室 |
2.97 m |
2.57 m |
2.97 m x 2.57 m |
|
一楼 |
Eating Area |
3.72 m |
3.49 m |
3.72 m x 3.49 m |
|
一楼 |
客厅 |
5.02 m |
9.34 m |
5.02 m x 9.34 m |
设备间
https://www.realtor.ca/real-estate/30316679/29-merino-road-peterborough-monaghan-ward-2-monaghan-ward-2