
164 Henry Street Guelph/eramosa (Rockwood), Ontario N0B 2K0



$959,000
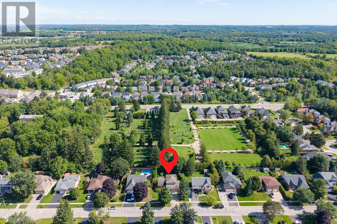
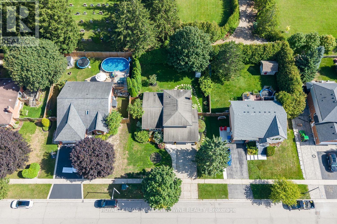
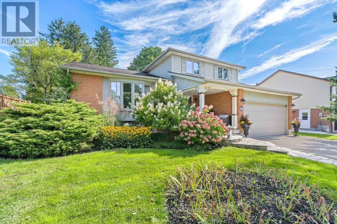
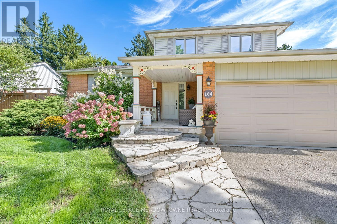
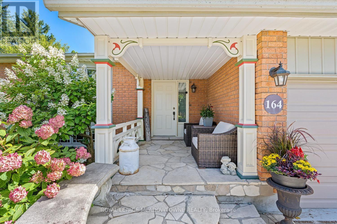
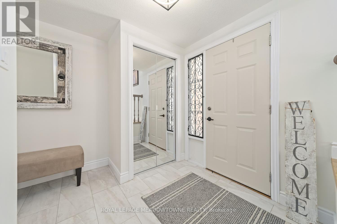
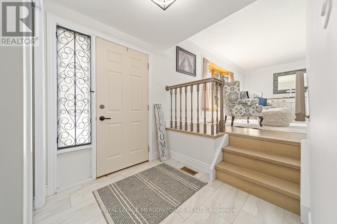
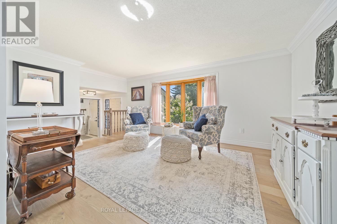
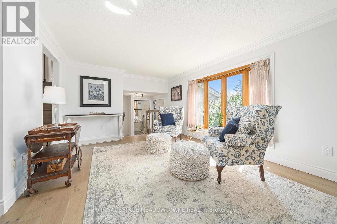
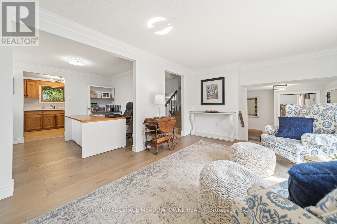
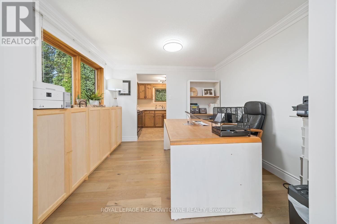
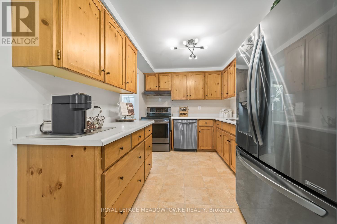
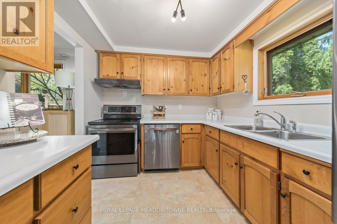
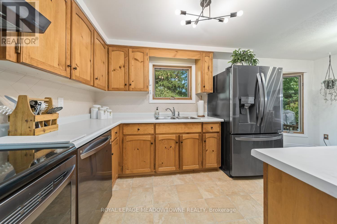
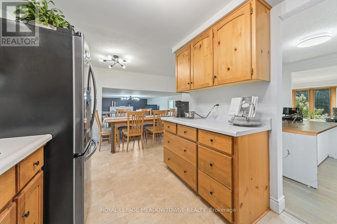
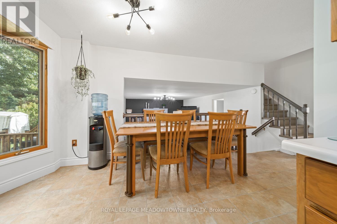
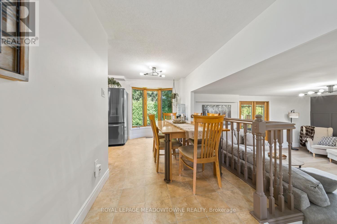
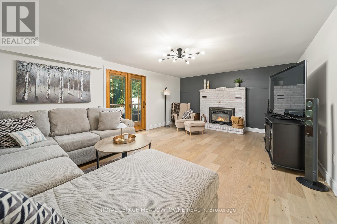
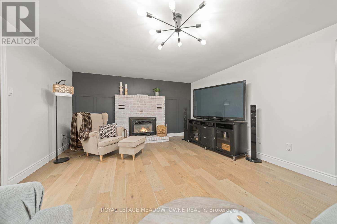
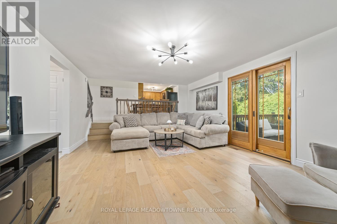
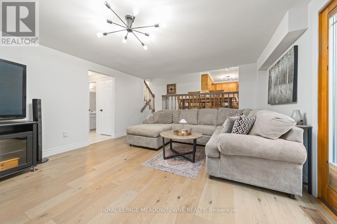
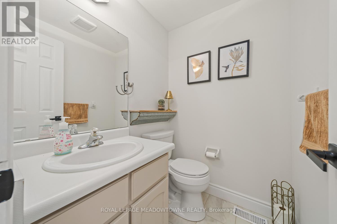
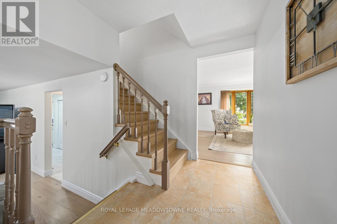
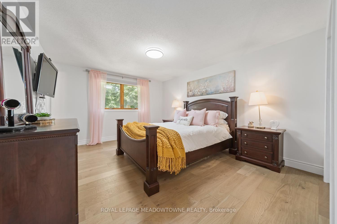
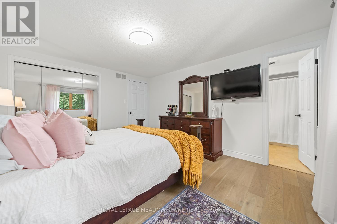
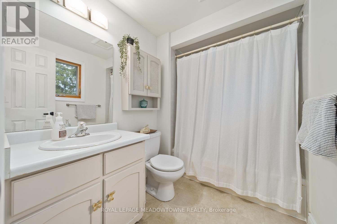
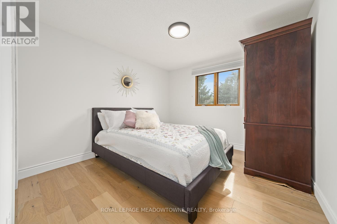
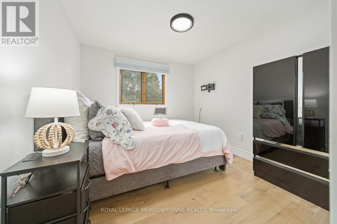
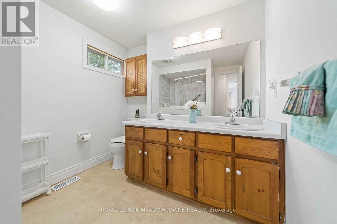
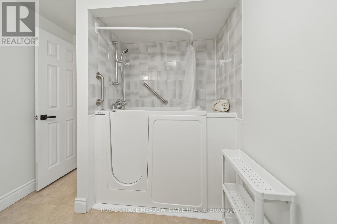
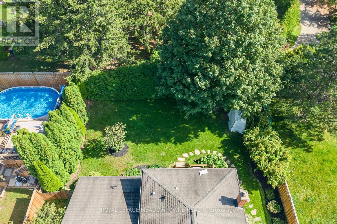
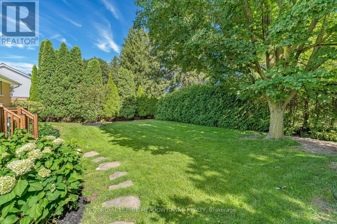
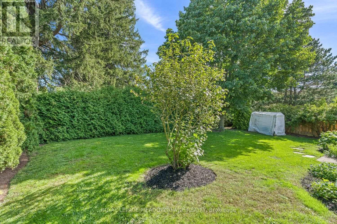
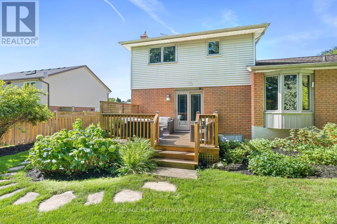
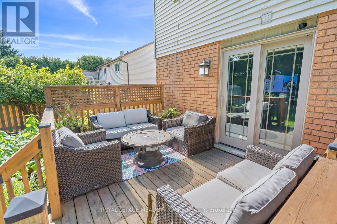
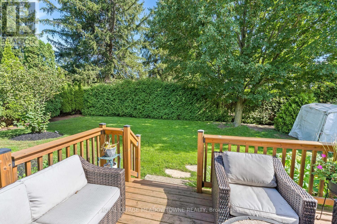
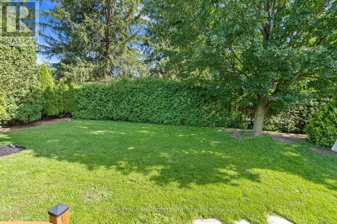
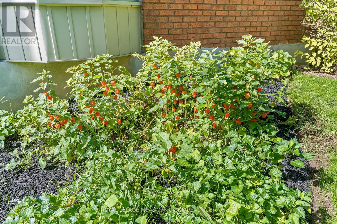
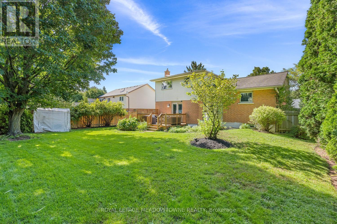
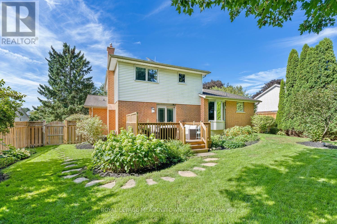
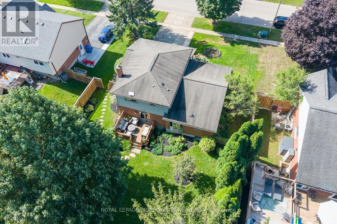
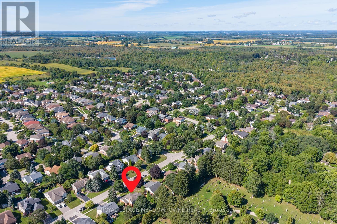
"Welcome to this beautifully upgraded home, perfectly situated on an impressive 72-foot lot with no rear neighbors for ultimate privacy. The outdoor oasis features lush perennial gardens framed by privacy shrubs and is fully equipped with an integrated sprinkler system. Inside, the thoughtfully designed 3+1 bedroom layout includes a spacious primary bedroom complete with a private 4-piece ensuite bath. In total, the home offers 2 full bathrooms and a convenient half bath. A meticulous, top-to-bottom renovation completed in 2025 showcases stunning new hardwood flooring, brand-new doors accented by modern black hardware, and all-new baseboards, window trims, and door trims throughout. The main living areas feature freshly painted walls and a smooth ceiling in the family room. Natural light floods the home through massive windows, creating a bright and airy atmosphere, which beautifully highlights the mirrored closet doors. Blending modern elegance with serene outdoor living, this turnkey property is ready for you to move in and enjoy. (id:43681)
Open House
现在这个房屋大家可以去Open House参观了!
2:00 pm
结束于:4:00 pm
房源概要
| MLS® Number | X13818182 |
| 房源类型 | 民宅 |
| 社区名字 | Rockwood |
| 附近的便利设施 | Beach, 礼拜场所, 学校 |
| 社区特征 | 社区活动中心 |
| 设备类型 | 热水器 - Gas, 热水器 |
| 特征 | 无地毯 |
| 总车位 | 4 |
| 租赁设备类型 | 热水器 - Gas, 热水器 |
| 结构 | Deck, Porch |
详 情
| 浴室 | 3 |
| 地上卧房 | 3 |
| 地下卧室 | 1 |
| 总卧房 | 4 |
| Age | 31 To 50 Years |
| 公寓设施 | Fireplace(s) |
| 家电类 | Garage Door Opener Remote(s), Central Vacuum, Water Heater, Water Softener, 洗碗机, 烘干机, Garage Door Opener, 炉子, 洗衣机, 冰箱 |
| 地下室进展 | 已装修 |
| 地下室类型 | N/a (finished) |
| Ceiling Type | Suspended Ceiling |
| 施工种类 | 独立屋 |
| Construction Style Split Level | Backsplit |
| 空调 | 中央空调 |
| 外墙 | 砖, 乙烯基壁板 |
| 壁炉 | 有 |
| Fireplace Total | 1 |
| Flooring Type | Hardwood, Vinyl, Carpeted |
| 地基类型 | 混凝土浇筑 |
| 客人卫生间(不包含洗浴) | 1 |
| 供暖方式 | 天然气 |
| 供暖类型 | 压力热风 |
| 内部尺寸 | 1500 - 2000 Sqft |
| 类型 | 独立屋 |
| 设备间 | 市政供水 |
车 位
| 附加车库 | |
| Garage | |
| 入内式车位 |
土地
| 英亩数 | 无 |
| 围栏类型 | Fenced Yard |
| 土地便利设施 | Beach, 宗教场所, 学校 |
| Landscape Features | Lawn Sprinkler |
| 污水道 | Sanitary Sewer |
| 土地深度 | 116 Ft ,2 In |
| 土地宽度 | 72 Ft ,2 In |
| 不规则大小 | 72.2 X 116.2 Ft |
房 间
| 楼 层 | 类 型 | 长 度 | 宽 度 | 面 积 |
|---|---|---|---|---|
| 二楼 | 客厅 | 3.56 m | 4.86 m | 3.56 m x 4.86 m |
| 二楼 | 厨房 | 2.6 m | 3.37 m | 2.6 m x 3.37 m |
| 二楼 | 餐厅 | 3 m | 3.15 m | 3 m x 3.15 m |
| 二楼 | Eating Area | 1.84 m | 3.9 m | 1.84 m x 3.9 m |
| 三楼 | 浴室 | 2.75 m | 2.4 m | 2.75 m x 2.4 m |
| 三楼 | 主卧 | 4.3 m | 3.54 m | 4.3 m x 3.54 m |
| 三楼 | 第二卧房 | 3 m | 2.9 m | 3 m x 2.9 m |
| 三楼 | 第三卧房 | 3 m | 3.28 m | 3 m x 3.28 m |
| 三楼 | 浴室 | 1.75 m | 2.38 m | 1.75 m x 2.38 m |
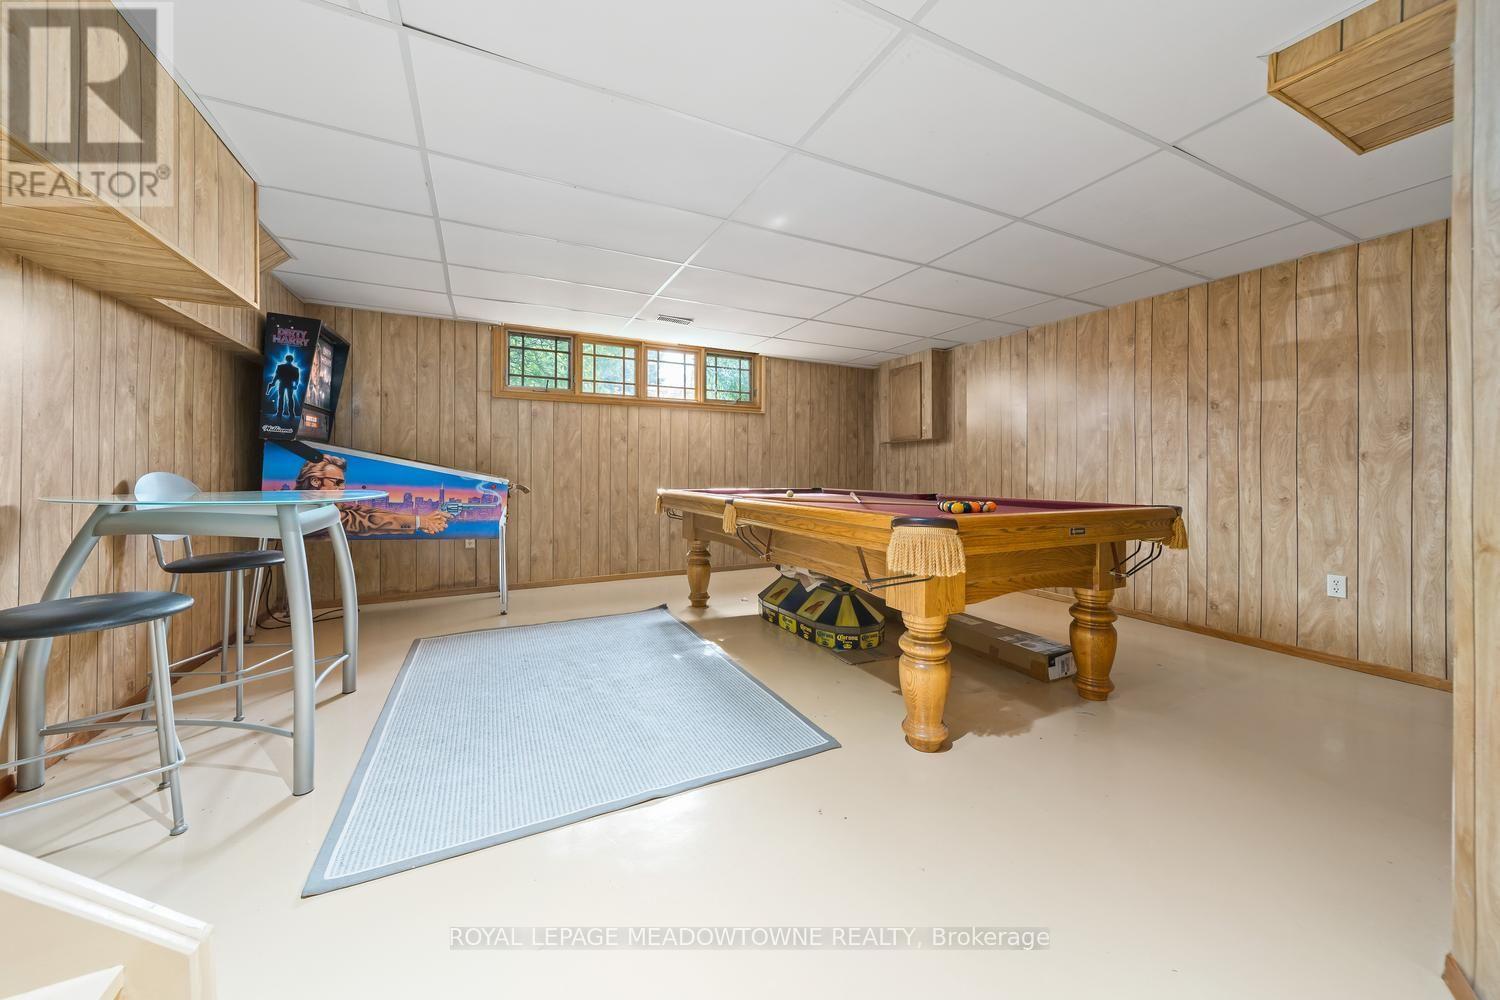
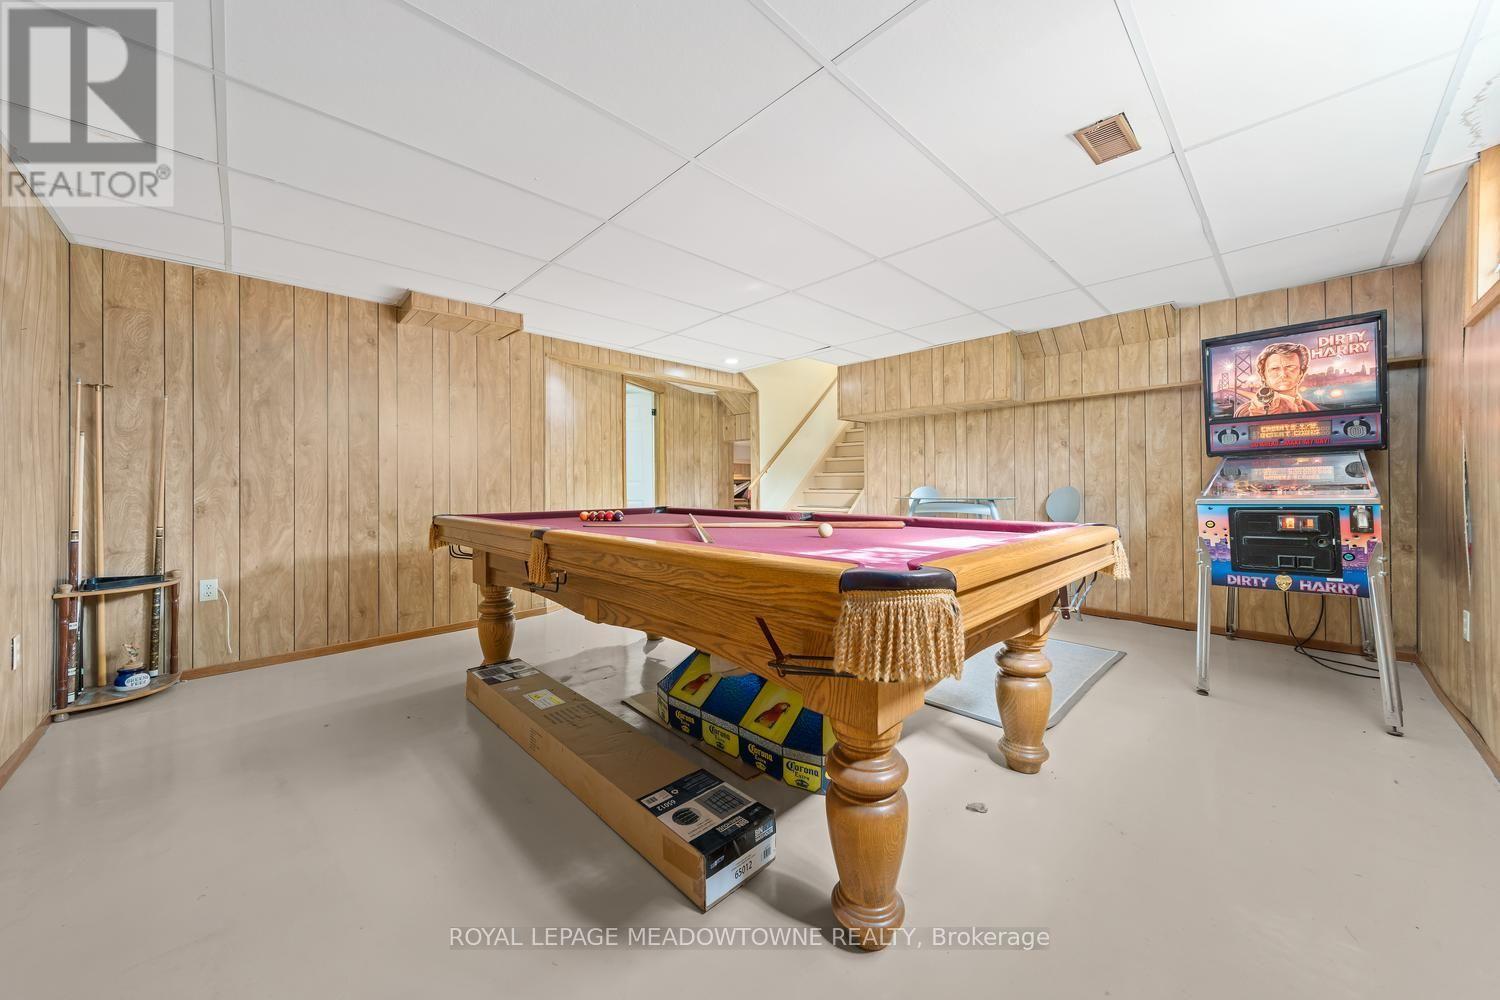
| 地下室 | 娱乐,游戏房 | 5.15 m | 5 m | 5.15 m x 5 m |
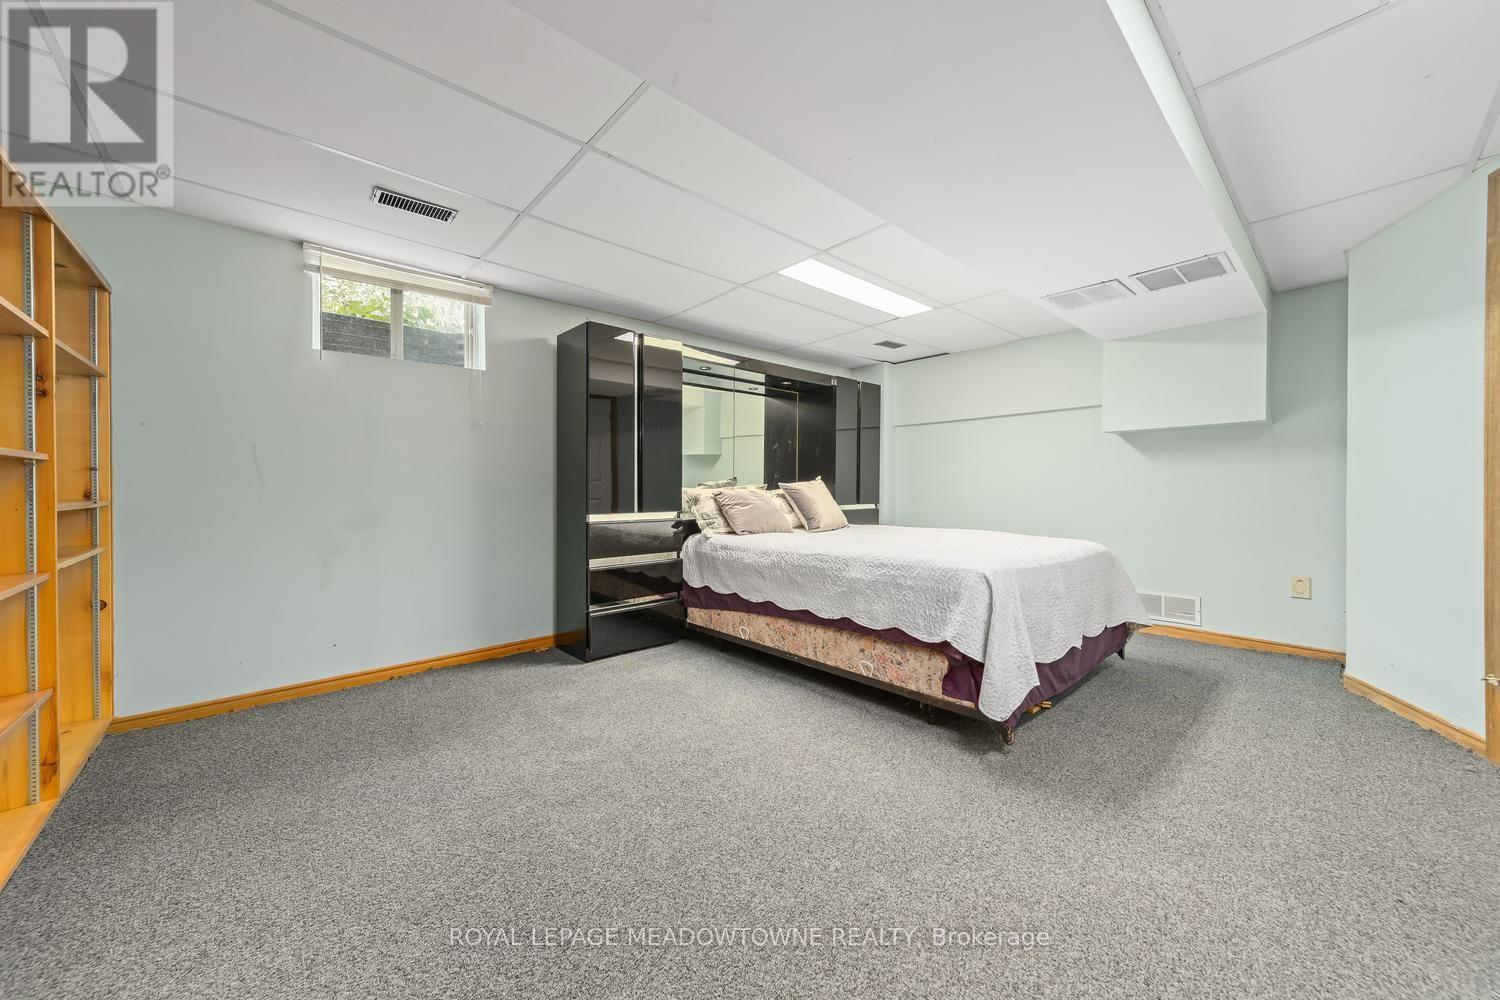
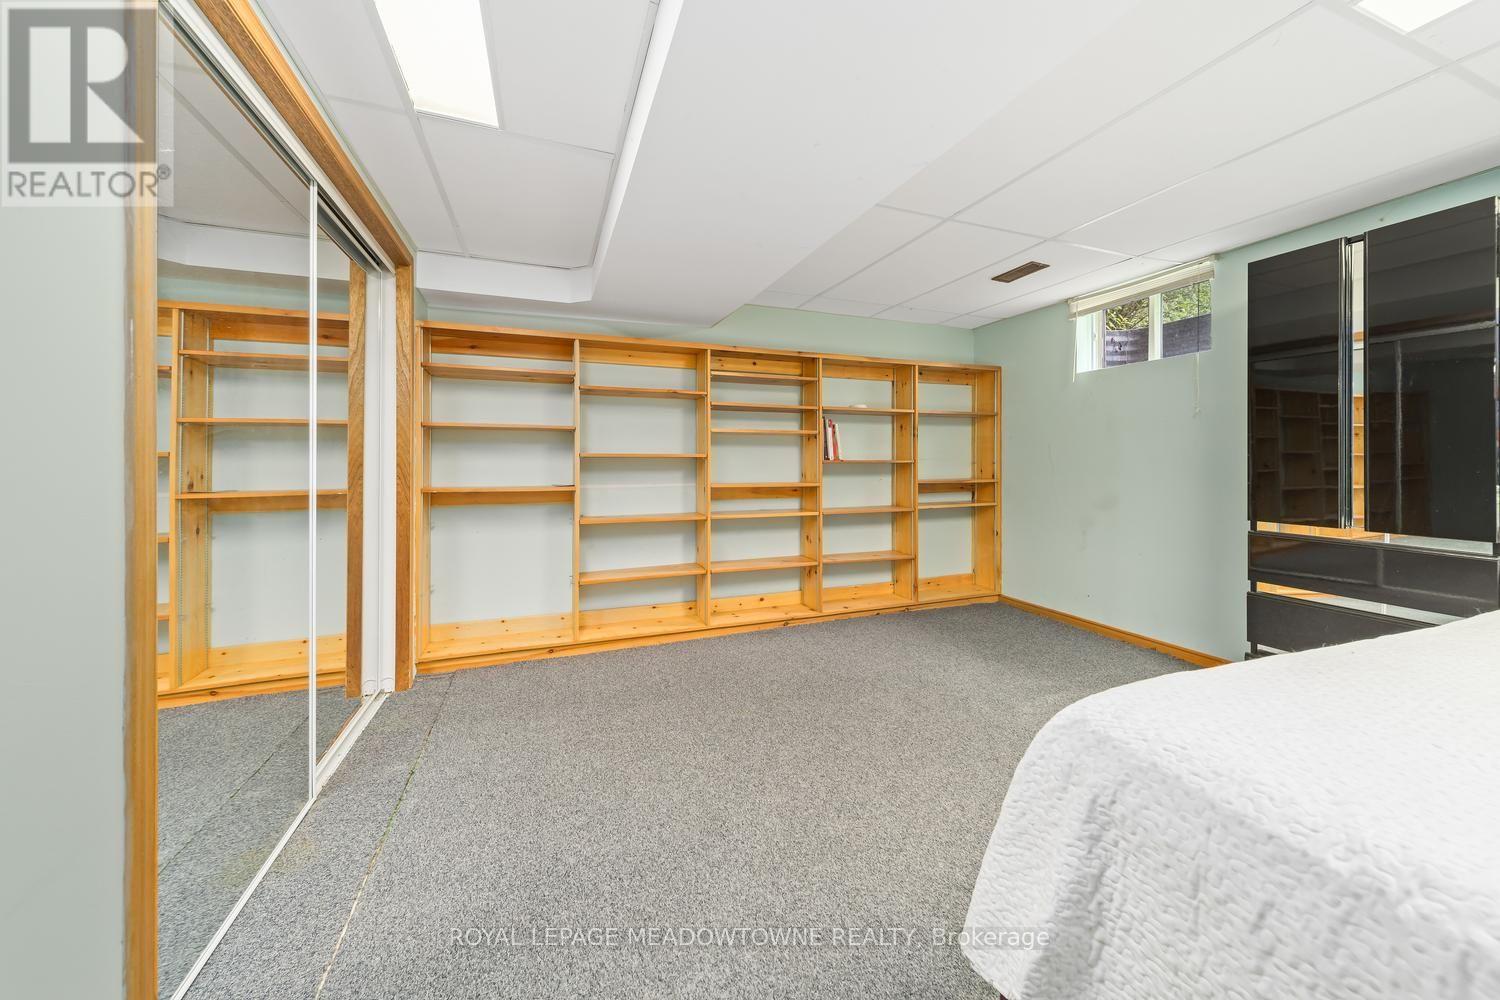
| 地下室 | Bedroom 4 | 4 m | 5.25 m | 4 m x 5.25 m |
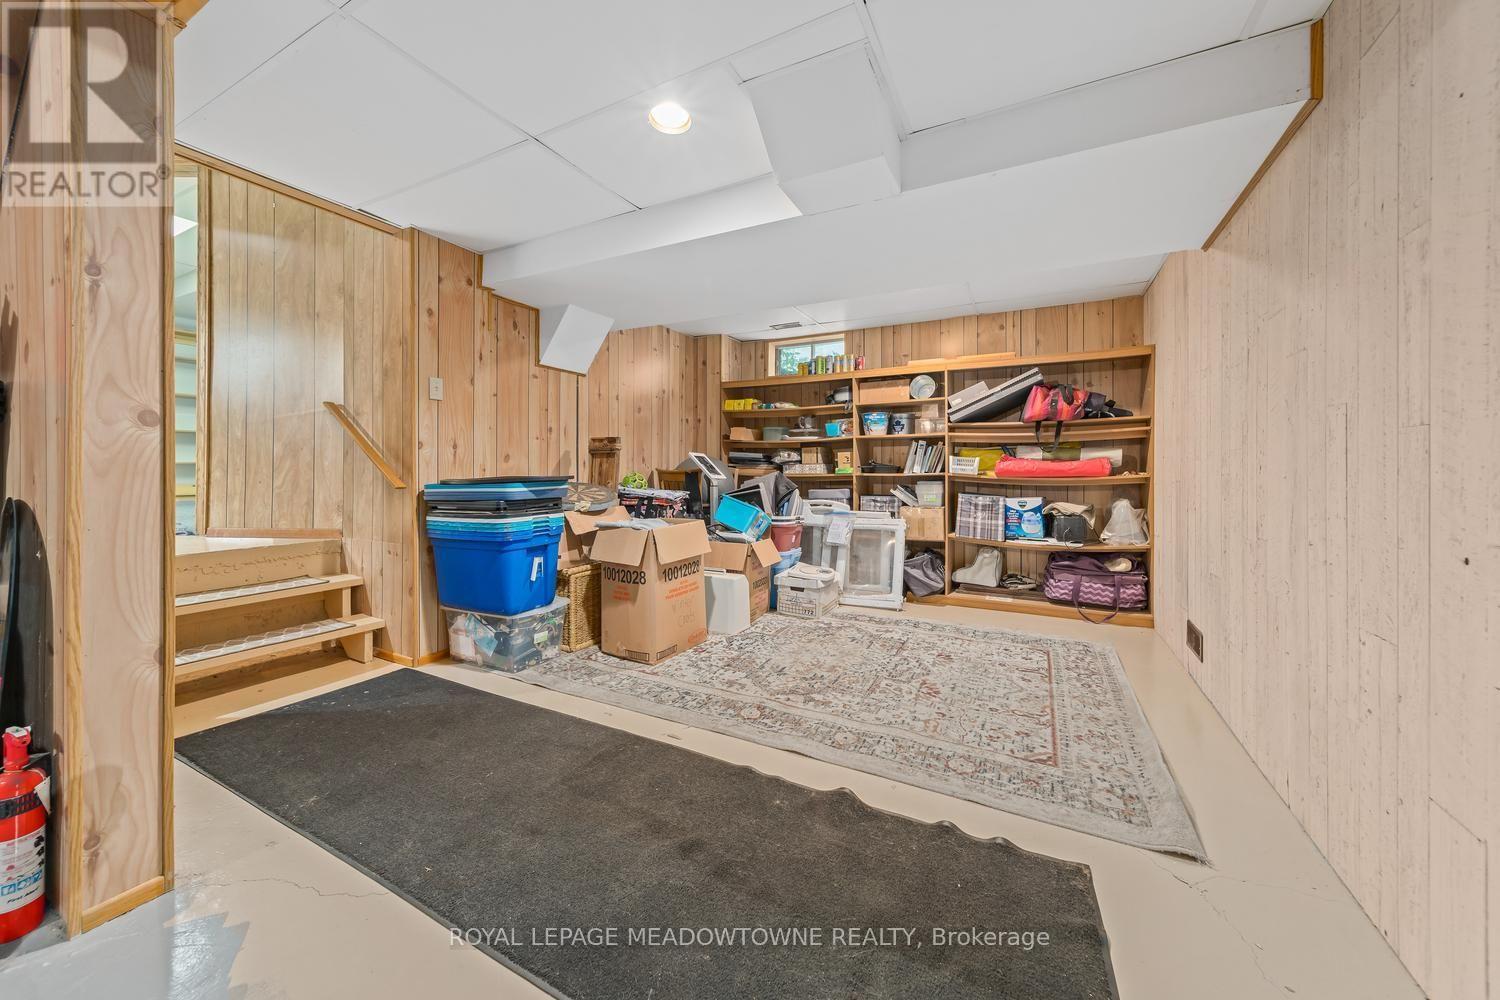
| 地下室 | 其它 | 3.45 m | 4.1 m | 3.45 m x 4.1 m |
| 一楼 | Partial Bathroom | 1.34 m | 1.5 m | 1.34 m x 1.5 m |
| 一楼 | 家庭房 | 4.22 m | 5.96 m | 4.22 m x 5.96 m |
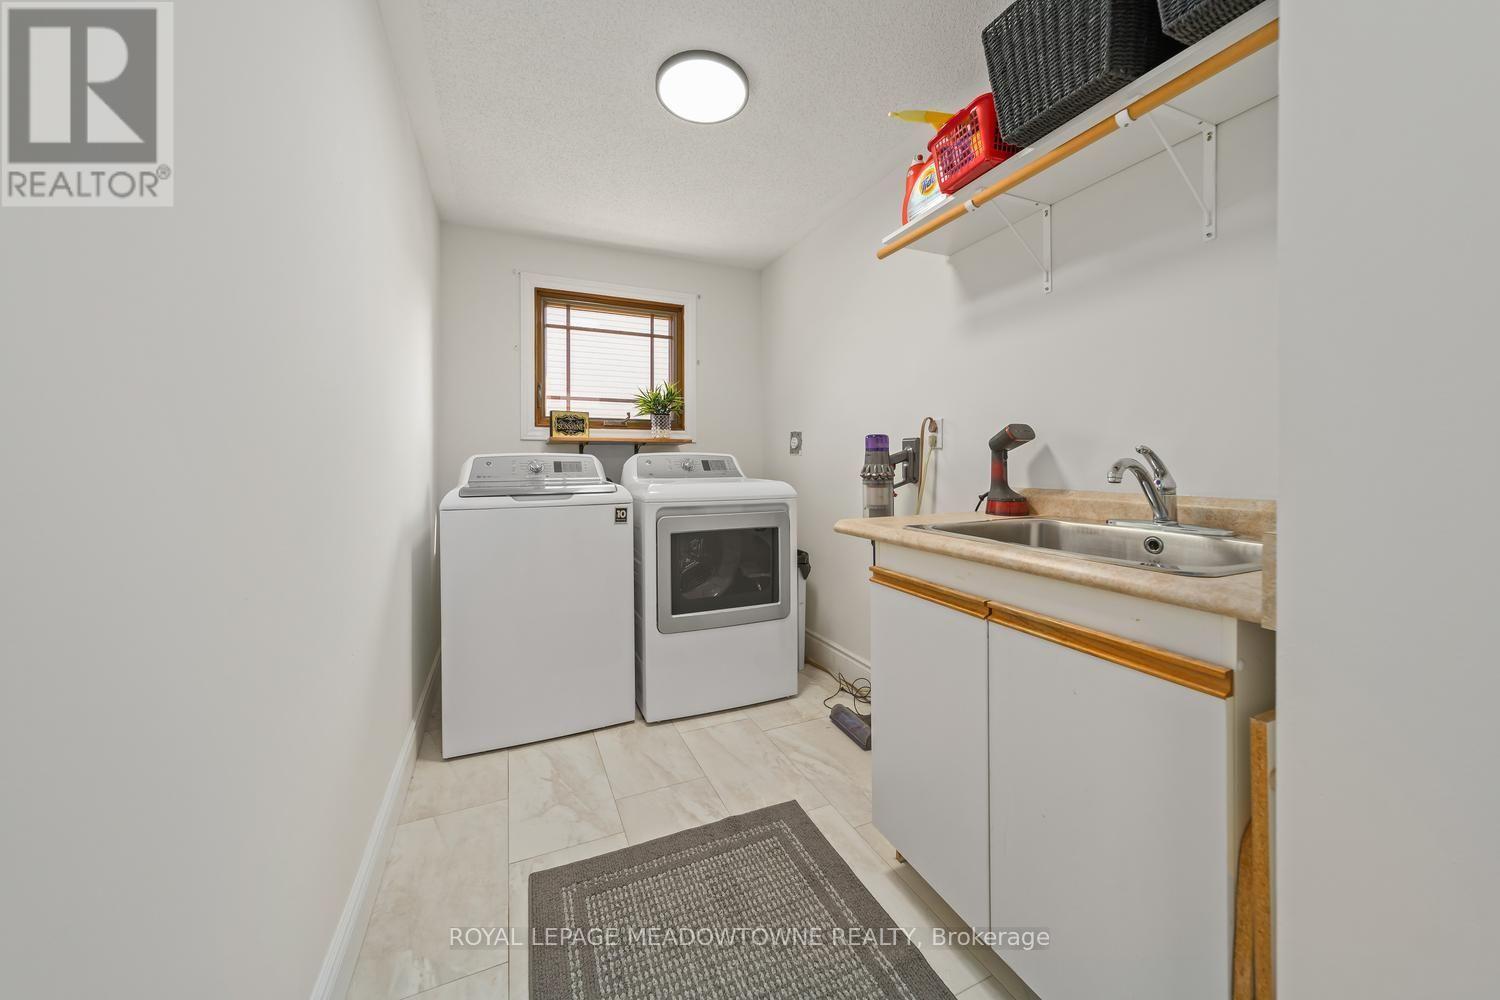
| 一楼 | 洗衣房 | 1.8 m | 5.2 m | 1.8 m x 5.2 m |
https://www.realtor.ca/real-estate/30316395/164-henry-street-guelpheramosa-rockwood-rockwood

The trademarks REALTOR®, REALTORS®, and the REALTOR® logo are controlled by The Canadian Real Estate Association (CREA) and identify real estate professionals who are members of CREA. The trademarks MLS®, Multiple Listing Service® and the associated logos are owned by The Canadian Real Estate Association (CREA) and identify the quality of services provided by real estate professionals who are members of CREA. The trademark DDF® is owned by The Canadian Real Estate Association (CREA) and identifies CREA's Data Distribution Facility (DDF®)
Toronto Real Estate Board
Royal LePage Meadowtowne Realty
September 23 2026 03:06:26
