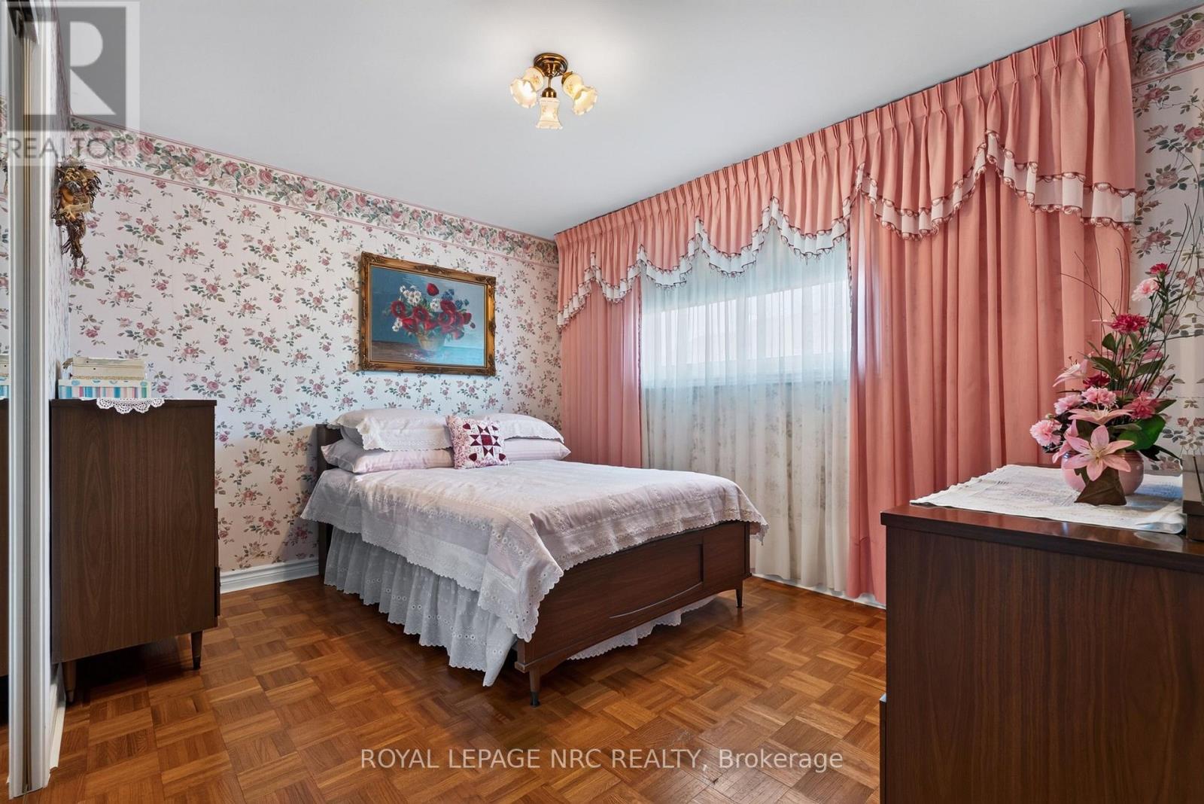
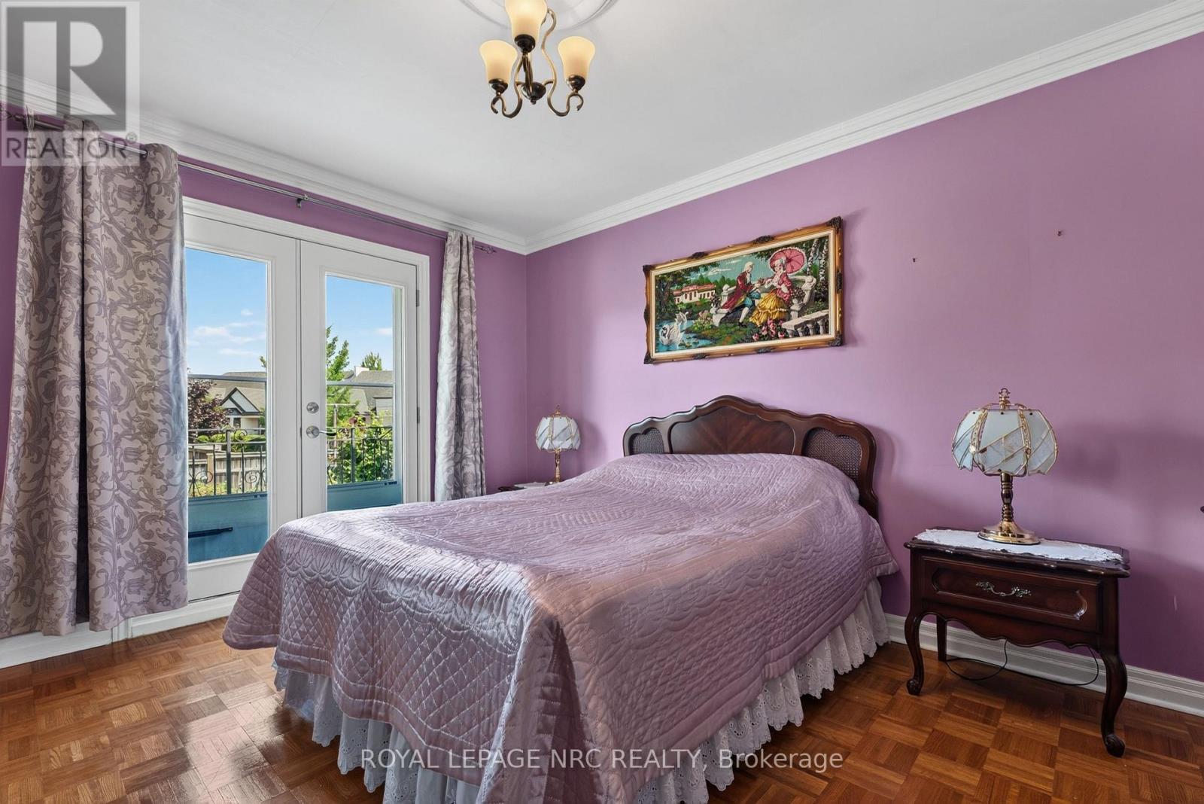
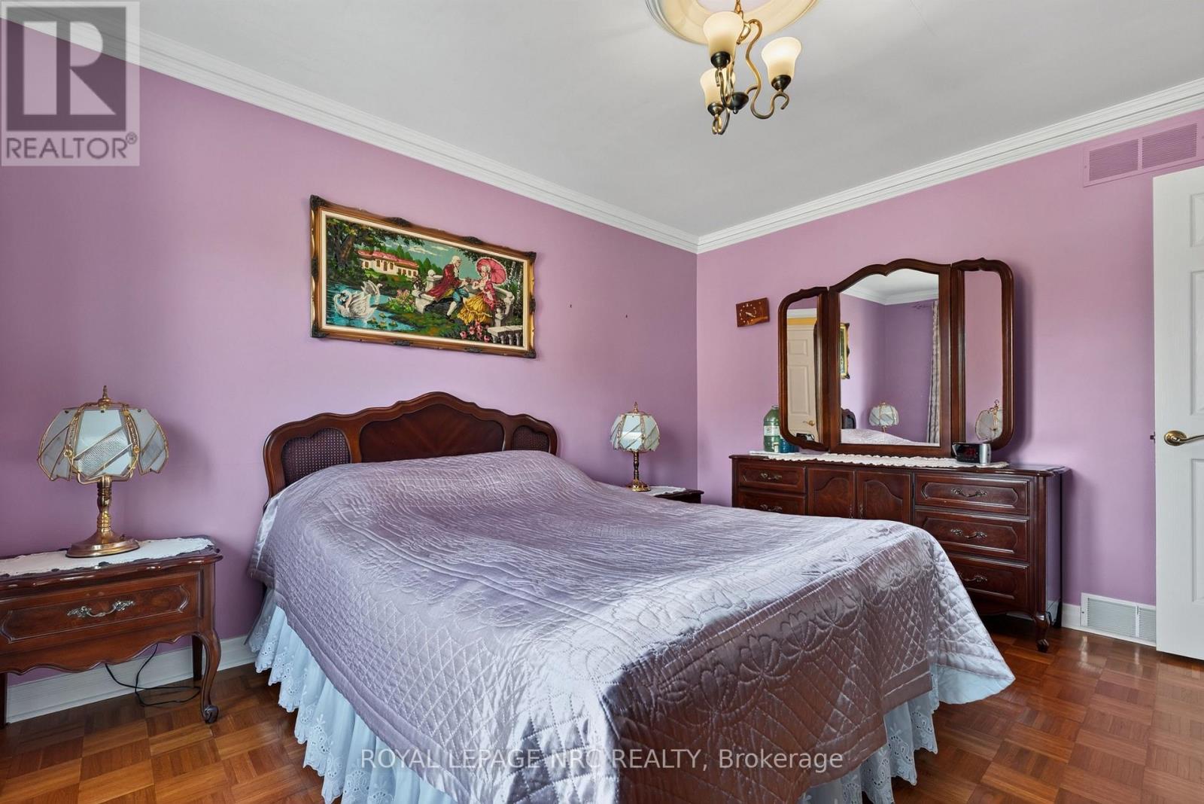
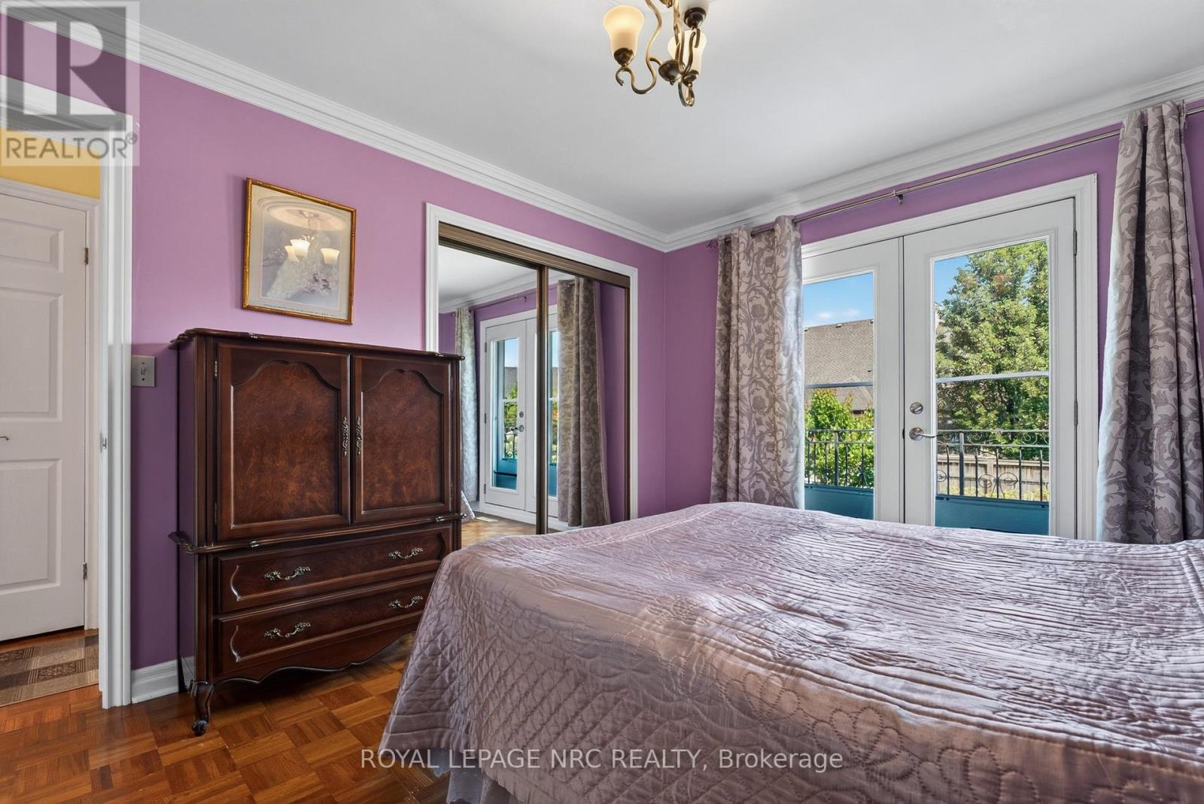
4 卧室
3 浴室
1100 - 1500 sqft
壁炉
中央空调
风热取暖
$775,000
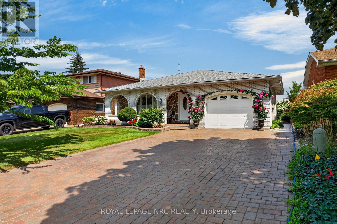
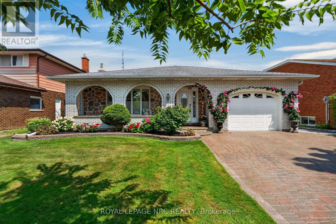
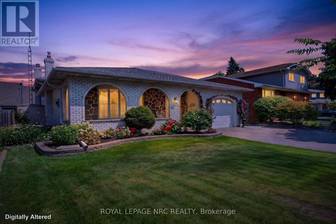
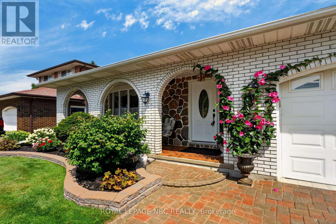
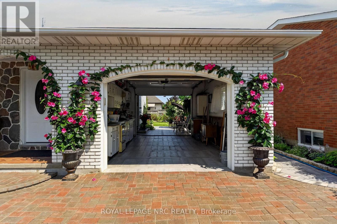
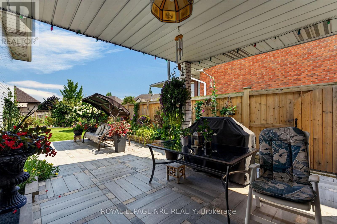
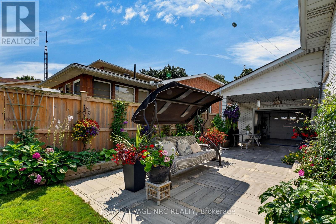
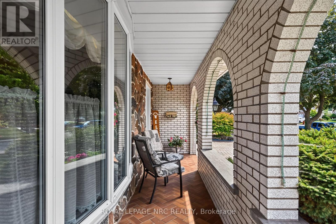
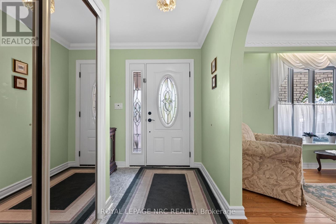
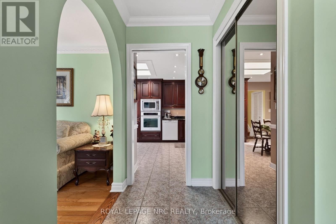
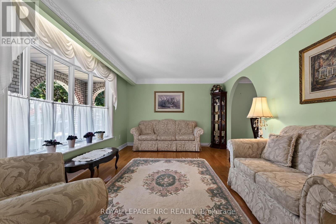
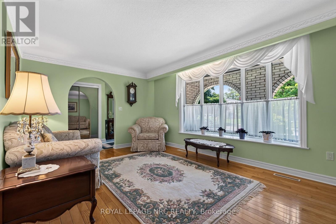
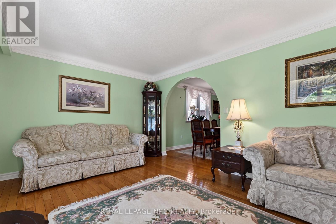
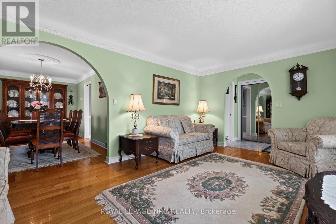
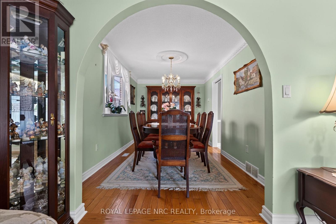
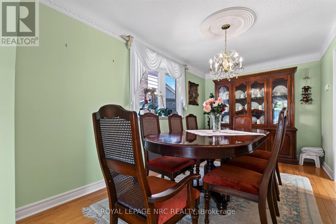
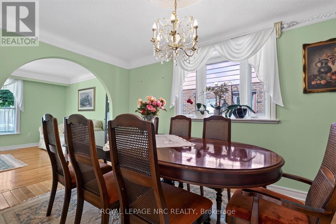
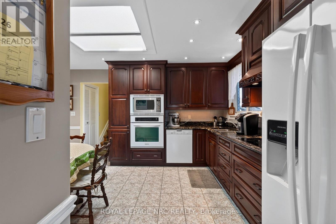
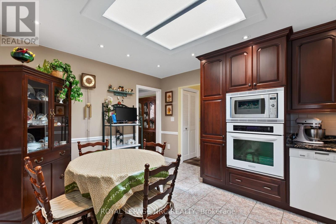
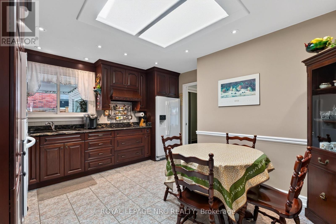
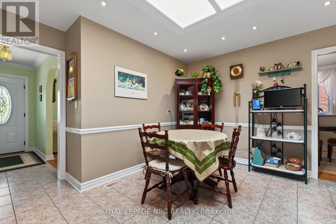
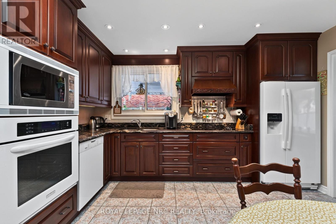
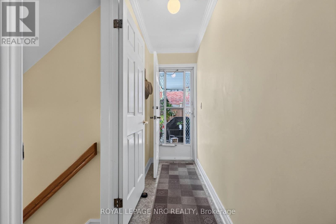
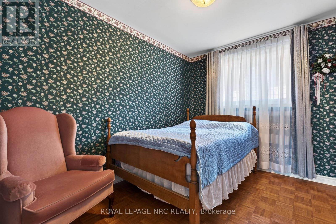
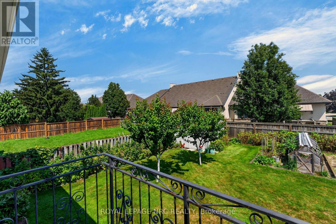
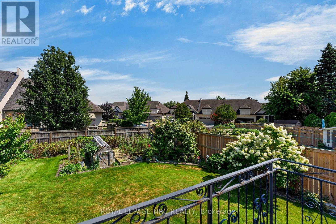
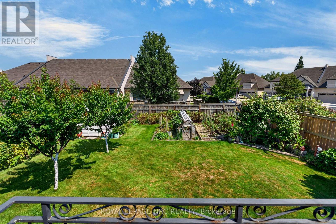
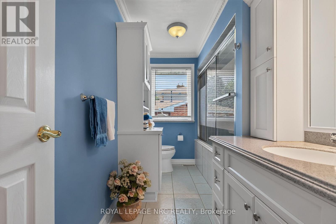
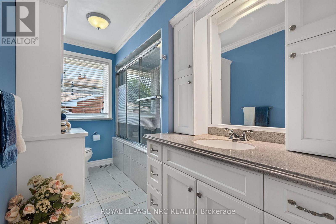
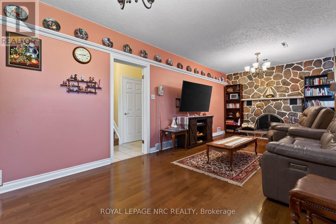
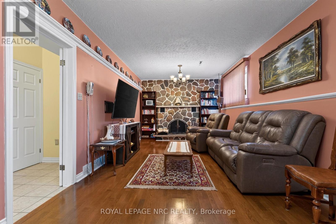
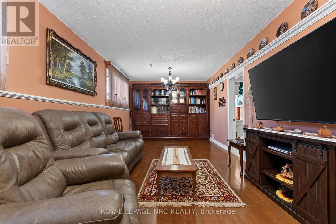
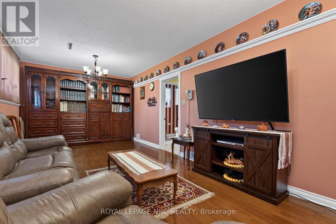
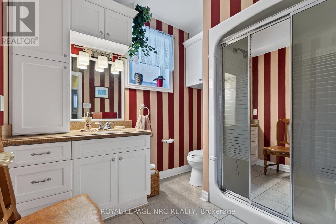
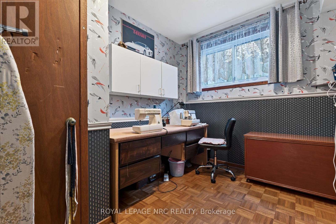
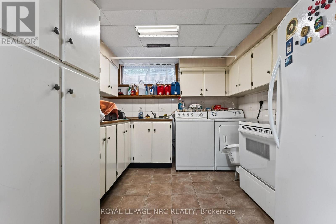
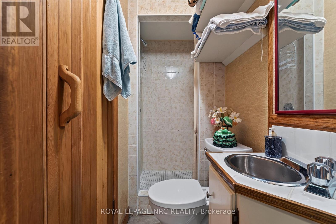
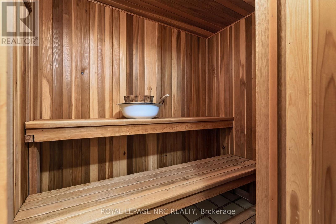
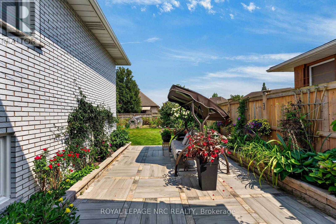
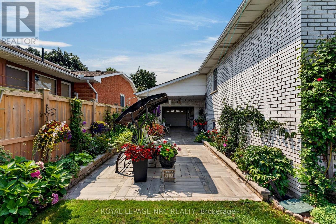
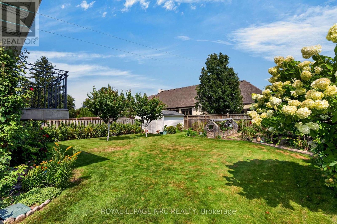
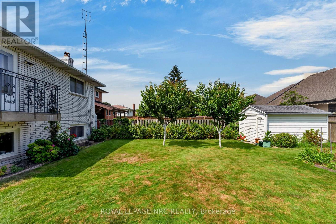
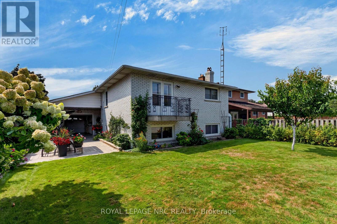
All brick, 4-level backsplit in desirable north-end location! Showcasing pride of ownership and offered for the first time on the markey in almost fifty years. Impressive interlocking brick double driveway. Attached pull-through garage with tiled flooring leading onto picturesque patio/dining area. Covered front porch with decorative arches from which to enjoy your morning coffee surrounded by vibrant perrennial flowerbeds. Enter into the welcoming foyer that leads into a generous living room with gleaming hardwood floors, decorative ceiling moulding and large bay window overlooking the quiet crescent. Formal dining room with beautiful chandelier in plaster ceiling medallion, in which to enjoy holiday dinners with family and friends. Eat-in kitchen with custom cabinetry, lustrous granite countertops, pot lights and built-in appliances. Upper level has generous three bedrooms, all with hardwood floors and large 4-piece family bath. Primary bedroom has a delightful balcony which overlooks the mature gardens and the backyard. Convenient side entrance to garage and yard from the main floor behind the kitchen. Lower level boasts a spacious family room with focal wood-burning fireplace, complete with decorative stonework and built-in shelving. Another large bathroom with sit-down shower. Fourth bedroom is currently being used as a sewing room and has a ton of storage and closet. Down a few more steps to the fourth level with huge potential rec room with tiled flooring, summer kitchen with fridge and stove, as well as washer/dryer, another full bath and sauna, workshop/storage and cold cellar. Back outside, the back gardens offer so much seasonal bounty from raspberries to fruit trees to herbs and vegetables. Lot size 50'x124.11. This house continues to offer surprise after surprise! Great location minutes to lake. Great schools, amenities, public transit close by. Solid house ready to have another family call 43 Brimley home! Road construction completed October 2026. (id:43681)
房源概要
|
MLS® Number
|
X13818284 |
|
房源类型
|
民宅 |
|
社区名字
|
437 - Lakeshore |
|
设备类型
|
Water Softener |
|
特征
|
Cul-de-sac, Sauna |
|
总车位
|
3 |
|
租赁设备类型
|
Water Softener |
|
结构
|
棚 |
详 情
|
浴室
|
3 |
|
地上卧房
|
3 |
|
地下卧室
|
1 |
|
总卧房
|
4 |
|
Age
|
31 To 50 Years |
|
公寓设施
|
Fireplace(s) |
|
家电类
|
洗碗机, 烘干机, 炉子, 洗衣机, 冰箱 |
|
地下室进展
|
已装修 |
|
地下室类型
|
全完工 |
|
施工种类
|
独立屋 |
|
Construction Style Split Level
|
Backsplit |
|
空调
|
中央空调 |
|
外墙
|
砖 |
|
壁炉
|
有 |
|
Fireplace Total
|
1 |
|
Flooring Type
|
Hardwood |
|
地基类型
|
混凝土 |
|
供暖方式
|
天然气 |
|
供暖类型
|
压力热风 |
|
内部尺寸
|
1100 - 1500 Sqft |
|
类型
|
独立屋 |
|
设备间
|
市政供水 |
车 位
土地
|
英亩数
|
无 |
|
污水道
|
Sanitary Sewer |
|
土地深度
|
124 Ft ,1 In |
|
土地宽度
|
50 Ft |
|
不规则大小
|
50 X 124.1 Ft |
|
地表水
|
湖泊/池塘 |
房 间
| 楼 层 |
类 型 |
长 度 |
宽 度 |
面 积 |
|
二楼 |
卧室 |
3.36 m |
4.05 m |
3.36 m x 4.05 m |
|
二楼 |
第二卧房 |
4.37 m |
3 m |
4.37 m x 3 m |
|
二楼 |
第三卧房 |
3.31 m |
2.53 m |
3.31 m x 2.53 m |
|
二楼 |
浴室 |
3.36 m |
2.2 m |
3.36 m x 2.2 m |
|
三楼 |
家庭房 |
7.66 m |
3.34 m |
7.66 m x 3.34 m |
|
三楼 |
浴室 |
2.17 m |
2.65 m |
2.17 m x 2.65 m |
|
三楼 |
Bedroom 4 |
3.28 m |
2.67 m |
3.28 m x 2.67 m |
|
地下室 |
娱乐,游戏房 |
3.94 m |
5.37 m |
3.94 m x 5.37 m |
|
地下室 |
厨房 |
3.09 m |
3 m |
3.09 m x 3 m |
|
地下室 |
浴室 |
2.12 m |
1 m |
2.12 m x 1 m |
|
地下室 |
Workshop |
3.21 m |
4.82 m |
3.21 m x 4.82 m |
|
地下室 |
Cold Room |
7.27 m |
1.28 m |
7.27 m x 1.28 m |
|
一楼 |
客厅 |
5.3 m |
3.44 m |
5.3 m x 3.44 m |
|
一楼 |
餐厅 |
2.67 m |
4.47 m |
2.67 m x 4.47 m |
|
一楼 |
厨房 |
4.54 m |
3.98 m |
4.54 m x 3.98 m |
设备间
https://www.realtor.ca/real-estate/30316298/43-brimley-crescent-st-catharines-lakeshore-437-lakeshore