
7 Priory Drive Whitby, Ontario L1P 0K9


$1,299,999
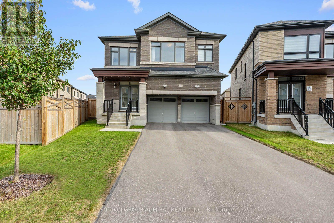
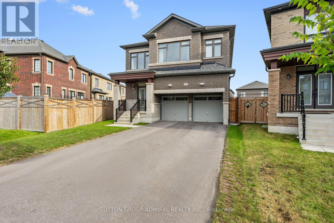
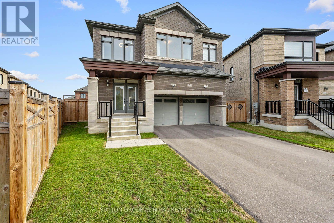
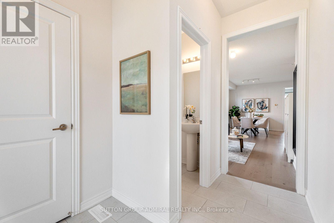
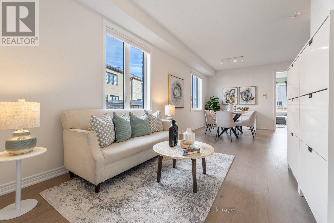
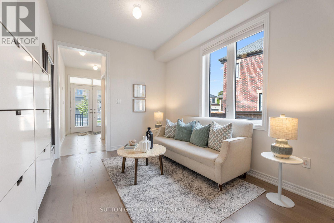
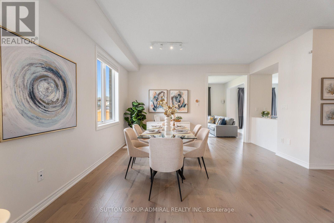
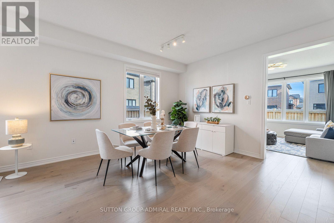
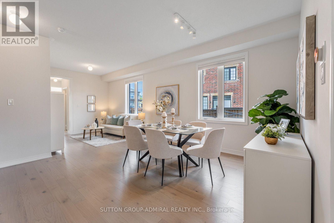
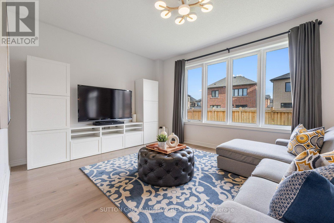
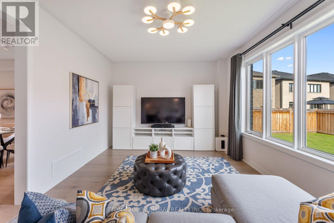
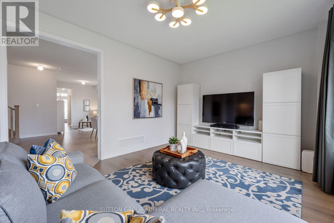
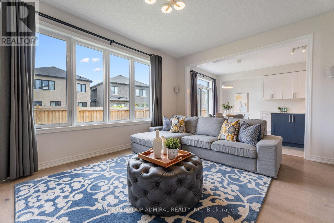
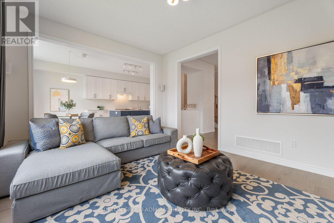
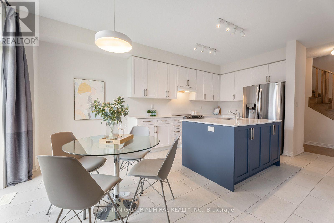
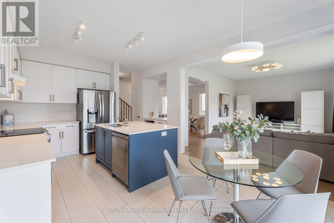
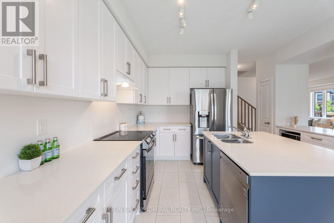
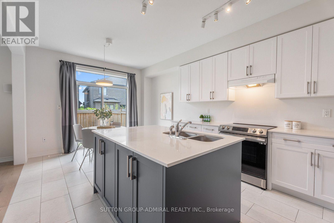
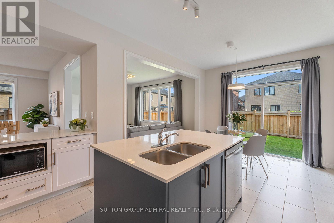
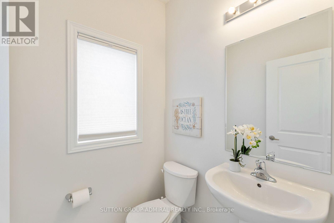
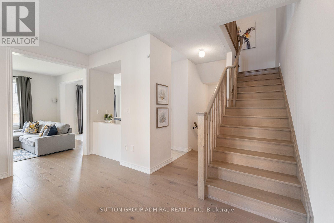
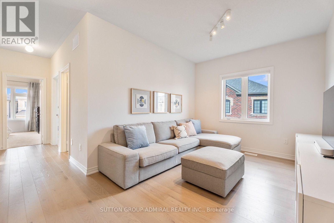
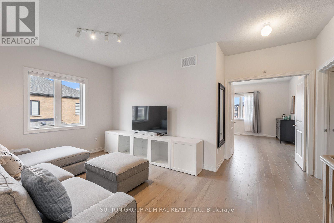
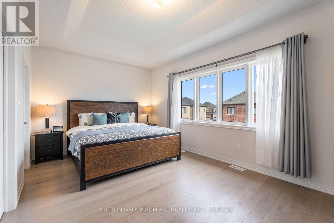
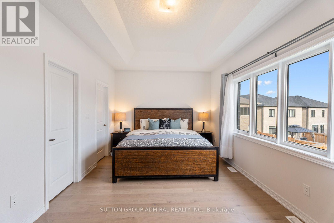
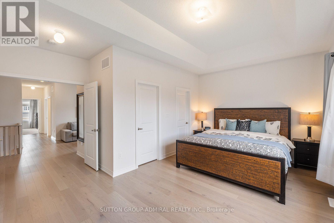
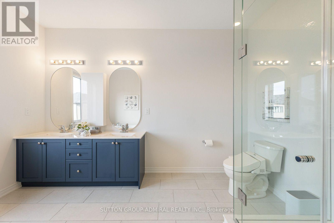
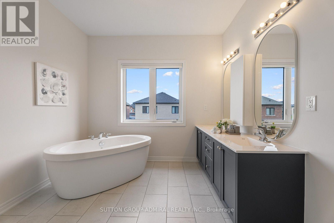
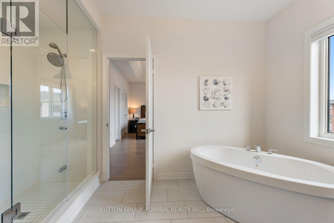
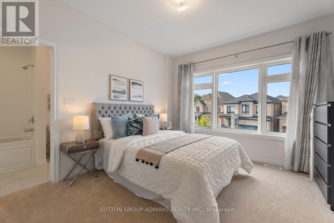
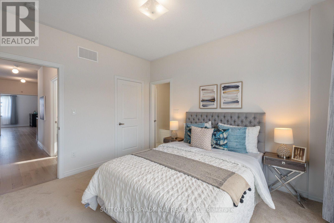
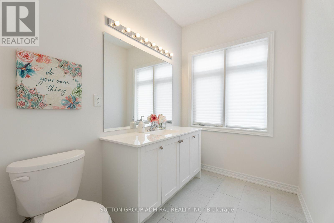
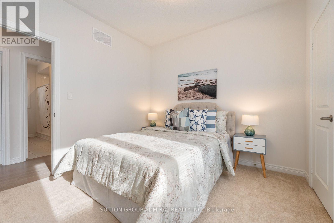
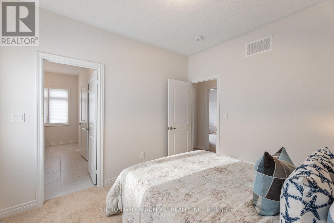
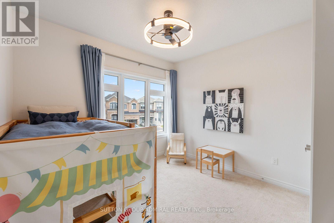
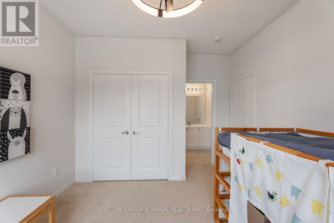
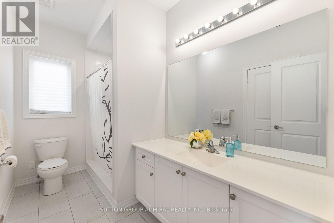
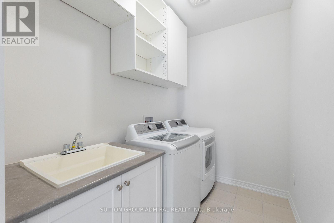
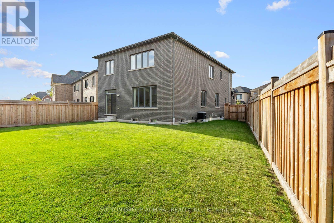
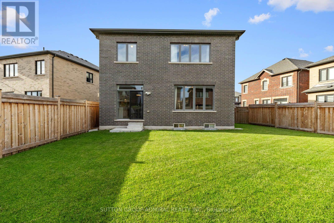
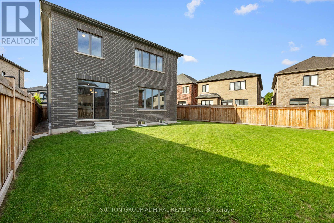
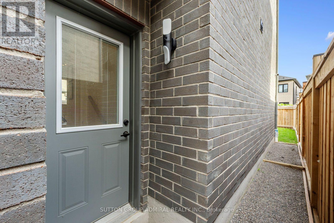
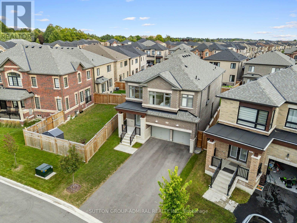
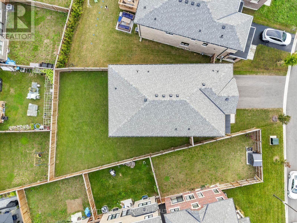
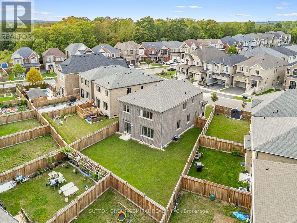
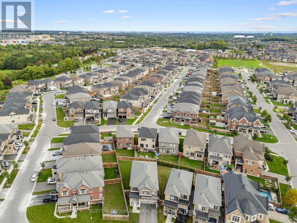
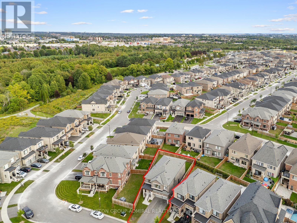
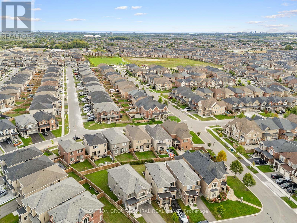
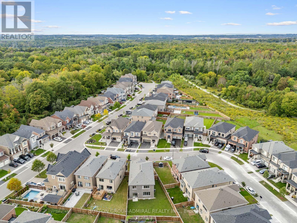
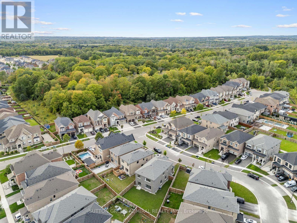
Welcome to 7 Priory Drive, a 3-year-new owner-occupied home in the beautiful Park Vista community, set on a rare premium pie-shaped lot with no sidewalk, an extended driveway & double garage with 6-car parking & a huge south-facing pool-sized backyard. Very well maintained with 4 large bedrooms plus a bonus upstairs family room & upgraded 9-foot ceilings on the main & second levels. The double entry doors open to a sunlit main level with wide-plank hardwood flooring. Separate sitting & dining areas lead to an open-concept living room & kitchen featuring stainless steel appliances, quartz countertops, upgraded top drawers & a large centre island. The breakfast area walks out to the huge fully fenced backyard, while a 2-piece powder room & interior garage access add convenience. Upstairs, hardwood flooring continues through the family room, hallways & primary bedroom. Behind double doors, the spacious primary retreat offers his & hers walk-in closets & a spa-like 6-piece ensuite with upgraded countertops, double sinks, soaker tub, frameless glass walk-in shower & a built-in shower niche. A front-facing bedroom has a double closet & semi-ensuite access to a 4-piece bath with a large shower, while 2 more bedrooms share another 4-piece jack & jill ensuite. The upstairs laundry room includes an upgraded sink with cabinet for convenience. CAT6 Ethernet is hardwired throughout both floors, while the upgraded 200-amp electrical service includes an EV charger rough-in. The unfinished basement offers a cold room, bathroom rough-in & separate side entrance, with potential for a future rental income suite. The home is in a family-oriented area, walking distance to nearby greenspaces & trails at Heber Down Conservation Area, pickleball courts at Cullen Central Park, splashpad, playground & soccer fields at Micklefield Park & steps to the school bus stop for multiple top-rated schools. Easy access to Highways 412/407 & minutes from Superstore, Walmart & restaurants. (id:43681)
Open House
现在这个房屋大家可以去Open House参观了!
11:00 am
结束于:1:00 pm
2:00 pm
结束于:4:00 pm
房源概要
| MLS® Number | E13817780 |
| 房源类型 | 民宅 |
| 社区名字 | Rural Whitby |
| 附近的便利设施 | 近高尔夫球场, 医院, 公共交通 |
| 社区特征 | 社区活动中心, School Bus |
| 设备类型 | 热水器 - Gas, 热水器 |
| 特征 | Irregular Lot Size, Conservation/green Belt, Lighting |
| 总车位 | 6 |
| 租赁设备类型 | 热水器 - Gas, 热水器 |
| 结构 | Porch |
| View Type | City View |
详 情
| 浴室 | 4 |
| 地上卧房 | 4 |
| 地下卧室 | 1 |
| 总卧房 | 5 |
| Age | 0 To 5 Years |
| 家电类 | Garage Door Opener Remote(s), Water Heater, All, 洗碗机, 烘干机, Garage Door Opener, 炉子, 洗衣机, 冰箱 |
| 地下室进展 | 已完成 |
| 地下室功能 | Separate Entrance |
| 地下室类型 | Full, N/a (unfinished), N/a |
| 施工种类 | 独立屋 |
| 空调 | 中央空调 |
| 外墙 | 砖 |
| Fire Protection | Controlled Entry, Smoke Detectors |
| Flooring Type | Hardwood, Tile |
| 地基类型 | 混凝土 |
| 客人卫生间(不包含洗浴) | 1 |
| 供暖方式 | 天然气 |
| 供暖类型 | 压力热风 |
| 储存空间 | 2 |
| 内部尺寸 | 2500 - 3000 Sqft |
| 类型 | 独立屋 |
| 设备间 | 市政供水 |
车 位
| Garage |
土地
| 英亩数 | 无 |
| 围栏类型 | Fully Fenced |
| 土地便利设施 | 近高尔夫球场, 医院, 公共交通 |
| Landscape Features | Landscaped |
| 污水道 | Sanitary Sewer |
| 土地深度 | 114 Ft ,6 In |
| 土地宽度 | 31 Ft ,4 In |
| 不规则大小 | 31.4 X 114.5 Ft |
房 间
| 楼 层 | 类 型 | 长 度 | 宽 度 | 面 积 |
|---|---|---|---|---|
| 二楼 | 浴室 | 3.4 m | 1.83 m | 3.4 m x 1.83 m |
| 二楼 | 第三卧房 | 3.23 m | 3.86 m | 3.23 m x 3.86 m |
| 二楼 | Bedroom 4 | 3.4 m | 3.1 m | 3.4 m x 3.1 m |
| 二楼 | 浴室 | 1.73 m | 4.22 m | 1.73 m x 4.22 m |
| 二楼 | 洗衣房 | 3.3 m | 1.85 m | 3.3 m x 1.85 m |
| 二楼 | 家庭房 | 3.53 m | 3.12 m | 3.53 m x 3.12 m |
| 二楼 | 主卧 | 5.66 m | 3.4 m | 5.66 m x 3.4 m |
| 二楼 | 浴室 | 2.97 m | 3.91 m | 2.97 m x 3.91 m |
| 二楼 | 第二卧房 | 3.4 m | 3.84 m | 3.4 m x 3.84 m |
| 一楼 | 起居室 | 2.95 m | 3.1 m | 2.95 m x 3.1 m |
| 一楼 | 餐厅 | 4.44 m | 4.57 m | 4.44 m x 4.57 m |
| 一楼 | 客厅 | 5.03 m | 3.71 m | 5.03 m x 3.71 m |
| 一楼 | 厨房 | 3.58 m | 3.38 m | 3.58 m x 3.38 m |
| 一楼 | Eating Area | 3.58 m | 2.59 m | 3.58 m x 2.59 m |
| 一楼 | Partial Bathroom | 1.52 m | 1.45 m | 1.52 m x 1.45 m |
设备间
| 有线电视 | 可用 |
| 配电箱 | 可用 |
| 污水道 | 可用 |
https://www.realtor.ca/real-estate/30316021/7-priory-drive-whitby-rural-whitby

The trademarks REALTOR®, REALTORS®, and the REALTOR® logo are controlled by The Canadian Real Estate Association (CREA) and identify real estate professionals who are members of CREA. The trademarks MLS®, Multiple Listing Service® and the associated logos are owned by The Canadian Real Estate Association (CREA) and identify the quality of services provided by real estate professionals who are members of CREA. The trademark DDF® is owned by The Canadian Real Estate Association (CREA) and identifies CREA's Data Distribution Facility (DDF®)
Toronto Real Estate Board
Sutton Group-Admiral Realty Inc.
September 23 2026 07:16:34
