
1045 Lebanon Drive Innisfil (Alcona), Ontario L9S 2B7


$899,900
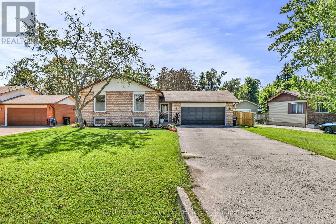
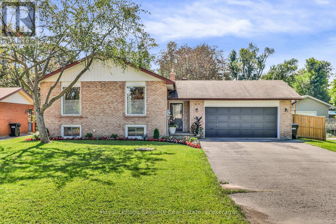
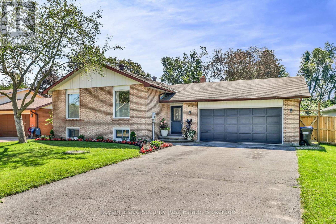
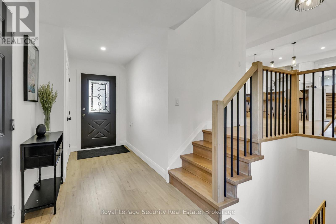
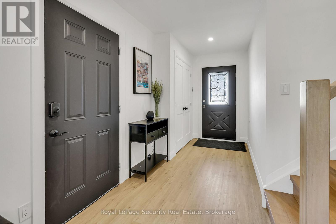
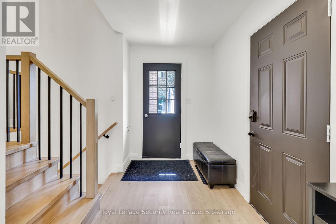
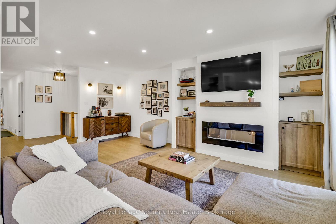
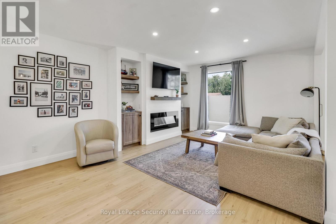
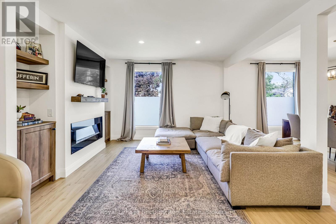
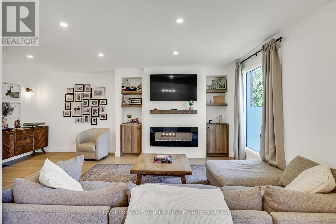
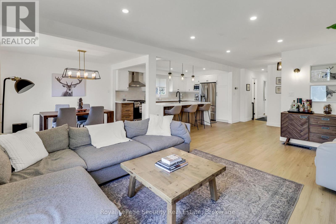
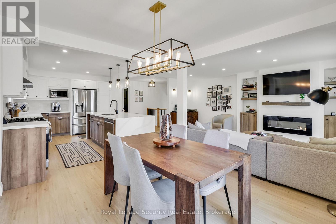
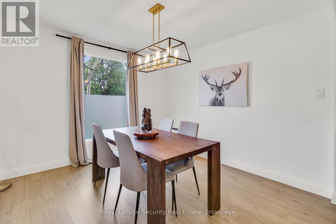
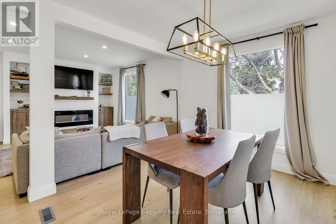
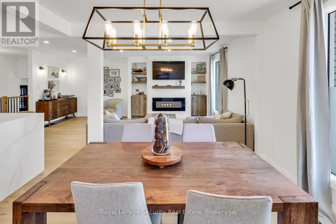
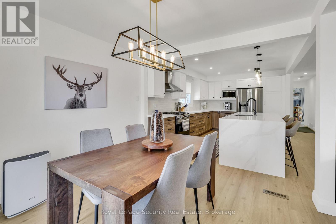
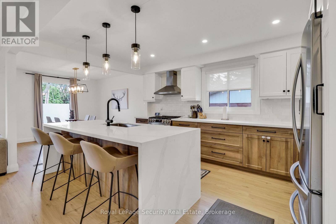
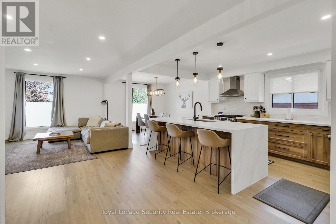
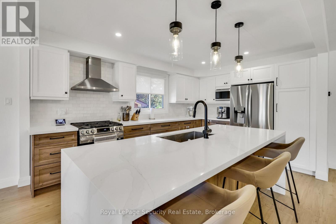
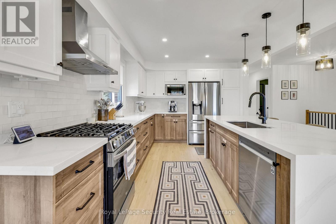
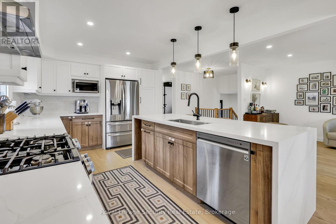
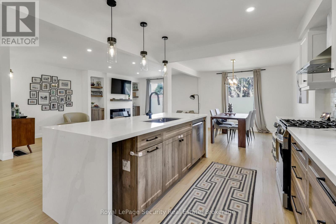
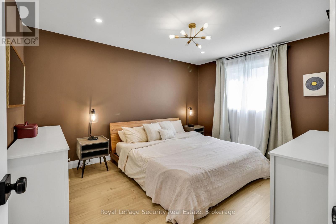
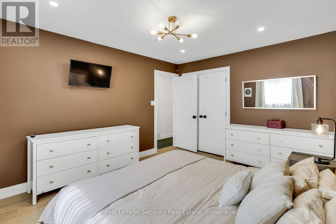
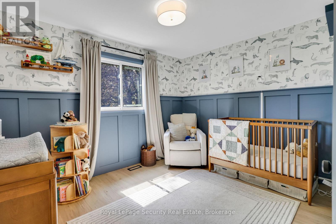
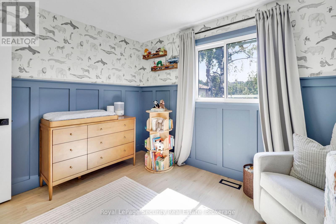
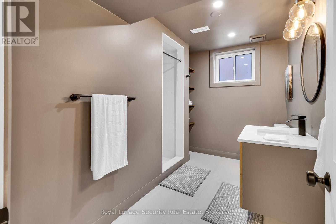
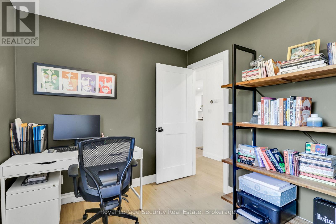
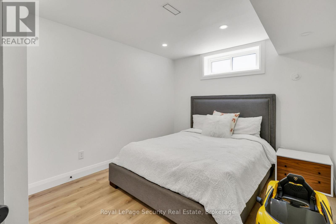
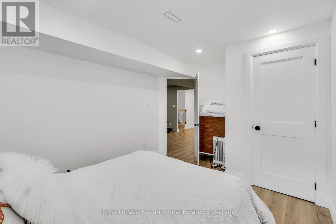
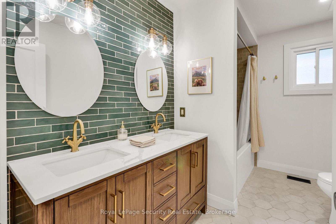
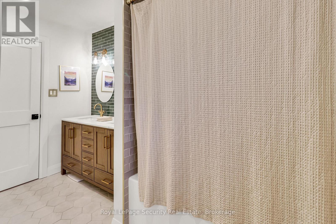
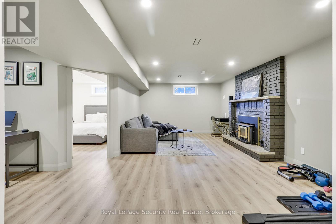
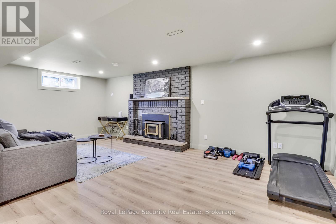
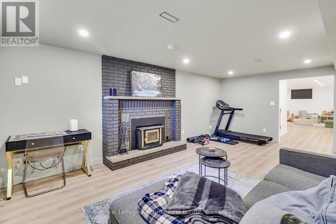
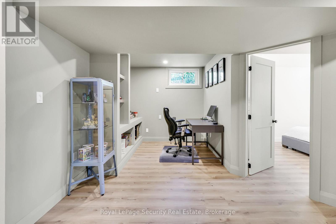
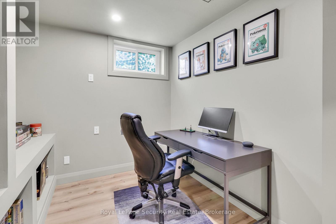
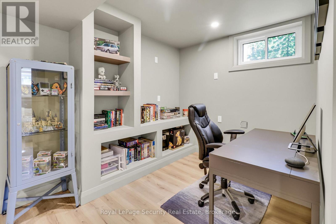
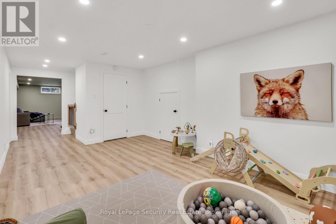
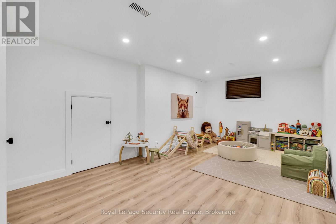
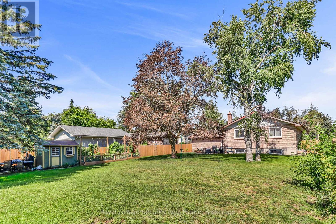
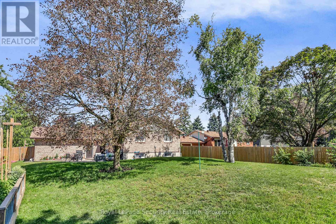
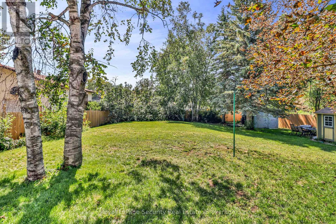
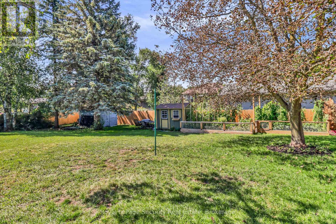
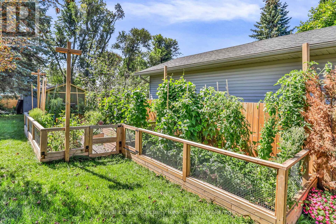
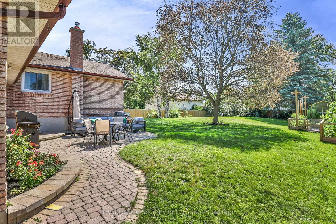
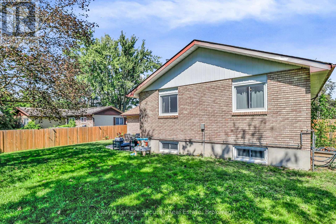
Welcome to 1045 Lebanon Dr! Experience open-concept living in this beautifully updated detached raised bungalow, ideally situated on a quiet street just a short walk from Lake Simcoe and close to shops, parks, schools, and all amenities. Offering 3+2 bedrooms and2 beautifully renovated bathrooms, this move-in-ready home has been thoughtfully updated throughout and freshly painted. The bright, open-concept main floor creates a seamless flow between the living, dining, and kitchen areas-perfect for both everyday living and entertaining. The renovated chef's kitchen is truly the heart of the home, showcasing a stylish combination of white and wood cabinetry, quartz countertops, a large cascading island with seating, stainless steel appliances, a gas stove, and a modern backsplash. The kitchen flows effortlessly into the dining and living areas, where a contemporary linear electric fireplace with custom built-ins and millwork creates a warm and inviting focal point. Additional highlights include pot lights, new light fixtures, a custom entertainment feature, new railing, newly capped stairs, newer bathroom vanities, and newly renovated bathrooms on both the main and lower levels. The lower level offers two additional bedrooms and flexible living space, ideal for a growing family, guests, home office, or recreation area. Step outside to the fully fenced backyard, offering privacy and plenty of room to relax, entertain, and enjoy the outdoors. A beautiful vegetable garden adds an extra touch for gardening enthusiasts. Located in a peaceful neighborhood with Lake Simcoe just a short walk away, this home offers the perfect combination of modern updates, comfortable living, outdoor space, and convenient access to everyday amenities. A wonderful opportunity to move in and enjoy! (id:43681)
房源概要
| MLS® Number | N13817784 |
| 房源类型 | 民宅 |
| 社区名字 | Alcona |
| 总车位 | 8 |
详 情
| 浴室 | 2 |
| 地上卧房 | 3 |
| 地下卧室 | 2 |
| 总卧房 | 5 |
| 家电类 | 洗碗机, 烘干机, Water Heater, 炉子, Two 洗衣机s, 冰箱 |
| 建筑风格 | Raised Bungalow |
| 地下室进展 | 已装修 |
| 地下室类型 | N/a (finished) |
| 施工种类 | 独立屋 |
| 空调 | 中央空调 |
| 外墙 | 砖 |
| Flooring Type | Vinyl, Laminate |
| 地基类型 | Unknown |
| 供暖方式 | 天然气 |
| 供暖类型 | 压力热风 |
| 储存空间 | 1 |
| 内部尺寸 | 1100 - 1500 Sqft |
| 类型 | 独立屋 |
| 设备间 | 市政供水 |
车 位
| 附加车库 | |
| Garage |
土地
| 英亩数 | 无 |
| 污水道 | Sanitary Sewer |
| 土地深度 | 200 Ft |
| 土地宽度 | 75 Ft |
| 不规则大小 | 75 X 200 Ft |
房 间
| 楼 层 | 类 型 | 长 度 | 宽 度 | 面 积 |
|---|---|---|---|---|
| Lower Level | Bedroom 5 | 4.14 m | 3.12 m | 4.14 m x 3.12 m |
| Lower Level | 家庭房 | 6.76 m | 3.84 m | 6.76 m x 3.84 m |
| Lower Level | 娱乐,游戏房 | 5.79 m | 3.63 m | 5.79 m x 3.63 m |
| Lower Level | Bedroom 4 | 2.36 m | 2.26 m | 2.36 m x 2.26 m |
| Upper Level | 客厅 | 5.92 m | 3.86 m | 5.92 m x 3.86 m |
| Upper Level | 餐厅 | 5.58 m | 3.35 m | 5.58 m x 3.35 m |
| Upper Level | 厨房 | 4.62 m | 3.43 m | 4.62 m x 3.43 m |
| Upper Level | 主卧 | 4.29 m | 3.43 m | 4.29 m x 3.43 m |
| Upper Level | 第二卧房 | 3.68 m | 2.92 m | 3.68 m x 2.92 m |
| Upper Level | 第三卧房 | 3.07 m | 2.59 m | 3.07 m x 2.59 m |
| In Between | 门厅 | 5.21 m | 1.83 m | 5.21 m x 1.83 m |
https://www.realtor.ca/real-estate/30316051/1045-lebanon-drive-innisfil-alcona-alcona

The trademarks REALTOR®, REALTORS®, and the REALTOR® logo are controlled by The Canadian Real Estate Association (CREA) and identify real estate professionals who are members of CREA. The trademarks MLS®, Multiple Listing Service® and the associated logos are owned by The Canadian Real Estate Association (CREA) and identify the quality of services provided by real estate professionals who are members of CREA. The trademark DDF® is owned by The Canadian Real Estate Association (CREA) and identifies CREA's Data Distribution Facility (DDF®)
Toronto Real Estate Board
Royal LePage Security Real Estate
September 23 2026 02:32:51
