
10 Lincoln Street Ajax (Central West), Ontario L1S 6C8


$1,999,000
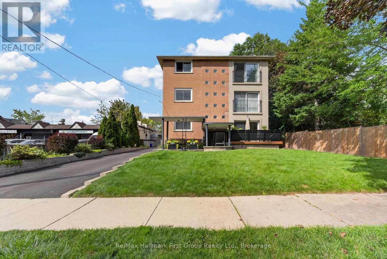
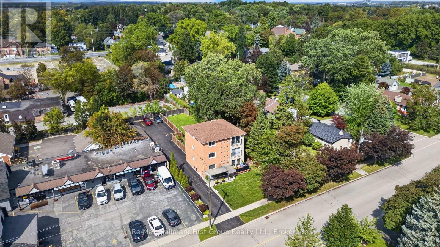
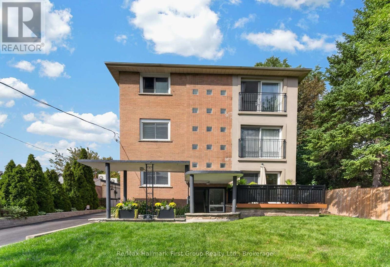
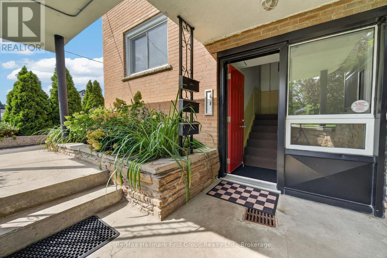
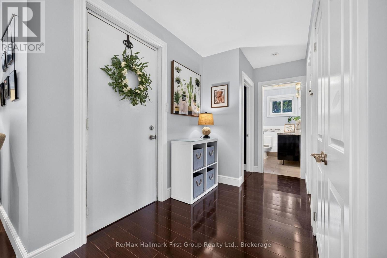
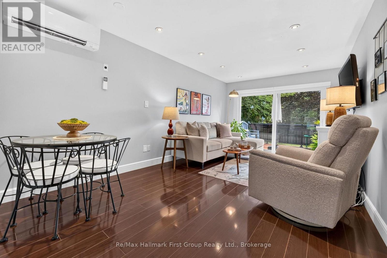
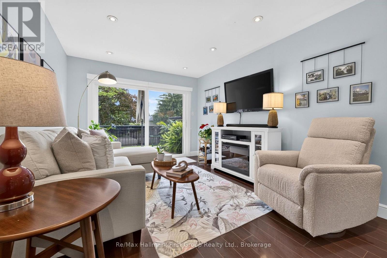
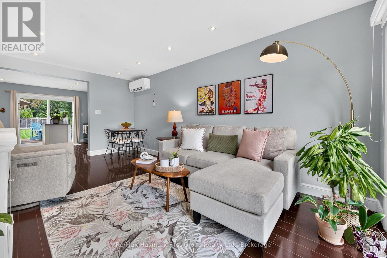
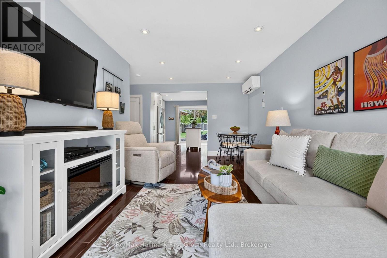
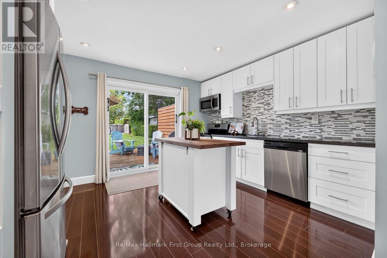
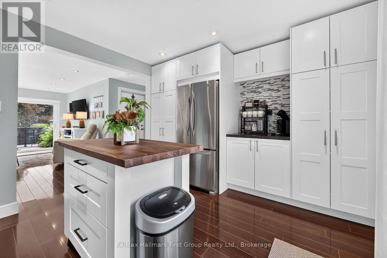
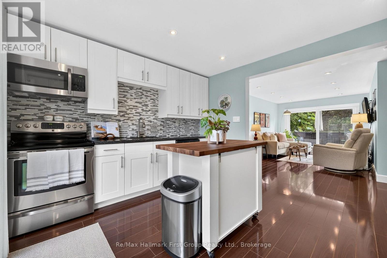
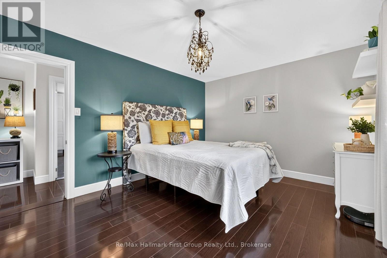
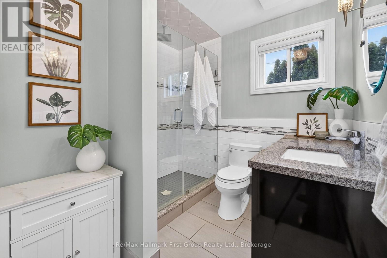
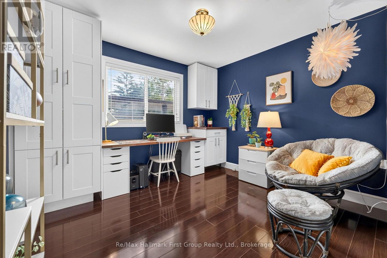
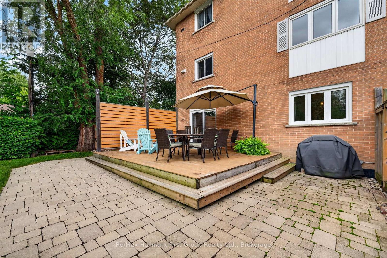
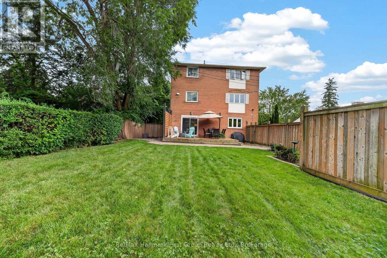
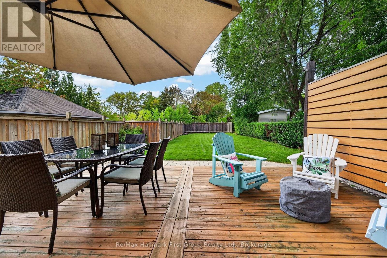
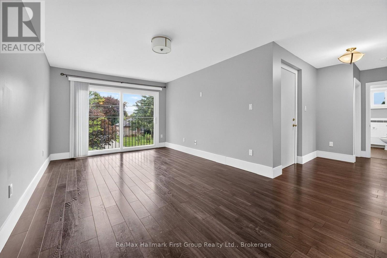
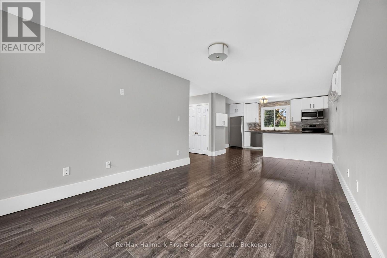
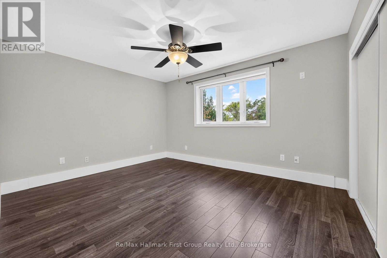
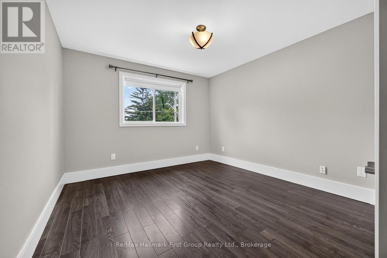
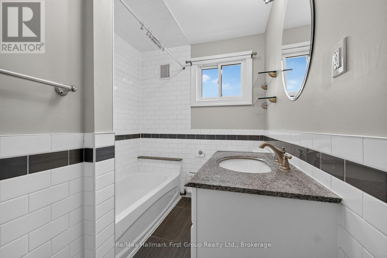
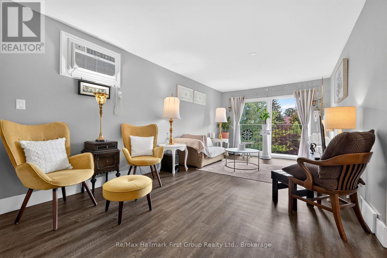
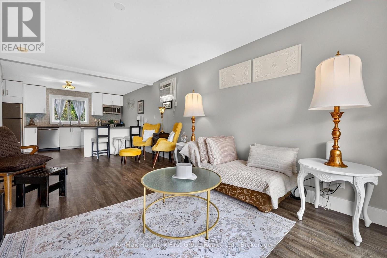
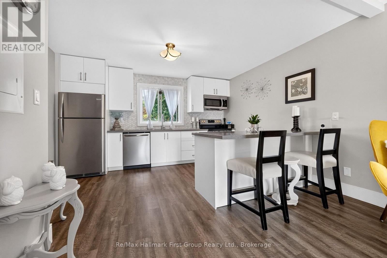
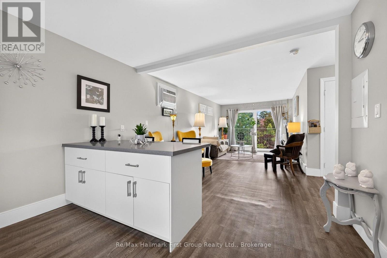
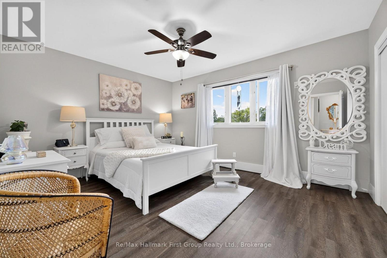
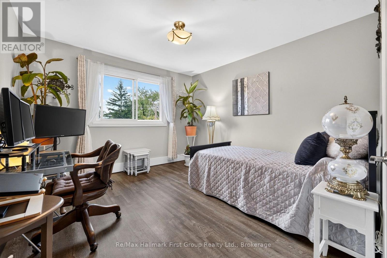
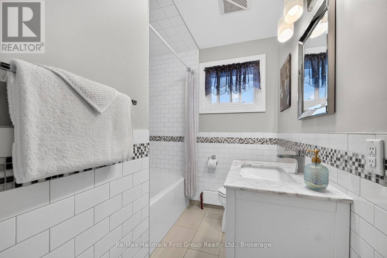
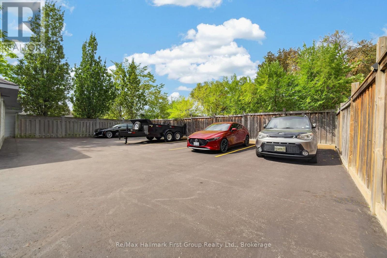
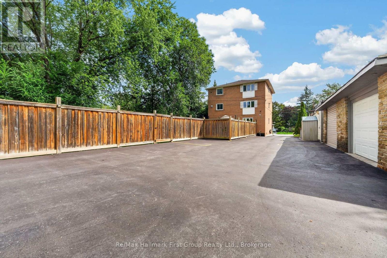
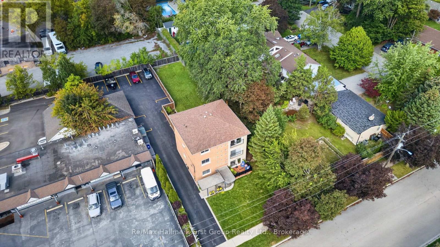
A rare opportunity in the heart of historic Pickering Village - three beautifully renovated individual suites. This exceptional legal triplex offers an incredible combination of space, flexibility and opportunity, making it ideal for multigenerational living, extended family, an owner-occupier with rental income, or those looking for a versatile investment property. Each suite offers a bright, open-concept living space, featuring two generously sized bedrooms and one bathroom. the main floor suite offers convenient ground-level living with a front deck and sliding door access to the large private fenced backyard and spacious deck. All three units have been extensively renovated, while the property also offers 8 parking spaces plus a 2-car garage. Surrounded by the charm of Pickering Village, the property is close to elementary and secondary schools, parks and trails, with easy access to the 401, 407 and GO Transit, as well as the upcoming Durham-Scarborough Bus Rapid Transit (DSBRT) corridor. All three suites will be vacant upon possession, providing exceptional flexibility for multi-generational living, owner-occupancy with rental income, or investment. *Main floor 2 bedroom with w/o to fenced yard - $2,800 plus hydro* *Second floor 2 bedroom $2,600 plus hydro* *Third floor 2 bedroom (temporarily occupied by a friend of the Seller) $2,500 plus hydro = $94,800* -- Expenses: Property Taxes $7,699 (2026) -- Property Insurance $3,030 -- Gas (Tankless heat & hot water) $1,095 -- Hydro $663. (This is for the house meter, apartments have separate meters paid by tenants -- Water/sewer $1,338 -- Snow & grass $2,202 = $16,027 (id:43681)
房源概要
| MLS® Number | E13818006 |
| 房源类型 | Multi-family |
| 社区名字 | Central West |
| 附近的便利设施 | 近高尔夫球场, 公园, 礼拜场所, 学校 |
| 社区特征 | School Bus |
| 特征 | Irregular Lot Size |
| 总车位 | 10 |
详 情
| 浴室 | 3 |
| 地上卧房 | 6 |
| 总卧房 | 6 |
| 家电类 | Water Heater - Tankless, 洗碗机, 微波炉, 炉子, 冰箱 |
| 地下室进展 | Other, See Remarks |
| 地下室类型 | N/a (other, See Remarks) |
| 空调 | Wall Unit |
| 外墙 | 砖 |
| 地基类型 | 水泥 |
| 供暖方式 | 天然气 |
| 储存空间 | 3 |
| 内部尺寸 | 2500 - 3000 Sqft |
| 类型 | Triplex |
| 设备间 | 市政供水 |
车 位
| Detached Garage | |
| Garage |
土地
| 英亩数 | 无 |
| 围栏类型 | Fenced Yard |
| 土地便利设施 | 近高尔夫球场, 公园, 宗教场所, 学校 |
| 污水道 | Sanitary Sewer |
| 土地深度 | 89 Ft ,6 In |
| 土地宽度 | 70 Ft ,1 In |
| 不规则大小 | 70.1 X 89.5 Ft ; 69.9, 86.97 |
| 规划描述 | R1-b Vc2 |
房 间
| 楼 层 | 类 型 | 长 度 | 宽 度 | 面 积 |
|---|---|---|---|---|
| 二楼 | 厨房 | 5 m | 4.45 m | 5 m x 4.45 m |
| 二楼 | 客厅 | 6.55 m | 3.87 m | 6.55 m x 3.87 m |
| 二楼 | 卧室 | 5 m | 4.05 m | 5 m x 4.05 m |
| 二楼 | 第二卧房 | 4.57 m | 3.99 m | 4.57 m x 3.99 m |
| 三楼 | 卧室 | 5.09 m | 4.24 m | 5.09 m x 4.24 m |
| 三楼 | 第二卧房 | 4.6 m | 4.12 m | 4.6 m x 4.12 m |
| 三楼 | 厨房 | 5.03 m | 4.24 m | 5.03 m x 4.24 m |
| 三楼 | 客厅 | 6.71 m | 3.99 m | 6.71 m x 3.99 m |
| 一楼 | 厨房 | 4.27 m | 4.88 m | 4.27 m x 4.88 m |
| 一楼 | 客厅 | 6.8 m | 3.93 m | 6.8 m x 3.93 m |
| 一楼 | 卧室 | 5.03 m | 4.08 m | 5.03 m x 4.08 m |
| 一楼 | 卧室 | 4.02 m | 3.87 m | 4.02 m x 3.87 m |
https://www.realtor.ca/real-estate/30315911/10-lincoln-street-ajax-central-west-central-west

The trademarks REALTOR®, REALTORS®, and the REALTOR® logo are controlled by The Canadian Real Estate Association (CREA) and identify real estate professionals who are members of CREA. The trademarks MLS®, Multiple Listing Service® and the associated logos are owned by The Canadian Real Estate Association (CREA) and identify the quality of services provided by real estate professionals who are members of CREA. The trademark DDF® is owned by The Canadian Real Estate Association (CREA) and identifies CREA's Data Distribution Facility (DDF®)
Durham Region Association of REALTORS®
RE/MAX Hallmark First Group Realty Ltd.
September 23 2026 06:19:09
