
3 Flook Lane Toronto (Willowdale West), Ontario M2R 3Y5


$999,000管理费,Parcel of Tied Land
$192 每月
管理费,Parcel of Tied Land
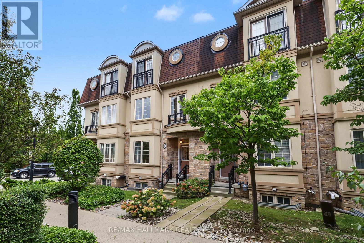
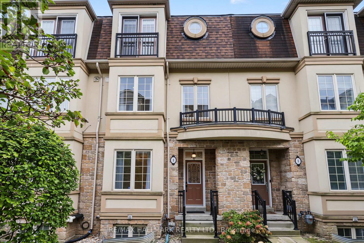
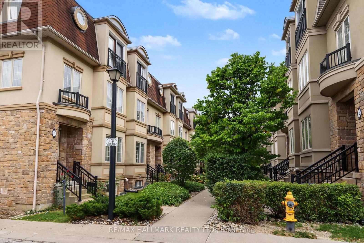
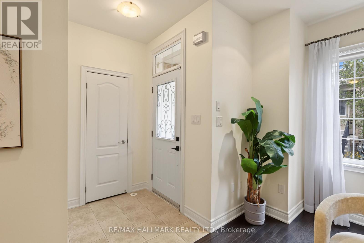
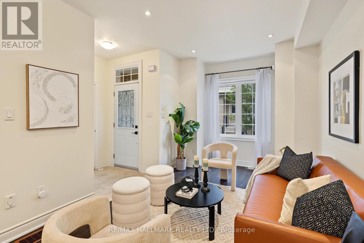
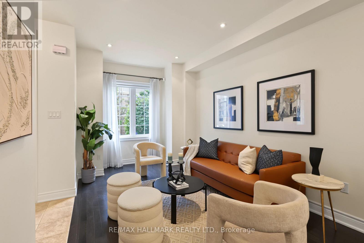
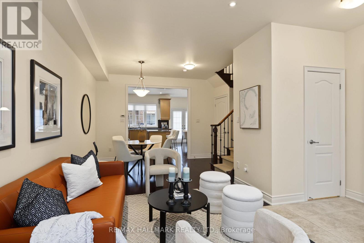
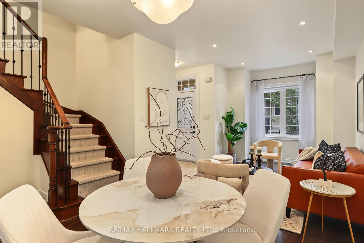
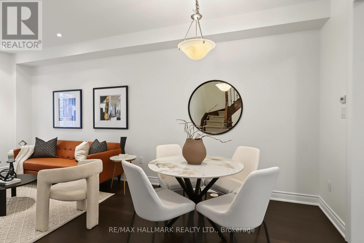
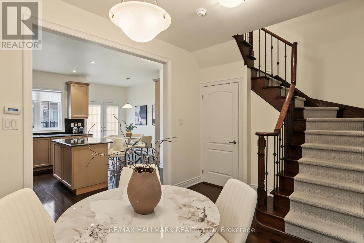
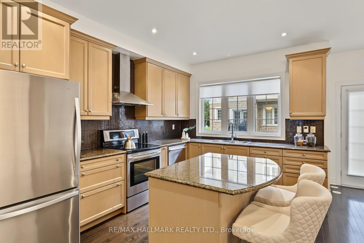
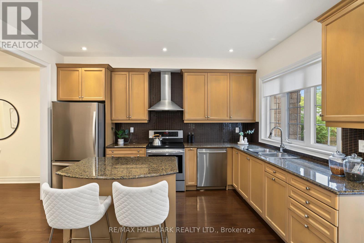
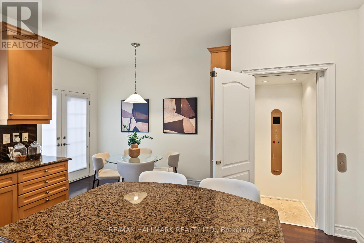
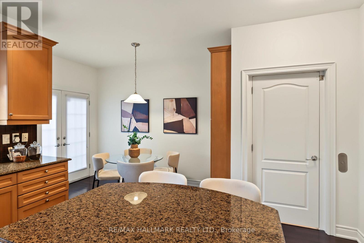
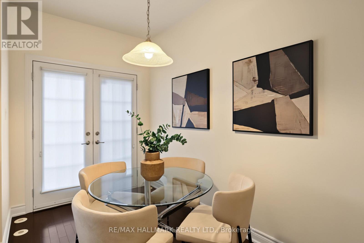
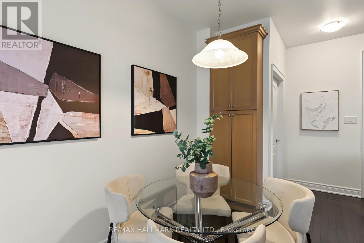
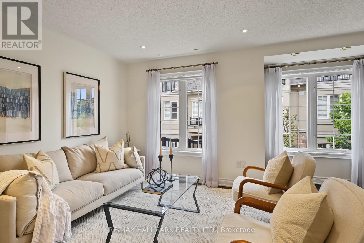
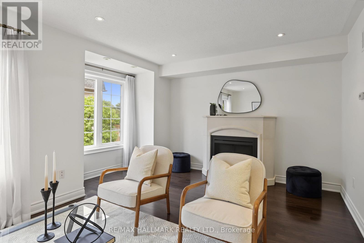
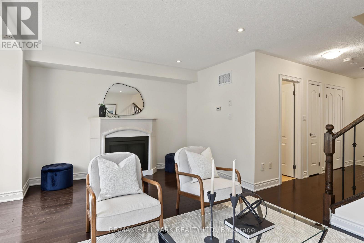
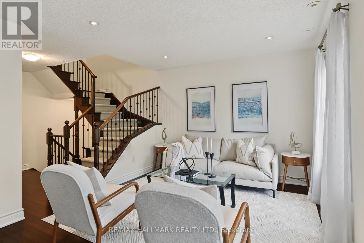
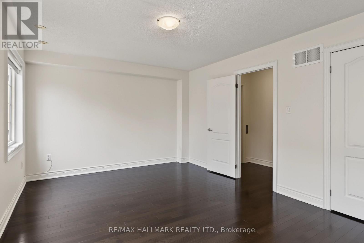
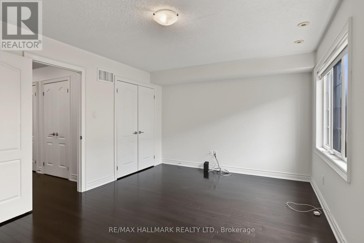
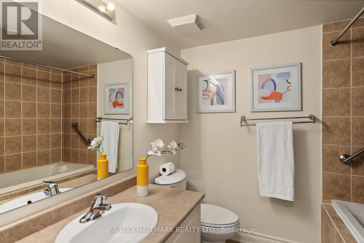
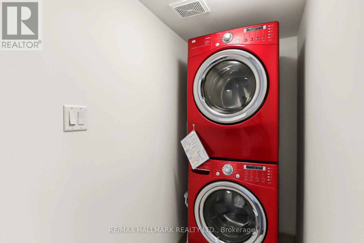
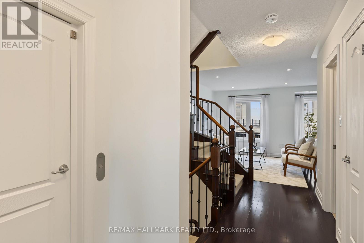
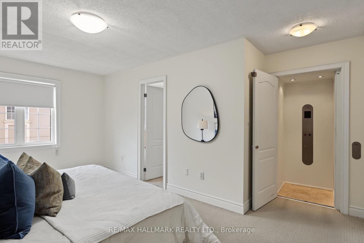
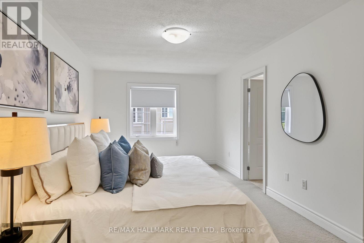
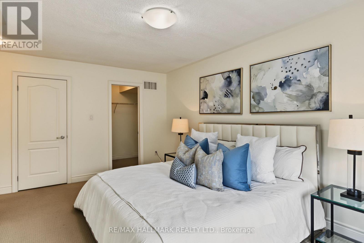
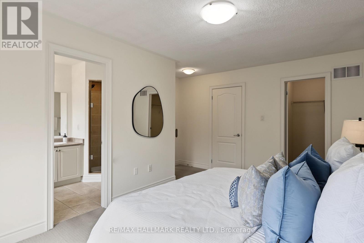
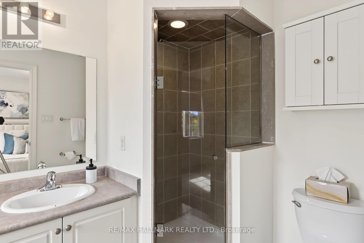
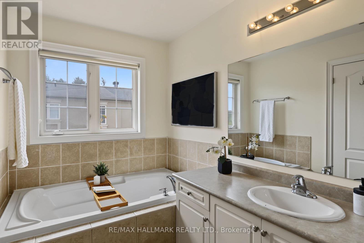
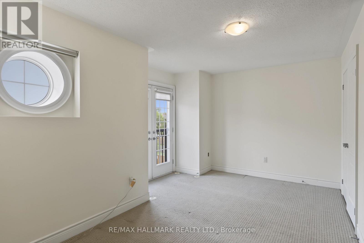
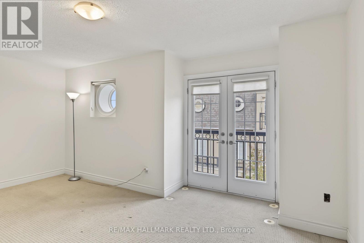
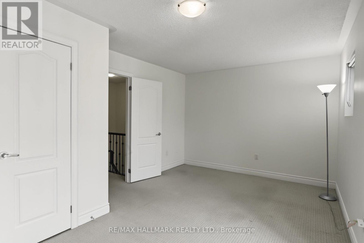
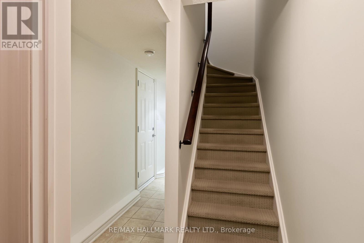
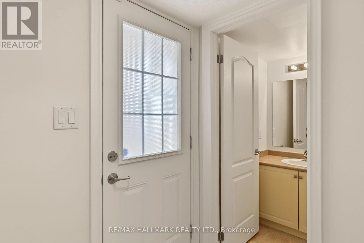
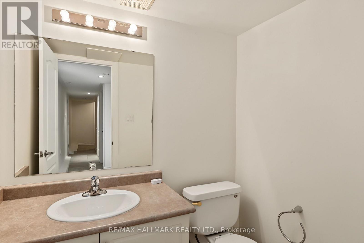
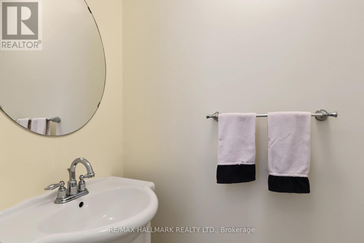
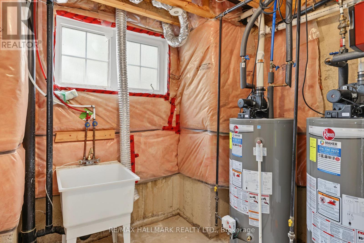
$192 每月Stunning Freehold Luxury Aspen Ridge Town Home with a Private Elevator Servicing All Floors. Very Spacious Principal Living Areas. Nine Foot Smooth Ceilings, Hardwood Floors and Halogen Pot Lighting In Living Room, Dining Room and Kitchen. Center Island, Granite Counter Tops, Stainless Steel Appliances and Range Hood, Glass Mosaic Backsplash and Large Eat In Area with Walk Out to a Deck. Hardwood Staircases with Broadloom Runners and Iron Pickets. BBQ Gas Line on Private Deck. Second Floor Consists of a Generous Sized Family Room with Electric Fireplace, Four Piece Washroom, Laundry and a 3rd Bedroom with Large Closet. Third Floor (accesible by elevator also) Has the Primary Bedroom Suite with with Walk In Closet. The Ensuite has a Large Soaking Tub and Glass Shower. Also is the 2nd Bedroom with Large Closet and Juliette Balcony. The Basement, Has a Cold Cellar, Large Utility Room with Tub, Two Owned Water Heaters, Two Piece Powder Room, Direct Access to the Oversized Single Car Garage and a Walk Out. Easy to Bring Groceries Etc From the Car to the Kitchen via the Elevator. This Home is Heated and Cooled Using Two Super Efficient Air Handler Systems, One for the Top Two Floors, and the Other for the Ground Floor and Basement. POTL Fee of $190/Mth covers all Common Area Landscaping, Snow Removal and Garbage. Very Quiet Lane Way Home with a Great Location Near Bathurst, North of Sheppard and South of Finch. Across the Road From Ellerslie Park And The West Don River Parkland With Its Vast Trail System. Also Just North of Earl Bales Park. Amazing Location. (id:43681)
房源概要
| MLS® Number | C13817852 |
| 房源类型 | 民宅 |
| 社区名字 | Willowdale West |
| 总车位 | 2 |
详 情
| 浴室 | 4 |
| 地上卧房 | 3 |
| 总卧房 | 3 |
| Age | 16 To 30 Years |
| 公寓设施 | Fireplace(s), Separate Heating Controls |
| 家电类 | Garage Door Opener Remote(s), Central Vacuum, Water Heater, 洗碗机, Garage Door Opener, Hood 电扇, Alarm System, 炉子, 窗帘, 冰箱 |
| 地下室进展 | 已装修 |
| 地下室功能 | Walk Out |
| 地下室类型 | N/a (finished) |
| 施工种类 | 附加的 |
| 空调 | 中央空调 |
| 外墙 | 灰泥 |
| 壁炉 | 有 |
| Fireplace Total | 1 |
| Flooring Type | Hardwood |
| 地基类型 | 混凝土浇筑 |
| 客人卫生间(不包含洗浴) | 2 |
| 供暖方式 | 天然气 |
| 供暖类型 | 压力热风 |
| 储存空间 | 3 |
| 内部尺寸 | 2000 - 2500 Sqft |
| 类型 | 联排别墅 |
| 设备间 | 市政供水 |
车 位
| Garage |
土地
| 英亩数 | 无 |
| 污水道 | Sanitary Sewer |
| 土地深度 | 62 Ft ,3 In |
| 土地宽度 | 18 Ft |
| 不规则大小 | 18 X 62.3 Ft |
房 间
| 楼 层 | 类 型 | 长 度 | 宽 度 | 面 积 |
|---|---|---|---|---|
| 二楼 | 家庭房 | 4.98 m | 4.17 m | 4.98 m x 4.17 m |
| 二楼 | 第三卧房 | 4.95 m | 3.38 m | 4.95 m x 3.38 m |
| 二楼 | 洗衣房 | 2.06 m | 1.09 m | 2.06 m x 1.09 m |
| 三楼 | 主卧 | 4.8 m | 4.01 m | 4.8 m x 4.01 m |
| 三楼 | 第二卧房 | 4.98 m | 4.17 m | 4.98 m x 4.17 m |
| 地下室 | 设备间 | 2.85 m | 2.7 m | 2.85 m x 2.7 m |
| 一楼 | 客厅 | 4.27 m | 2.85 m | 4.27 m x 2.85 m |
| 一楼 | 餐厅 | 4.98 m | 2.67 m | 4.98 m x 2.67 m |
| 一楼 | 厨房 | 4.17 m | 3 m | 4.17 m x 3 m |
| 一楼 | Eating Area | 4.8 m | 1.98 m | 4.8 m x 1.98 m |
https://www.realtor.ca/real-estate/30316000/3-flook-lane-toronto-willowdale-west-willowdale-west

The trademarks REALTOR®, REALTORS®, and the REALTOR® logo are controlled by The Canadian Real Estate Association (CREA) and identify real estate professionals who are members of CREA. The trademarks MLS®, Multiple Listing Service® and the associated logos are owned by The Canadian Real Estate Association (CREA) and identify the quality of services provided by real estate professionals who are members of CREA. The trademark DDF® is owned by The Canadian Real Estate Association (CREA) and identifies CREA's Data Distribution Facility (DDF®)
Toronto Real Estate Board
RE/MAX Hallmark Realty Ltd.
November 09 2026 10:28:20
