
152 Hilda Avenue Toronto (Newtonbrook West), Ontario M2M 1V9


$1,430,000
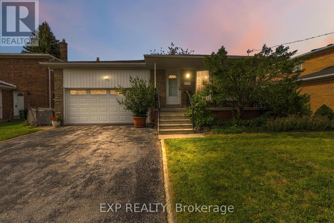
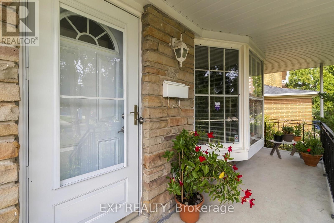
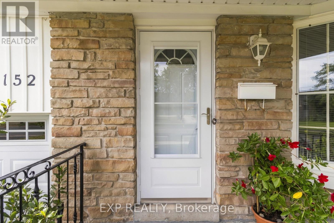
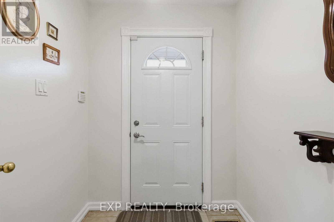
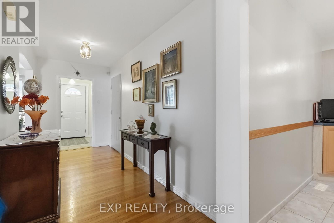
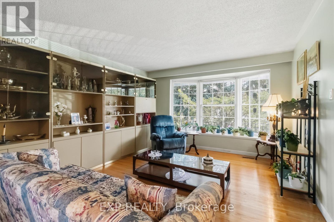
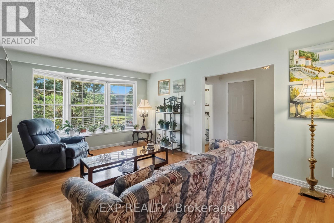
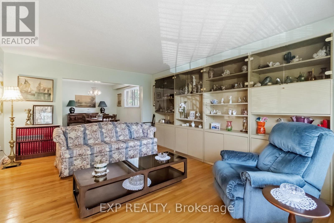
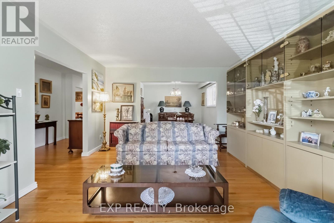
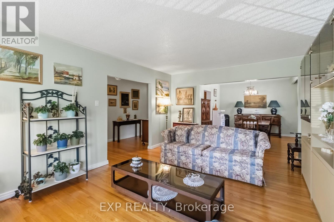
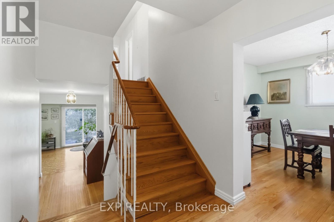
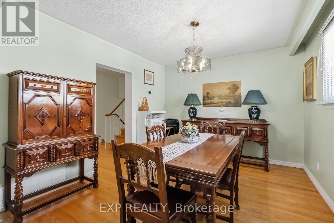
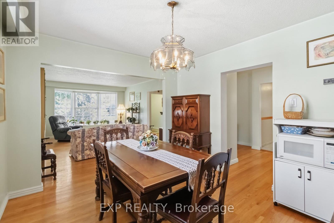
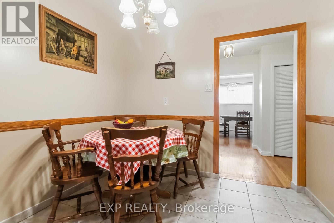
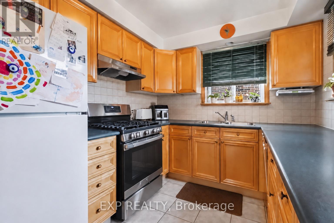
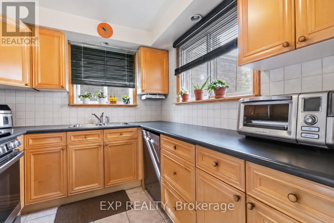
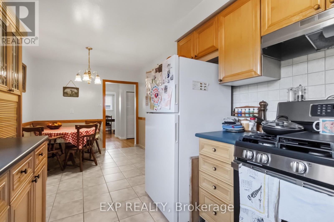
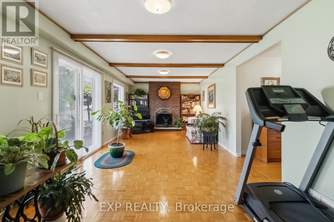
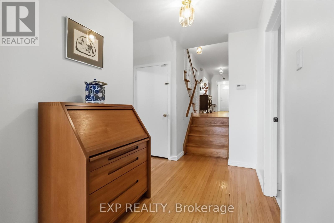
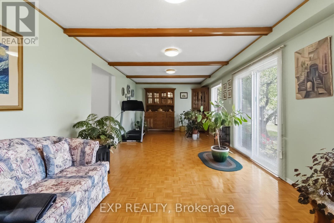
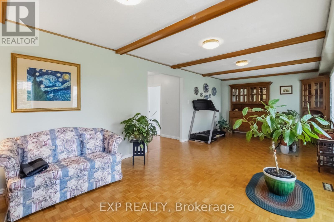
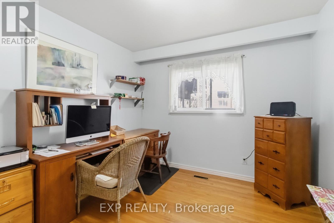
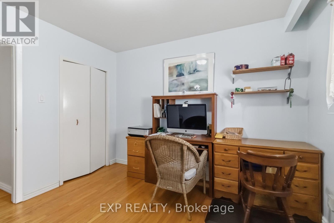
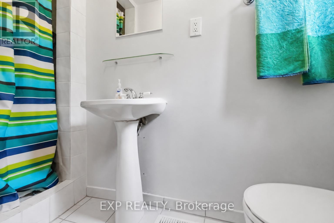
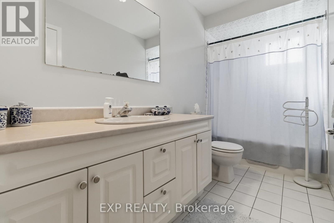
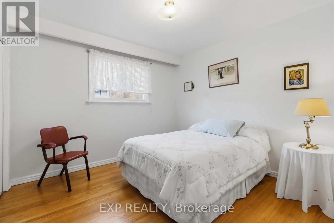
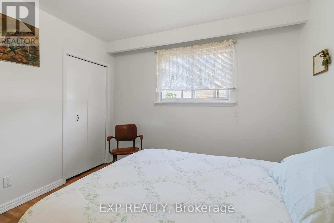
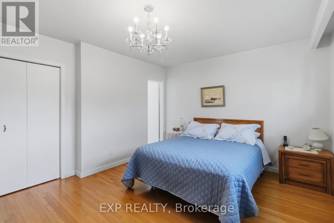
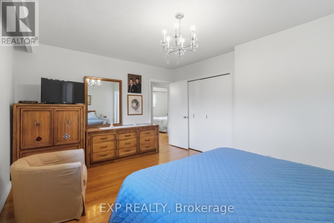
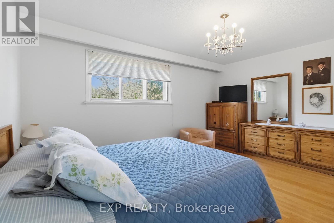
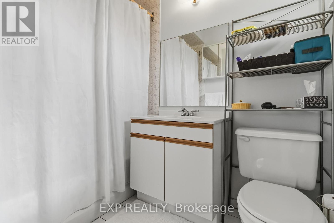
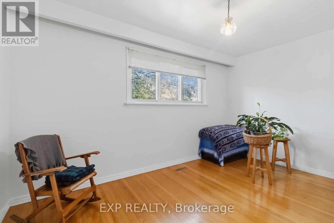
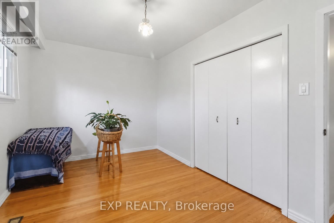
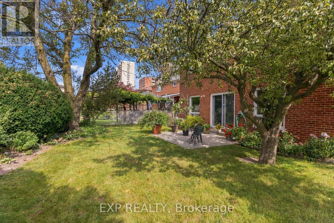
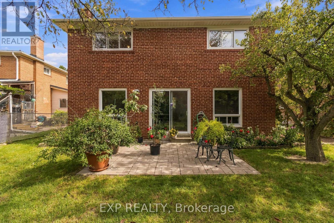
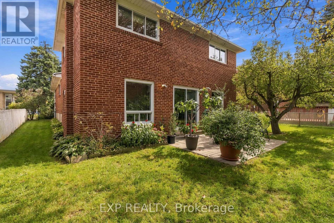
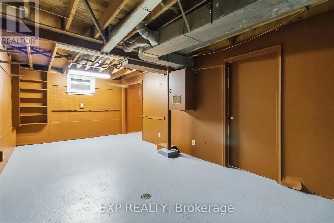
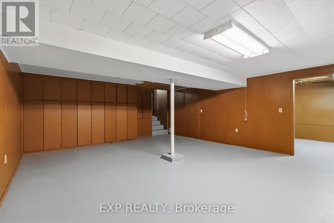
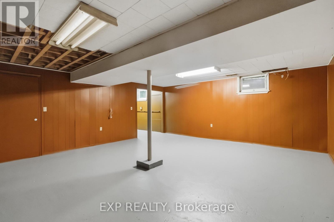
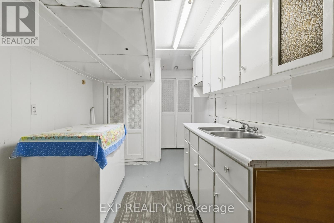
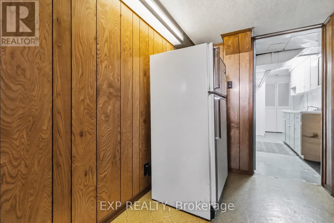
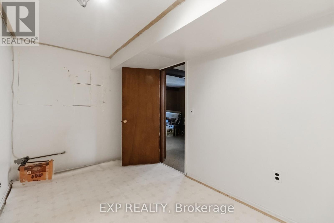
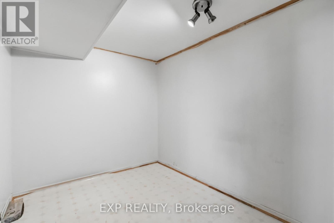
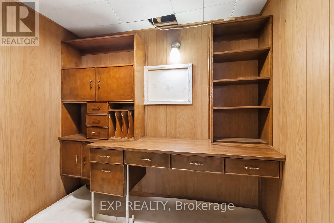
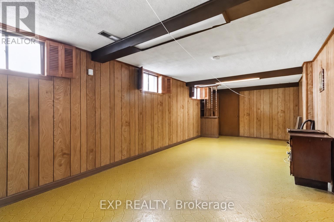
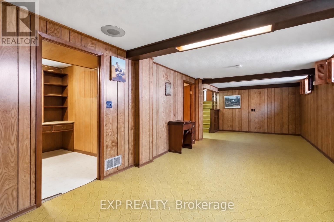
OPEN HOUSE SAT & SUN 1PM-5PM. Welcome to 152 Hilda Ave, a beautifully maintained 5 level backsplit in the established and desirable Newtonbrook West neighbourhood. Set on a generous 52 x 118 ft lot and with over 3500 sq.ft on all levels, this spacious 4 bedroom, 3 bathroom home offers a flexible layout with plenty of room for everyday family living and entertaining. An enclosed front entry provides a practical transition into the home. The formal living and dining rooms are filled with natural light from a large bay window, while a second living area features a brick wood burning fireplace and direct access to the beautifully landscaped backyard. The kitchen has been exceptionally well cared for and features quality solid wood cabinetry, along with a gas stove and dishwasher, both approx. 1.5 years old, plus a fridge and range hood, both approx. 3 years old. The primary bedroom includes its own private 4 piece ensuite, while the finished lower level adds even more usable living space with a large rec-room and two additional rooms. A heated double garage with automatic opener provides convenient interior access, with the garage door replaced in 2018, and the home also features an integrated alarm system. Outside, the mature landscaping includes fruit bearing cherry, pear trees and vines, creating a private and inviting backyard to enjoy throughout the warmer months. Important updates include roof (2026), garage door (2018), electrical panel (2023), furnace and central air (2016), providing extra peace of mind. Located just steps to TTC and within walking distance of shopping, restaurants, parks, schools and everyday amenities, with easy access to Yonge, Steeles and Bathurst. The future Steeles Station on the Yonge North Subway Extension will bring Line 1 subway service even closer to the neighbourhood. (id:43681)
Open House
现在这个房屋大家可以去Open House参观了!
1:00 pm
结束于:5:00 pm
1:00 pm
结束于:5:00 pm
房源概要
| MLS® Number | C13817970 |
| 房源类型 | 民宅 |
| 社区名字 | Newtonbrook West |
| 附近的便利设施 | 公共交通, 学校 |
| 社区特征 | 社区活动中心 |
| 总车位 | 4 |
| 结构 | Porch, Patio(s) |
详 情
| 浴室 | 3 |
| 地上卧房 | 4 |
| 总卧房 | 4 |
| Age | 51 To 99 Years |
| 公寓设施 | Fireplace(s) |
| 家电类 | Garage Door Opener Remote(s), 烘干机, Garage Door Opener, Gas 炉子(s), 洗衣机, 冰箱 |
| 地下室进展 | 已装修 |
| 地下室类型 | N/a (finished) |
| 施工种类 | 独立屋 |
| Construction Style Split Level | Backsplit |
| 空调 | 中央空调 |
| 外墙 | 砖 |
| 壁炉 | 有 |
| Fireplace Total | 1 |
| Flooring Type | Hardwood, 混凝土 |
| 地基类型 | 水泥 |
| 供暖方式 | 天然气 |
| 供暖类型 | 压力热风 |
| 内部尺寸 | 2000 - 2500 Sqft |
| 类型 | 独立屋 |
| 设备间 | 市政供水 |
车 位
| 附加车库 | |
| Garage |
土地
| 英亩数 | 无 |
| 围栏类型 | Fully Fenced, Fenced Yard |
| 土地便利设施 | 公共交通, 学校 |
| Landscape Features | Landscaped |
| 污水道 | Sanitary Sewer |
| 土地深度 | 117 Ft ,8 In |
| 土地宽度 | 52 Ft ,1 In |
| 不规则大小 | 52.1 X 117.7 Ft |
| 规划描述 | Rd |
房 间
| 楼 层 | 类 型 | 长 度 | 宽 度 | 面 积 |
|---|---|---|---|---|
| 二楼 | 卧室 | 2.75 m | 4.22 m | 2.75 m x 4.22 m |
| 二楼 | 主卧 | 3.79 m | 4.67 m | 3.79 m x 4.67 m |
| 二楼 | 浴室 | 1.53 m | 2.34 m | 1.53 m x 2.34 m |
| 二楼 | 卧室 | 3.26 m | 3.16 m | 3.26 m x 3.16 m |
| 二楼 | 浴室 | 1.48 m | 3.63 m | 1.48 m x 3.63 m |
| 地下室 | 娱乐,游戏房 | 9.05 m | 3.28 m | 9.05 m x 3.28 m |
| 地下室 | 其它 | 6.02 m | 5.26 m | 6.02 m x 5.26 m |
| 地下室 | 其它 | 6.47 m | 3.08 m | 6.47 m x 3.08 m |
| 地下室 | 其它 | 3.84 m | 2.34 m | 3.84 m x 2.34 m |
| 地下室 | Office | 2.41 m | 2.34 m | 2.41 m x 2.34 m |
| 地下室 | 设备间 | 2.44 m | 4.8 m | 2.44 m x 4.8 m |
| 一楼 | 门厅 | 1.82 m | 1.8 m | 1.82 m x 1.8 m |
| 一楼 | 浴室 | 0.91 m | 2.82 m | 0.91 m x 2.82 m |
| 一楼 | 卧室 | 3.08 m | 3.33 m | 3.08 m x 3.33 m |
| 一楼 | 餐厅 | 3.66 m | 3.21 m | 3.66 m x 3.21 m |
| 一楼 | 客厅 | 5.31 m | 3.87 m | 5.31 m x 3.87 m |
| 一楼 | 家庭房 | 3.63 m | 8.31 m | 3.63 m x 8.31 m |
| 一楼 | Eating Area | 2.75 m | 3.15 m | 2.75 m x 3.15 m |
| 一楼 | 厨房 | 2.75 m | 2.8 m | 2.75 m x 2.8 m |
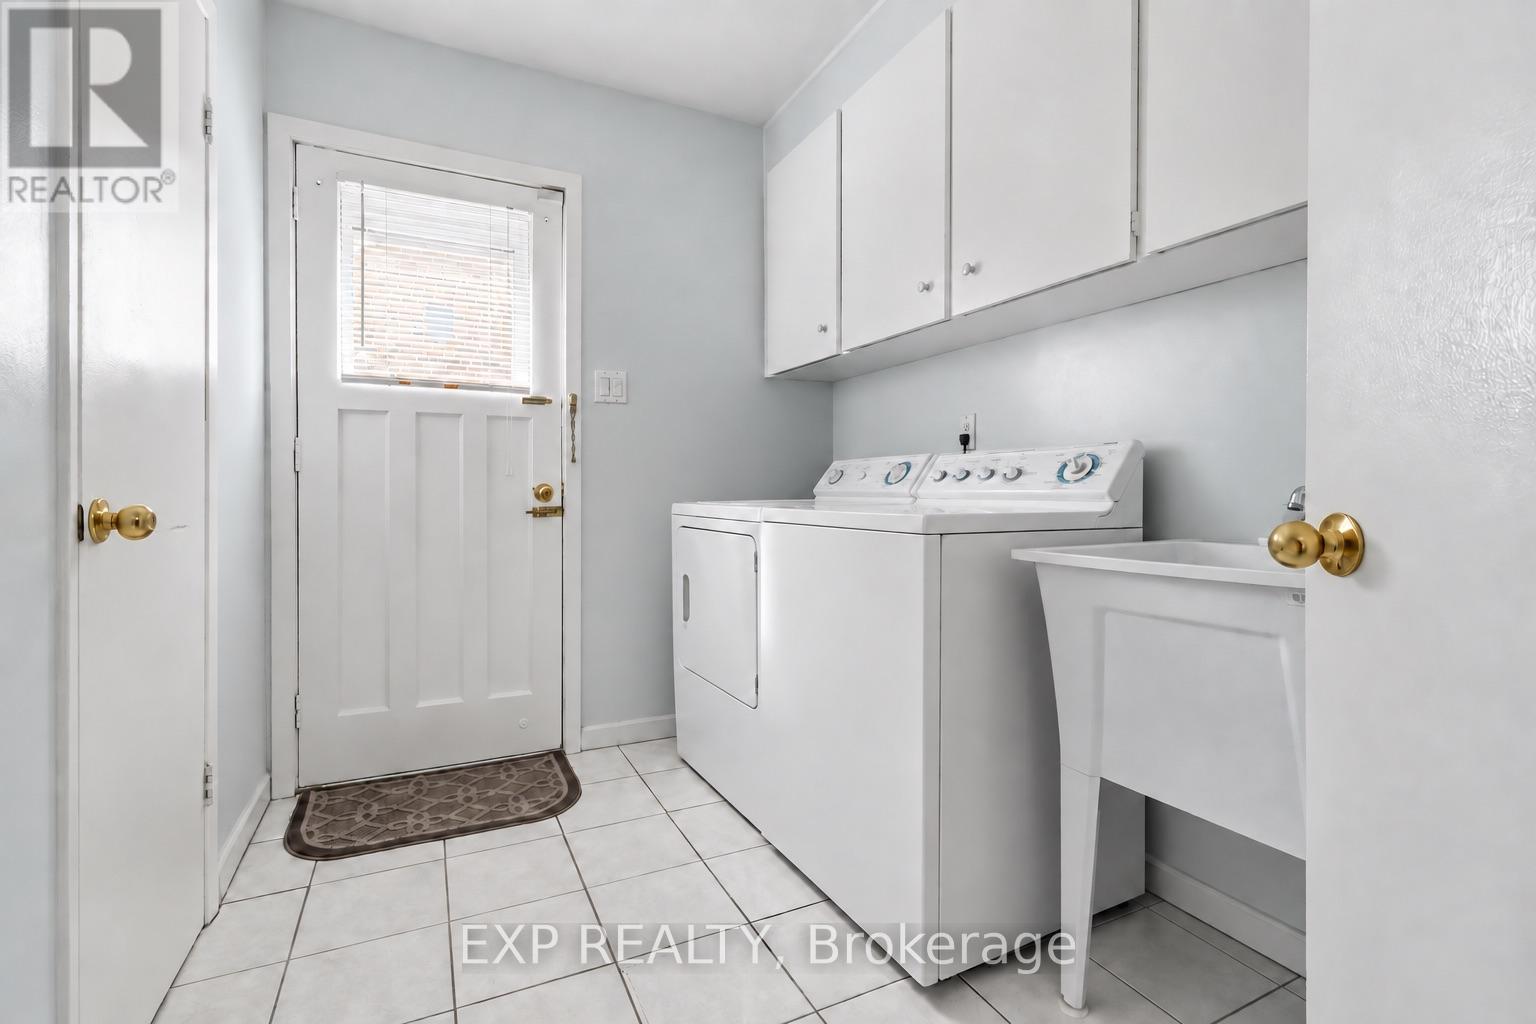
| 一楼 | 洗衣房 | 2.01 m | 2.87 m | 2.01 m x 2.87 m |

The trademarks REALTOR®, REALTORS®, and the REALTOR® logo are controlled by The Canadian Real Estate Association (CREA) and identify real estate professionals who are members of CREA. The trademarks MLS®, Multiple Listing Service® and the associated logos are owned by The Canadian Real Estate Association (CREA) and identify the quality of services provided by real estate professionals who are members of CREA. The trademark DDF® is owned by The Canadian Real Estate Association (CREA) and identifies CREA's Data Distribution Facility (DDF®)
Toronto Real Estate Board
Exp Realty
September 25 2026 11:00:03
