
103 Ugovsek Crescent Meaford, Ontario N0H 1B0


$960,000
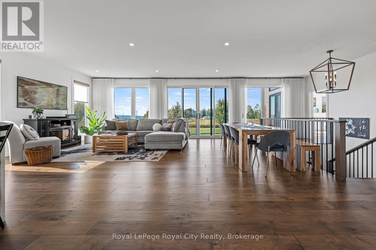
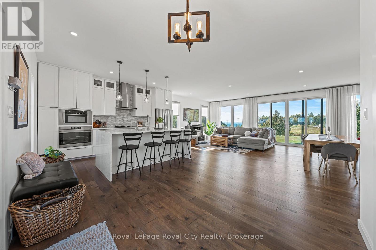
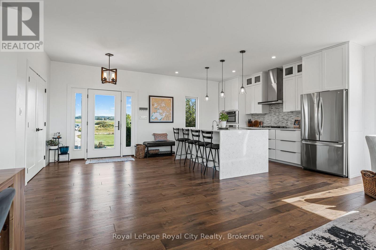
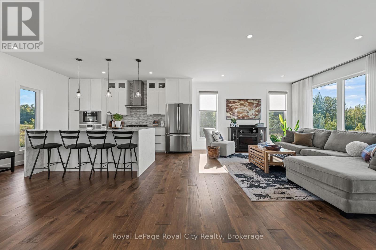
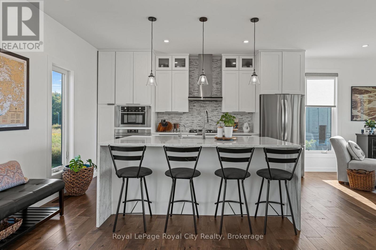
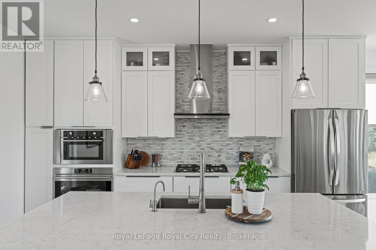
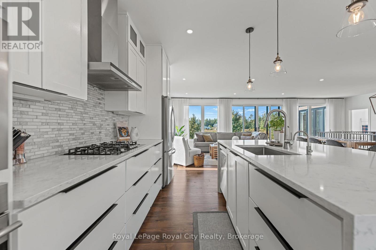
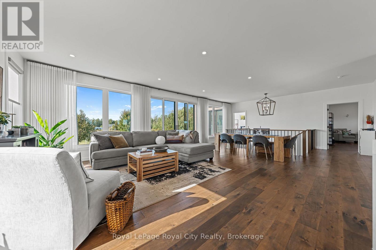
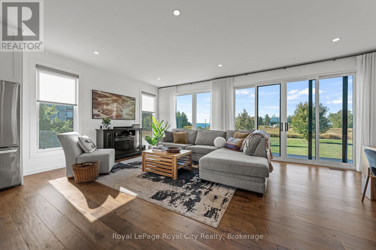
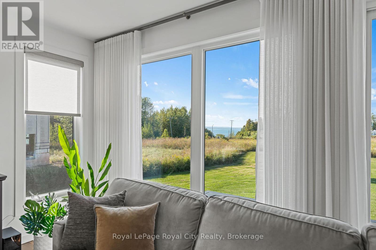
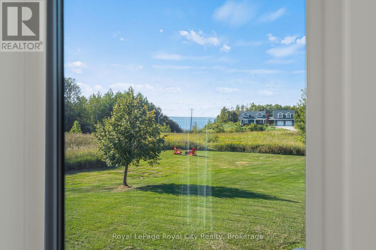
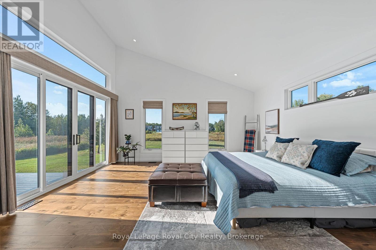
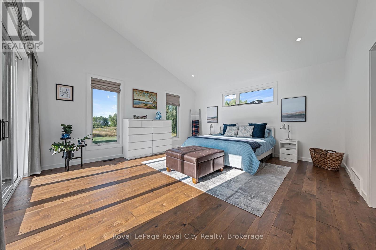
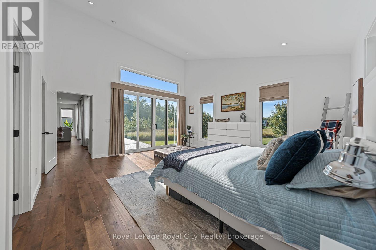
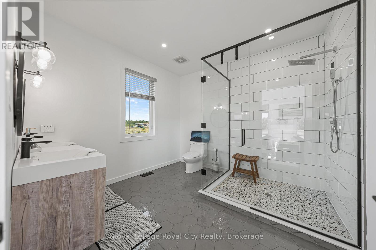
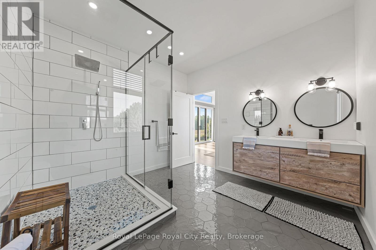
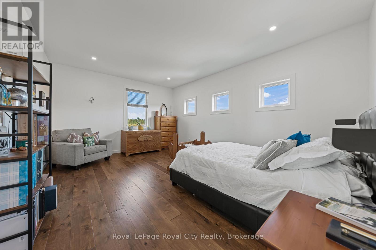
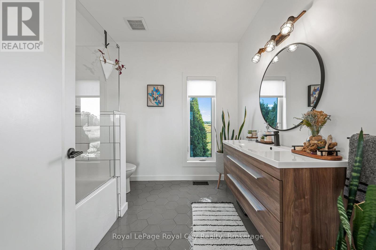
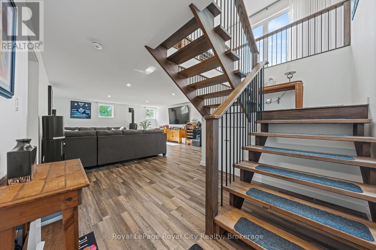
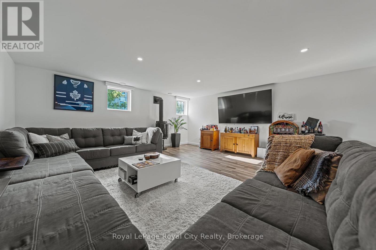
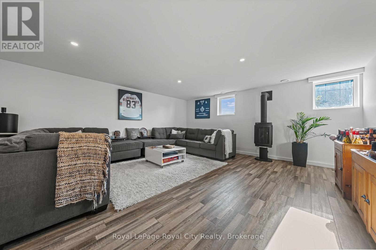
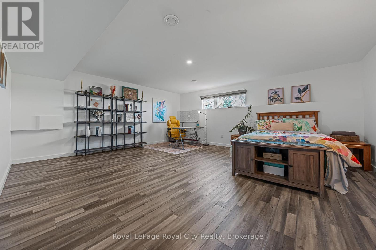
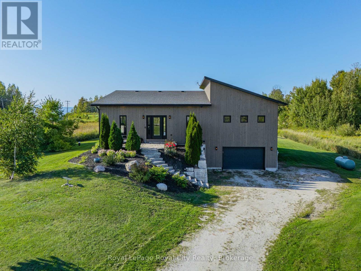
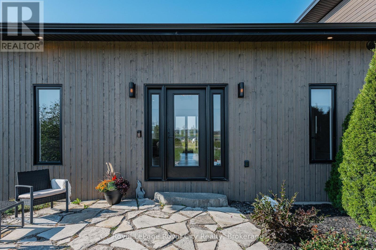
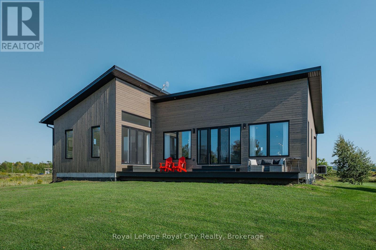
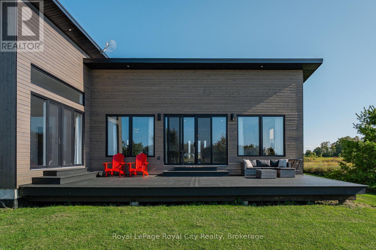
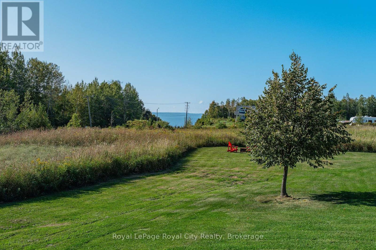
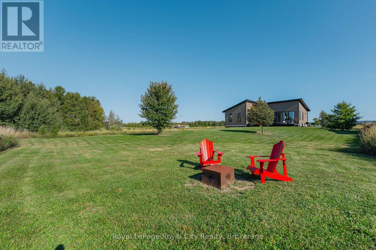
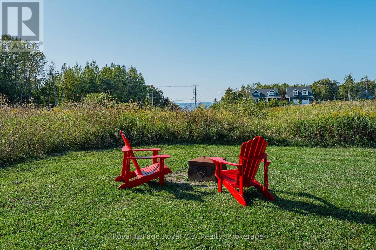
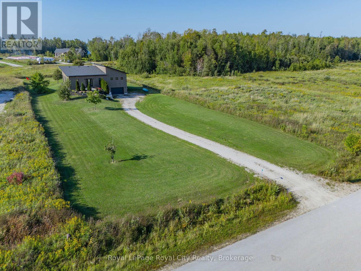
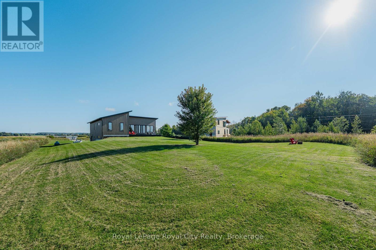
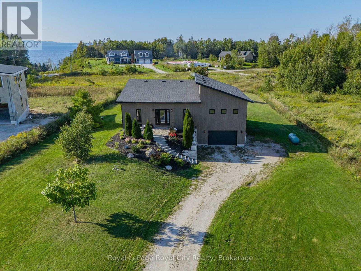
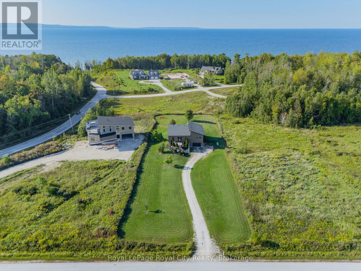
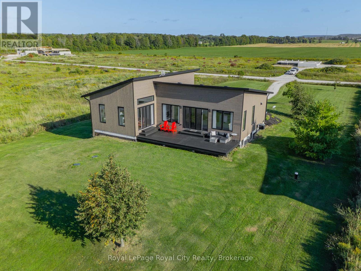
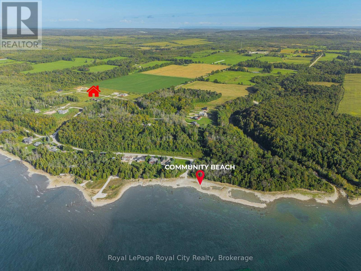
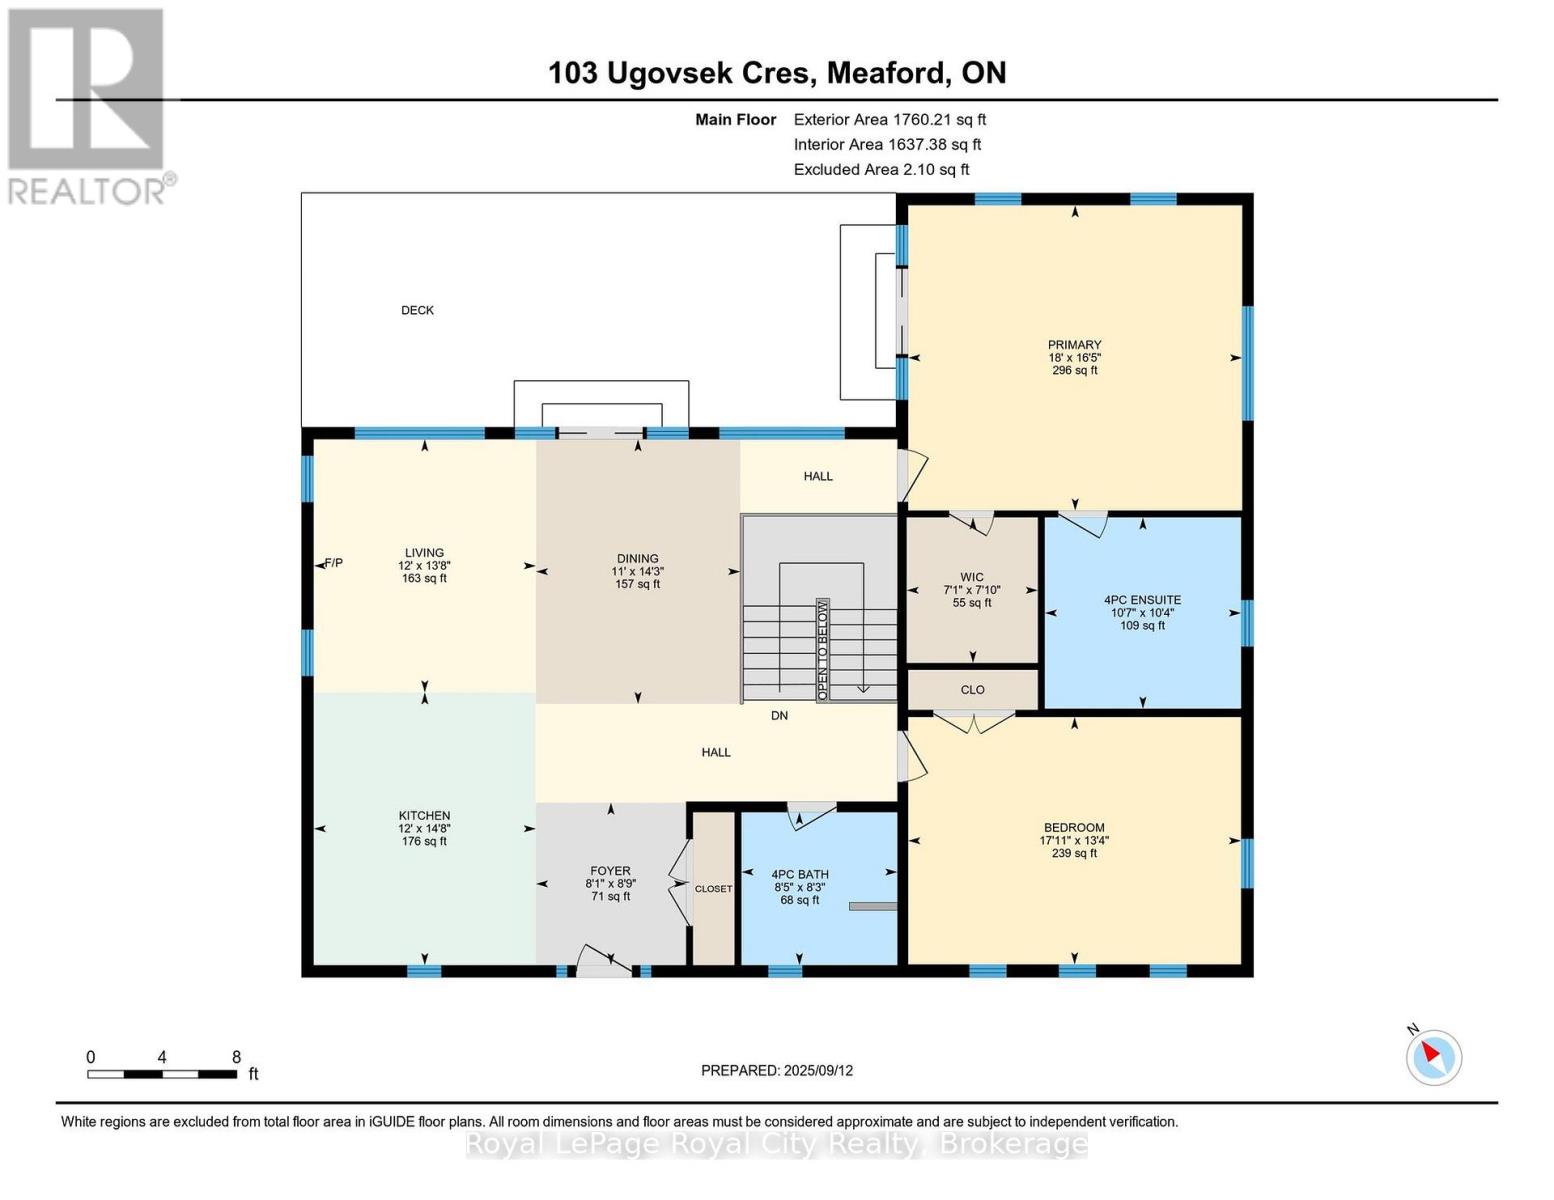
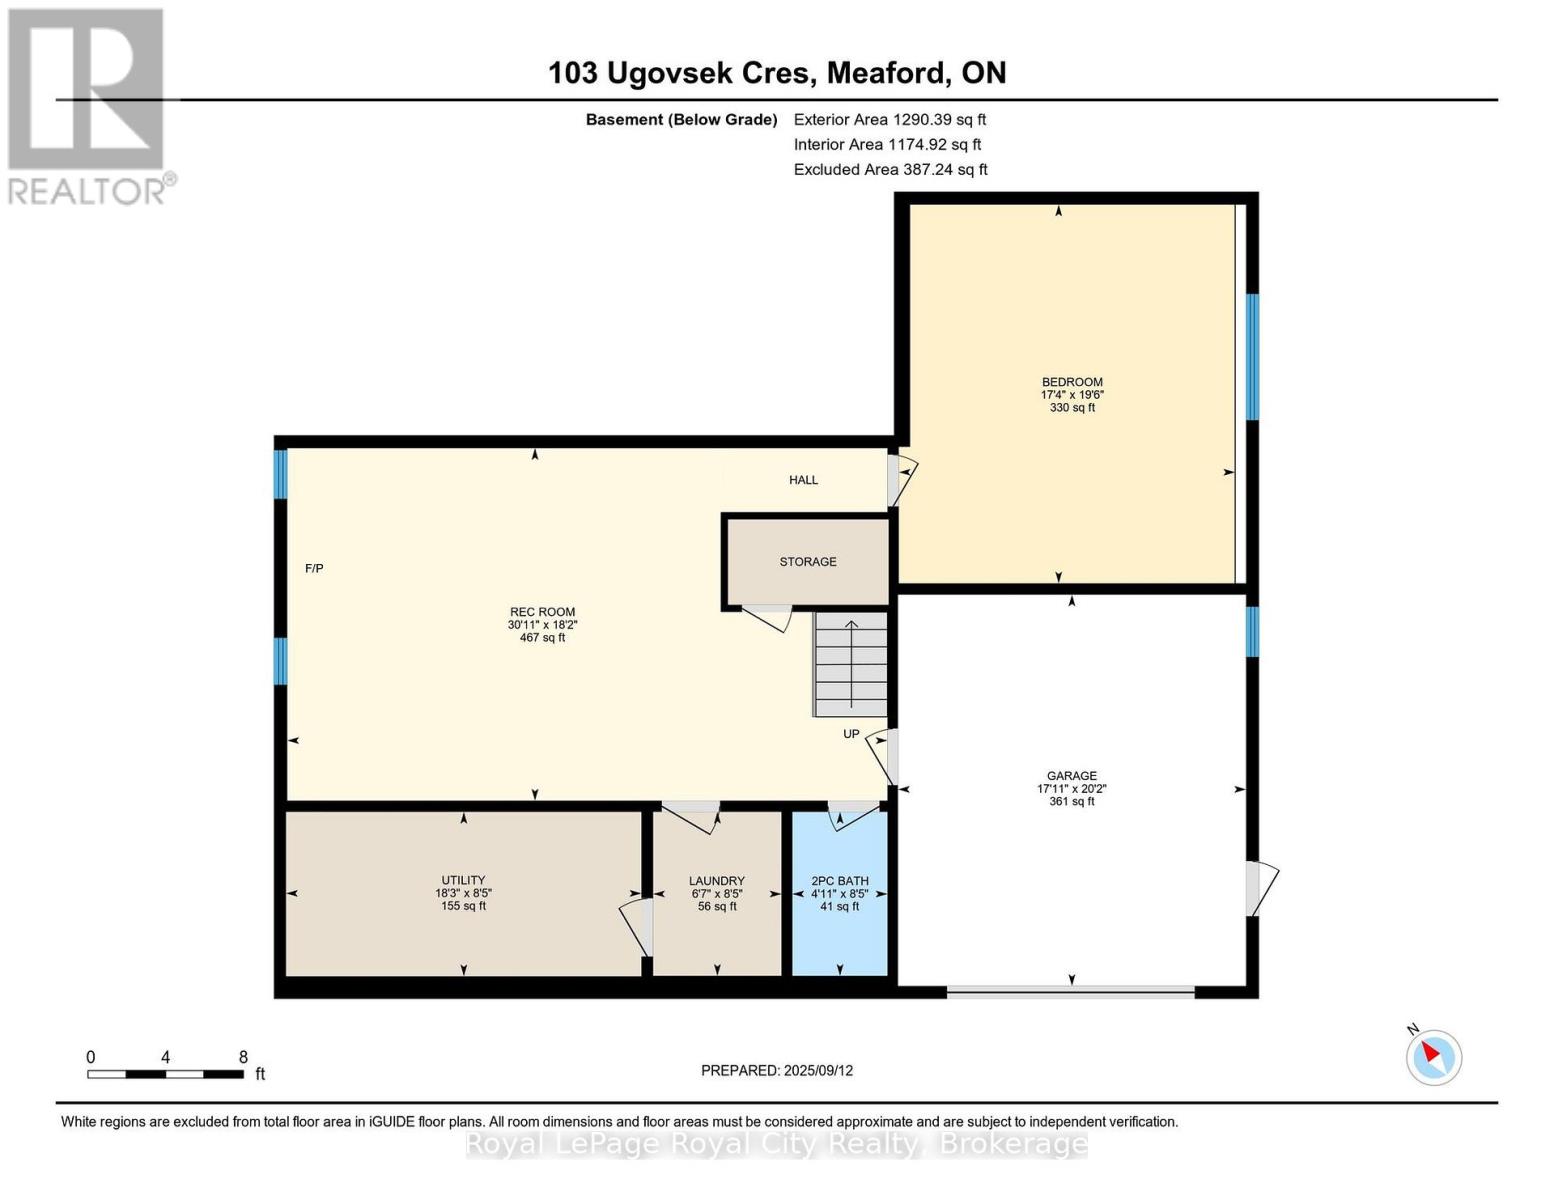
Refined Georgian Bay Living on one private acre in prestigious Rockcliffe Estates. Perched above southern Georgian Bay, with breathtaking water views and the Niagara Escarpment as your backdrop, this is a place where nature, privacy and modern luxury come together beautifully. The drive home winds through rolling farmland, forests and orchards, setting the tone for the peaceful lifestyle that awaits. The expansive deck provides the perfect vantage point to savour the ever changing views, enjoy morning coffee, dine alfresco or unwind at the end of the day. This is a property designed for those who value fresh air, wide-open skies and the simple pleasure of being surrounded by nature. Inside, soaring floor-to-ceiling windows and expansive sliding glass doors blur the boundaries between indoors and out, bringing the spectacular setting into every principal room. The sophisticated open-concept design is equally suited to quiet mornings and effortless entertaining. The showpiece kitchen features a striking waterfall island and premium built-in appliances, while the light-filled primary suite offers vaulted ceilings, direct deck access, a spa-inspired ensuite and a beautifully outfitted walk-in closet. A second spacious bedroom and stylish bath complete the main level.The sleek floating staircase leads to a wonderfully versatile lower level, where the expansive family room invites cozy movie nights and game-day gatherings beside the modern propane fireplace. An oversized third bedroom offers flexibility for guests, a home office, gym or creative studio. The garage provides plenty of room for your vehicle and all the gear that comes with an active outdoor lifestyle. Skiing, snowmobiling, hiking, cycling, boating, swimming, beaches and ATV trails are all within easy reach, making it effortless to enjoy the great outdoors in every season. Owen Sound is just 20 minutes away, The Blue Mountains approximately 40 minutes, and Toronto less than 2.5 hours. (id:43681)
房源概要
| MLS® Number | X13817868 |
| 房源类型 | 民宅 |
| 社区名字 | Meaford |
| 特征 | 无地毯 |
| 总车位 | 9 |
详 情
| 浴室 | 3 |
| 地上卧房 | 2 |
| 地下卧室 | 1 |
| 总卧房 | 3 |
| 公寓设施 | Fireplace(s) |
| 家电类 | Garage Door Opener Remote(s), 洗碗机, 烘干机, Hood 电扇, 炉子, Water Heater, 洗衣机, 窗帘, 冰箱 |
| 建筑风格 | Raised Bungalow |
| 地下室功能 | Separate Entrance, Walk-up |
| 地下室类型 | N/a, N/a |
| 施工种类 | 独立屋 |
| 空调 | 中央空调 |
| 外墙 | 木头 |
| 壁炉 | 有 |
| 地基类型 | 混凝土浇筑 |
| 客人卫生间(不包含洗浴) | 1 |
| 供暖方式 | Propane |
| 供暖类型 | 压力热风 |
| 储存空间 | 1 |
| 内部尺寸 | 1500 - 2000 Sqft |
| 类型 | 独立屋 |
车 位
| 附加车库 | |
| Garage |
土地
| 英亩数 | 无 |
| 污水道 | Septic System |
| 土地深度 | 370 Ft |
| 土地宽度 | 118 Ft |
| 不规则大小 | 118 X 370 Ft |
| 规划描述 | R1-14oh |
房 间
| 楼 层 | 类 型 | 长 度 | 宽 度 | 面 积 |
|---|---|---|---|---|
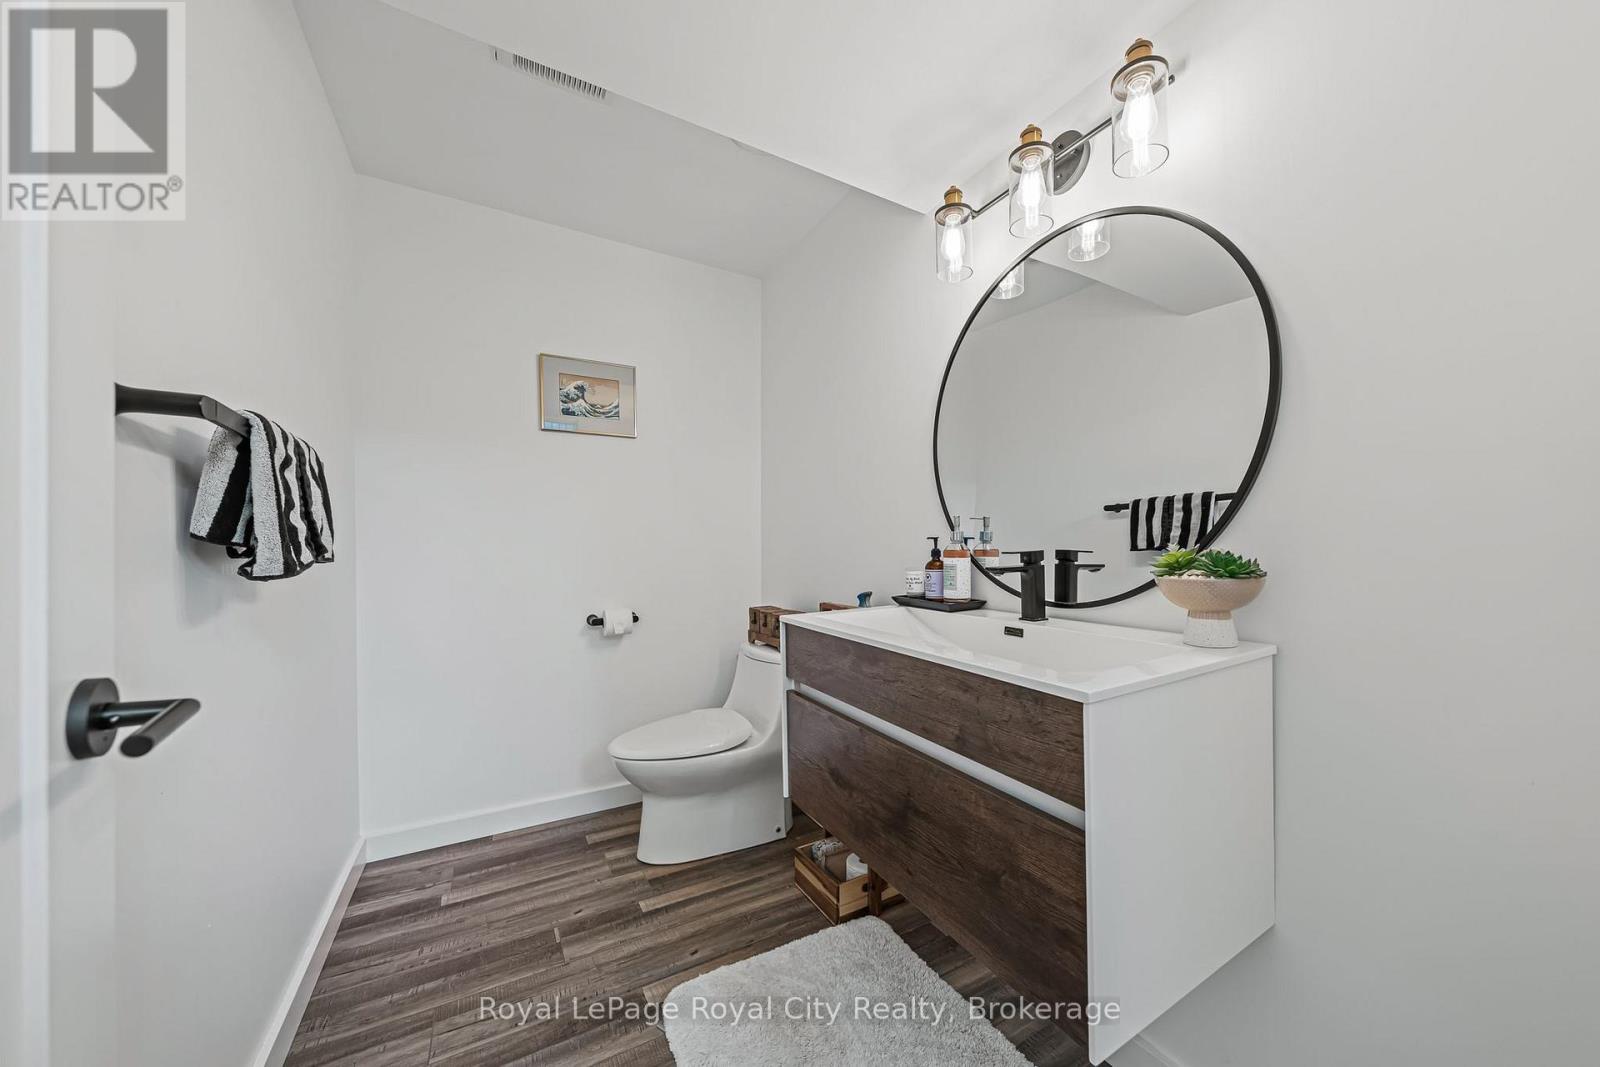
| Lower Level | 浴室 | 1.5 m | 2.4 m | 1.5 m x 2.4 m |
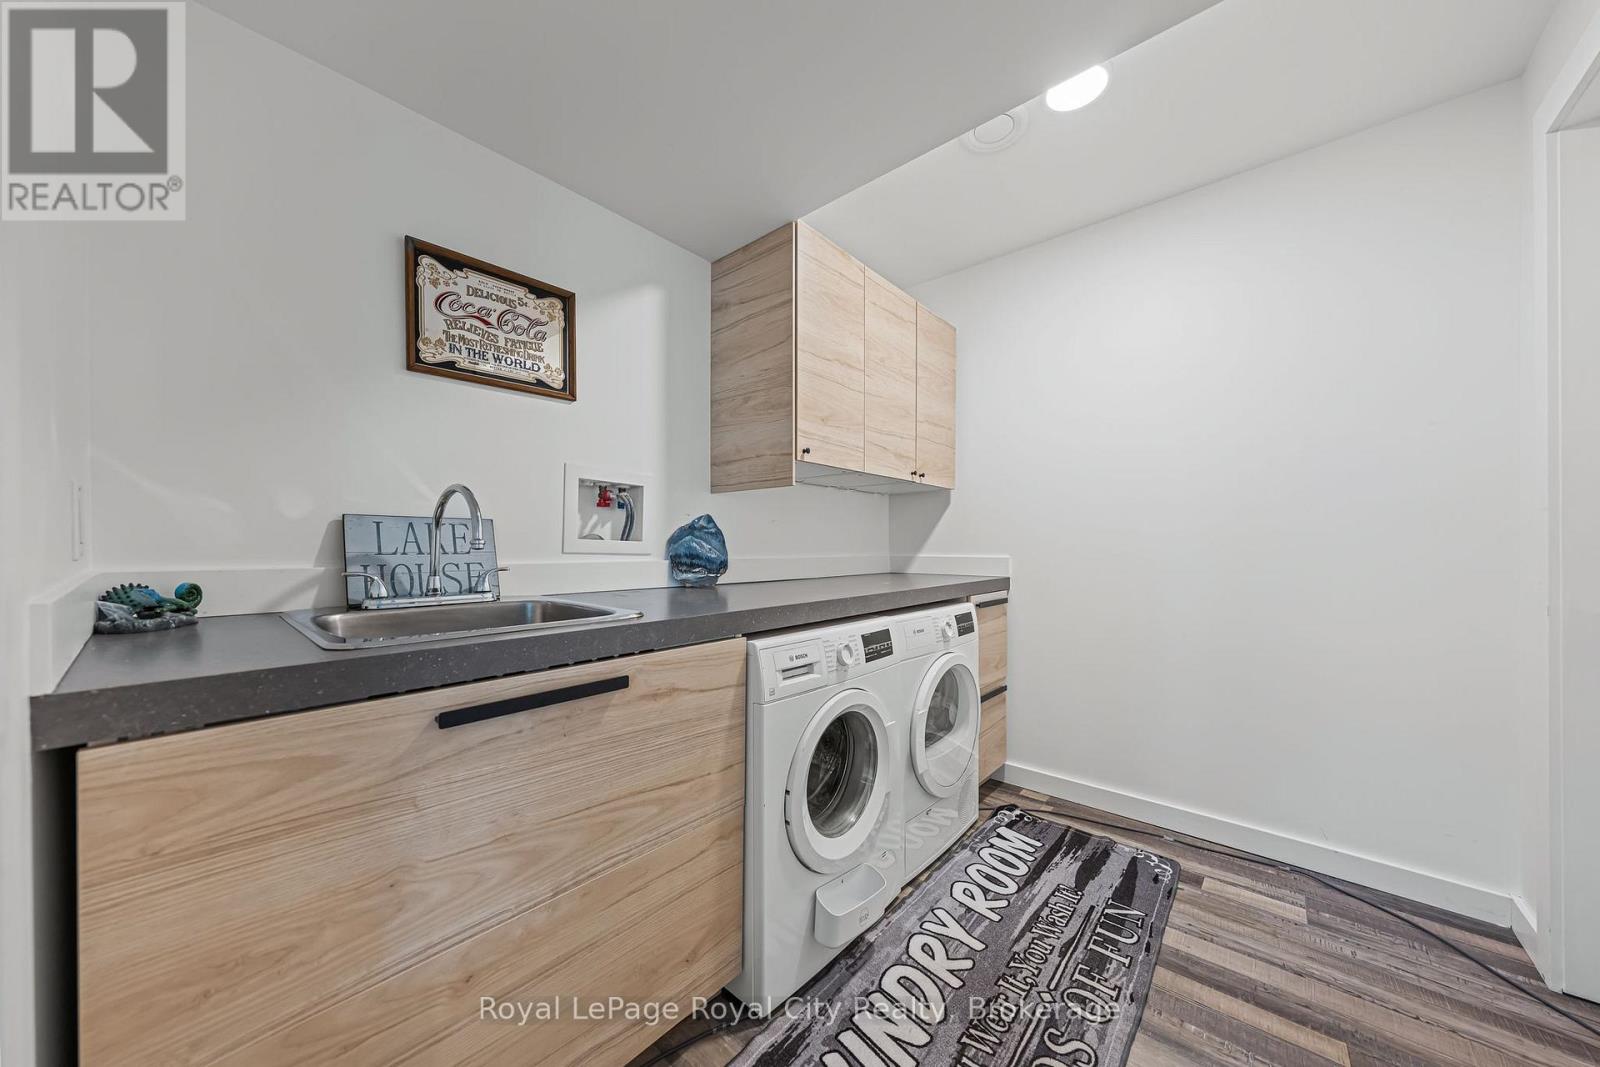
| Lower Level | 洗衣房 | 2.5 m | 2 m | 2.5 m x 2 m |
| Lower Level | 设备间 | 2.5 m | 5.7 m | 2.5 m x 5.7 m |
| Lower Level | 家庭房 | 9.2 m | 5.5 m | 9.2 m x 5.5 m |
| Lower Level | 第三卧房 | 6 m | 5.3 m | 6 m x 5.3 m |
| 一楼 | 门厅 | 2.7 m | 2.5 m | 2.7 m x 2.5 m |
| 一楼 | 客厅 | 4.2 m | 3.7 m | 4.2 m x 3.7 m |
| 一楼 | 餐厅 | 4.4 m | 3.4 m | 4.4 m x 3.4 m |
| 一楼 | 厨房 | 4.5 m | 3.7 m | 4.5 m x 3.7 m |
| 一楼 | 主卧 | 4.1 m | 5.2 m | 4.1 m x 5.2 m |
| 一楼 | 浴室 | 3.2 m | 3.3 m | 3.2 m x 3.3 m |
| 一楼 | 第二卧房 | 4.1 m | 5.2 m | 4.1 m x 5.2 m |
| 一楼 | 浴室 | 2.5 m | 2.5 m | 2.5 m x 2.5 m |
https://www.realtor.ca/real-estate/30316040/103-ugovsek-crescent-meaford-meaford

The trademarks REALTOR®, REALTORS®, and the REALTOR® logo are controlled by The Canadian Real Estate Association (CREA) and identify real estate professionals who are members of CREA. The trademarks MLS®, Multiple Listing Service® and the associated logos are owned by The Canadian Real Estate Association (CREA) and identify the quality of services provided by real estate professionals who are members of CREA. The trademark DDF® is owned by The Canadian Real Estate Association (CREA) and identifies CREA's Data Distribution Facility (DDF®)
Muskoka Haliburton Orillia – The Lakelands Association of REALTORS®
Royal LePage Royal City Realty
September 23 2026 09:29:59
