
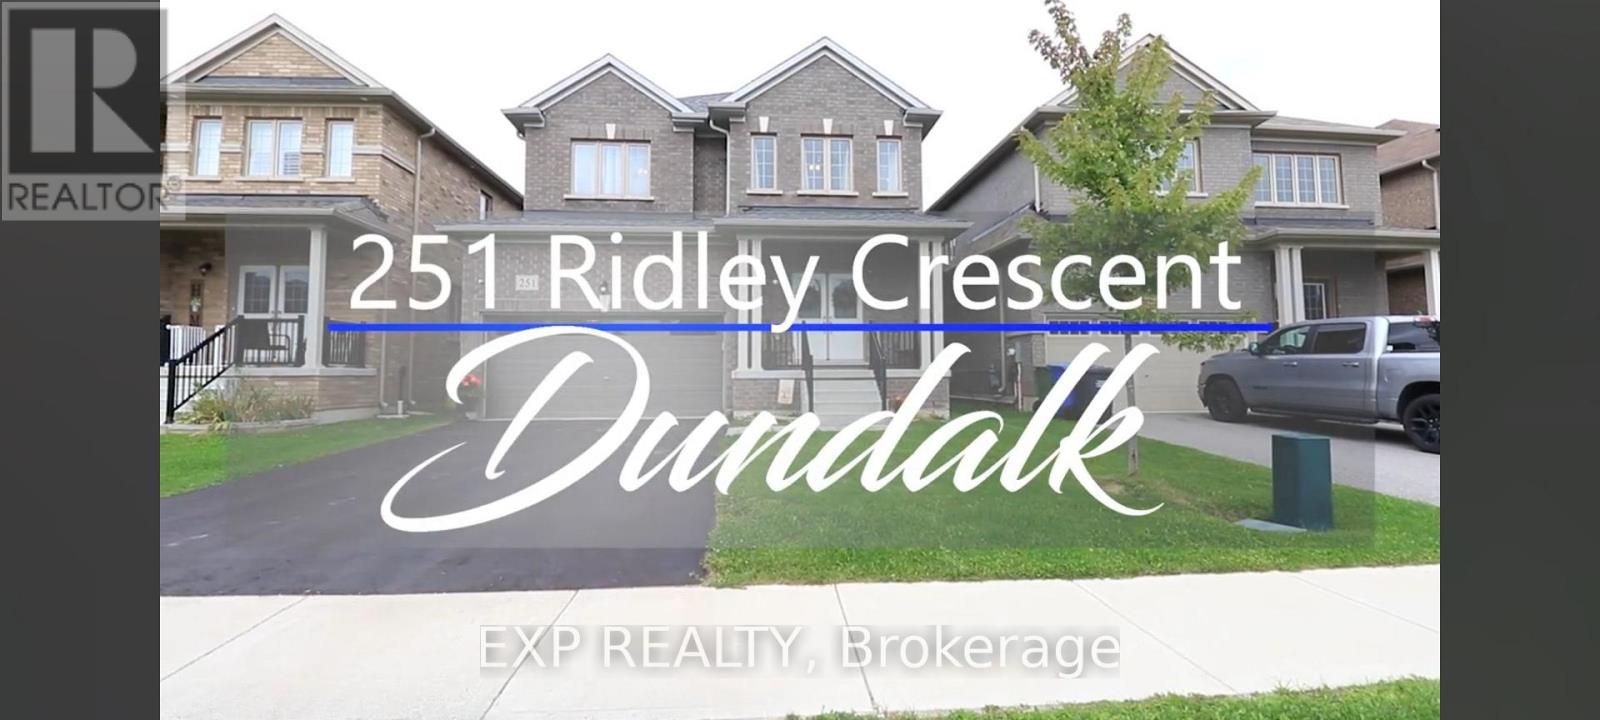
251 Ridley Crescent Southgate, Ontario N0C 1B0


$720,000
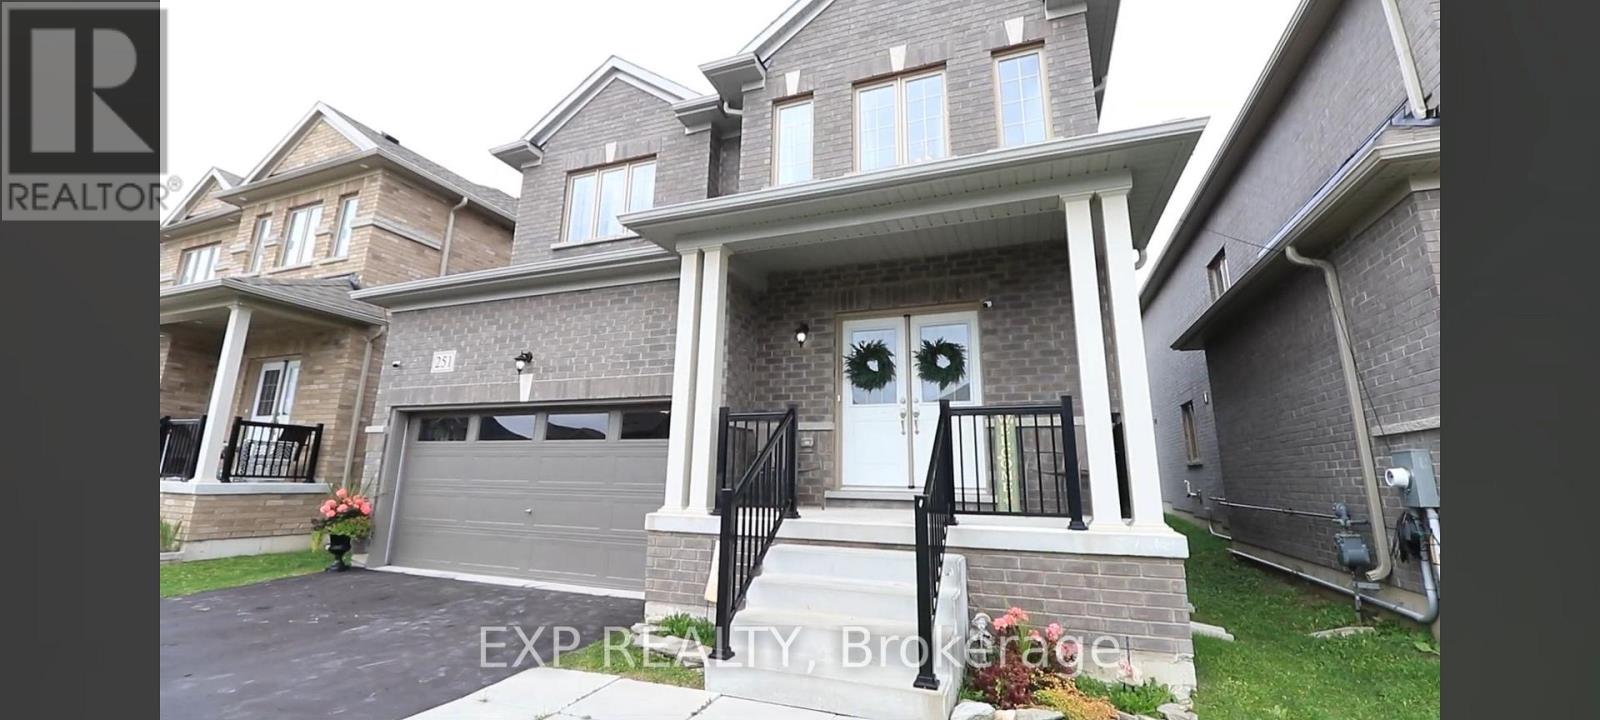
Welcome to 251 Ridley Cres, Dundalk Absolute showstopper! Discover this beautiful detached 4-bedroom, 3-bathroom home in the fast-growing, family-friendly community of Dundalk. The main floor features 9-foot ceilings, large windows, and a bright, functional layout with open concept living, providing plenty of space for both everyday family life and entertaining. The spacious eat-in kitchen is equipped with granite countertops, stainless steel appliances, ample cabinetry, and a breakfast area with a walk-out to the backyard. A convenient 2-piece powder room and direct interior access to the double-car garage complete the main level. Upstairs, the spacious primary bedroom features a walk-in closet, private ensuite, and plenty of natural light. Three additional generously sized bedrooms offer excellent space for family, guests, or a home office, each with large windows and new Broadloom. The main 4-piece bathroom provides added convenience for family/guests. The basement offers laundry facilities, laundry sink, sump pump, water softener, and a 200-amp electrical panel, lending tremendous potential for future finishing-whether you envision a recreation room, home gym, additional living space, or income potential. Located in a growing community close to Dundalk & Proton Community School, Highpoint Community Elementary School, parks, recreation facilities, shopping, restaurants, grocery stores, medical services, pharmacies, the Southgate Community Centre, public library, and everyday conveniences. Enjoy easy access to Highways 6, 10, and 89, making commuting to Orangeville, Shelburne, Mount Forest, Hanover, and surrounding areas convenient. A fantastic opportunity to own a spacious, modern family home in one of Dundalk's growing communities. Don't miss it-book your showing today! (id:43681)
Open House
现在这个房屋大家可以去Open House参观了!
1:00 pm
结束于:3:00 pm
房源概要
| MLS® Number | X13817830 |
| 房源类型 | 民宅 |
| 社区名字 | Southgate |
| 设备类型 | 热水器 |
| 特征 | Sump Pump |
| 总车位 | 4 |
| 租赁设备类型 | 热水器 |
详 情
| 浴室 | 3 |
| 地上卧房 | 4 |
| 总卧房 | 4 |
| 地下室进展 | 已完成 |
| 地下室类型 | N/a (unfinished) |
| 施工种类 | 独立屋 |
| 空调 | Central Air Conditioning, 换气机 |
| 外墙 | 砖 |
| Flooring Type | Ceramic, Hardwood, Carpeted |
| 地基类型 | 混凝土 |
| 客人卫生间(不包含洗浴) | 1 |
| 供暖方式 | 天然气 |
| 供暖类型 | 压力热风 |
| 储存空间 | 2 |
| 内部尺寸 | 2500 - 3000 Sqft |
| 类型 | 独立屋 |
| 设备间 | 市政供水 |
车 位
| 附加车库 | |
| Garage |
土地
| 英亩数 | 无 |
| 污水道 | Sanitary Sewer |
| 土地深度 | 131 Ft ,2 In |
| 土地宽度 | 39 Ft ,1 In |
| 不规则大小 | 39.1 X 131.2 Ft |
房 间
| 楼 层 | 类 型 | 长 度 | 宽 度 | 面 积 |
|---|---|---|---|---|
| 一楼 | 厨房 | 5.31 m | 5.24 m | 5.31 m x 5.24 m |
| 一楼 | 客厅 | 3.58 m | 3.81 m | 3.58 m x 3.81 m |
| 一楼 | 餐厅 | 3.58 m | 4.12 m | 3.58 m x 4.12 m |
| 一楼 | 家庭房 | 5.3 m | 3.34 m | 5.3 m x 3.34 m |
| Upper Level | 主卧 | 6.64 m | 4.5 m | 6.64 m x 4.5 m |
| Upper Level | 第二卧房 | 4.76 m | 3.9 m | 4.76 m x 3.9 m |
| Upper Level | 第三卧房 | 4.04 m | 3.6 m | 4.04 m x 3.6 m |
| Upper Level | Bedroom 4 | 4.22 m | 3.85 m | 4.22 m x 3.85 m |
https://www.realtor.ca/real-estate/30316156/251-ridley-crescent-southgate-southgate

The trademarks REALTOR®, REALTORS®, and the REALTOR® logo are controlled by The Canadian Real Estate Association (CREA) and identify real estate professionals who are members of CREA. The trademarks MLS®, Multiple Listing Service® and the associated logos are owned by The Canadian Real Estate Association (CREA) and identify the quality of services provided by real estate professionals who are members of CREA. The trademark DDF® is owned by The Canadian Real Estate Association (CREA) and identifies CREA's Data Distribution Facility (DDF®)
Toronto Real Estate Board
Exp Realty
September 23 2026 08:04:09
