
4 - 2 Parkview Drive Orangeville, Ontario L9W 1T2


$459,900管理费,Common Area Maintenance, Insurance, Parking
$357 每月
管理费,Common Area Maintenance, Insurance, Parking
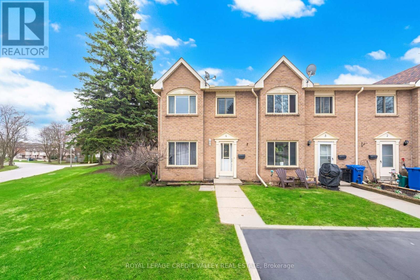
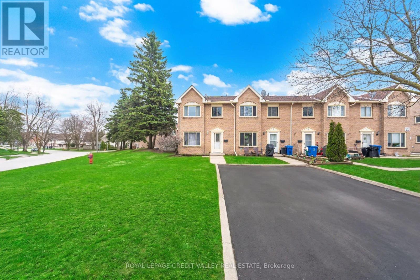
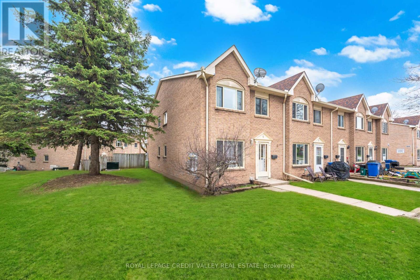
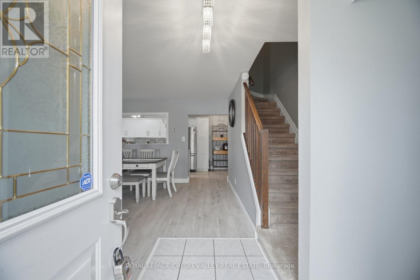
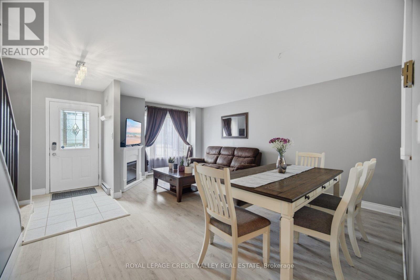
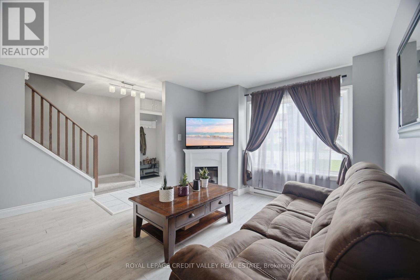
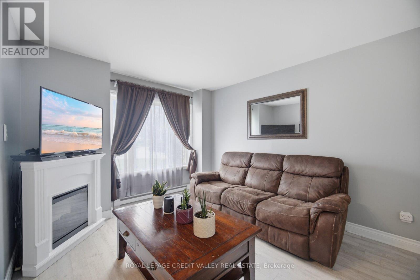
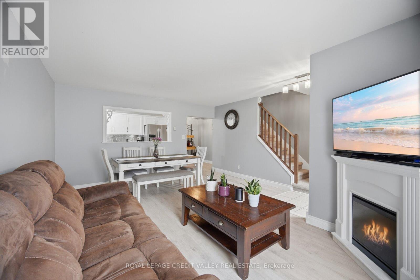
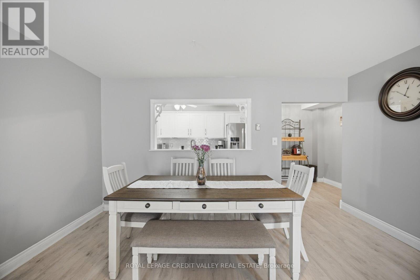
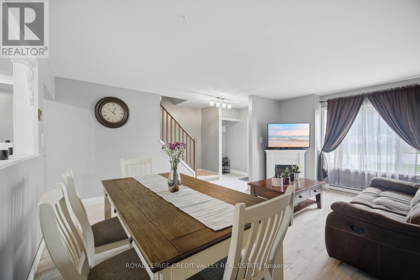
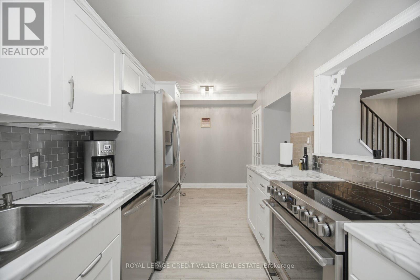
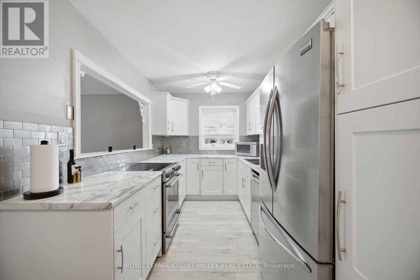
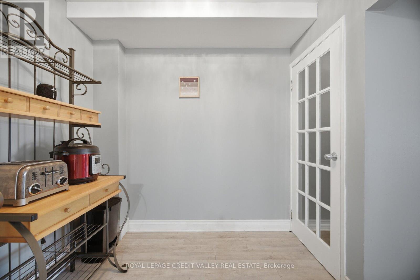
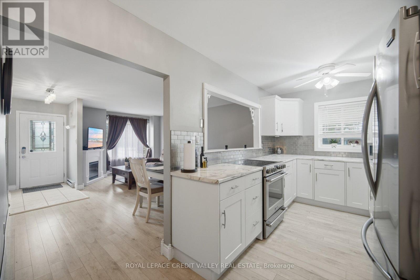
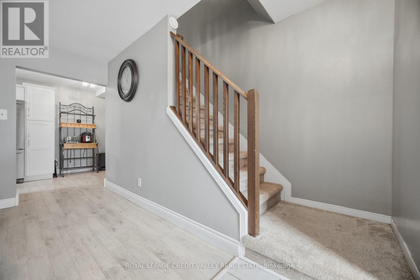
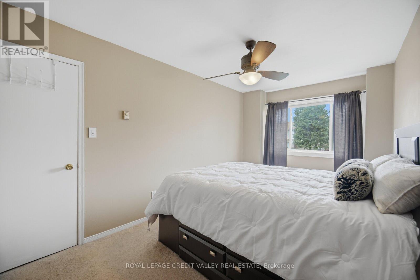
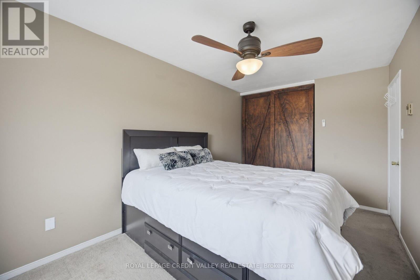
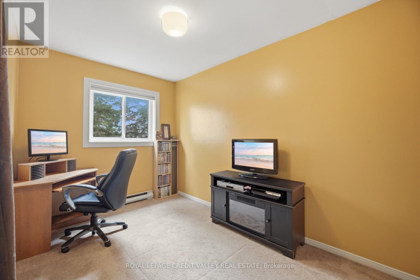
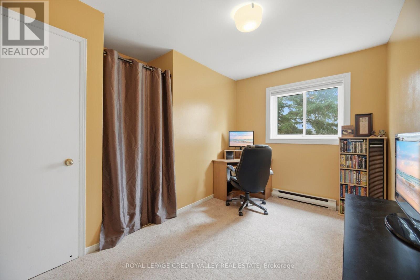
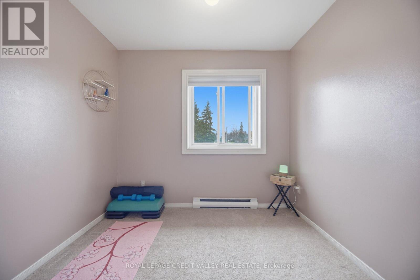
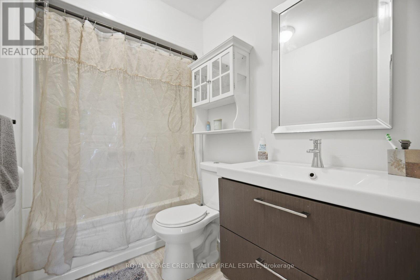
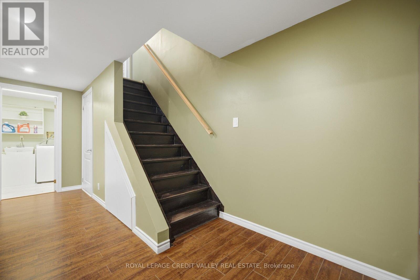
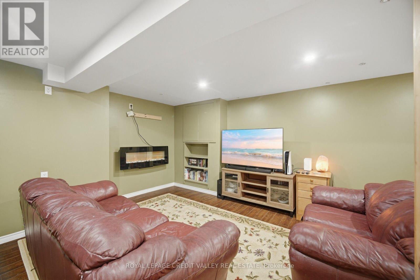
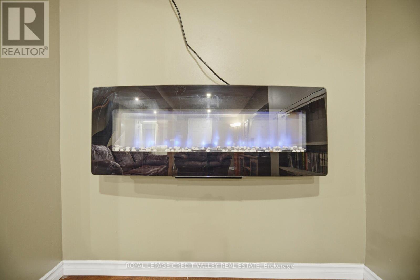
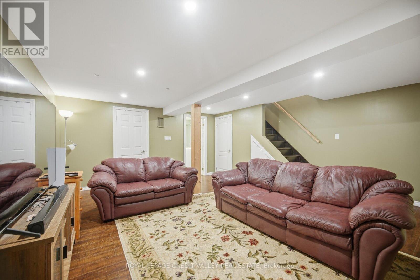
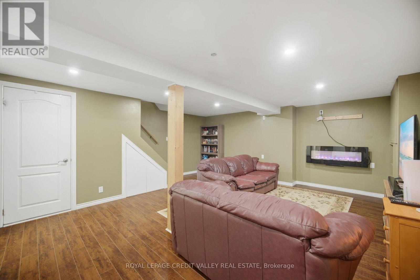
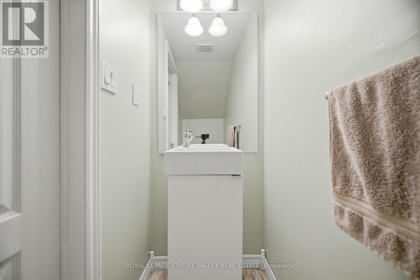
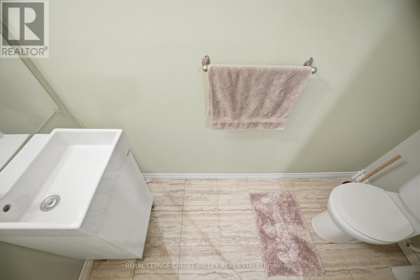
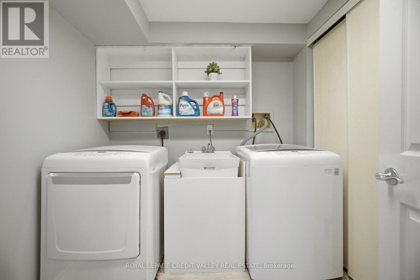
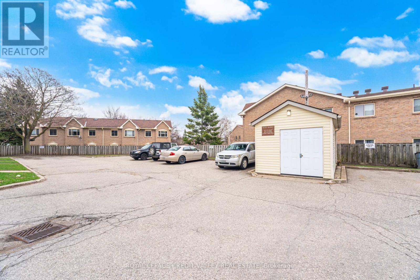
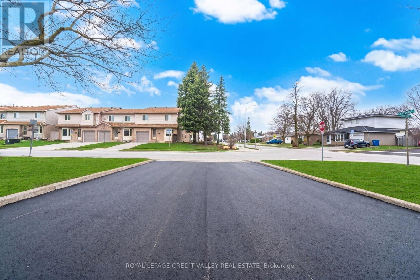
$357 每月Look no further with this beautifully maintained 3 bedroom, 2 bathroom end unit townhome with sought after 2 cartandem parking outside of your front door. The main floor showcases an open concept feel with combination livingand dining room area with electric fireplace overlooking the modern desinged kitchen with west facing windowoffering lots of natural light and is complimented with ample cupboards and counter space, back splash and qualitystainless steel appliances. Upstairs features 3 cozy bedrooms with an updated 4 piece bathroom. French door leads toa spacious finished basement with its alluring hanging fireplace, pot lights, 2 piece bath, laundry room with sink,storage room with lots of shelving that could also be used as a pantry or work shop area. Enjoy the entertaining-sizefront and side yard of this home making it truly unique from any other unit in the neighbourhood. Located close toall amenities and a short walk to Parkinson Centennial Public School and summer splash pad. Truly a great place tocall home! (id:43681)
房源概要
| MLS® Number | W13818178 |
| 房源类型 | 民宅 |
| 社区名字 | Orangeville |
| 社区特征 | Pets Allowed With Restrictions |
| 总车位 | 2 |
详 情
| 浴室 | 2 |
| 地上卧房 | 3 |
| 总卧房 | 3 |
| Age | 31 To 50 Years |
| 公寓设施 | Visitor Parking, Fireplace(s) |
| 家电类 | Water Heater, Water Softener, Blinds, 洗碗机, 烘干机, 炉子, 洗衣机, 冰箱 |
| 地下室进展 | 已装修 |
| 地下室类型 | N/a (finished) |
| 空调 | 没有 |
| 外墙 | 砖 |
| Fire Protection | Smoke Detectors |
| 壁炉 | 有 |
| Fireplace Total | 2 |
| Flooring Type | Laminate, Carpeted |
| 客人卫生间(不包含洗浴) | 1 |
| 供暖方式 | 电 |
| 供暖类型 | Baseboard Heaters |
| 储存空间 | 2 |
| 内部尺寸 | 1000 - 1199 Sqft |
| 类型 | 联排别墅 |
车 位
| 没有车库 | |
| Tandem |
土地
| 英亩数 | 无 |
| 规划描述 | Rm1 |
房 间
| 楼 层 | 类 型 | 长 度 | 宽 度 | 面 积 |
|---|---|---|---|---|
| 二楼 | 主卧 | 4.65 m | 2.46 m | 4.65 m x 2.46 m |
| 二楼 | 第二卧房 | 3.8 m | 2.38 m | 3.8 m x 2.38 m |
| 二楼 | 第三卧房 | 3.3 m | 2.67 m | 3.3 m x 2.67 m |
| 地下室 | 娱乐,游戏房 | 5.37 m | 4.5 m | 5.37 m x 4.5 m |
| 地下室 | 洗衣房 | 2.2 m | 2 m | 2.2 m x 2 m |
| 地下室 | 设备间 | 2.2 m | 2.1 m | 2.2 m x 2.1 m |
| 一楼 | 客厅 | 3.2 m | 3.1 m | 3.2 m x 3.1 m |
| 一楼 | 餐厅 | 3.2 m | 2.2 m | 3.2 m x 2.2 m |
| 一楼 | 厨房 | 5.6 m | 2.4 m | 5.6 m x 2.4 m |
https://www.realtor.ca/real-estate/30316376/4-2-parkview-drive-orangeville-orangeville

The trademarks REALTOR®, REALTORS®, and the REALTOR® logo are controlled by The Canadian Real Estate Association (CREA) and identify real estate professionals who are members of CREA. The trademarks MLS®, Multiple Listing Service® and the associated logos are owned by The Canadian Real Estate Association (CREA) and identify the quality of services provided by real estate professionals who are members of CREA. The trademark DDF® is owned by The Canadian Real Estate Association (CREA) and identifies CREA's Data Distribution Facility (DDF®)
Toronto Real Estate Board
Royal LePage Credit Valley Real Estate
November 06 2026 03:33:38
