
94 Kent Road Brantford, Ontario N3R 7W6



$699,900
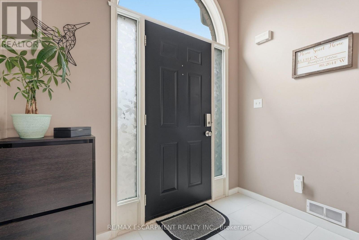
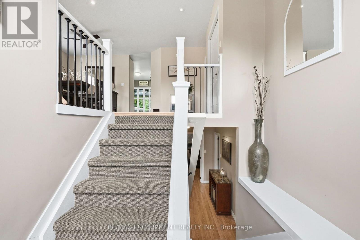
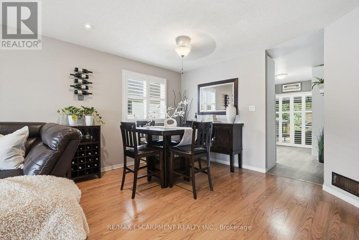
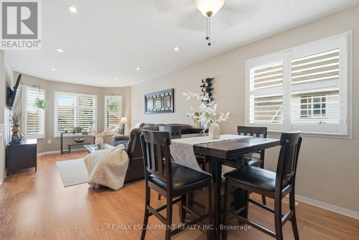
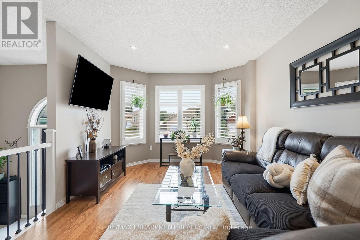
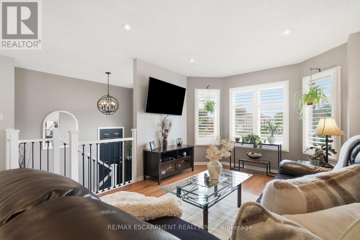
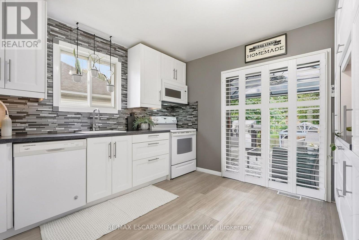
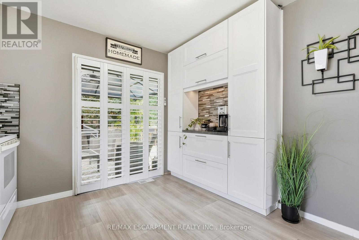
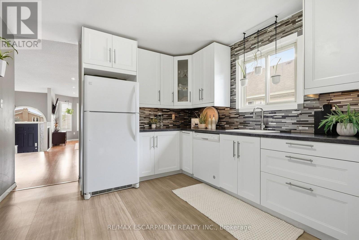
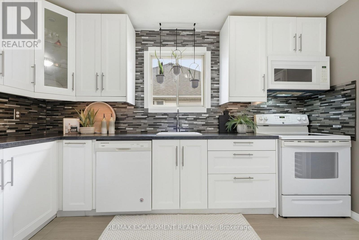
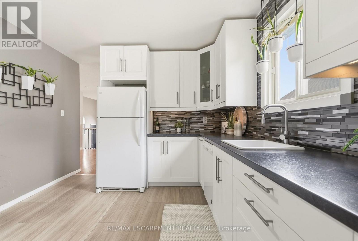
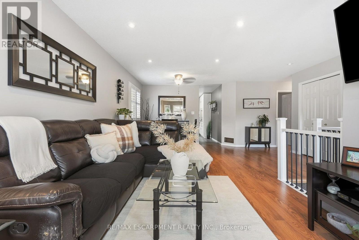
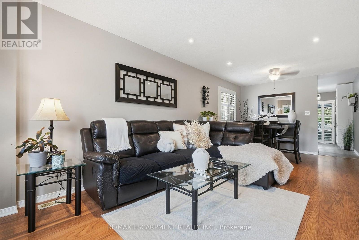
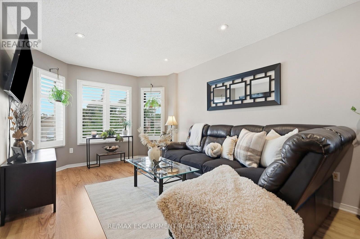
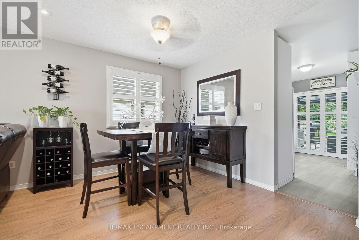
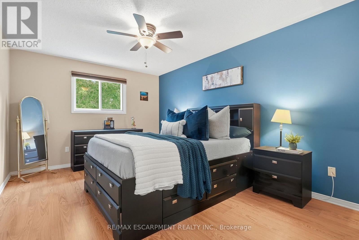
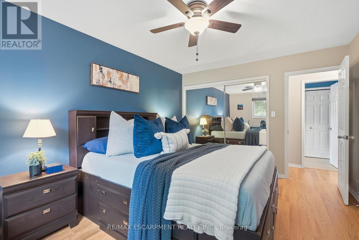
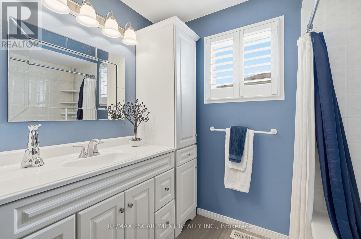
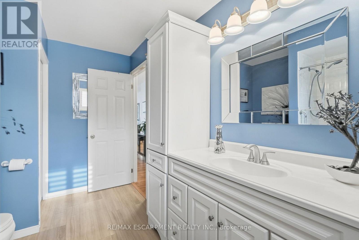
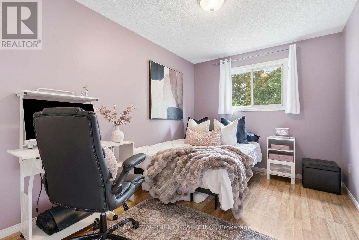
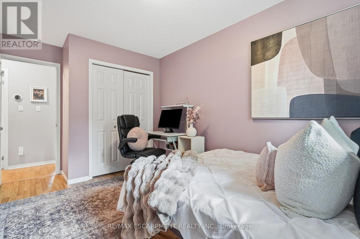
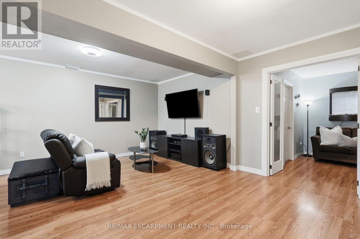
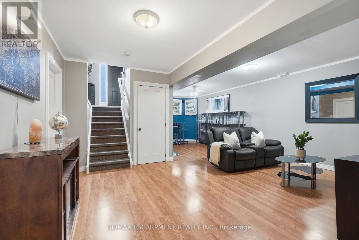
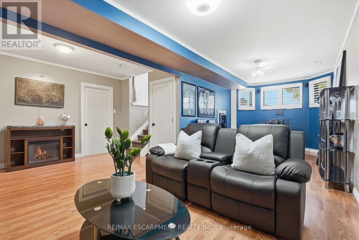
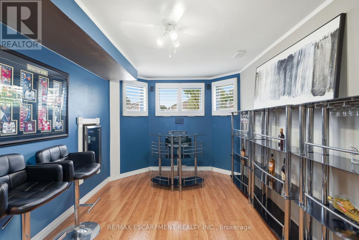
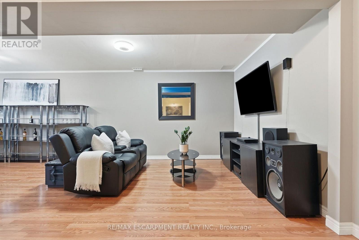
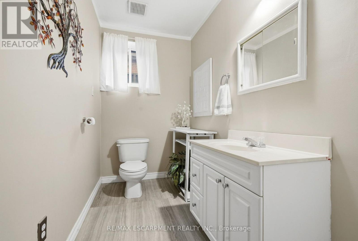
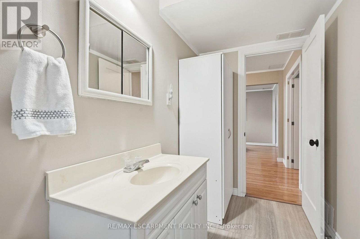
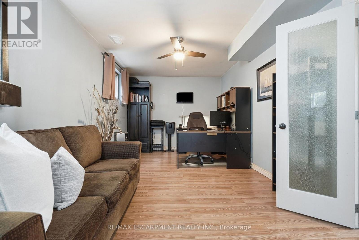
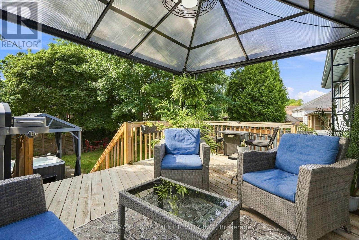
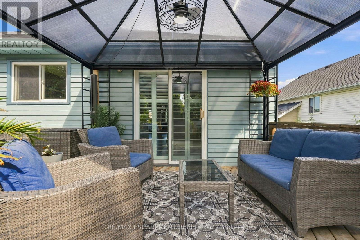
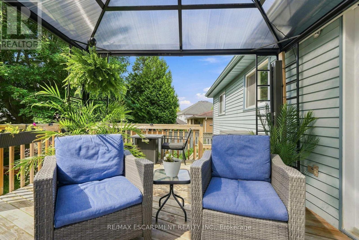
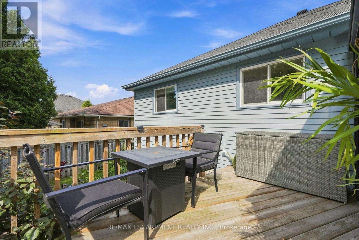
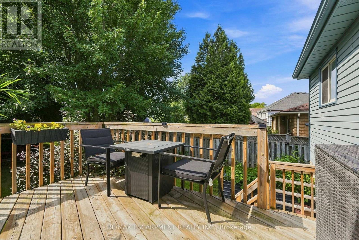
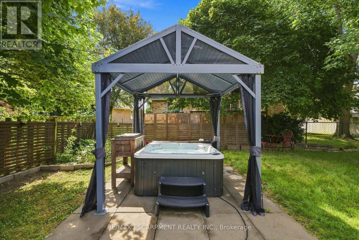
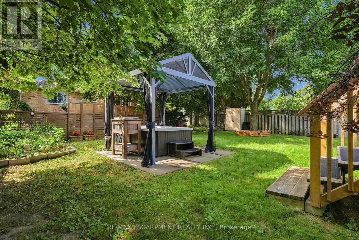
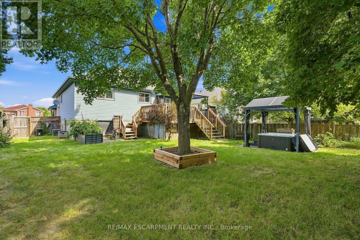
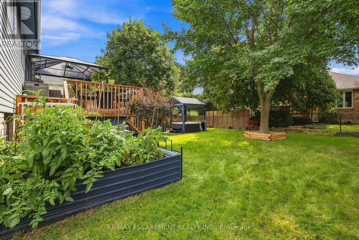
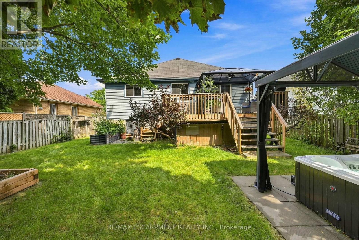
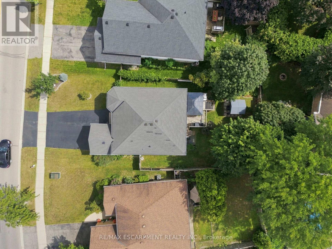
Welcome to this beautifully updated raised-ranch bungalow offering a bright, open layout and fantastic indoor-outdoor living. The main floor features an inviting living and dining area, an updated kitchen with a walkout to the upper deck, an updated 4-piece bathroom and two comfortable bedrooms. Step outside from the kitchen to a spacious upper deck complete with a covered gazebo and privacy screen and bonus, there is storage underneath! It's the perfect spot for outdoor dining, entertaining or relaxing. The backyard continues to impress with a hot tub tucked beneath its own covered privacy gazebo, creating a private retreat to enjoy year-round. The fully finished lower level adds plenty of additional living space with a large recreation room, third bedroom, bonus room and updated 2-piece bathroom, ideal for guests, a home office, gym or additional family space. Set in an established Brantford neighbourhood with DeerPark and playground just steps away, this location puts everyday convenience close at hand with schools, shopping and amenities nearby, along with quick access to Highway 403. A move-in-ready home offering flexible living space, a fantastic outdoor entertaining setup and a location that makes day-to-day living easy. (id:43681)
Open House
现在这个房屋大家可以去Open House参观了!
2:00 pm
结束于:4:00 pm
房源概要
| MLS® Number | X13818128 |
| 房源类型 | 民宅 |
| 附近的便利设施 | 公园, 礼拜场所, 公共交通 |
| 社区特征 | 社区活动中心 |
| 设备类型 | 热水器, Furnace |
| 特征 | Lighting, 无地毯, Gazebo |
| 总车位 | 3 |
| 租赁设备类型 | 热水器, Furnace |
| 结构 | Deck, 棚 |
详 情
| 浴室 | 2 |
| 地上卧房 | 2 |
| 地下卧室 | 1 |
| 总卧房 | 3 |
| Age | 31 To 50 Years |
| 家电类 | Hot Tub, Garage Door Opener Remote(s), Water Heater, Water Softener, 洗碗机, Freezer, 微波炉, 炉子, 窗帘, 冰箱 |
| 建筑风格 | Raised Bungalow |
| 地下室类型 | Full |
| 施工种类 | 独立屋 |
| 空调 | 中央空调 |
| 外墙 | 砖, 乙烯基壁板 |
| Fire Protection | Smoke Detectors |
| 地基类型 | 混凝土浇筑 |
| 供暖方式 | 天然气 |
| 供暖类型 | 压力热风 |
| 储存空间 | 1 |
| 内部尺寸 | 700 - 1100 Sqft |
| 类型 | 独立屋 |
| 设备间 | 市政供水 |
车 位
| 附加车库 | |
| Garage |
土地
| 英亩数 | 无 |
| 围栏类型 | Fully Fenced, Fenced Yard |
| 土地便利设施 | 公园, 宗教场所, 公共交通 |
| Landscape Features | Landscaped |
| 污水道 | Sanitary Sewer |
| 土地宽度 | 53 Ft ,9 In |
| 不规则大小 | 53.8 Ft |
| 规划描述 | R1b-12 |
房 间
| 楼 层 | 类 型 | 长 度 | 宽 度 | 面 积 |
|---|---|---|---|---|
| 地下室 | 设备间 | 3.4 m | 2.62 m | 3.4 m x 2.62 m |
| 地下室 | 娱乐,游戏房 | 3.02 m | 7.9 m | 3.02 m x 7.9 m |
| 地下室 | 卧室 | 5.41 m | 3.07 m | 5.41 m x 3.07 m |
| 地下室 | 浴室 | 3.4 m | 1.5 m | 3.4 m x 1.5 m |
| 地下室 | 其它 | 3.56 m | 3.07 m | 3.56 m x 3.07 m |
| 一楼 | 客厅 | 3.35 m | 4.39 m | 3.35 m x 4.39 m |
| 一楼 | 餐厅 | 3.66 m | 3 m | 3.66 m x 3 m |
| 一楼 | 厨房 | 3.25 m | 3.96 m | 3.25 m x 3.96 m |
| 一楼 | 卧室 | 2.74 m | 4.47 m | 2.74 m x 4.47 m |
| 一楼 | 卧室 | 3.33 m | 4.47 m | 3.33 m x 4.47 m |
| 一楼 | 浴室 | 3.63 m | 2.44 m | 3.63 m x 2.44 m |
https://www.realtor.ca/real-estate/30316174/94-kent-road-brantford

The trademarks REALTOR®, REALTORS®, and the REALTOR® logo are controlled by The Canadian Real Estate Association (CREA) and identify real estate professionals who are members of CREA. The trademarks MLS®, Multiple Listing Service® and the associated logos are owned by The Canadian Real Estate Association (CREA) and identify the quality of services provided by real estate professionals who are members of CREA. The trademark DDF® is owned by The Canadian Real Estate Association (CREA) and identifies CREA's Data Distribution Facility (DDF®)
Toronto Real Estate Board
RE/MAX Escarpment Realty Inc.
September 23 2026 03:06:26
