
35 Acheson Boulevard Toronto (Centennial Scarborough), Ontario M1C 3C4


$1,648,800
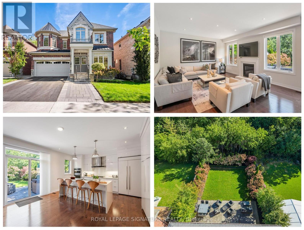
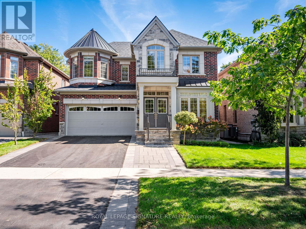
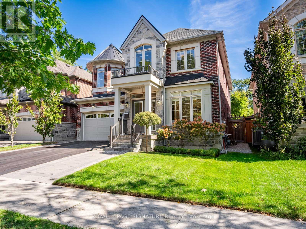
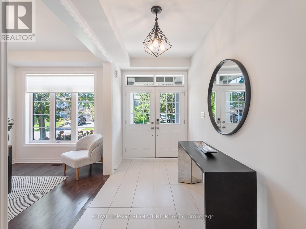
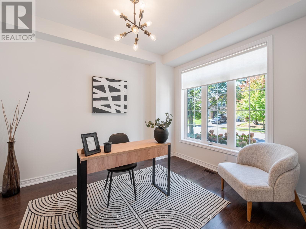
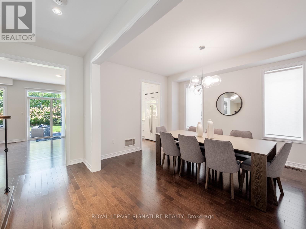
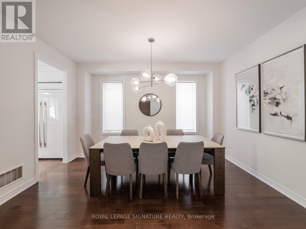
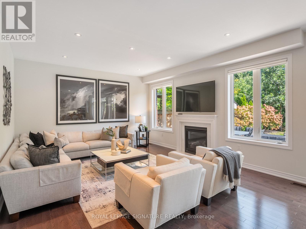
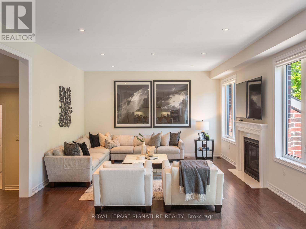
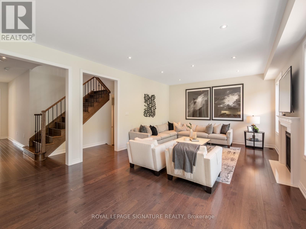
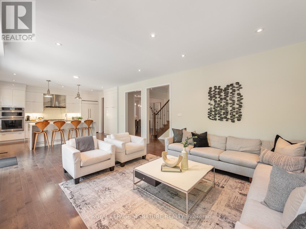
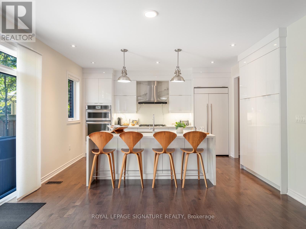
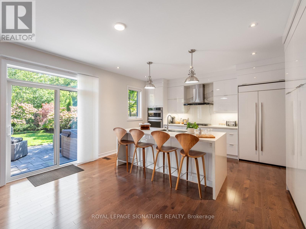
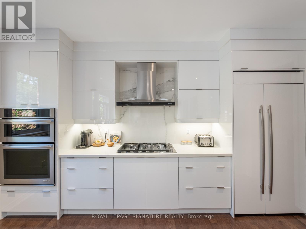
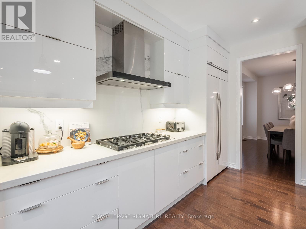
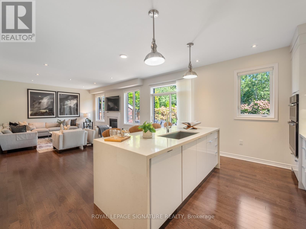
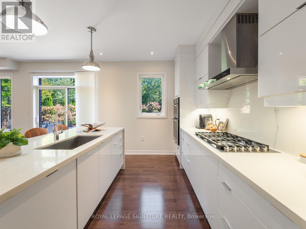
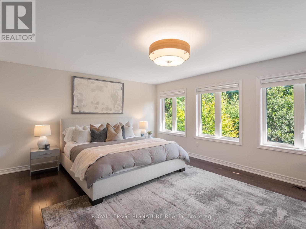
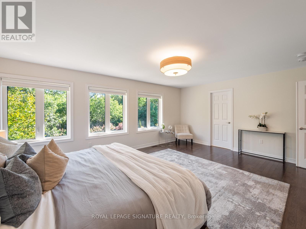
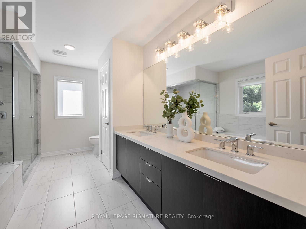
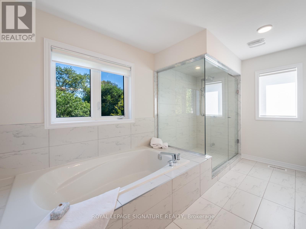
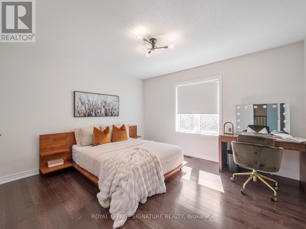
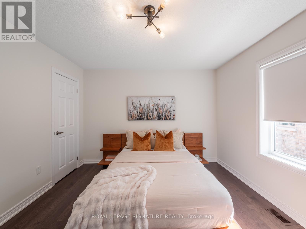
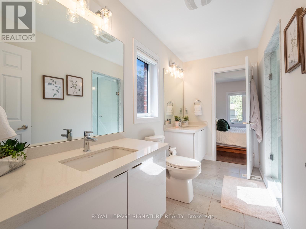
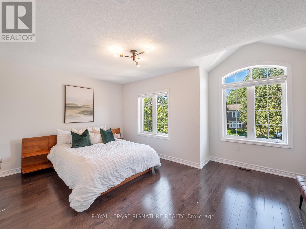
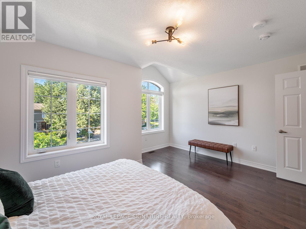
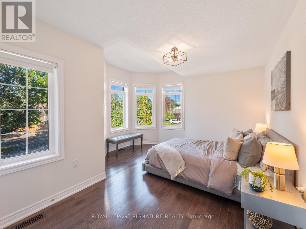
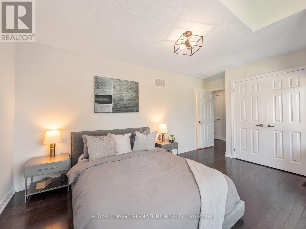
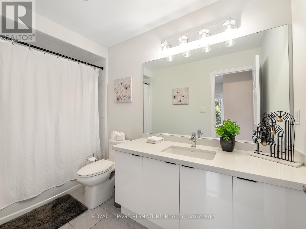
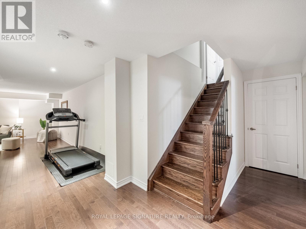
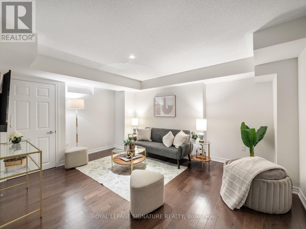
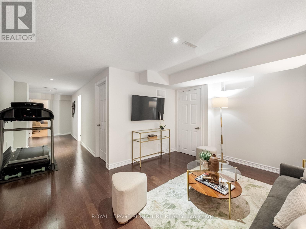
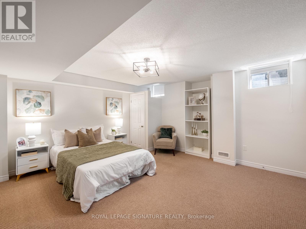
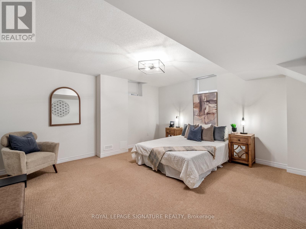
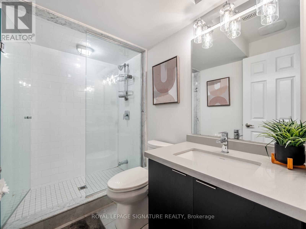
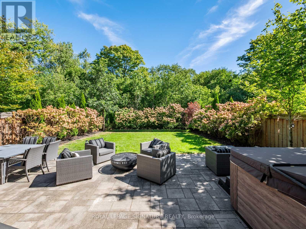
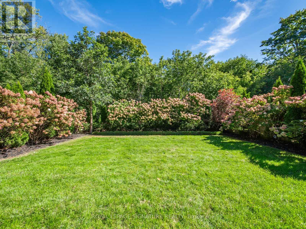
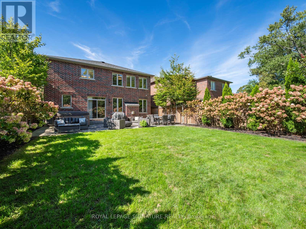
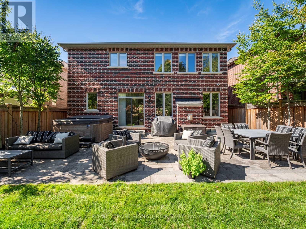
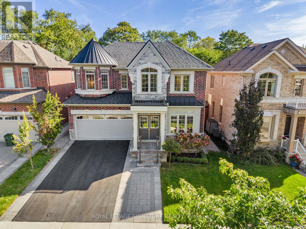
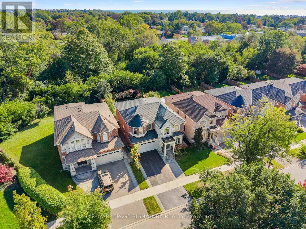
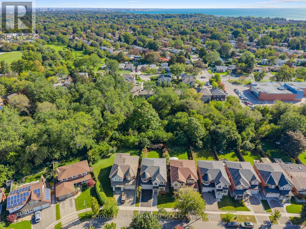
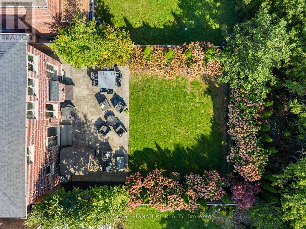
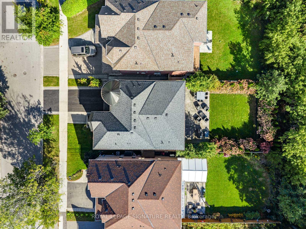
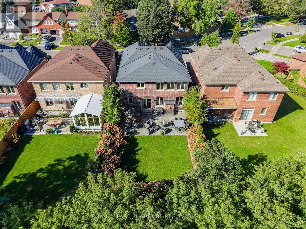
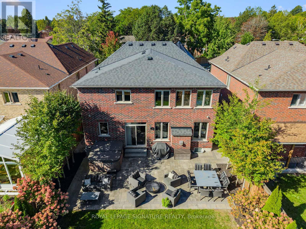
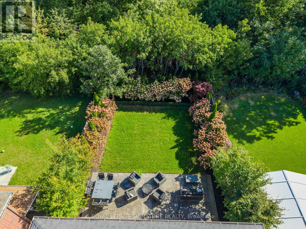
New build - The Orchards on a ravine lot! Welcome to 35 Acheson Boulevard, a stunning 4+2 bedroom, 5-bath executive home set on a private 43 x 130 ft ravine lot in the heart of the Waterfront Community of West Rouge. Bright, spacious and utterly stunning, this exceptional home offers the perfect blend of modern style, thoughtful design and comfortable family living-and it's only 8yrs young! Step inside to a bright, open-concept main floor featuring soaring ceilings, wide hallways and an impressive, sleek modern chef's kitchen complete with built-in appliances, including a side-by-side fridge, wall oven/microwave combo and gas S/S cooktop. The generous centre island, with seating for four, overlooks the grand family room, which is the perfect gathering space for a cozy chill by the gas fireplace. A walk-out leads to your private, fully fenced backyard oasis, where an expansive stone patio and luxurious hot tub invite you to relax and enjoy the tranquility of your ravine setting and perennial hydrangea garden. A versatile bonus room at the front of the house is ideal for a home office plus a convenient mudroom with direct garage access, and 2-piece powder room complete the main level. Upstairs, the spacious primary suite offers a true retreat, featuring a luxurious ensuite with a soaker tub and walk-in shower. Three additional bedrooms each enjoy ensuite access to two additional bathrooms, providing comfort and convenience for the entire family. Vaulted and coffered ceilings, along with built-in shelving in all the closets, add distinctive architectural touches and thoughtful storage throughout. The finished lower level provides even more room to live, work and play, with a spacious recreation room, full bathroom with walk-in shower, and separate versatile rooms ideal as additional bedrooms, home office or gym. Commuters will appreciate quick access to Kingston Rd, Hwy 401 and Rouge Hill GO Stn. Don't miss your opportunity to make 35 Acheson Blvd your forever home. (id:43681)
Open House
现在这个房屋大家可以去Open House参观了!
2:00 pm
结束于:4:00 pm
房源概要
| MLS® Number | E13818286 |
| 房源类型 | 民宅 |
| 社区名字 | Centennial Scarborough |
| 设备类型 | 热水器 |
| 特征 | Ravine |
| 总车位 | 4 |
| 租赁设备类型 | 热水器 |
详 情
| 浴室 | 5 |
| 地上卧房 | 4 |
| 地下卧室 | 2 |
| 总卧房 | 6 |
| Age | 6 To 15 Years |
| 公寓设施 | Fireplace(s) |
| 家电类 | Central Vacuum, Cooktop, 洗碗机, 烘干机, Garage Door Opener, 微波炉, 烤箱, Hood 电扇, 洗衣机, 窗帘, 冰箱 |
| 地下室进展 | 已装修 |
| 地下室类型 | N/a (finished) |
| 施工种类 | 独立屋 |
| 空调 | 中央空调 |
| 外墙 | 砖 |
| 壁炉 | 有 |
| Fireplace Total | 1 |
| 壁炉类型 | Insert |
| Flooring Type | Hardwood, Carpeted |
| 地基类型 | 水泥 |
| 客人卫生间(不包含洗浴) | 1 |
| 供暖方式 | 天然气 |
| 供暖类型 | 压力热风 |
| 储存空间 | 2 |
| 内部尺寸 | 2500 - 3000 Sqft |
| 类型 | 独立屋 |
| 设备间 | 市政供水 |
车 位
| 附加车库 | |
| Garage |
土地
| 英亩数 | 无 |
| 污水道 | Sanitary Sewer |
| 土地深度 | 130 Ft ,4 In |
| 土地宽度 | 43 Ft ,3 In |
| 不规则大小 | 43.3 X 130.4 Ft |
房 间
| 楼 层 | 类 型 | 长 度 | 宽 度 | 面 积 |
|---|---|---|---|---|
| Lower Level | 娱乐,游戏房 | 4.6 m | 3.66 m | 4.6 m x 3.66 m |
| Lower Level | 卧室 | 4.67 m | 4.29 m | 4.67 m x 4.29 m |
| 一楼 | Office | 2.87 m | 3.56 m | 2.87 m x 3.56 m |
| 一楼 | 餐厅 | 3.43 m | 4.37 m | 3.43 m x 4.37 m |
| 一楼 | 厨房 | 3.43 m | 4.65 m | 3.43 m x 4.65 m |
| 一楼 | 家庭房 | 7.42 m | 4.44 m | 7.42 m x 4.44 m |
| 一楼 | 第二卧房 | 5.31 m | 3.94 m | 5.31 m x 3.94 m |
| 一楼 | 第三卧房 | 4.9 m | 3.86 m | 4.9 m x 3.86 m |
| 一楼 | Bedroom 4 | 3.53 m | 3.99 m | 3.53 m x 3.99 m |
| Upper Level | 主卧 | 5.94 m | 4.42 m | 5.94 m x 4.42 m |

The trademarks REALTOR®, REALTORS®, and the REALTOR® logo are controlled by The Canadian Real Estate Association (CREA) and identify real estate professionals who are members of CREA. The trademarks MLS®, Multiple Listing Service® and the associated logos are owned by The Canadian Real Estate Association (CREA) and identify the quality of services provided by real estate professionals who are members of CREA. The trademark DDF® is owned by The Canadian Real Estate Association (CREA) and identifies CREA's Data Distribution Facility (DDF®)
Toronto Real Estate Board
Royal LePage Signature Realty
September 23 2026 02:57:50
