
179 Yonge Boulevard Toronto (Bedford Park-Nortown), Ontario M5M 3H5


$4,099,000
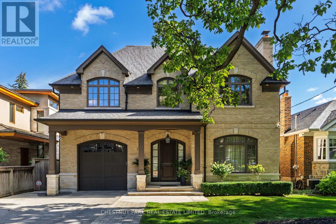
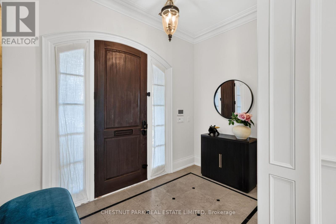
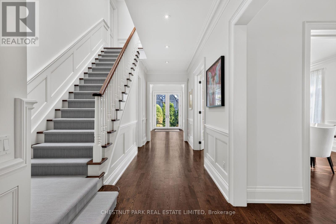
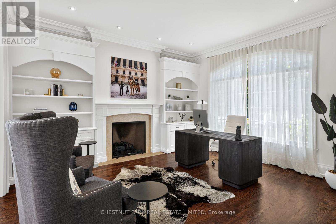
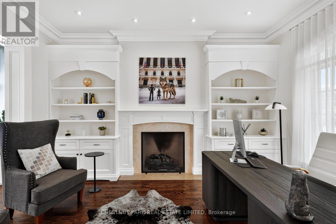
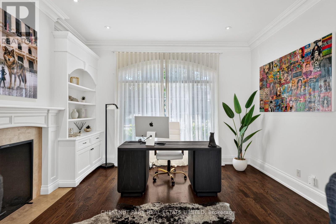
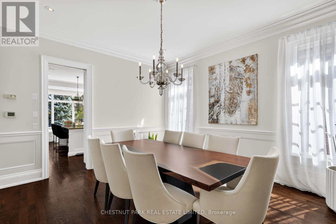
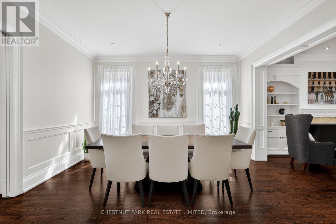
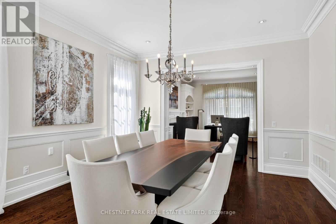
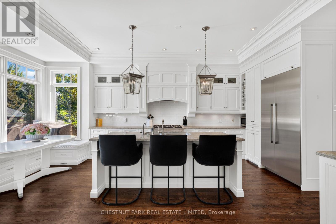
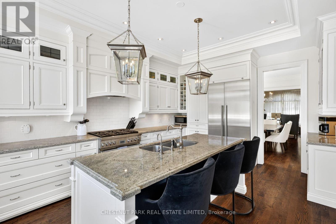
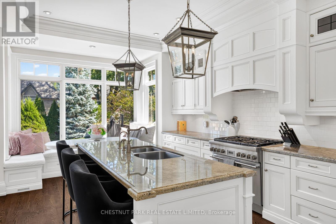
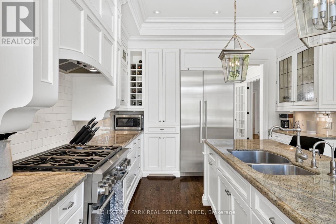
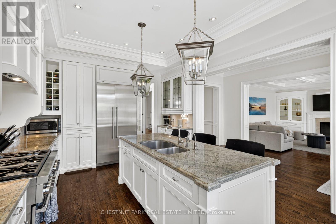
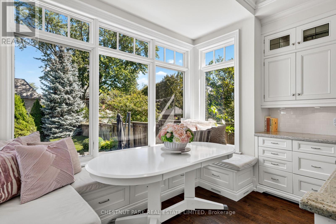
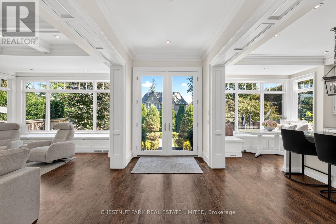
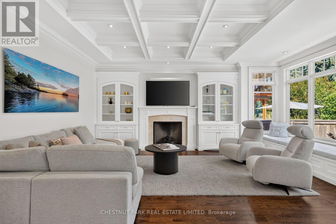
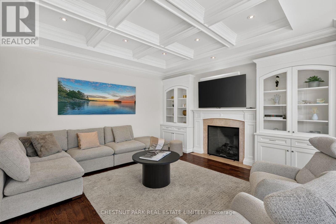
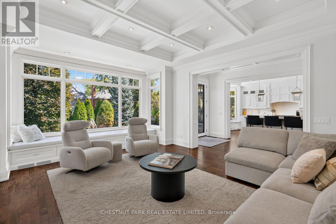
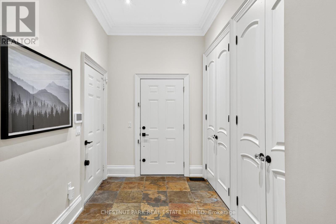
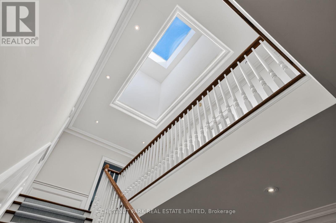
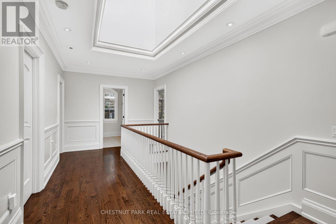
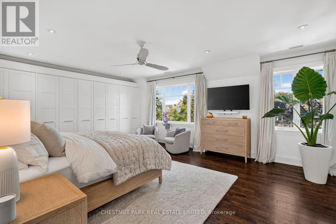
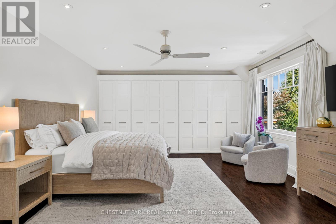
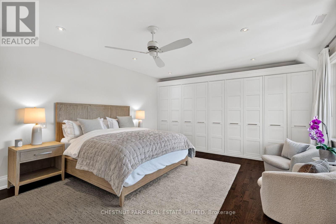
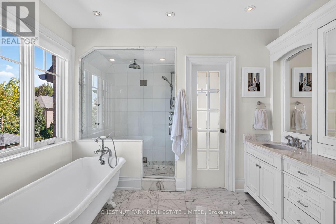
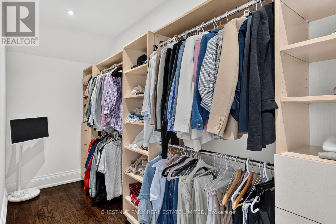
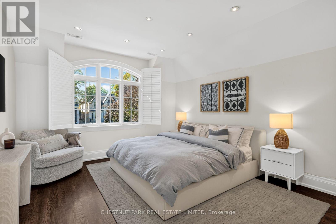
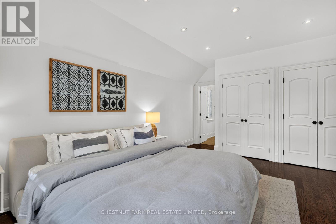
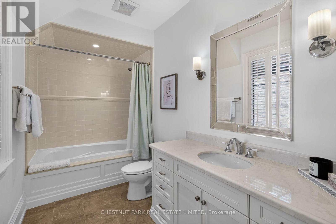
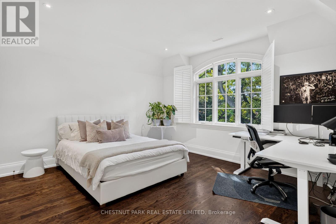
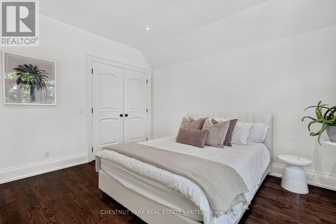
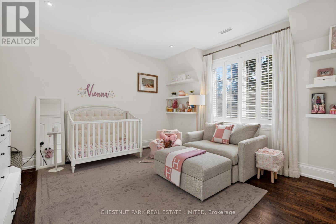
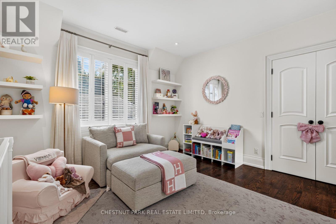
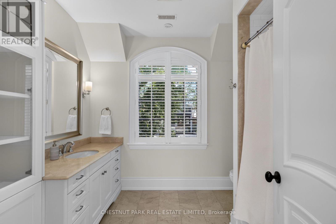
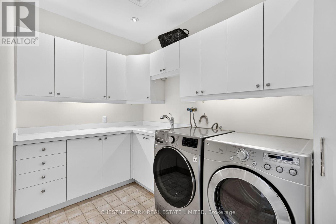
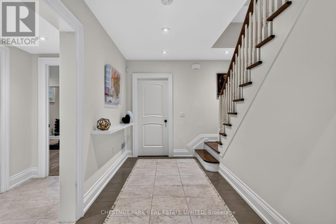
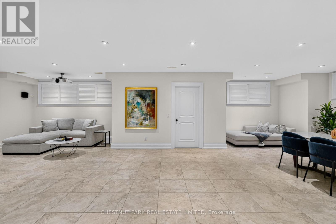
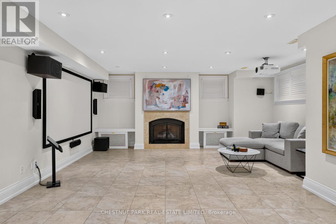
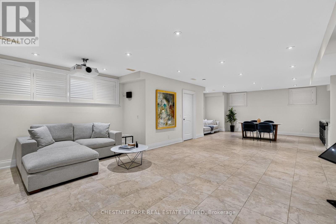
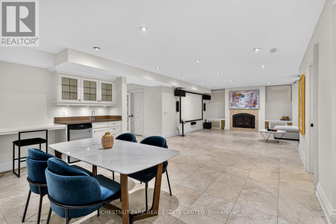
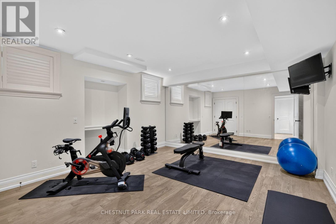
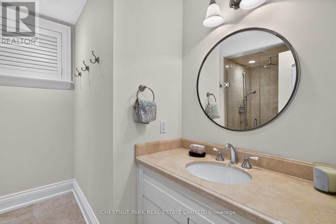
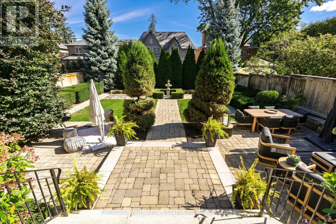
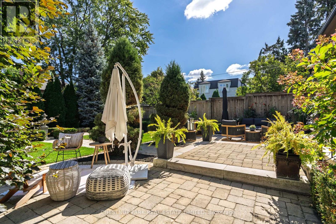
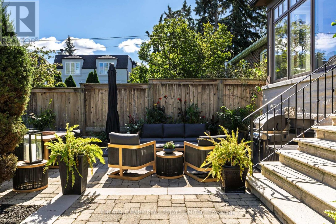
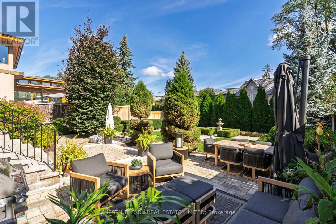
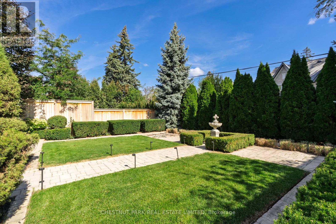
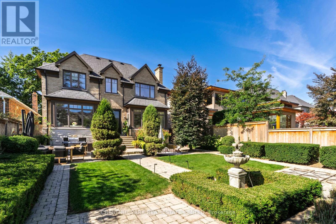
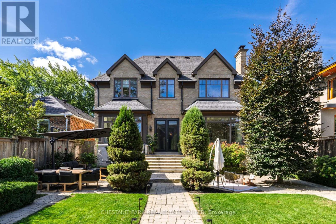
An exceptional custom-built residence defined by refined architecture, impeccable craftsmanship and uncompromising attention to detail. Designed for elevated family living and effortless entertaining, this distinguished 4+1 bed, 5 bath home offers sophisticated design, impressive scale & exceptional functionality in the coveted Cricket Club neighbourhood. Soaring ceilings and expansive open concept principal rooms create an extraordinary sense of volume, while large windows bathe the interiors in natural light. The wonderfully appointed chef's kitchen features custom cabinetry, premium appliances, an oversized centre island & inviting built-in breakfast nook. Opening seamlessly to a bright, highly functional family room with a walk-out to the majestic landscaped backyard - true indoor/outdoor living! A thoughtfully designed mudroom with direct access from the built-in garage adds tremendous convenience. A sweeping staircase and dramatic skylight introduce the 2nd floor, where the luxurious primary suite offers abundant built-in closets, a walk-in closet and spa-like 5pc ensuite. 3 additional well-proportioned bedrooms and a separate laundry room complete the level. The lower level features a 5th bedroom, 3pc bath, plus an entertainer's rec room with projector, screen, audio system and built-in wet bar. Premium infrastructure ensures comfort and peace of mind, including 2 furnaces and 2 central air conditioning systems, each with air exchangers & HEPA filtration, plus a backup generator, central vacuum system, built-in irrigation and sophisticated exterior lighting. Set within a quiet, prestigious enclave just minutes from the exclusive Cricket Club and surrounded by some of the most sought-after private schools. Fine dining, boutique shopping, transit and easy highway access are all within reach. A sophisticated yet welcoming family home, thoughtfully designed for comfort, entertaining and effortless everyday living. (id:43681)
房源概要
| MLS® Number | C13817480 |
| 房源类型 | 民宅 |
| 社区名字 | Bedford Park-Nortown |
| 附近的便利设施 | 礼拜场所, 公共交通, 学校, 公园 |
| 社区特征 | 社区活动中心 |
| 特征 | Sump Pump |
| 总车位 | 3 |
详 情
| 浴室 | 5 |
| 地上卧房 | 4 |
| 地下卧室 | 1 |
| 总卧房 | 5 |
| 公寓设施 | Fireplace(s) |
| 家电类 | Garage Door Opener Remote(s), Central Vacuum |
| 地下室进展 | 已装修 |
| 地下室类型 | 全完工 |
| 施工种类 | 独立屋 |
| 空调 | Central Air Conditioning, 换气机 |
| 外墙 | 砖, 石 |
| Fire Protection | Alarm System |
| 壁炉 | 有 |
| Fireplace Total | 3 |
| Flooring Type | Marble, Hardwood, Tile |
| 地基类型 | 混凝土 |
| 客人卫生间(不包含洗浴) | 1 |
| 供暖方式 | 天然气 |
| 供暖类型 | 压力热风 |
| 储存空间 | 2 |
| 内部尺寸 | 3500 - 5000 Sqft |
| 类型 | 独立屋 |
| Utility Power | Generator |
| 设备间 | 市政供水 |
车 位
| Garage |
土地
| 英亩数 | 无 |
| 围栏类型 | Fenced Yard |
| 土地便利设施 | 宗教场所, 公共交通, 学校, 公园 |
| 污水道 | Sanitary Sewer |
| 土地深度 | 140 Ft |
| 土地宽度 | 50 Ft |
| 不规则大小 | 50 X 140 Ft |
房 间
| 楼 层 | 类 型 | 长 度 | 宽 度 | 面 积 |
|---|---|---|---|---|
| 二楼 | Bedroom 4 | 4.39 m | 4.29 m | 4.39 m x 4.29 m |
| 二楼 | 浴室 | 3.07 m | 2.54 m | 3.07 m x 2.54 m |
| 二楼 | 洗衣房 | 3.58 m | 2.03 m | 3.58 m x 2.03 m |
| 二楼 | 主卧 | 6.3 m | 4.88 m | 6.3 m x 4.88 m |
| 二楼 | 浴室 | 4.52 m | 3.51 m | 4.52 m x 3.51 m |
| 二楼 | 第二卧房 | 4.95 m | 3.96 m | 4.95 m x 3.96 m |
| 二楼 | 第三卧房 | 4.42 m | 4.29 m | 4.42 m x 4.29 m |
| Lower Level | 娱乐,游戏房 | 11.4 m | 5.74 m | 11.4 m x 5.74 m |
| Lower Level | Bedroom 5 | 4.57 m | 4.17 m | 4.57 m x 4.17 m |
| Lower Level | 浴室 | 2.79 m | 1.6 m | 2.79 m x 1.6 m |
| 一楼 | 门厅 | 3.23 m | 1.93 m | 3.23 m x 1.93 m |
| 一楼 | 客厅 | 4.75 m | 4.29 m | 4.75 m x 4.29 m |
| 一楼 | 餐厅 | 4.6 m | 4.29 m | 4.6 m x 4.29 m |
| 一楼 | 厨房 | 6.4 m | 3.99 m | 6.4 m x 3.99 m |
| 一楼 | 家庭房 | 5.87 m | 4.98 m | 5.87 m x 4.98 m |
| 一楼 | Mud Room | 3.51 m | 2.03 m | 3.51 m x 2.03 m |

The trademarks REALTOR®, REALTORS®, and the REALTOR® logo are controlled by The Canadian Real Estate Association (CREA) and identify real estate professionals who are members of CREA. The trademarks MLS®, Multiple Listing Service® and the associated logos are owned by The Canadian Real Estate Association (CREA) and identify the quality of services provided by real estate professionals who are members of CREA. The trademark DDF® is owned by The Canadian Real Estate Association (CREA) and identifies CREA's Data Distribution Facility (DDF®)
Toronto Real Estate Board
Chestnut Park Real Estate Limited
November 04 2026 01:28:01
