
60 Hillview Drive Newmarket (Bristol-London), Ontario L3Y 4H9


$919,000
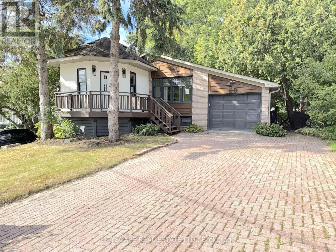
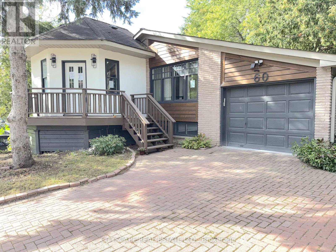
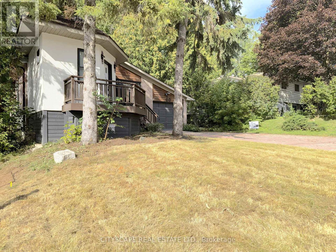
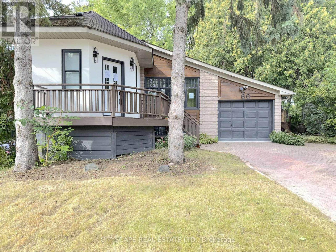
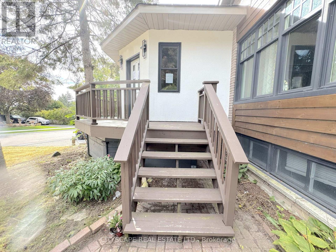
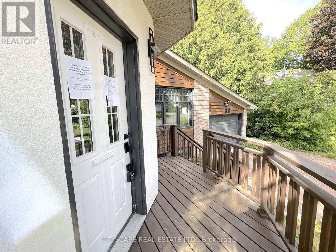
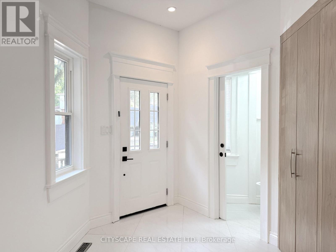
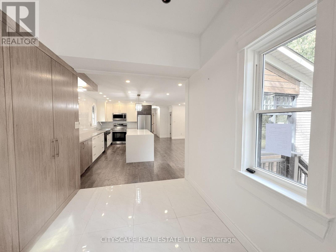
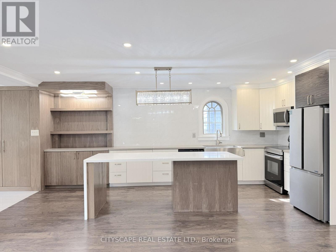
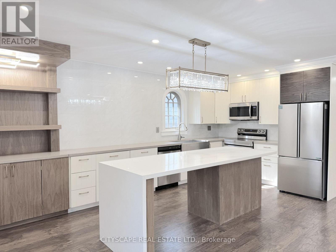
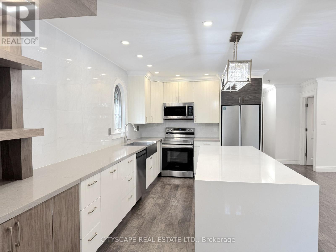
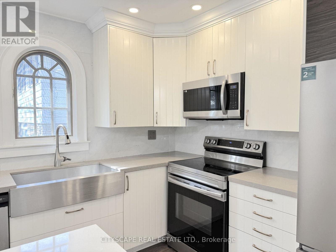
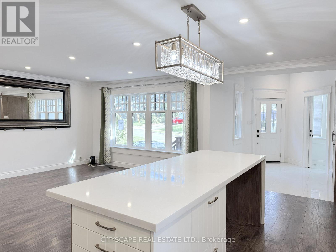
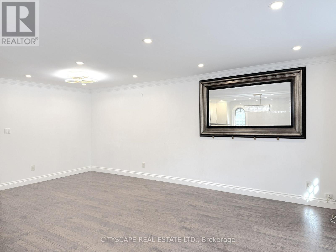
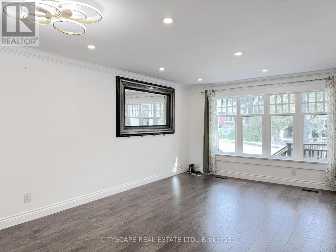
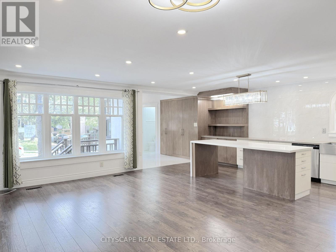
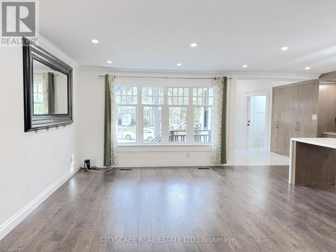
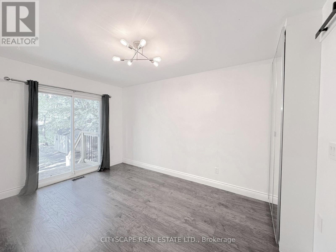
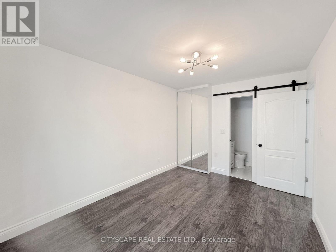
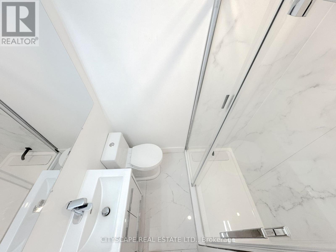
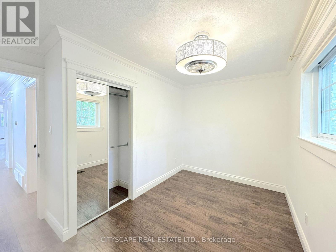
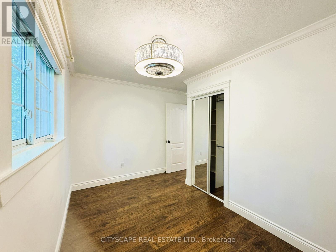
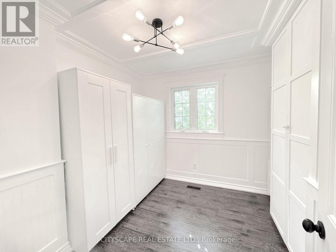
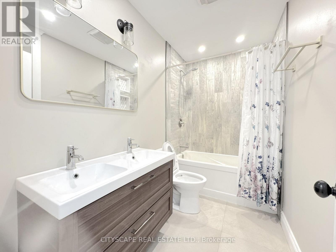
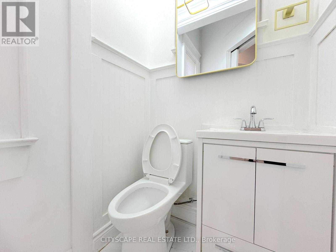
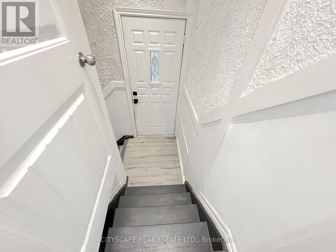
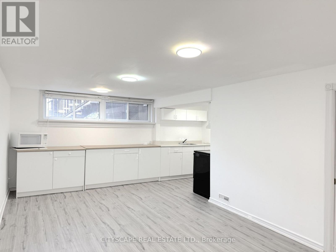
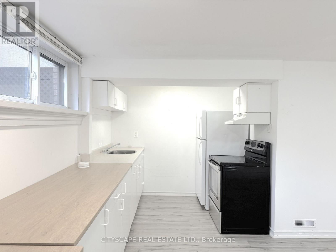
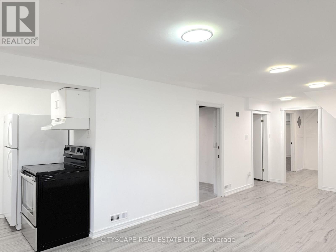
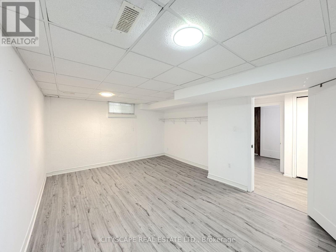
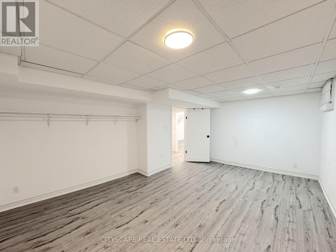
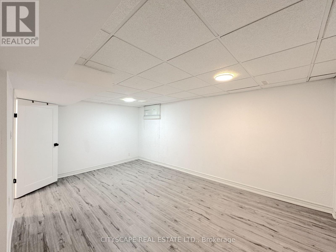
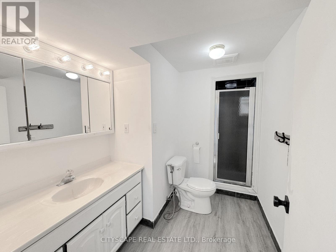
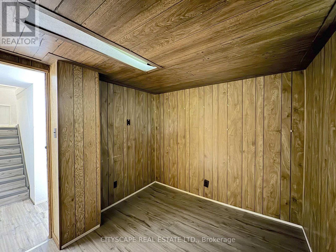
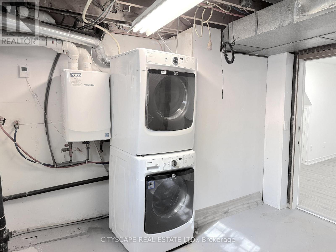
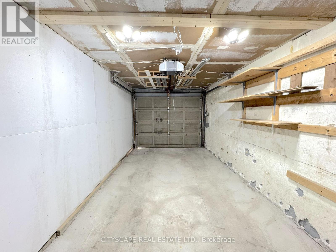
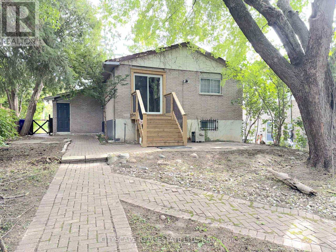
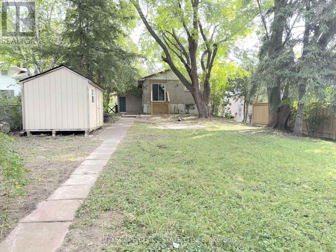
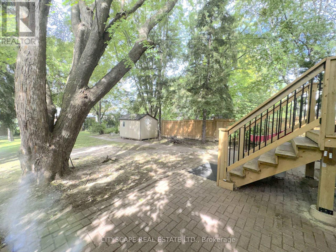
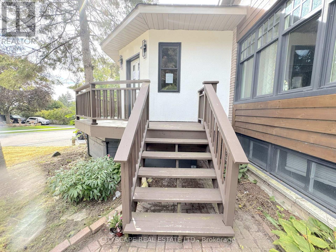
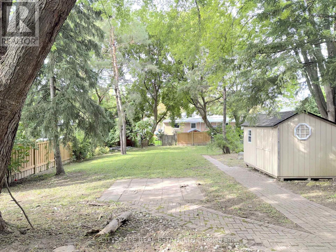
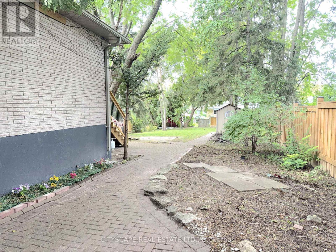
(STEP INSIDE) Walk through the front door & the whole main floor opens up in front of you. This detached bungalow on Hillview Dr pairs an updated, open-concept main level with a finished basement that has its own separate entrance & second kitchen. Live on one floor, bring family close, or offset the mortgage with rental income. Vacant & ready for its next owner. (MAIN LEVEL) The tile foyer with pot lights sets a bright first impression, with a 2pc powder room close by. Laminate flooring & pot lights carry through the living & dining room, anchored by a large window overlooking the front yard. It is the kind of space where a holiday dinner never feels crowded. The modern kitchen has Corian countertops, a centre island, built-in microwave, fridge, stove & dishwasher. Morning coffee at the island quickly becomes a habit. The primary bedroom has a closet, a 3pc ensuite with stand-up shower & a walkout to the deck. A second bedroom with closet overlooks the backyard, & a den with built-in shelving works well as a home office. A 5pc main bath rounds out the level. (LOWER LEVEL) A separate entrance leads to a finished lower level with laminate flooring. The open-concept rec room sits next to a full second kitchen with fridge, stove, oven, microwave, range hood & a large window. Two bedrooms, the larger with two windows, & a 3pc bath complete the space. Laundry is combined with the utility room, with washer, dryer & tankless water heater. Set up for extended family, a teen suite or income potential. (LOCATION) Located in Newmarket's established Bristol-London neighbourhood, close to Fairy Lake, the Nokiidaa Trail & historic Main Street shops & restaurants. Upper Canada Mall, Southlake Regional Health Centre & Newmarket GO are all close by, with easy access to Yonge St, Davis Dr & Hwy 404. Public & Catholic schools & parks nearby make this a neighbourhood families stay in for years. (id:43681)
房源概要
| MLS® Number | N13817260 |
| 房源类型 | 民宅 |
| 社区名字 | Bristol-London |
| 附近的便利设施 | 学校, 公园, 近高尔夫球场, 医院 |
| 总车位 | 7 |
| 结构 | Porch, 棚 |
详 情
| 浴室 | 4 |
| 地上卧房 | 2 |
| 地下卧室 | 2 |
| 总卧房 | 4 |
| Age | 51 To 99 Years |
| 家电类 | 洗碗机, 烘干机, 微波炉, Range, 炉子, 洗衣机, 冰箱 |
| 建筑风格 | 平房 |
| 地下室进展 | 已装修 |
| 地下室功能 | Separate Entrance |
| 地下室类型 | N/a (finished), N/a |
| 施工种类 | 独立屋 |
| 空调 | 中央空调 |
| 外墙 | 砖 Veneer, 灰泥 |
| Flooring Type | Tile, Laminate |
| 地基类型 | 混凝土浇筑 |
| 客人卫生间(不包含洗浴) | 1 |
| 供暖方式 | 天然气 |
| 供暖类型 | 压力热风 |
| 储存空间 | 1 |
| 内部尺寸 | 1100 - 1500 Sqft |
| 类型 | 独立屋 |
| 设备间 | 市政供水 |
车 位
| 附加车库 | |
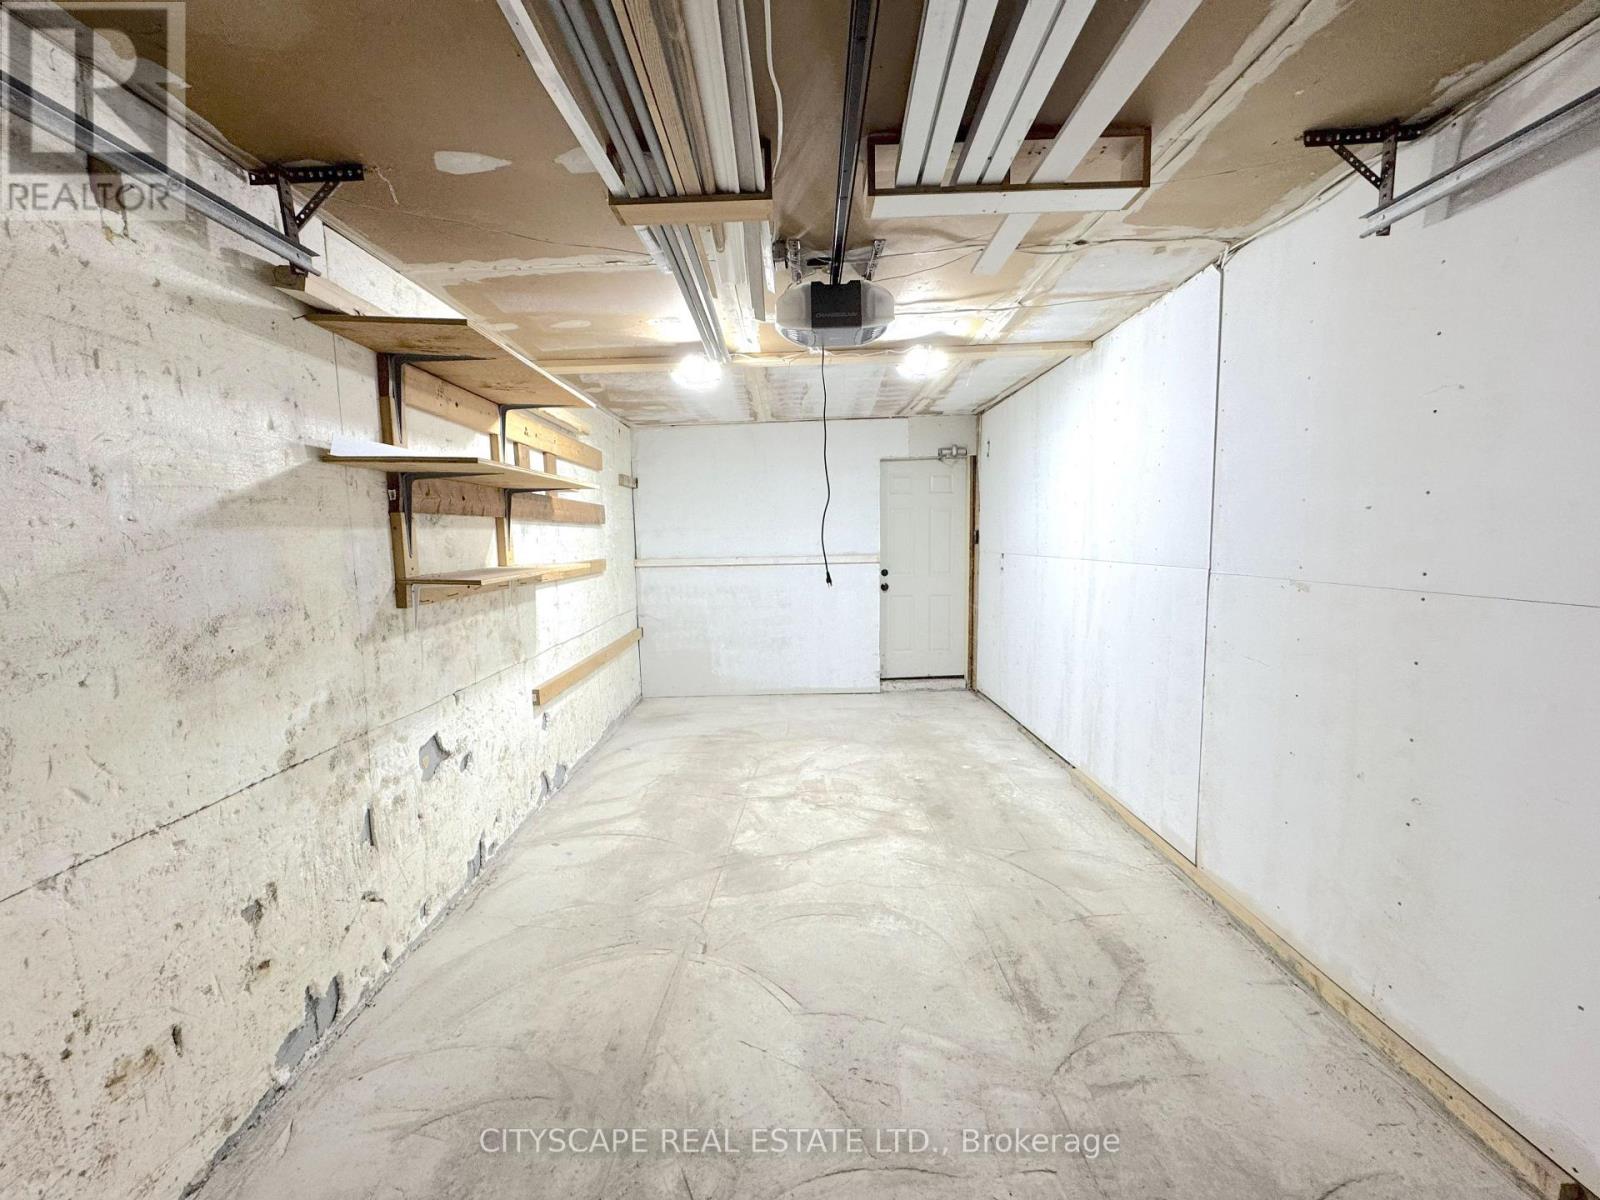
| Garage |
土地
| 英亩数 | 无 |
| 围栏类型 | Fenced Yard |
| 土地便利设施 | 学校, 公园, 近高尔夫球场, 医院 |
| 污水道 | Sanitary Sewer |
| 土地深度 | 183 Ft ,9 In |
| 土地宽度 | 51 Ft ,3 In |
| 不规则大小 | 51.3 X 183.8 Ft |
| 规划描述 | Icbl,r1-d,r2-k |
房 间
| 楼 层 | 类 型 | 长 度 | 宽 度 | 面 积 |
|---|---|---|---|---|
| 地下室 | 娱乐,游戏房 | 5.142 m | 3.351 m | 5.142 m x 3.351 m |
| 地下室 | 厨房 | 5.06 m | 2.406 m | 5.06 m x 2.406 m |
| 地下室 | 浴室 | 2.335 m | 1.981 m | 2.335 m x 1.981 m |
| 地下室 | 卧室 | 5.144 m | 3.832 m | 5.144 m x 3.832 m |
| 地下室 | 第二卧房 | 2.827 m | 2.295 m | 2.827 m x 2.295 m |
| 地下室 | 洗衣房 | 3.355 m | 3.061 m | 3.355 m x 3.061 m |
| 一楼 | 门厅 | 3.563 m | 2.27 m | 3.563 m x 2.27 m |
| 一楼 | Partial Bathroom | 1.259 m | 1.25 m | 1.259 m x 1.25 m |
| 一楼 | 厨房 | 5.787 m | 2.903 m | 5.787 m x 2.903 m |
| 一楼 | 客厅 | 6.407 m | 4.05 m | 6.407 m x 4.05 m |
| 一楼 | 餐厅 | 6.407 m | 4.05 m | 6.407 m x 4.05 m |
| 一楼 | 浴室 | 2.816 m | 1.5 m | 2.816 m x 1.5 m |
| 一楼 | 主卧 | 4.16 m | 2.88 m | 4.16 m x 2.88 m |
| 一楼 | 浴室 | 1.792 m | 1.236 m | 1.792 m x 1.236 m |
| 一楼 | 第二卧房 | 3.859 m | 2.342 m | 3.859 m x 2.342 m |
| 一楼 | 衣帽间 | 2.806 m | 2.099 m | 2.806 m x 2.099 m |

The trademarks REALTOR®, REALTORS®, and the REALTOR® logo are controlled by The Canadian Real Estate Association (CREA) and identify real estate professionals who are members of CREA. The trademarks MLS®, Multiple Listing Service® and the associated logos are owned by The Canadian Real Estate Association (CREA) and identify the quality of services provided by real estate professionals who are members of CREA. The trademark DDF® is owned by The Canadian Real Estate Association (CREA) and identifies CREA's Data Distribution Facility (DDF®)
Toronto Real Estate Board
Cityscape Real Estate Ltd.
November 05 2026 10:03:24
