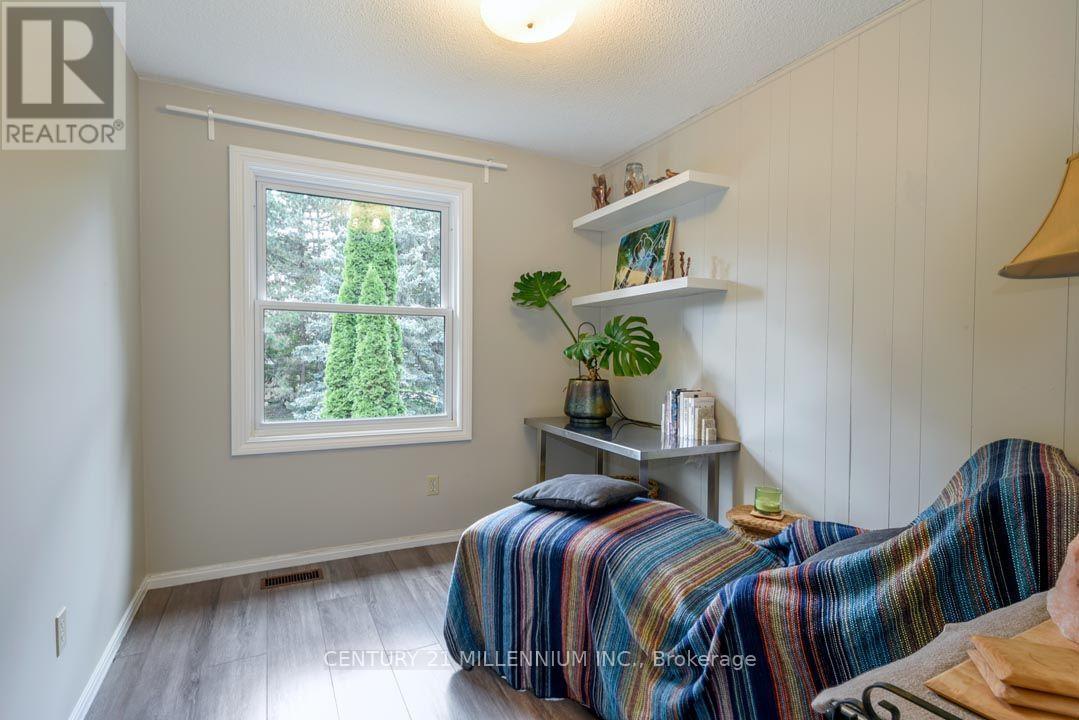
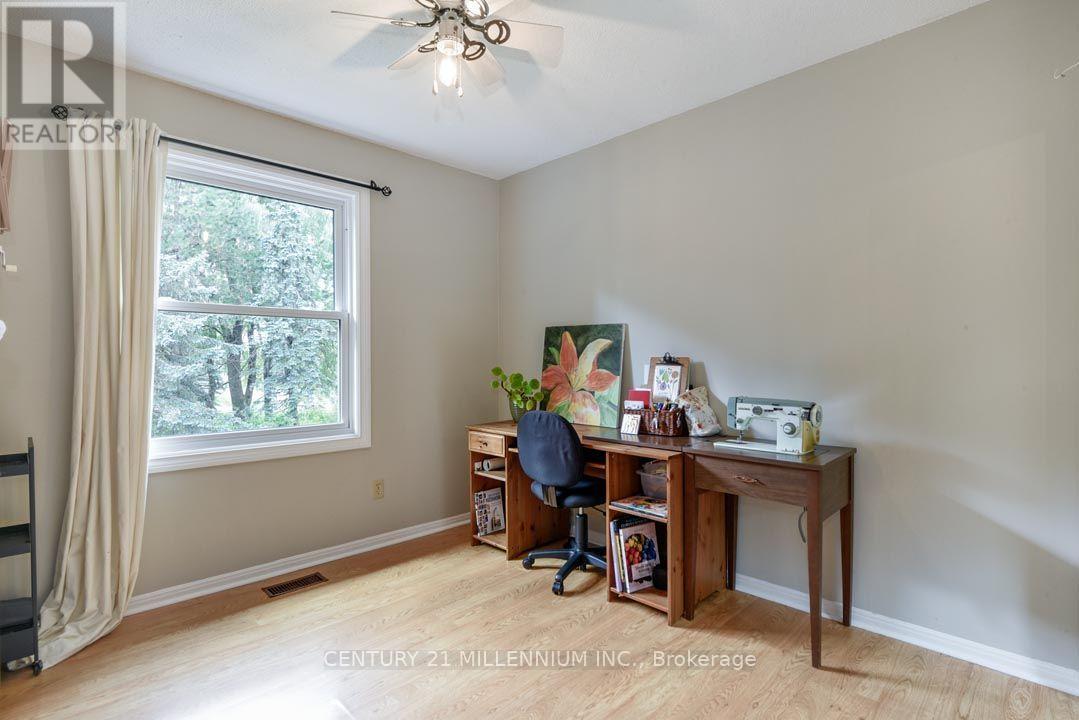
5 卧室
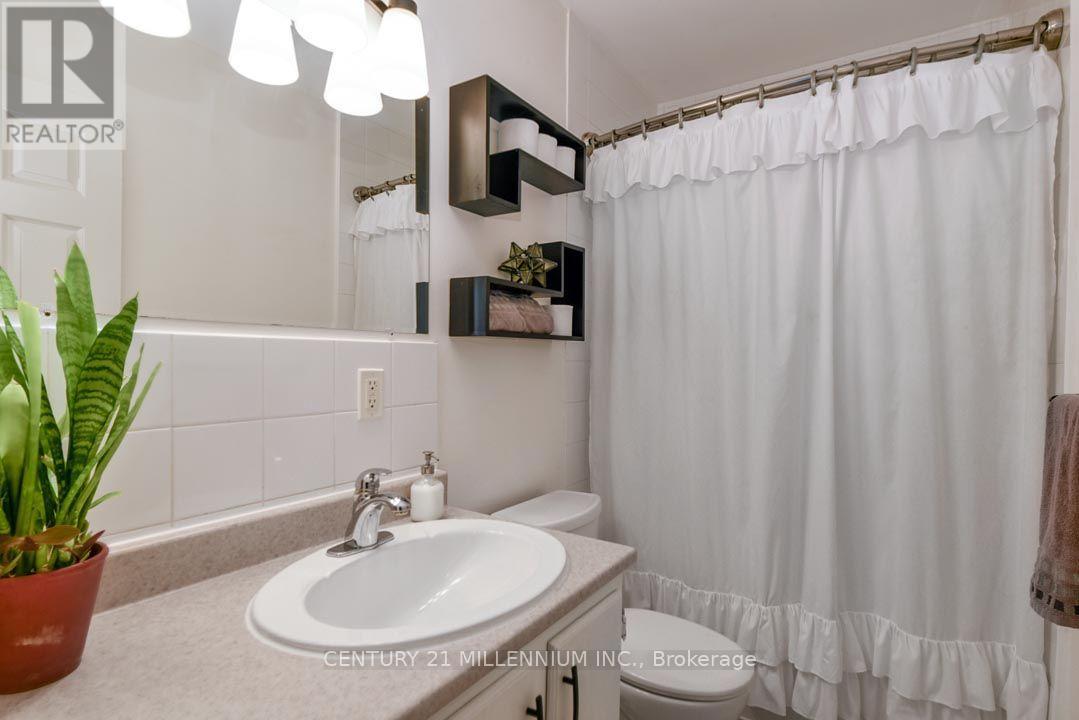
3 浴室
1500 - 2000 sqft
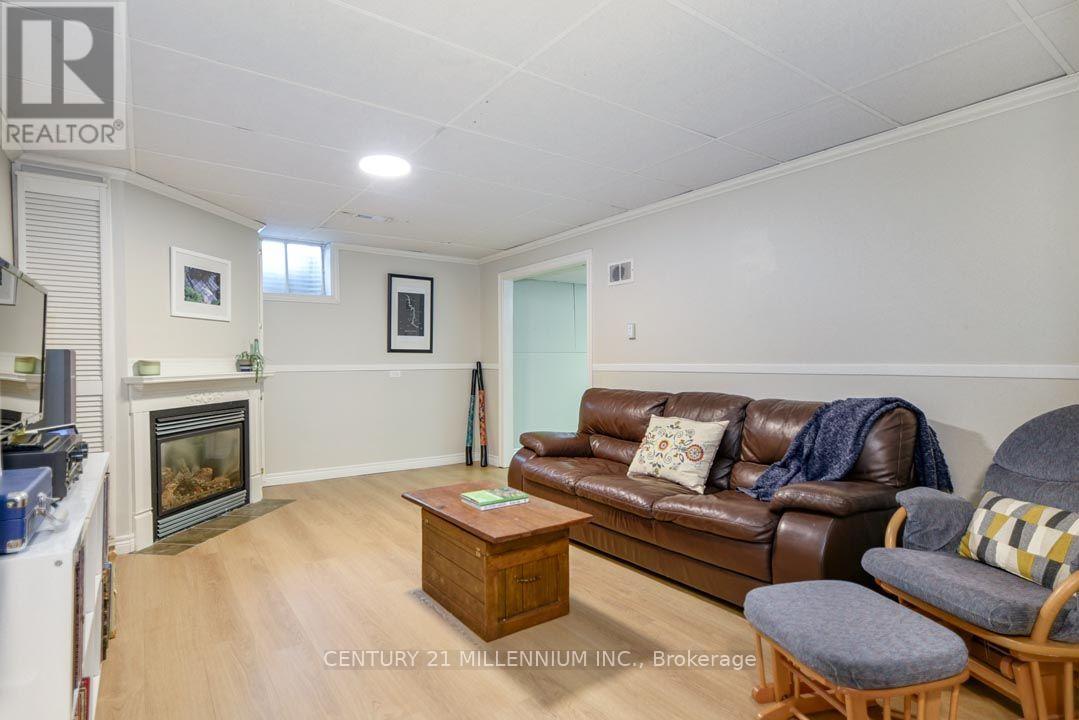
壁炉
Inground Pool
中央空调
风热取暖
Landscaped
$1,298,000
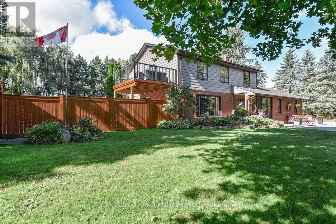
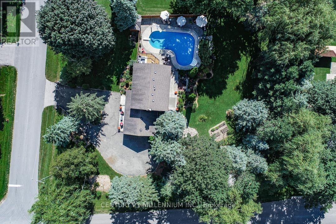
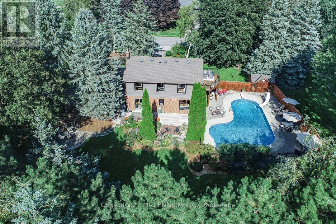
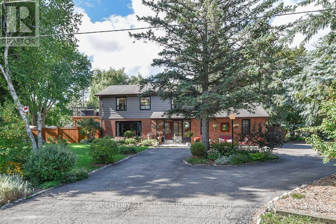
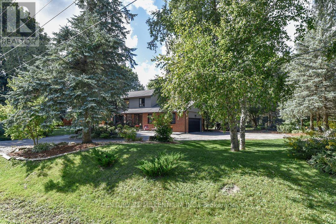
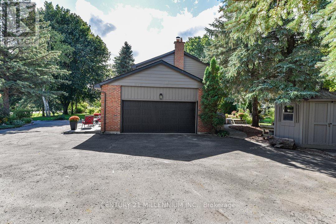
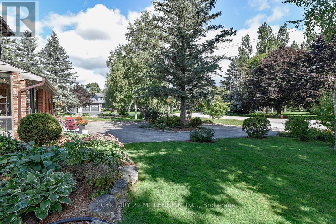
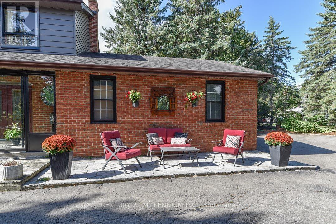
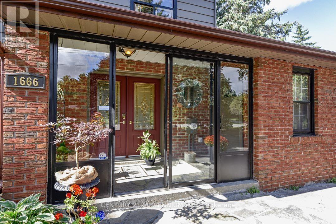
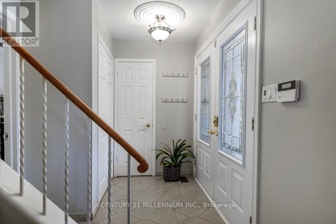
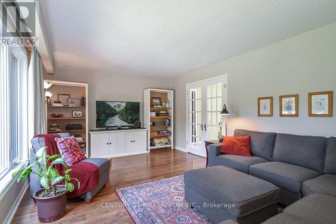
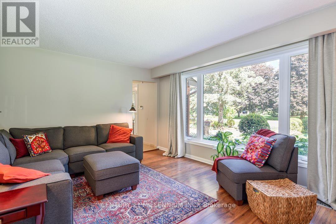
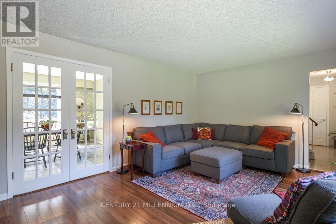
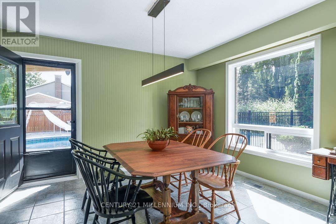
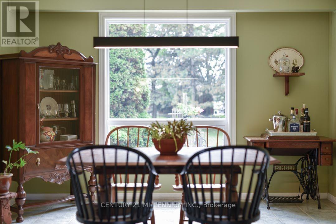
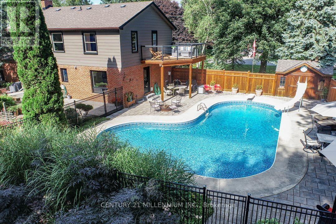
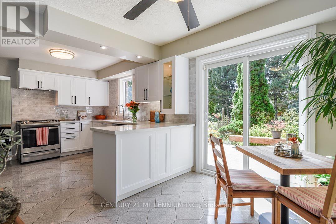
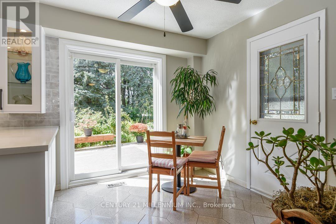
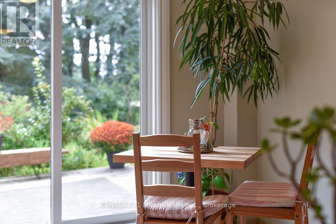
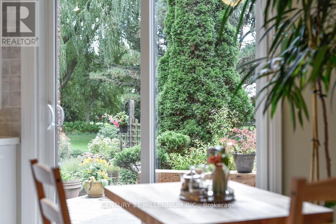
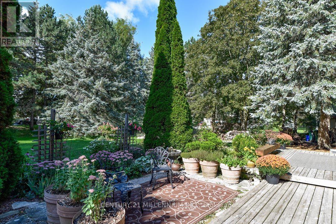
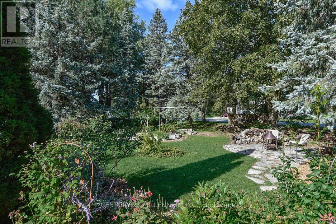
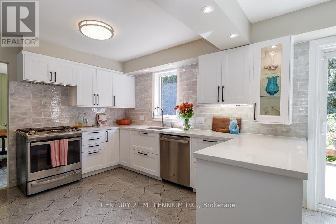
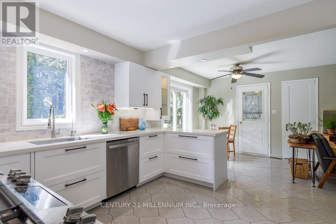
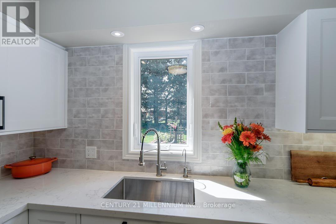
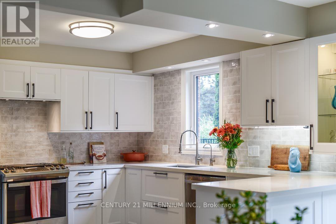
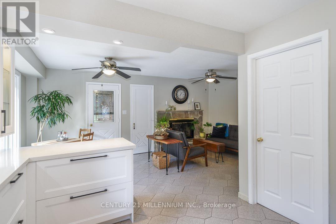
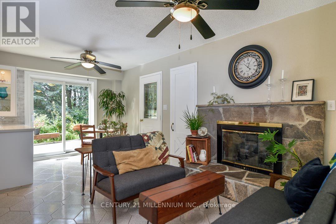
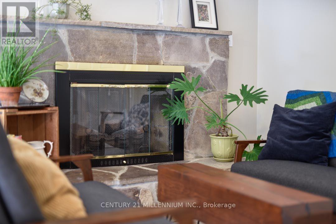
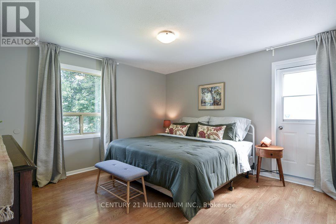
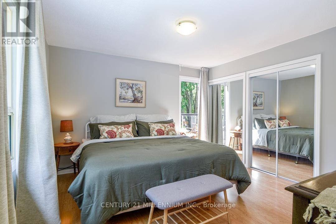
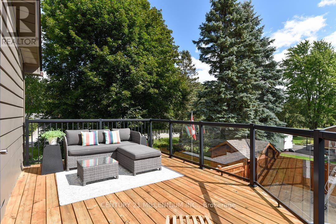
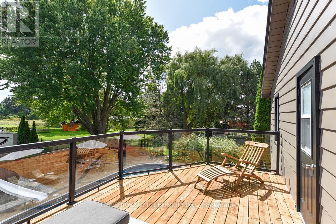
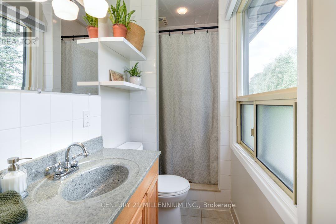
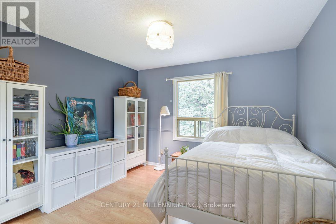
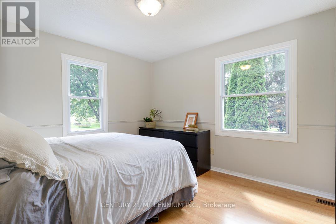
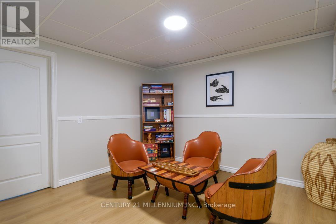
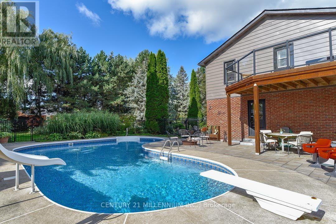
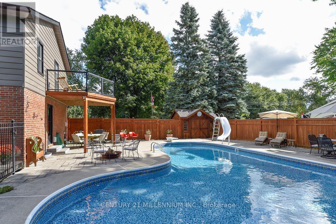
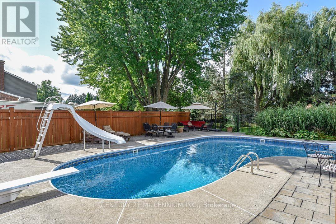
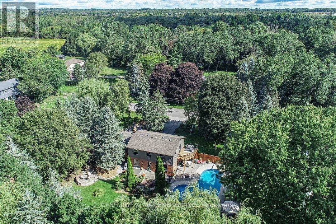
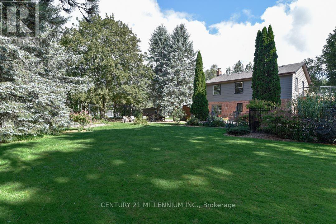
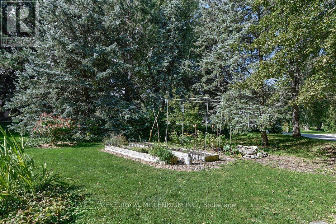
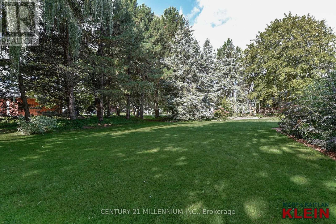
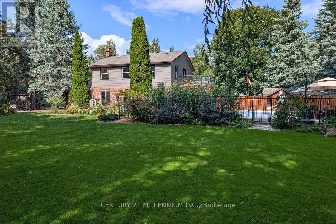
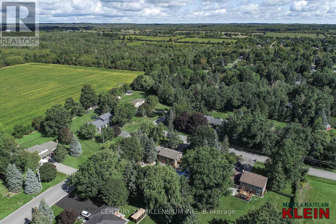
An entertainer's paradise in the Village of Caledon, this 5-bed, 2.5-bath offers a vast yard to play in and has a private circular drive with ample parking. Private, mature corner lot w/ towering trees, gorgeous perennial gardens, raised vegetable garden beds, multiple decks, patios and sitting areas, and a saltwater in-ground pool, close to parks, an elementary school (K-8), public transit (Go Bus, Hwy 10), and 10 mins to all amenities in nearby Orangeville. Enclosed front porch with flagstone has garage access. Living has a picture window o/looking the front yard. Warm and inviting Kitchen features pot lighting, coffee nook, quartz countertop, ceramic backsplash, a closeted pantry and SS appliances. An eat-in breakfast area offers a side door w/ a gas BBQ hook-up, plus a sliding door to the west-facing deck, gardens, and yard. Open to the Kitchen is a Sitting area w/ a gas fireplace. Formal Dining has French doors and a walkout to the pool and patio area w/ a second gas BBQ hook-up. Primary has two closets, a 3-pc ensuite and a private sun deck w/ aluminum railings and tempered glass o/looking the pool. All bedrooms have closets & share the main 4-pc bath. The basement has a Rec w/ gas fireplace, games, den, Laundry & storage room. Furnace w/ Humidifier (21), garage door (24). Saltwater pool: saltwater cell (23), liner (25), heater (19), pump (19), filter (2011), stone patio surround (2018). Some windows on main floor (25), roof shingles (09). Septic last pumped May 2026. A beautiful family home centrally located close to skiing, golfing, and Highways 10 and 9 for easy commuting. 1 hour to Toronto. (id:43681)
房源概要
|
MLS® Number
|
W13817188 |
|
房源类型
|
民宅 |
|
社区名字
|
Caledon Village |
|
附近的便利设施
|
近高尔夫球场, 公园, 公共交通, 学校 |
|
社区特征
|
School Bus |
|
设备类型
|
热水器 |
|
特征
|
Level |
|
总车位
|
8 |
|
泳池类型
|
Inground Pool |
|
租赁设备类型
|
热水器 |
|
结构
|
Deck, Porch, 棚 |
详 情
|
浴室
|
3 |
|
地上卧房
|
5 |
|
总卧房
|
5 |
|
公寓设施
|
Fireplace(s) |
|
家电类
|
Central Vacuum, 洗碗机, 烘干机, Freezer, Garage Door Opener, 微波炉, Gas 炉子(s), 洗衣机, Water Softener, 窗帘, 冰箱 |
|
地下室进展
|
部分完成 |
|
地下室类型
|
N/a (partially Finished) |
|
施工种类
|
独立屋 |
|
空调
|
中央空调 |
|
外墙
|
砖, 铝壁板 |
|
壁炉
|
有 |
|
Fireplace Total
|
2 |
|
Flooring Type
|
Laminate, Ceramic |
|
地基类型
|
水泥 |
|
客人卫生间(不包含洗浴)
|
1 |
|
供暖方式
|
天然气 |
|
供暖类型
|
压力热风 |
|
储存空间
|
2 |
|
内部尺寸
|
1500 - 2000 Sqft |
|
类型
|
独立屋 |
|
设备间
|
市政供水 |
车 位
土地
|
英亩数
|
无 |
|
土地便利设施
|
近高尔夫球场, 公园, 公共交通, 学校 |
|
Landscape Features
|
Landscaped |
|
污水道
|
Septic System |
|
土地深度
|
199 Ft ,4 In |
|
土地宽度
|
152 Ft ,3 In |
|
不规则大小
|
152.3 X 199.4 Ft |
房 间
| 楼 层 |
类 型 |
长 度 |
宽 度 |
面 积 |
|
二楼 |
主卧 |
4.05 m |
3.77 m |
4.05 m x 3.77 m |
|
二楼 |
第二卧房 |
3.65 m |
3.39 m |
3.65 m x 3.39 m |
|
二楼 |
第三卧房 |
3.03 m |
2.58 m |
3.03 m x 2.58 m |
|
二楼 |
Bedroom 4 |
3.086 m |
3.022 m |
3.086 m x 3.022 m |
|
二楼 |
Bedroom 5 |
3.42 m |
3.4 m |
3.42 m x 3.4 m |
|
地下室 |
娱乐,游戏房 |
5.43 m |
3.62 m |
5.43 m x 3.62 m |
|
地下室 |
Games Room |
3.63 m |
3.27 m |
3.63 m x 3.27 m |
|
地下室 |
衣帽间 |
3.68 m |
3.56 m |
3.68 m x 3.56 m |
|
地下室 |
洗衣房 |
3.2 m |
3.75 m |
3.2 m x 3.75 m |
|
一楼 |
客厅 |
5.42 m |
3.86 m |
5.42 m x 3.86 m |
|
一楼 |
餐厅 |
3.74 m |
3.58 m |
3.74 m x 3.58 m |
|
一楼 |
厨房 |
3.75 m |
3.26 m |
3.75 m x 3.26 m |
|
一楼 |
Eating Area |
2.5 m |
2.46 m |
2.5 m x 2.46 m |
|
一楼 |
起居室 |
3.25 m |
3 m |
3.25 m x 3 m |
设备间
https://www.realtor.ca/real-estate/30315417/1666-spruce-drive-caledon-caledon-village-caledon-village