4 卧室
3 浴室
2500 - 3000 sqft
壁炉
风热取暖
面积
$2,100,000
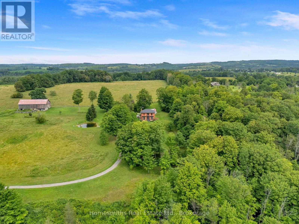
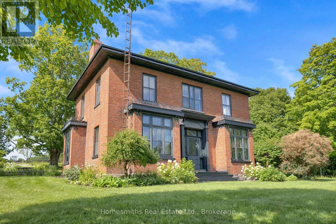
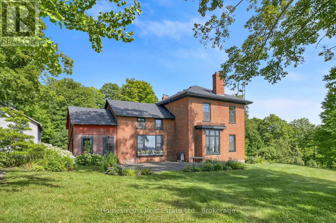
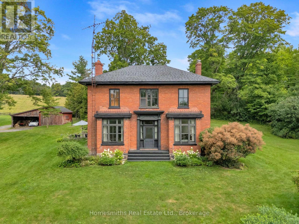
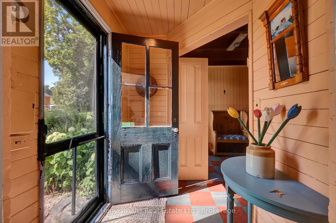
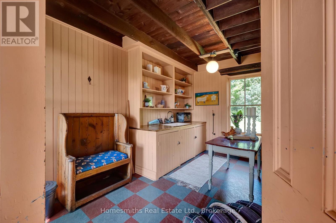
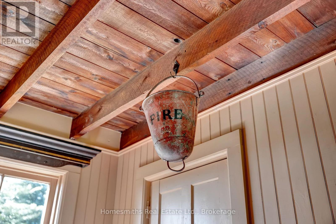
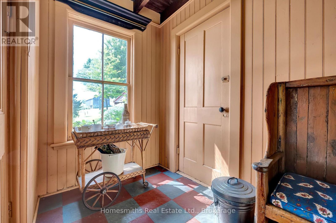
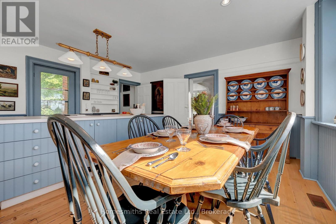
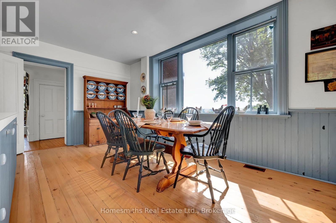
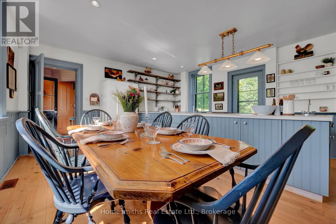
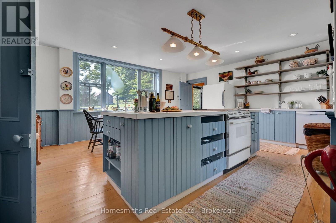
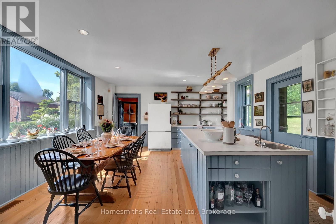
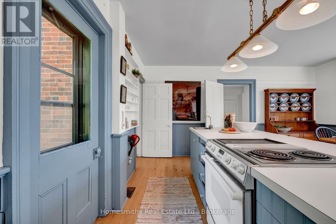
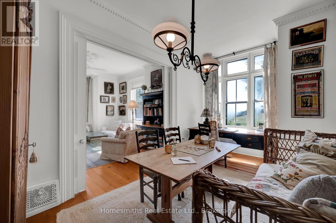
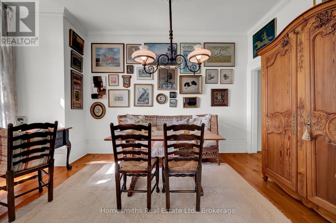
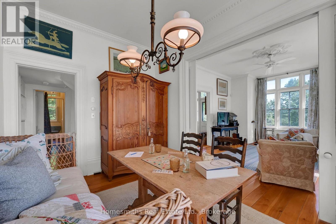
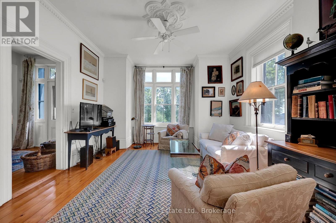
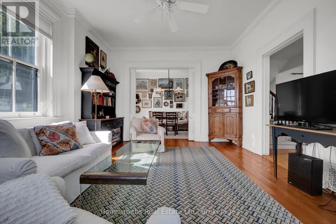
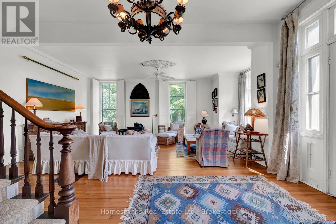
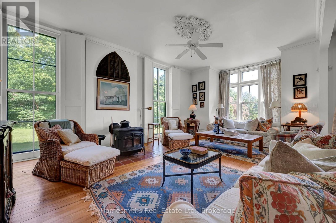
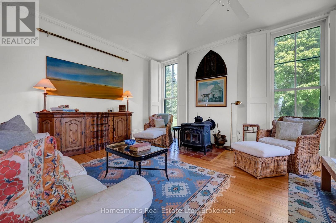
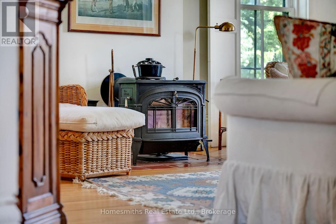
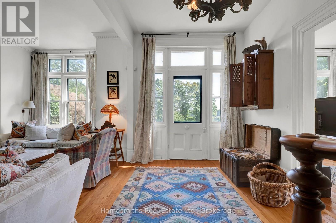
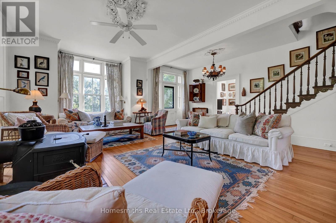
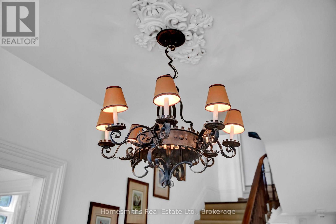
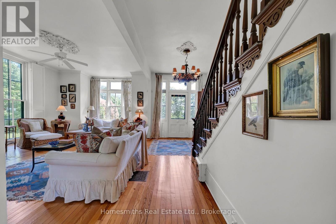
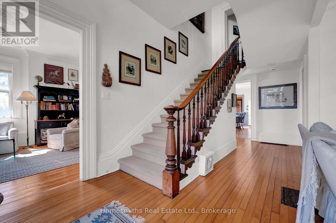
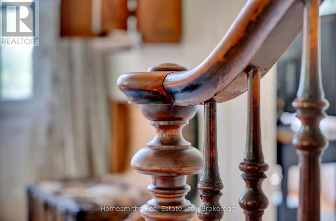
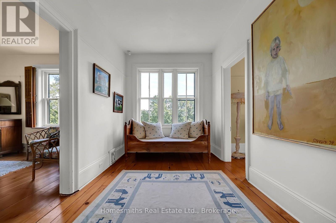
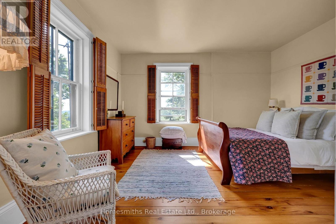
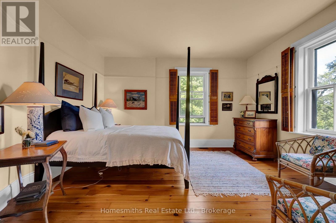
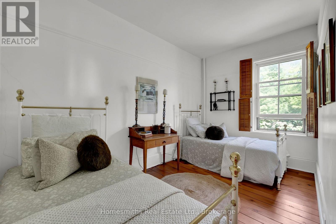
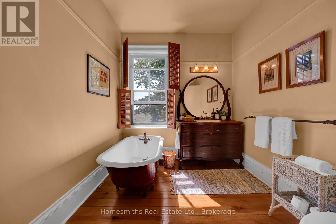
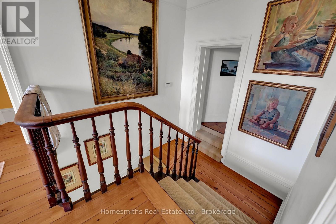
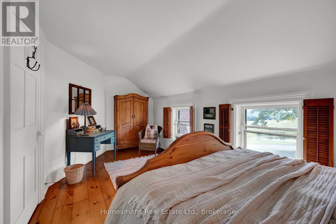
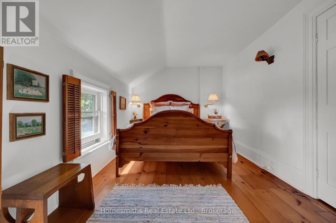
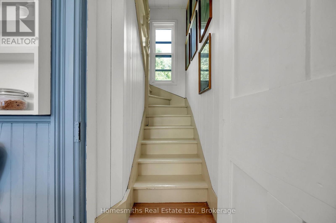
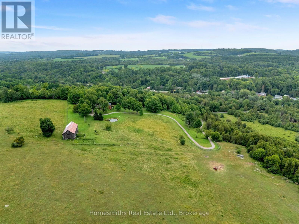
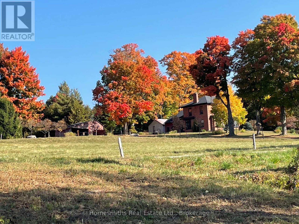
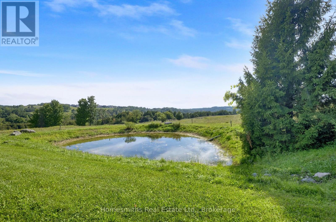
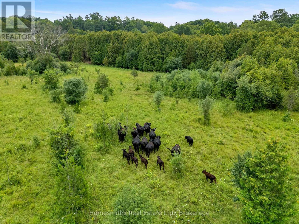
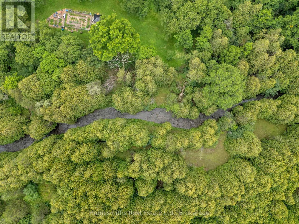
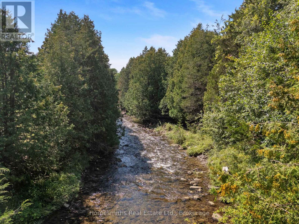
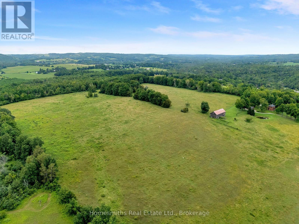
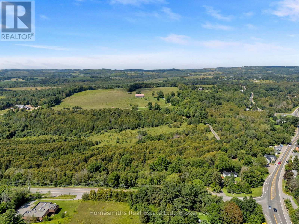
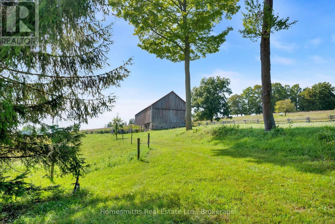
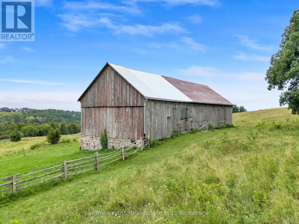
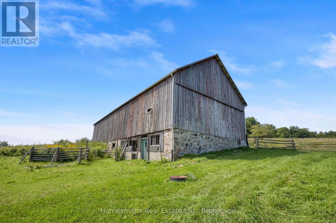
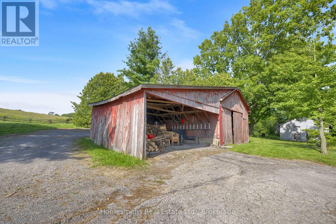
Rooted in pre-Confederation history, Burgess Farm is an exceptional country property offering privacy, space and endless possibilities. The 84 acre property features an historic double brick farmhouse, central bank barn, powered workshop, open pasture, mature forest, pond, year-round stream and sweeping rural views. The Burgess family acquired the land from the Crown, with the original agricultural enterprise centred around a gristmill. Remnants of the mill and historic mill race remain, adding to the property's unique character. The farmhouse blends timeless charm with thoughtful updates, including a substantial 1993 renovation, improved insulation, newer roof and propane furnace. The open kitchen with centre island and breakfast area overlooks the pond and countryside and opens to a generous patio. A spacious mudroom, formal dining room with pocket doors, inviting parlour and bright great room with Vermont Castings wood stove provide comfortable spaces for living and entertaining. Upstairs are three bedrooms with original hardwood floors, plus a fourth bedroom and bath accessed by a second staircase. A clawfoot soaker tub adds timeless appeal. The bank barn and separate powered workshop offer potential for a studio, gallery, workshop, home business or gathering space. Cattle have summered here for approximately 60 years, and electrified fields support livestock use. No pesticides or herbicides have been used for decades, offering potential for organic, regenerative or low-input agriculture. A 28-foot dug well, second barnyard well and oversized septic system add practical infrastructure. Whether envisioned as a full-time home, cottage alternative, private retreat, creative escape or working farm, Burgess Farm offers remarkable flexibility. It isn't simply styled like a farm-it has been one. Private, character-filled and rich with possibility, it is ready for its next chapter. (id:43681)
房源概要
|
MLS® Number
|
X13817298 |
|
房源类型
|
Agriculture |
|
社区名字
|
Baltimore |
|
设备类型
|
Propane Tank, 热水器 |
|
Farm Type
|
Farm |
|
特征
|
Level Lot, Irregular Lot Size, Rolling, Partially Cleared, Flat Site, 无地毯 |
|
总车位
|
12 |
|
租赁设备类型
|
Propane Tank, 热水器 |
|
结构
|
Patio(s), Barn, Drive 棚, Workshop |
|
View Type
|
View, River View |
详 情
|
浴室
|
3 |
|
地上卧房
|
4 |
|
总卧房
|
4 |
|
家电类
|
窗帘 |
|
地下室进展
|
已完成 |
|
地下室类型
|
Full (unfinished) |
|
外墙
|
砖 |
|
壁炉
|
有 |
|
壁炉类型
|
木头stove |
|
Flooring Type
|
Hardwood |
|
客人卫生间(不包含洗浴)
|
1 |
|
供暖方式
|
Propane |
|
供暖类型
|
压力热风 |
|
储存空间
|
2 |
|
内部尺寸
|
2500 - 3000 Sqft |
|
设备间
|
Dug Well |
车 位
土地
|
英亩数
|
有 |
|
污水道
|
Septic System |
|
土地深度
|
1339 Ft |
|
土地宽度
|
2466 Ft ,10 In |
|
不规则大小
|
2466.9 X 1339 Ft ; Irregular Depth |
|
地表水
|
湖泊/池塘 |
|
规划描述
|
A |
房 间
| 楼 层 |
类 型 |
长 度 |
宽 度 |
面 积 |
|
一楼 |
Mud Room |
5.21 m |
3.82 m |
5.21 m x 3.82 m |
|
一楼 |
厨房 |
2.68 m |
5.88 m |
2.68 m x 5.88 m |
|
一楼 |
Eating Area |
2.53 m |
5.89 m |
2.53 m x 5.89 m |
|
一楼 |
餐厅 |
4.83 m |
3.05 m |
4.83 m x 3.05 m |
|
一楼 |
客厅 |
3.85 m |
4.76 m |
3.85 m x 4.76 m |
|
一楼 |
大型活动室 |
3.95 m |
6.55 m |
3.95 m x 6.55 m |
|
Upper Level |
Bedroom 4 |
2.77 m |
5.89 m |
2.77 m x 5.89 m |
|
Upper Level |
主卧 |
3.84 m |
4.55 m |
3.84 m x 4.55 m |
|
Upper Level |
第二卧房 |
3.95 m |
4.56 m |
3.95 m x 4.56 m |
|
Upper Level |
第三卧房 |
3.95 m |
2.95 m |
3.95 m x 2.95 m |
|
Upper Level |
浴室 |
3.84 m |
2.38 m |
3.84 m x 2.38 m |
设备间
https://www.realtor.ca/real-estate/30315461/2856-baltibrook-road-hamilton-township-baltimore-baltimore